Gray-sided house with a steep roof and brick chimney, framed by mature trees and a broad lawn.
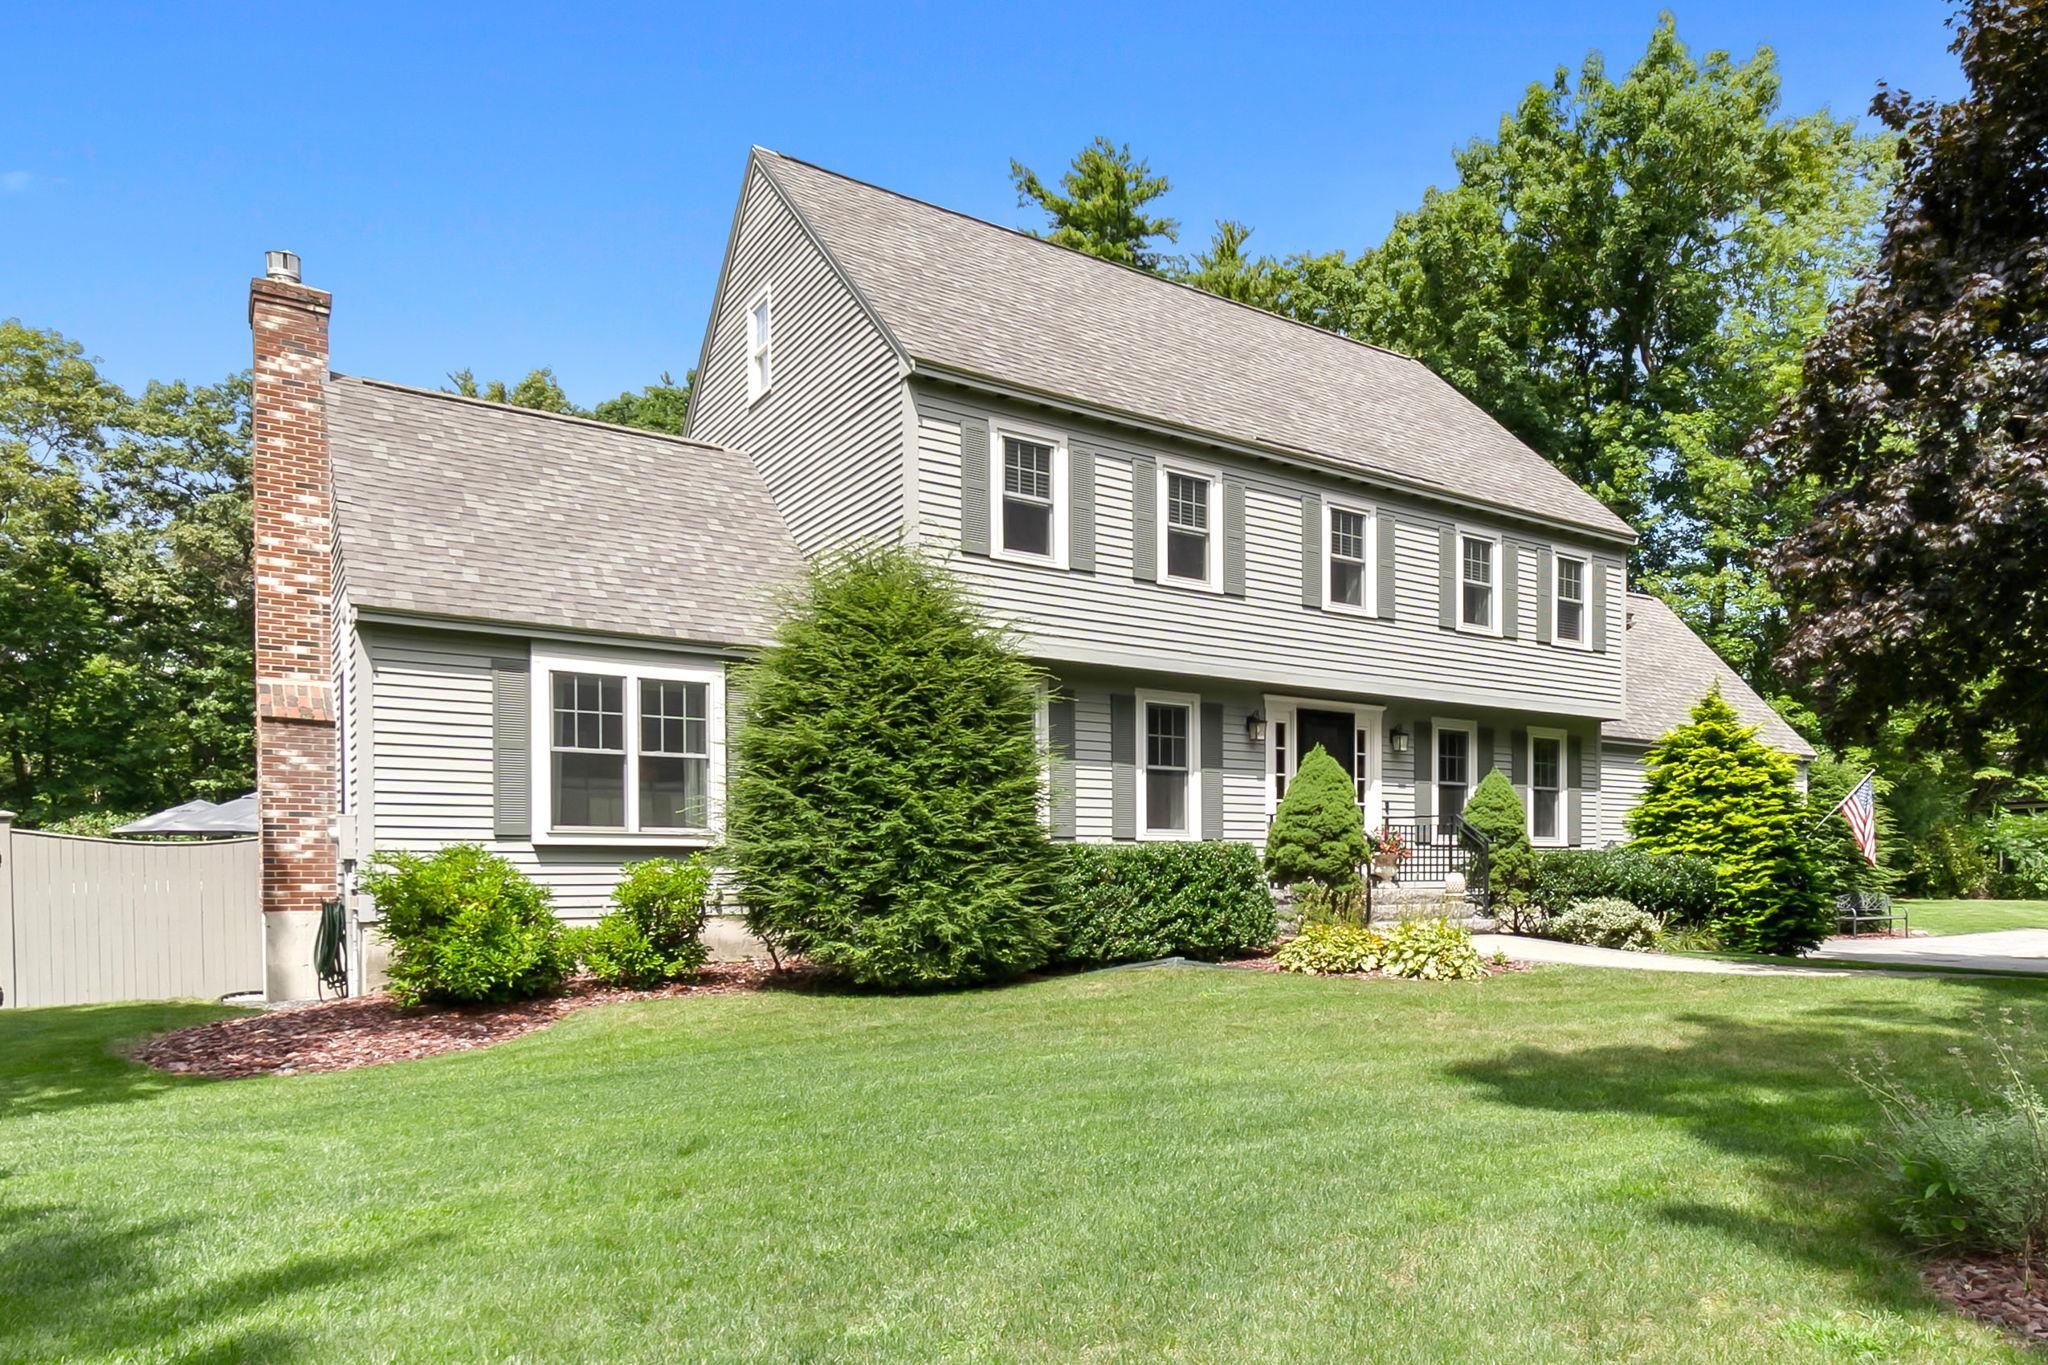
White-sided house with dark shutters and a brick chimney, set behind a broad green lawn.
Two-story light-sided house with a dark roof, brick chimney, front steps, and wooded surroundings.
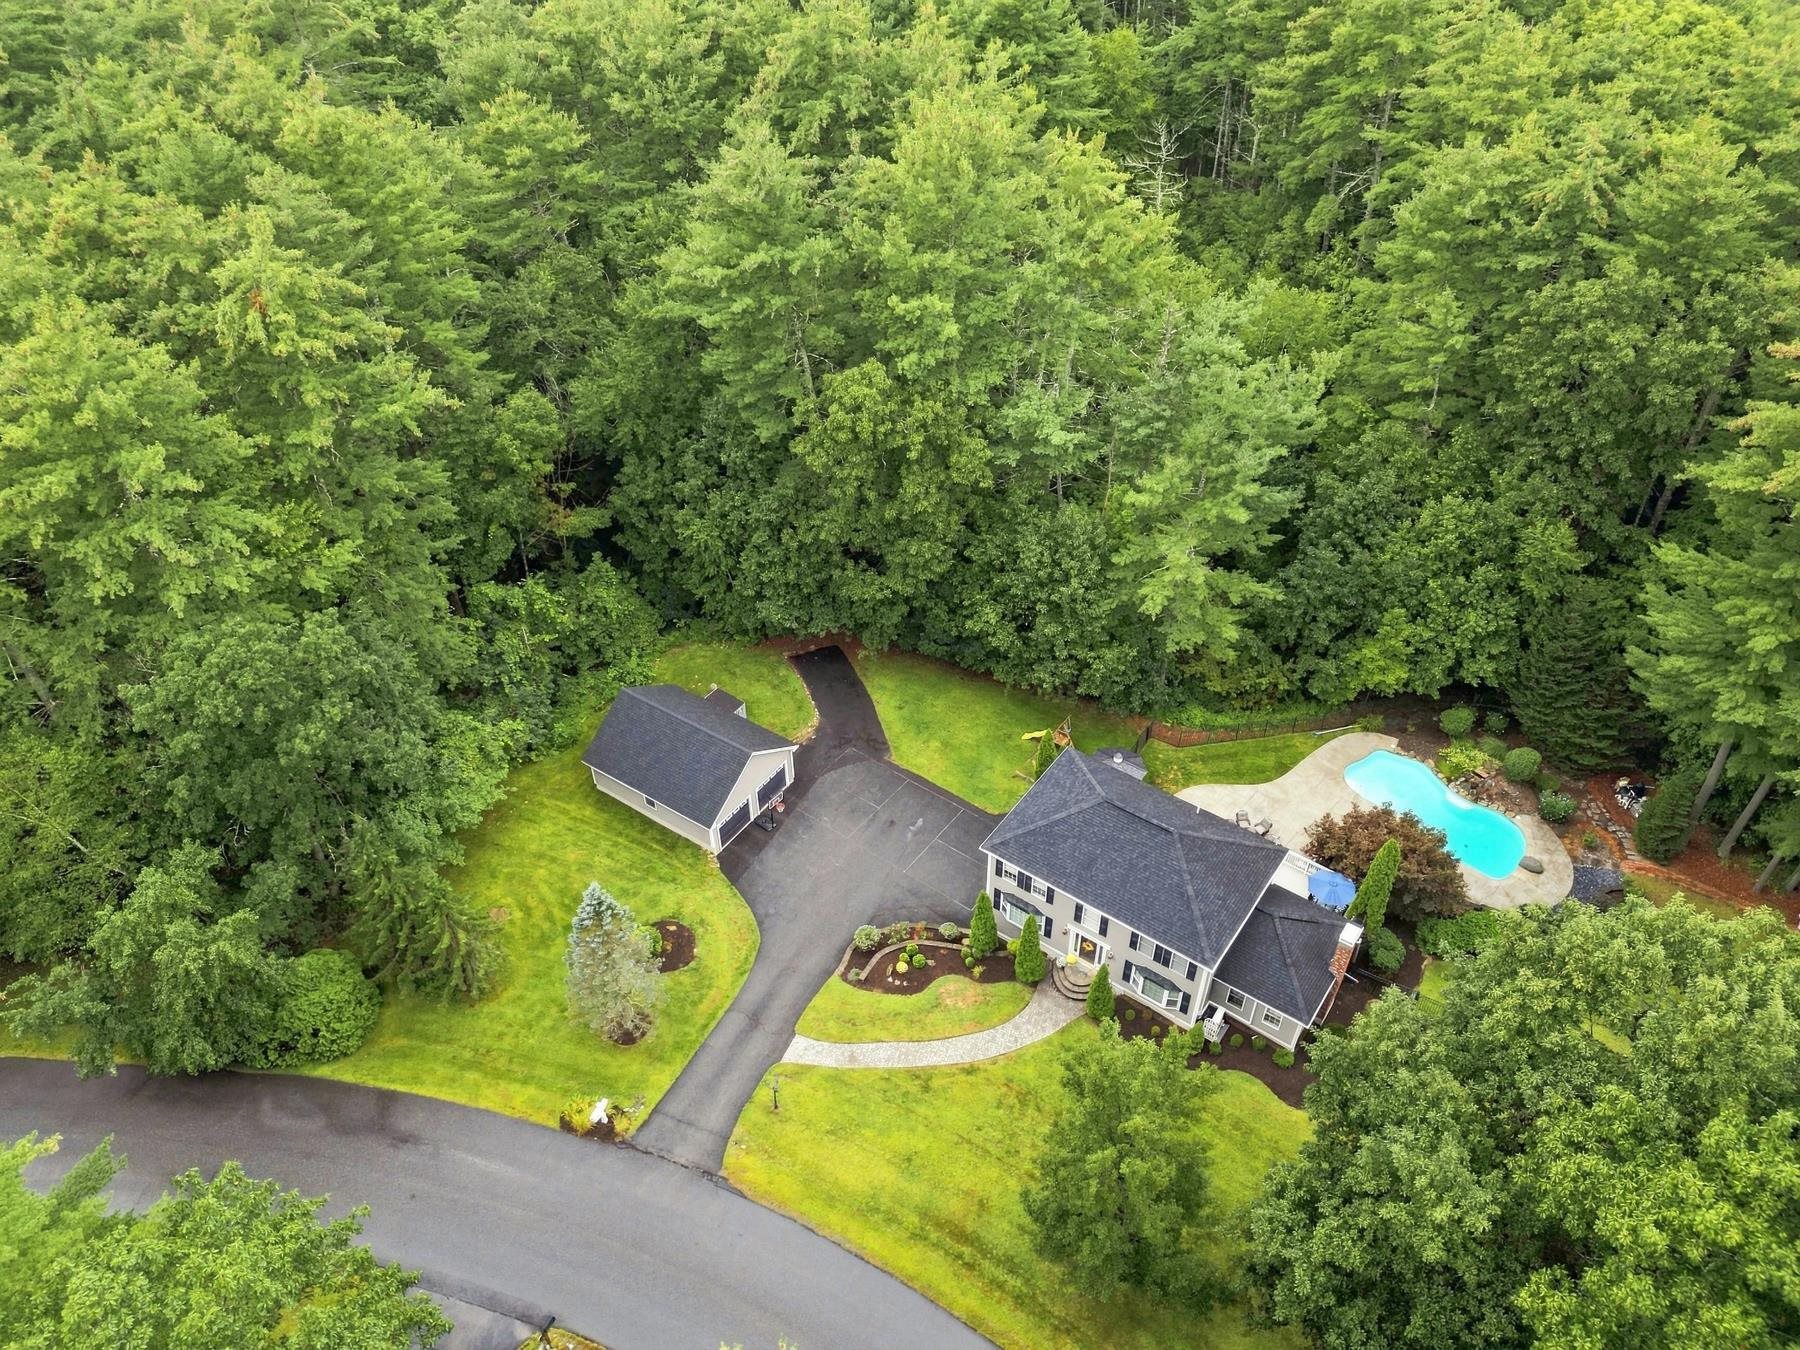
Beige multi-level house with a brick chimney, garage, landscaped lawn, and wooded surroundings.
Rear of a two-story home with a raised deck and above-ground pool in a wooded backyard.
Two-story beige home with a raised deck and above-ground pool amid a wooded backyard.
Grassy yard with a stone fire pit, cut logs, and mature trees
Red wooden deck overlooking a swimming pool and densely wooded backyard.
Covered porch with vaulted timber ceiling, cushioned seating, a hammock, and wooded views overlooking a pool.
White two-story house set back on a tree-lined lawn beside the road.
Kitchen with honey-colored cabinets, stainless steel appliances, and a large island with seating.
Kitchen with honey-colored cabinets, stainless steel appliances, and a peninsula lined with three bar stools.
Kitchen with honey-colored wood cabinets, a large peninsula, and stainless steel refrigerator.
Dining room with dark wood table, hardwood floors, and a large curtained window.
Dining room with a dark wood table, chandelier, hardwood floors, and large curtained window.
Living room with a brown leather sectional, large television, and windows overlooking a lawn.
Living room with a brown leather sectional, wall-mounted television, and wide windows overlooking trees.
Living room with a large brown leather sectional facing a television and wooden console.
Living room with a brown leather sectional, yellow pillows, and windows overlooking a green yard.
Living room with a brick fireplace and wood-burning insert, beige carpet, and an octagonal window.
Living room with a brick fireplace, black wood stove insert, and distinctive octagonal window.
Open living area with carpeted staircase, wood-cabinet kitchen, and bathroom doorway.
Bathroom with a long wood-tone vanity and pebble-mosaic backsplash beside a curtained window.
Bedroom with a wooden platform bed, patterned bedding, and bright orange curtains beside large windows.
Furnished bedroom with a wooden bed, patterned quilt, orange curtains, and windows overlooking trees.
Walk-in closet with white built-in shelves, double clothing rods, and a brown hamper.
Bathroom with a long dark wood vanity, ornate mirror, and curtained window.
Bedroom with a striped comforter, two curtained windows, and a wood-blade ceiling fan.
Purple bedroom with an ornate white bed and matching dresser, dolls, and toys.
Finished basement room with gray flooring, a refrigerator, television, and metal pet crate.
Carpeted basement with stairs, louvered closet doors, and a wooden beam labeled “Comedy” and “Classics.”
Spacious garage workshop with a Craftsman table saw, storage shelves, punching bag, and basketball hoop.
Floor plan with kitchen, dining and living areas, family room, bath, screened porch, and deck.
Second-floor plan with three bedrooms, a bathroom, two walk-in closets, and labeled room dimensions.
Floor plan showing a sitting room, hall, garage, and stairway, with room dimensions and area totals.
Three-level floor plan showing room layouts, a screened porch, deck, garage, and total area of 1,896 square feet.
SEE ALL PHOTOS
Gray-sided house with a steep roof and brick chimney, framed by mature trees and a broad lawn.
White-sided house with dark shutters and a brick chimney, set behind a broad green lawn.
Two-story light-sided house with a dark roof, brick chimney, front steps, and wooded surroundings.
Beige multi-level house with a brick chimney, garage, landscaped lawn, and wooded surroundings.
Rear of a two-story home with a raised deck and above-ground pool in a wooded backyard.
Two-story beige home with a raised deck and above-ground pool amid a wooded backyard.
Grassy yard with a stone fire pit, cut logs, and mature trees
Red wooden deck overlooking a swimming pool and densely wooded backyard.
Covered porch with vaulted timber ceiling, cushioned seating, a hammock, and wooded views overlooking a pool.
White two-story house set back on a tree-lined lawn beside the road.
Kitchen with honey-colored cabinets, stainless steel appliances, and a large island with seating.
Kitchen with honey-colored cabinets, stainless steel appliances, and a peninsula lined with three bar stools.
Kitchen with honey-colored wood cabinets, a large peninsula, and stainless steel refrigerator.
Dining room with dark wood table, hardwood floors, and a large curtained window.
Dining room with a dark wood table, chandelier, hardwood floors, and large curtained window.
Living room with a brown leather sectional, large television, and windows overlooking a lawn.
Living room with a brown leather sectional, wall-mounted television, and wide windows overlooking trees.
Living room with a large brown leather sectional facing a television and wooden console.
Living room with a brown leather sectional, yellow pillows, and windows overlooking a green yard.
Living room with a brick fireplace and wood-burning insert, beige carpet, and an octagonal window.
Living room with a brick fireplace, black wood stove insert, and distinctive octagonal window.
Open living area with carpeted staircase, wood-cabinet kitchen, and bathroom doorway.
Bathroom with a long wood-tone vanity and pebble-mosaic backsplash beside a curtained window.
Bedroom with a wooden platform bed, patterned bedding, and bright orange curtains beside large windows.
Furnished bedroom with a wooden bed, patterned quilt, orange curtains, and windows overlooking trees.
Walk-in closet with white built-in shelves, double clothing rods, and a brown hamper.
Bathroom with a long dark wood vanity, ornate mirror, and curtained window.
Bedroom with a striped comforter, two curtained windows, and a wood-blade ceiling fan.
Purple bedroom with an ornate white bed and matching dresser, dolls, and toys.
Finished basement room with gray flooring, a refrigerator, television, and metal pet crate.
Carpeted basement with stairs, louvered closet doors, and a wooden beam labeled “Comedy” and “Classics.”
Spacious garage workshop with a Craftsman table saw, storage shelves, punching bag, and basketball hoop.
Floor plan with kitchen, dining and living areas, family room, bath, screened porch, and deck.
Second-floor plan with three bedrooms, a bathroom, two walk-in closets, and labeled room dimensions.
Floor plan showing a sitting room, hall, garage, and stairway, with room dimensions and area totals.
Three-level floor plan showing room layouts, a screened porch, deck, garage, and total area of 1,896 square feet.
Bought with Amy L Longtin with Jill & Co. Realty Group - Real Broker NH, LLC and Listed by Doug Danzey with EXP Realty Cell: 617-823-4445
Sold

84 Bedard Avenue

84 Bedard Avenue, Derry, NH 03038

$549,900
Buyer got cold feet before the home inspection so we are back on the market. Don't miss this lovely three bedroom, two bath Gambrel style home, set back off the street on a beautiful corner lot in a desirable Derry neighborhood. The nicely appointed kitchen with warm wood cabinets and recessed and pendant lighting has a bright and open dining area that leads to the family room with recessed lighting. The first floor also has a living room with a woodstove and a stylish half bath and first floor laundry. The second floor has a large primary bedroom with two large closets and two other nice sized bedrooms and a shared bath. The lower level of this home has a finished bonus room that could be used as an office, den or workout room and the over sized, one car garage has a large work area for projects or hobbies. There is an inviting screened porch and deck overlooking the above ground pool and the beautifully landscaped back yard with a firepit and fruit trees. Open House Sat & Sun 11-12:30

3
beds

2
baths

2,258 Sq.Ft. LIVING AREA

1.09 Acres lot

Doug Danzey

Doug Danzey

Features & Amenities

Interior

  • total bedrooms3
  • Total bathrooms2
  • full bathroom1
  • half bathroom1
  • APPLIANCES Dishwasher, Dryer, Microwave, Electric Range, Refrigerator, Washer

Area & Lot

  • Status Sold
  • Date Sold October 16, 2024
  • Living Area2,258 Sq.Ft.
  • Total Area2,522 Sq.Ft.
  • Lot Area1.09 Acres
  • MLS® ID5012937
  • TypeResidential
  • YEAR BUILT1977
  • NeighborhoodRockingham County

Exterior

  • Garage Space1.0
  • roofArchitectural Shingle
  • lot featuresLandscaped, Corner
  • HEAT TYPEOil, Wood, Hot Water, Wood Stove
  • AIR CONDITIONINGNone
  • sewerSeptic

Financial

  • Sales Price$549,900
  • Real Estate Tax $8,489/yr

Rockingham County

Explore

Work With Us

Work with a trusted Real Estate Agent backed by over 33 years of experience serving Massachusetts and New Hampshire. We combine strategic marketing, expert negotiation, and clear communication to guide you through every step with confidence. Your goals matter, and your journey is treated with care—not as a transaction, but as a life moment.

Follow Me on Instagram