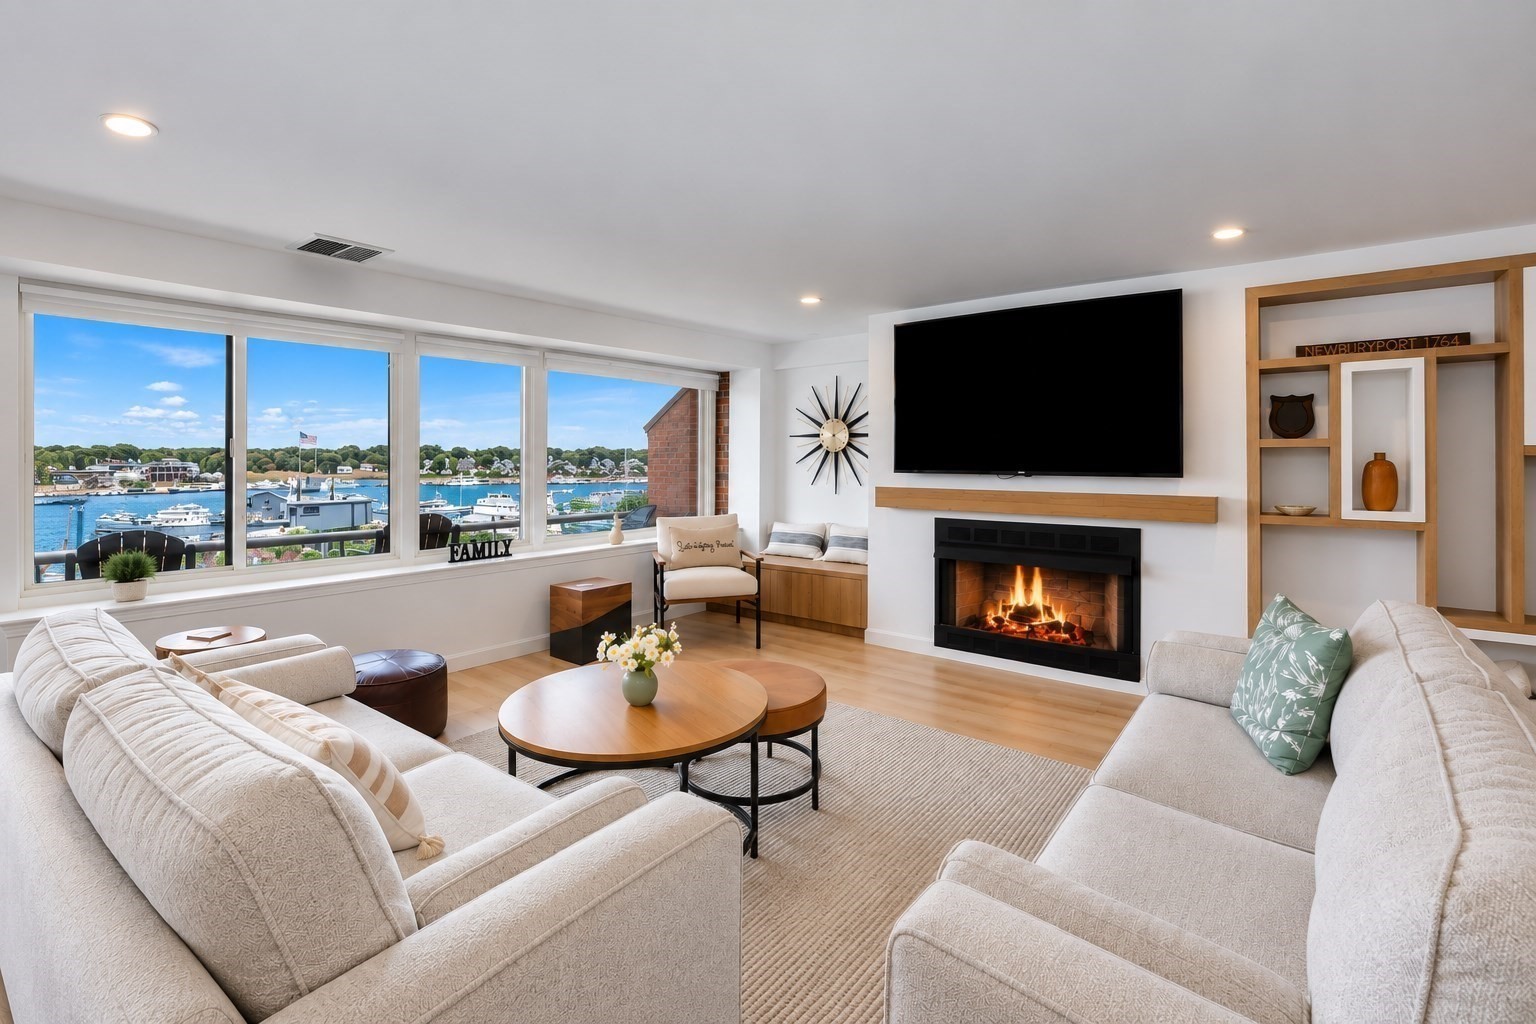
Waterfront living room with marina views, pale sofas, and a lit fireplace.
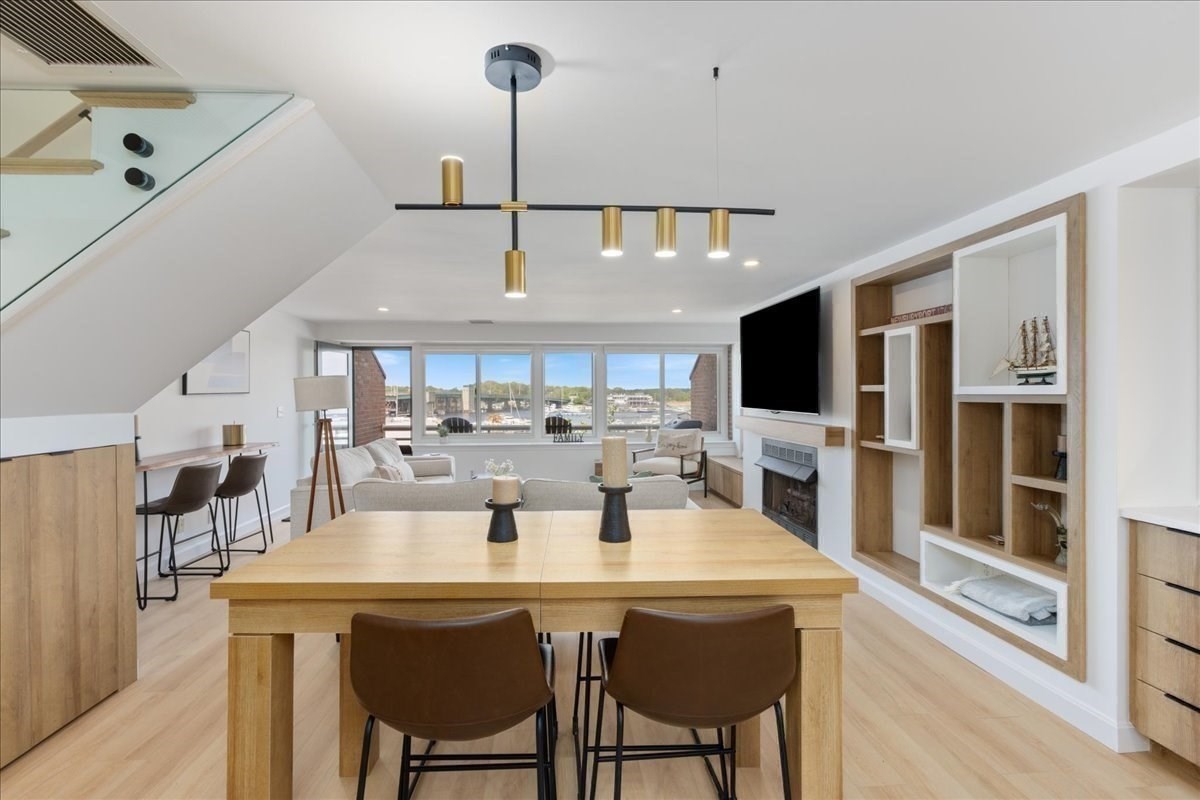
Open-plan living and dining room with a wood table and marina views through large windows.
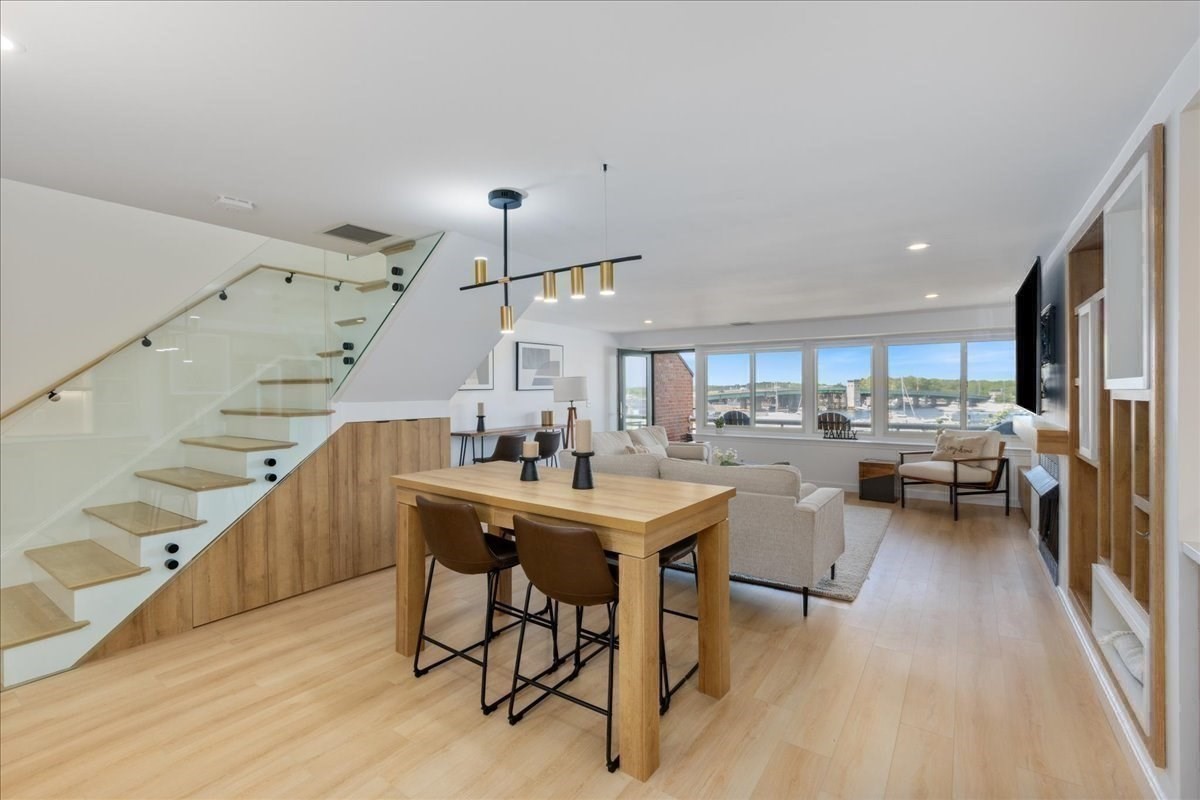
Open-plan living and dining area with a glass-railed staircase and water views through broad windows.
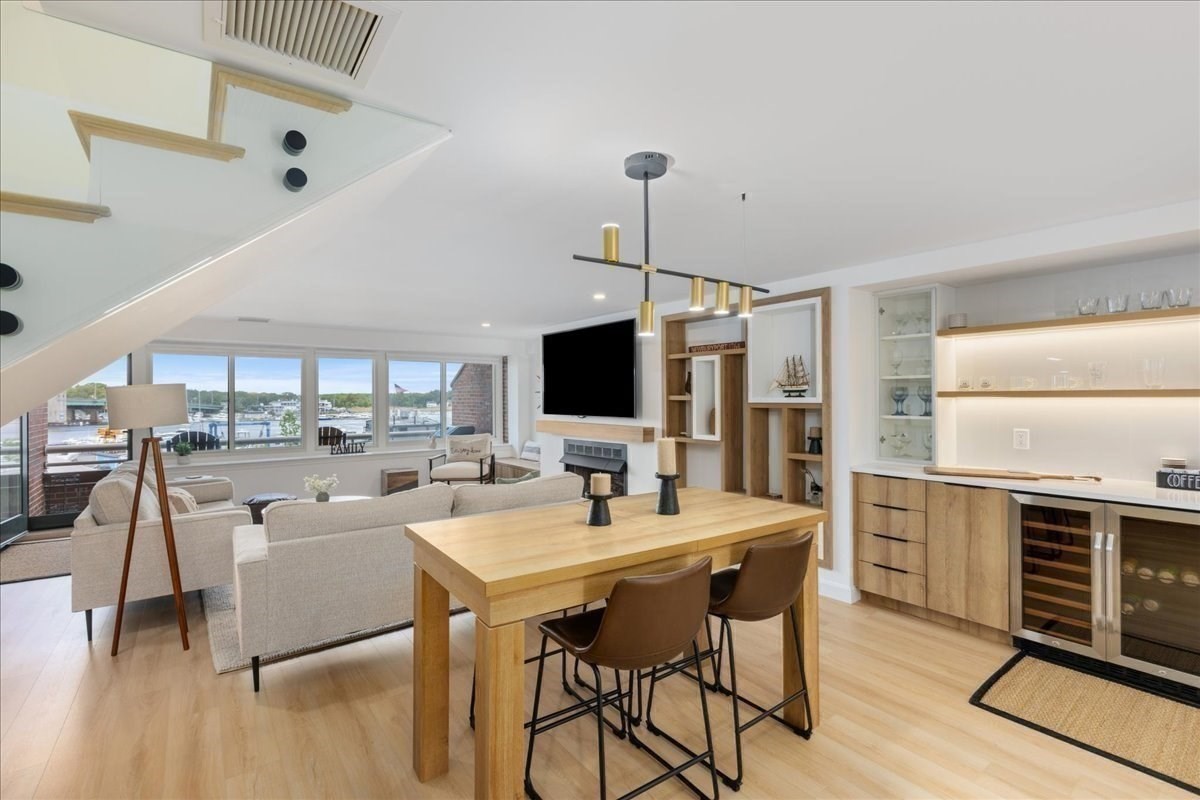
Open-plan living room and kitchen with a wood dining table and harbor views through wide windows.
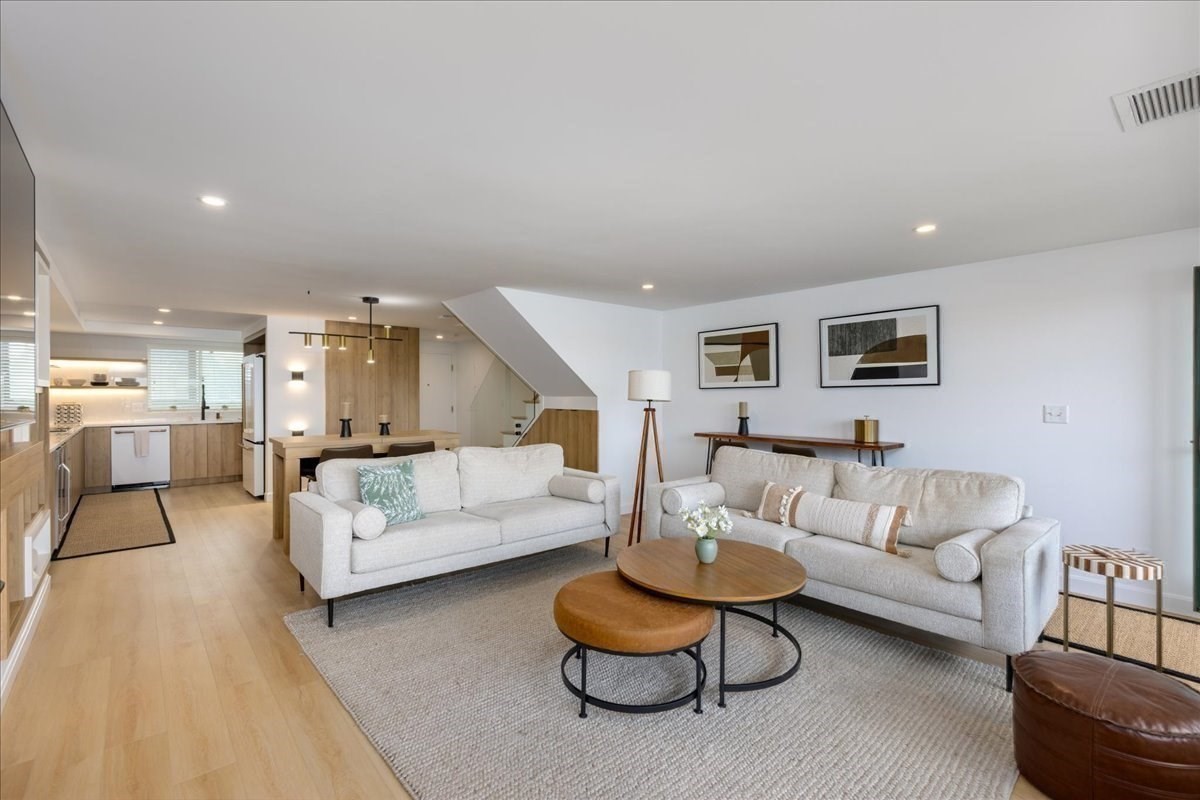
Staged living room with two pale sofas, round coffee tables, and an open kitchen behind them.
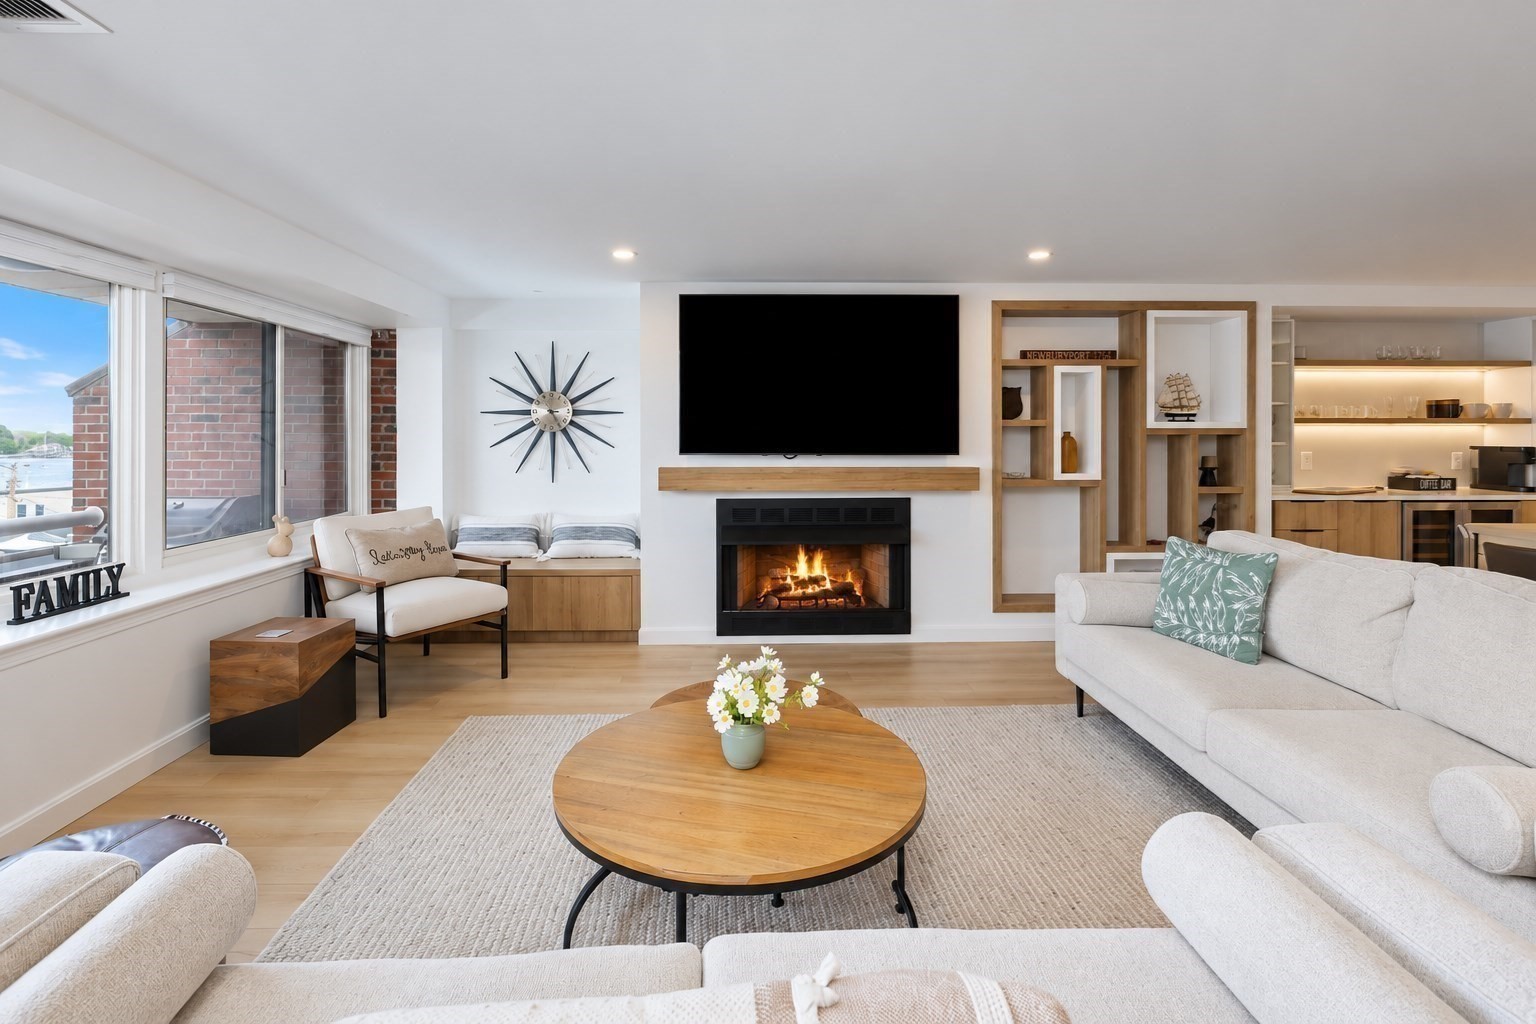
Staged living room with a lit fireplace, built-in shelves, and broad windows overlooking the water.
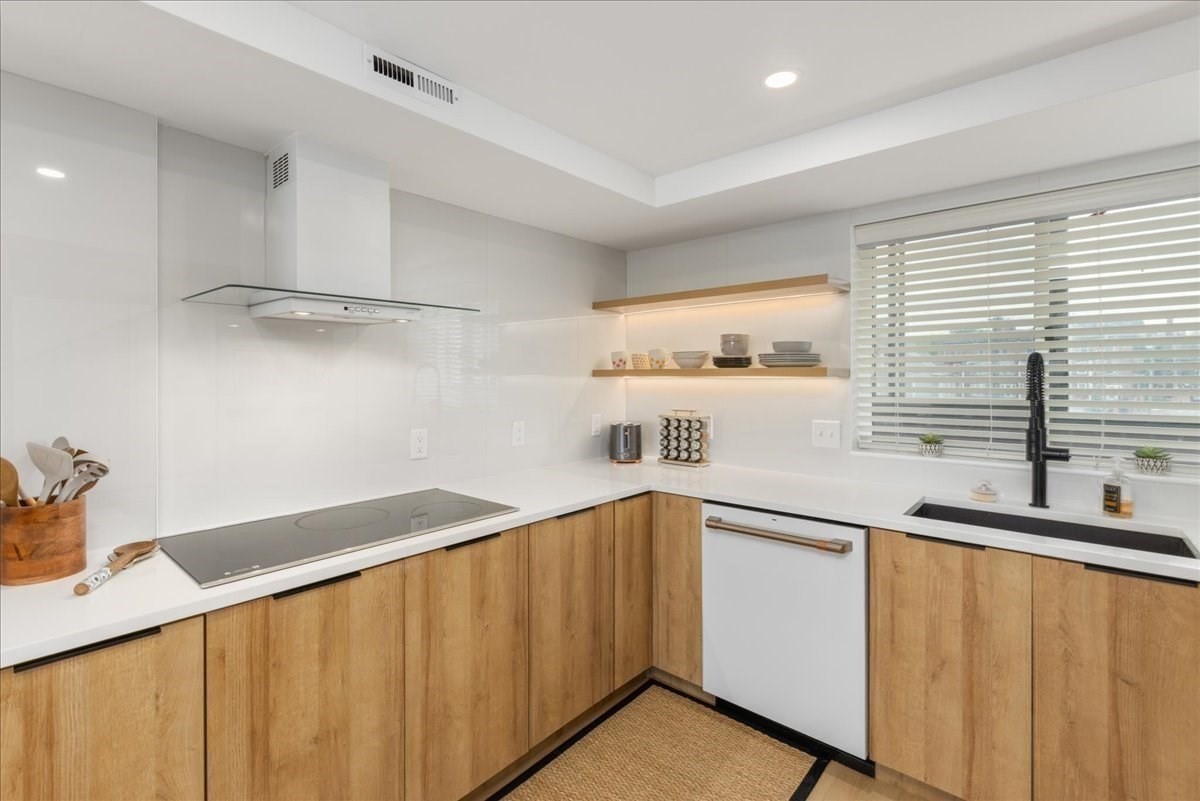
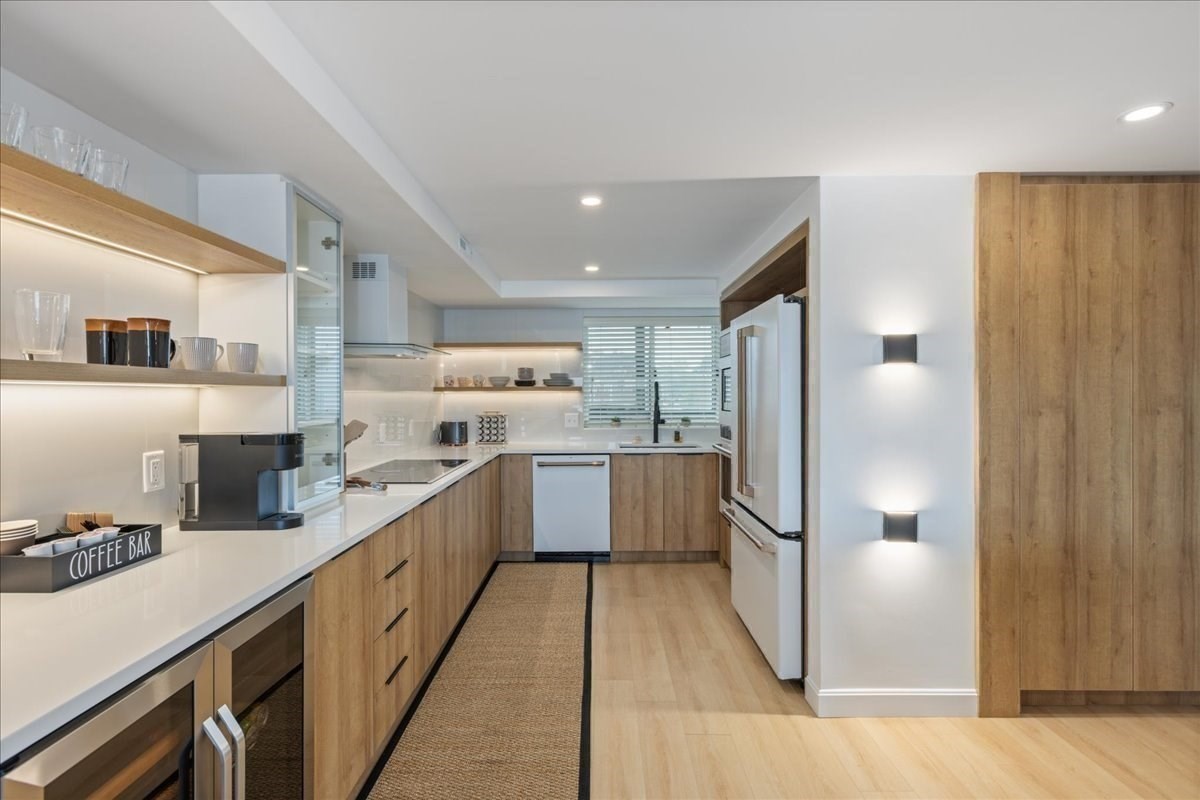
Modern kitchen with light wood cabinets, white counters, black cooktop, and sink beneath window blinds.
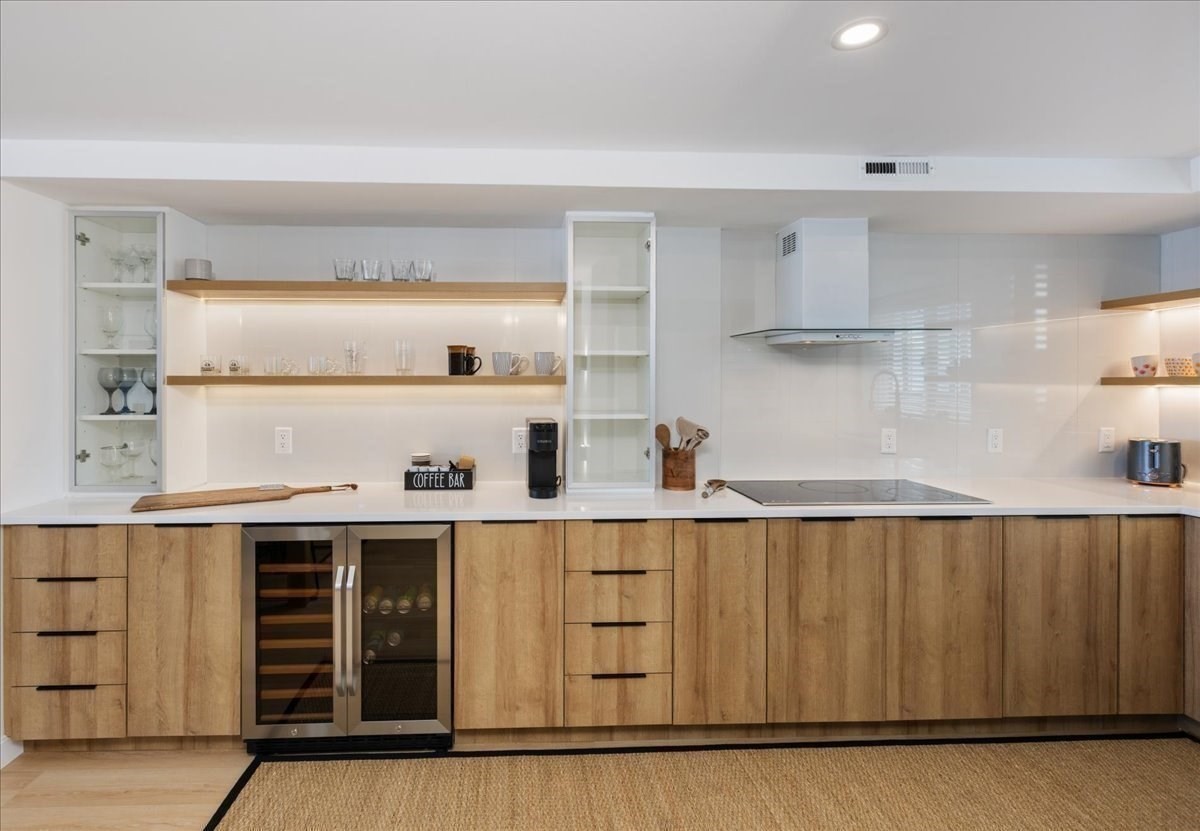
Modern kitchen with light wood cabinets, glass-front storage, and a built-in wine refrigerator.
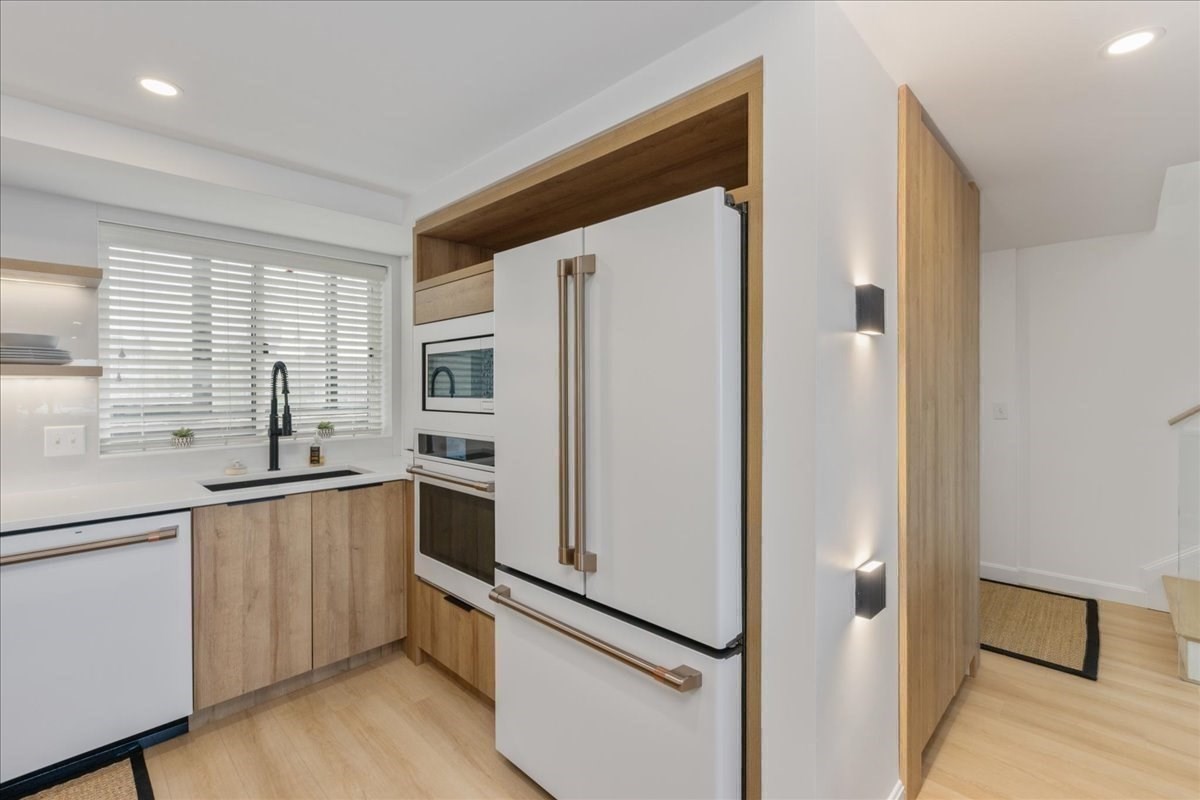
Modern kitchen with a large white refrigerator, built-in oven, and sink beneath a wide window.
Modern kitchen with light wood cabinets, white counters, stainless appliances, and a coffee bar.
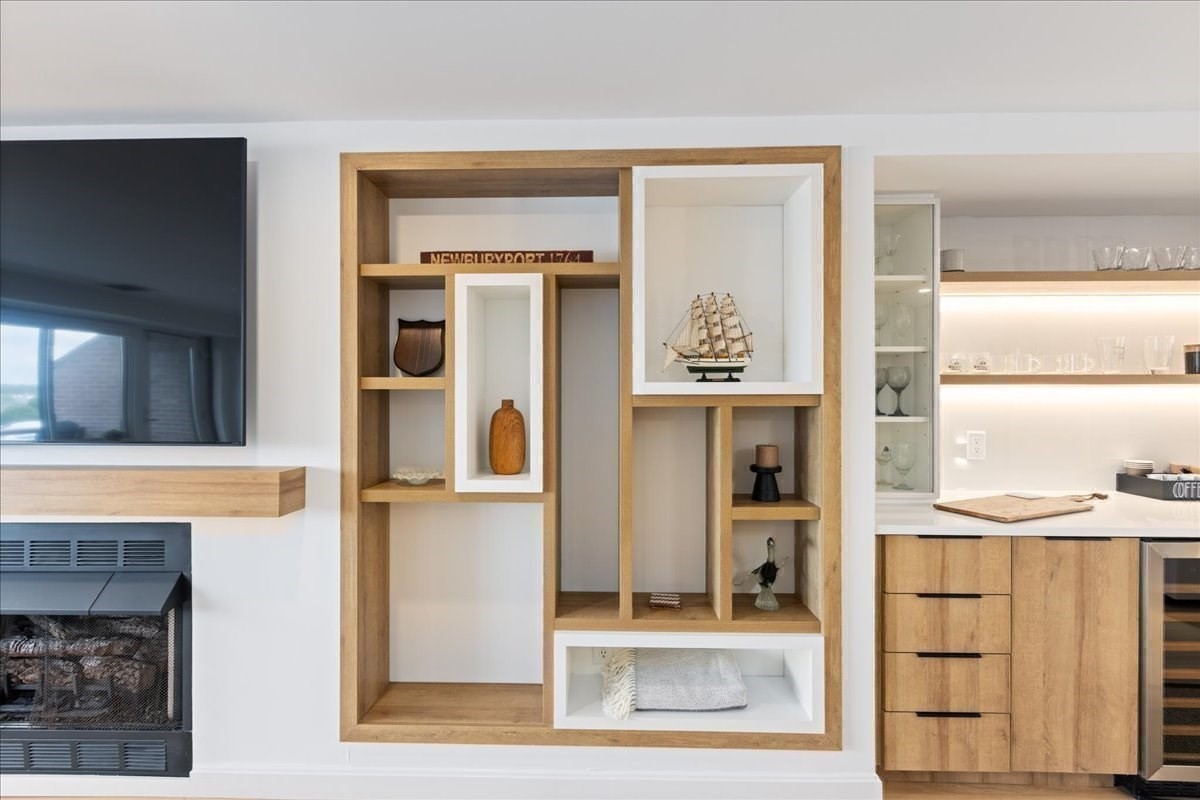
Living room with a wall-mounted TV, modern fireplace, and built-in display shelving beside the kitchen.
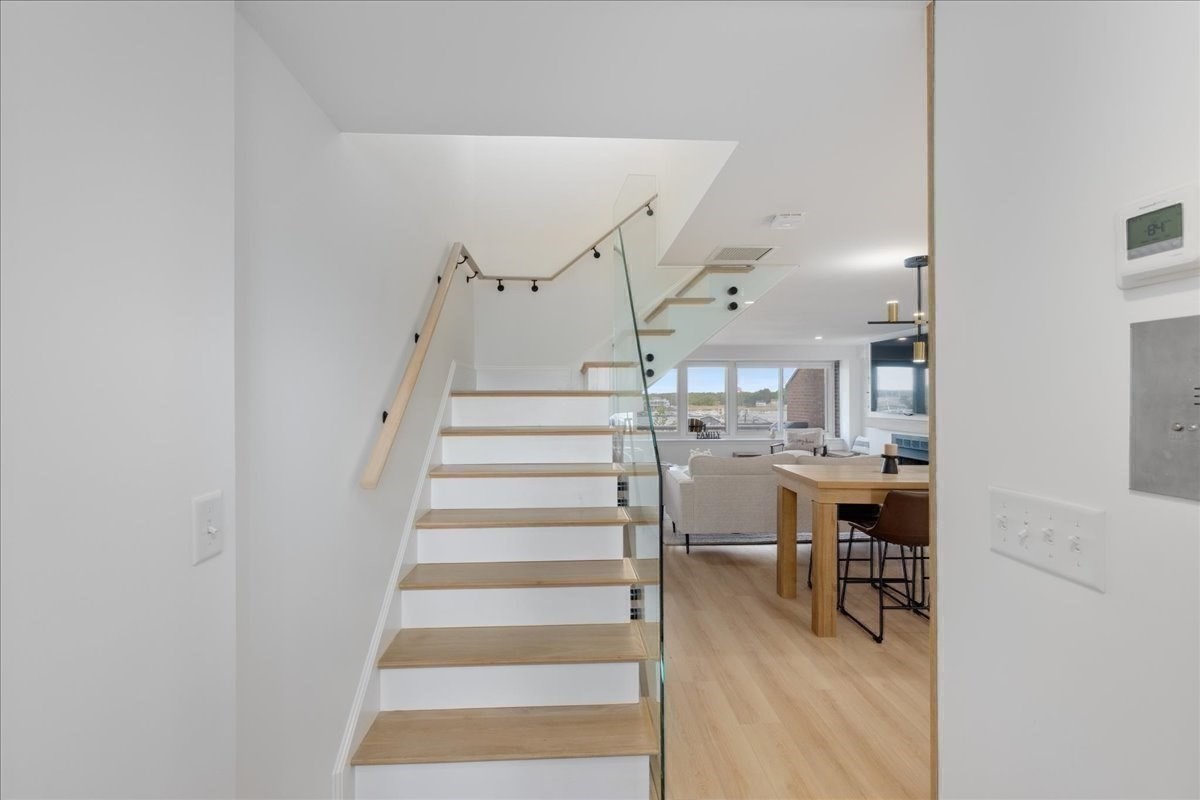
Modern staircase with light wood treads and glass railing beside an open living and dining area.
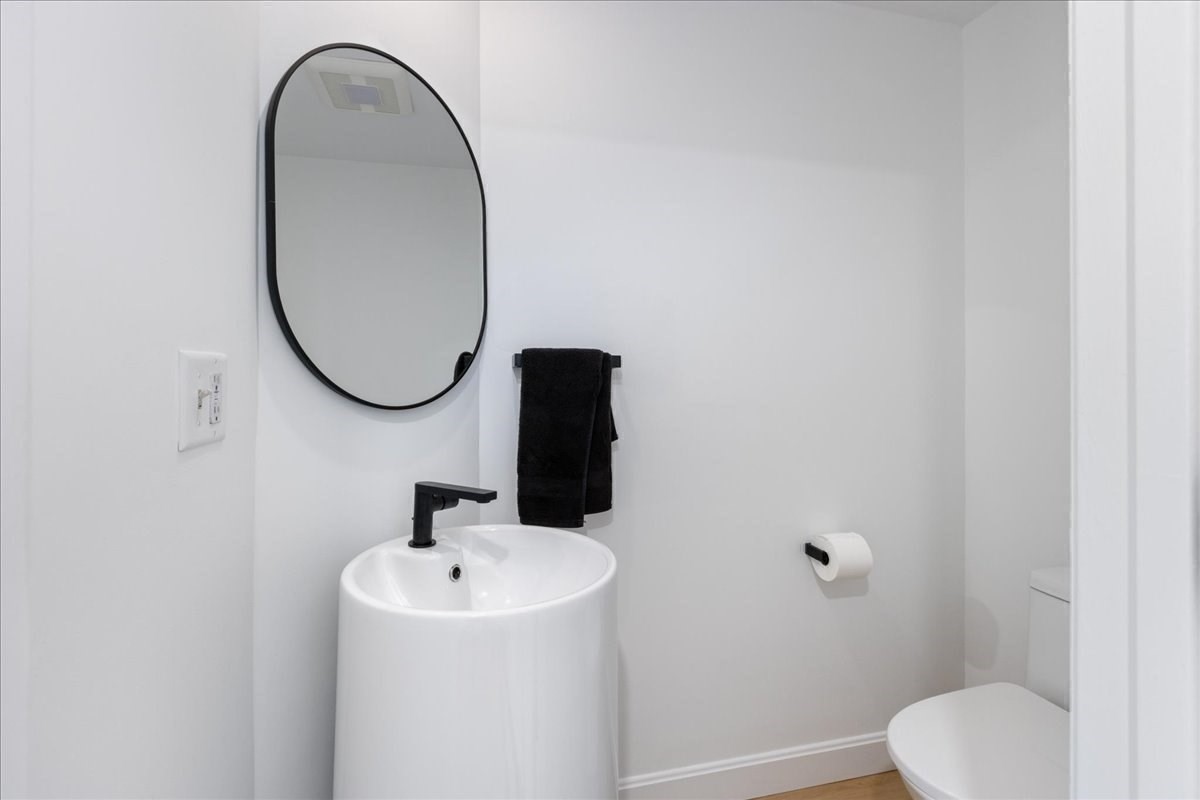
Bathroom with a white pedestal sink, black fixtures, oval mirror, and toilet.
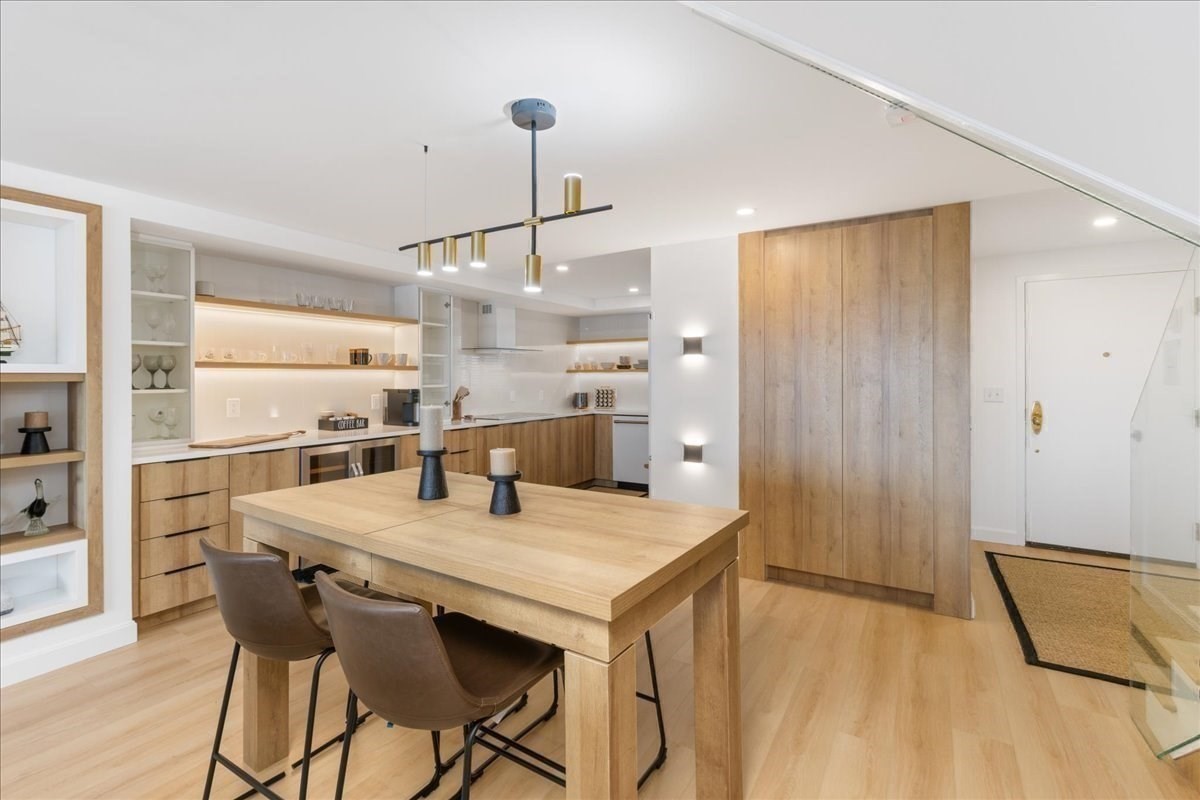
Modern kitchen and dining area with light wood cabinetry, a large table, and built-in shelving.
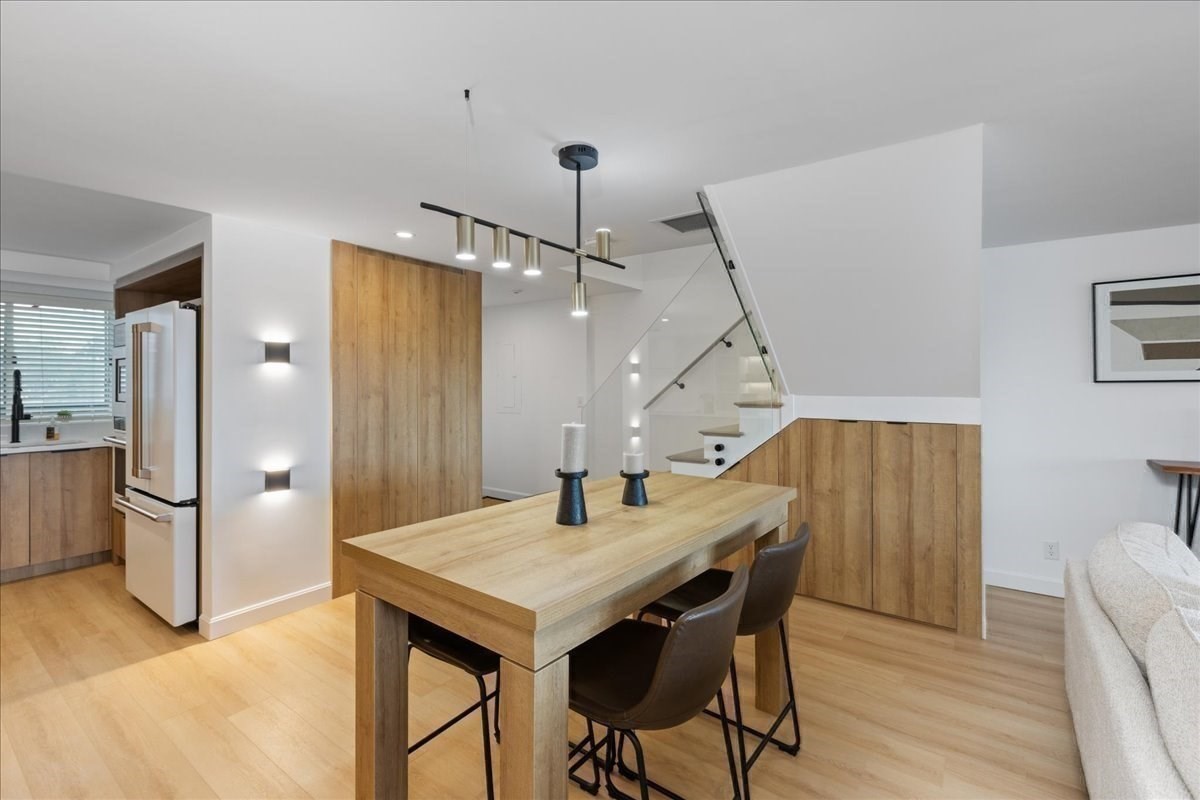
Modern kitchen and dining area with light wood cabinetry, a large table, and glass-railed staircase.
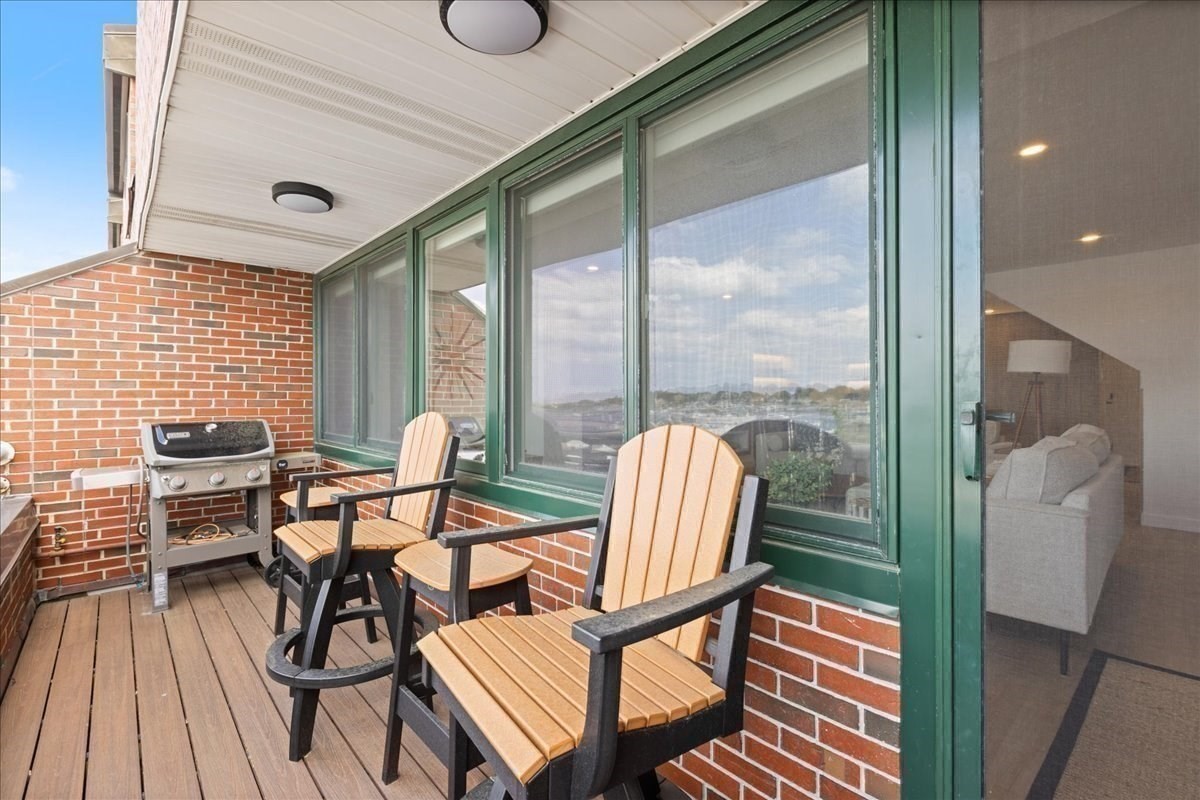
Private deck with Adirondack chairs and a gas grill beside green-framed sliding glass doors.
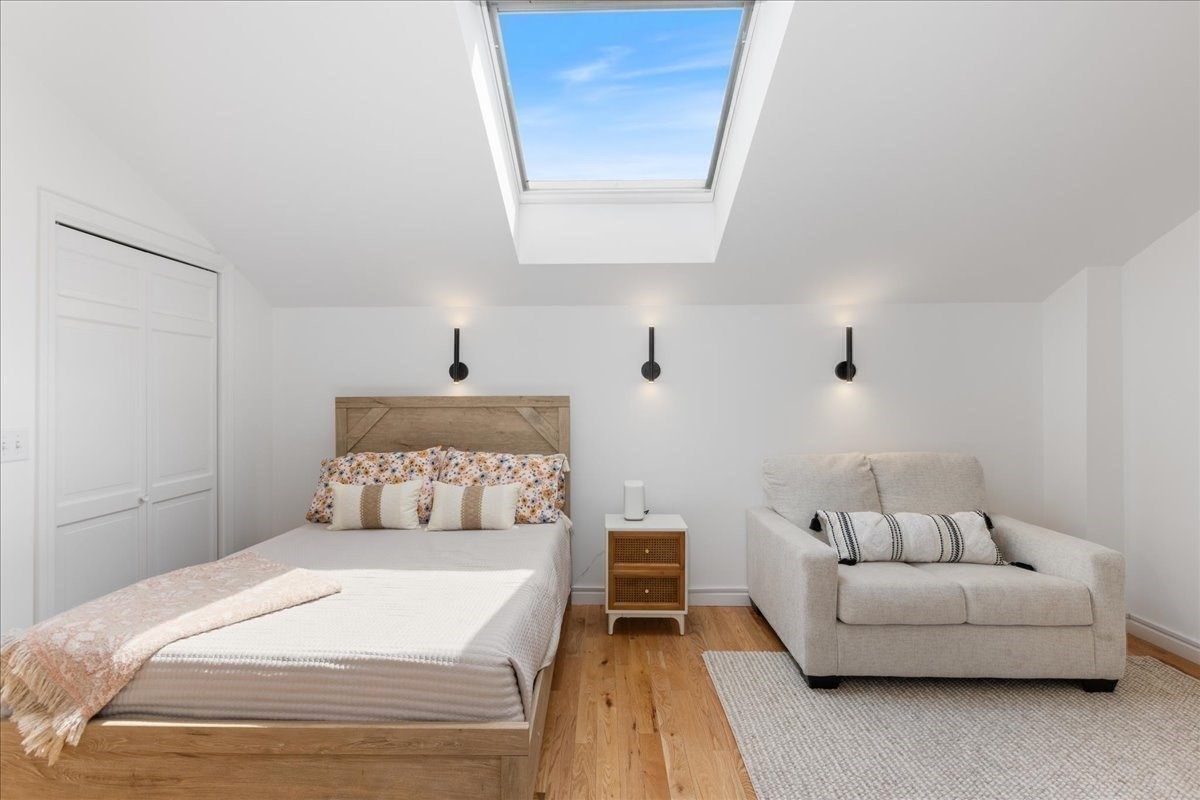
Staged bedroom with a large skylight, wood-framed bed, and light-colored loveseat.
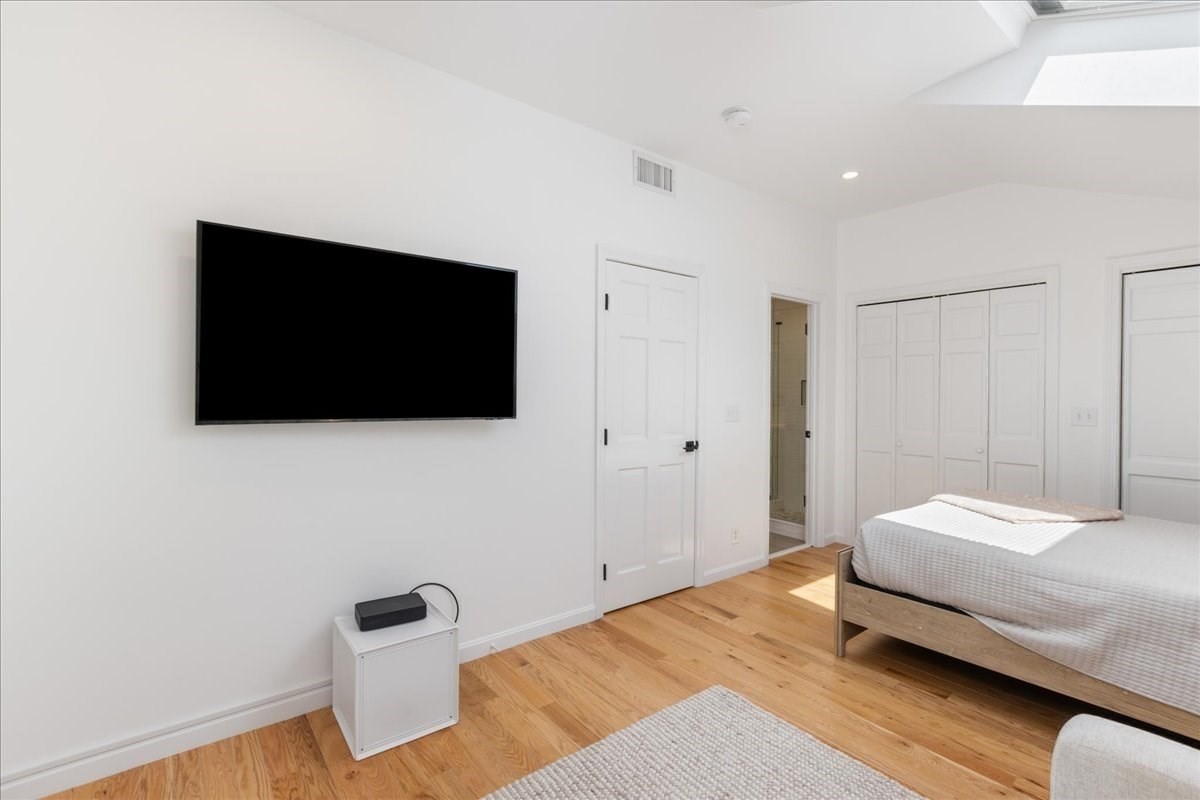
Bright bedroom with a wall-mounted television, wood floors, and white closet doors.
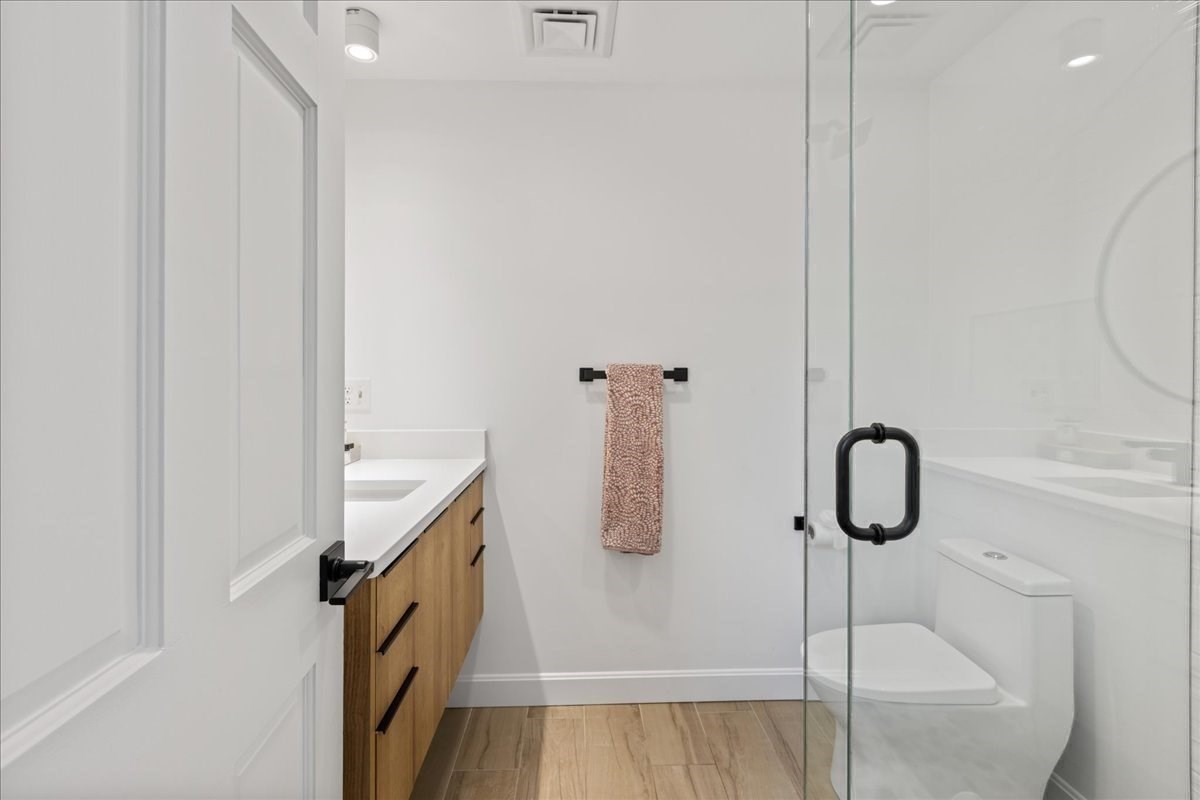
Modern bathroom with a glass shower, wood vanity, and wood-look tile floor.
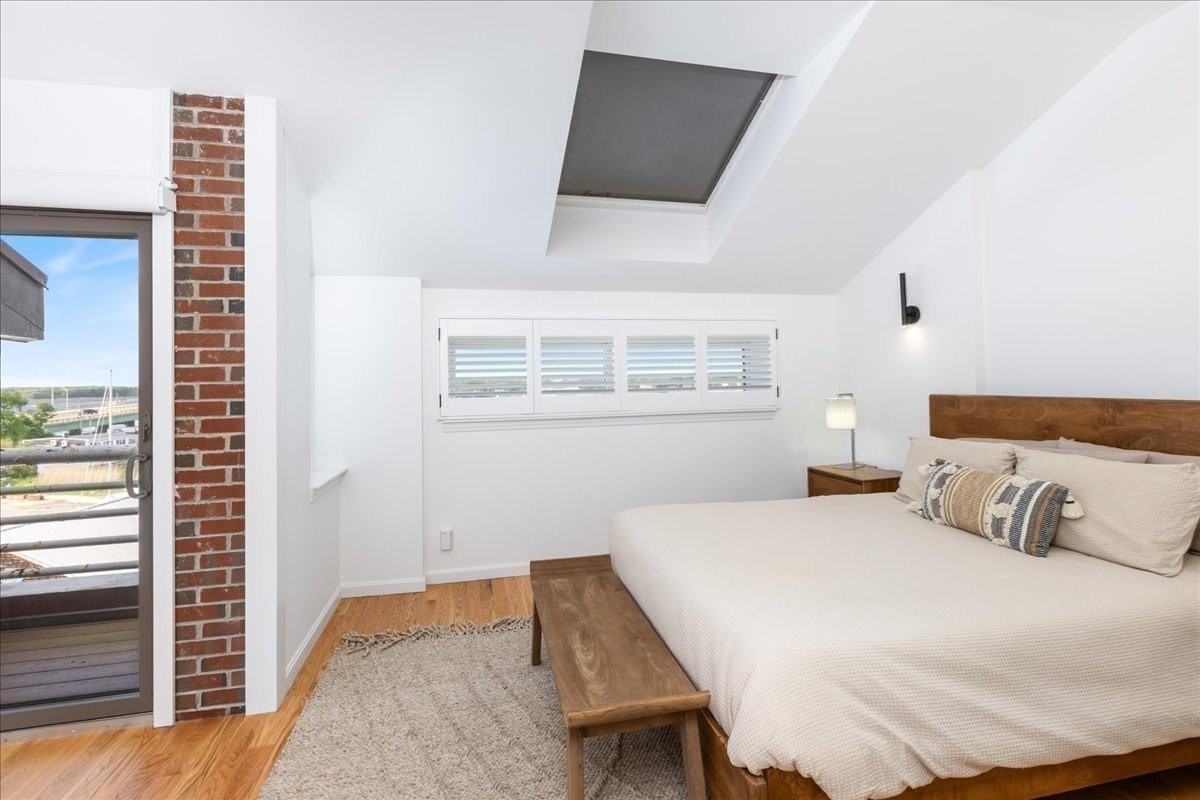
Bedroom with a wood platform bed, skylight, and balcony overlooking a marina.
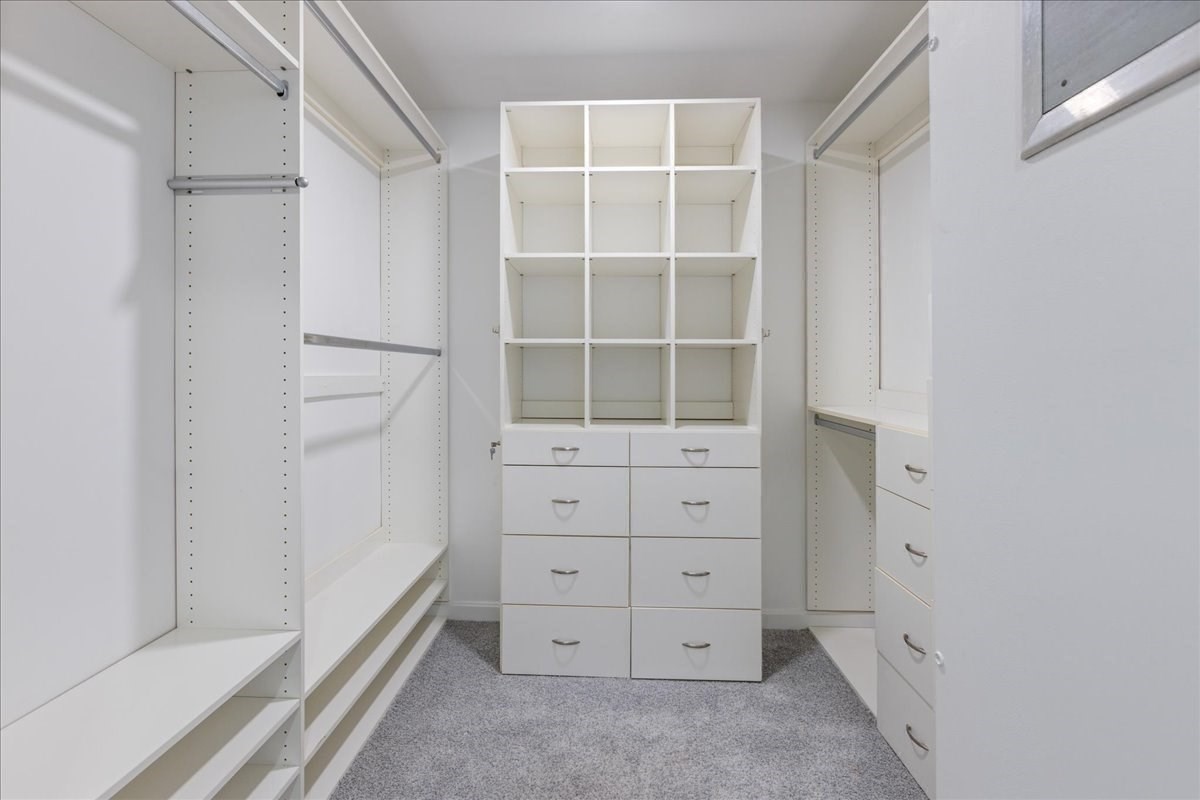
Walk-in closet with white built-in shelving, drawers, hanging rods, and gray carpet.
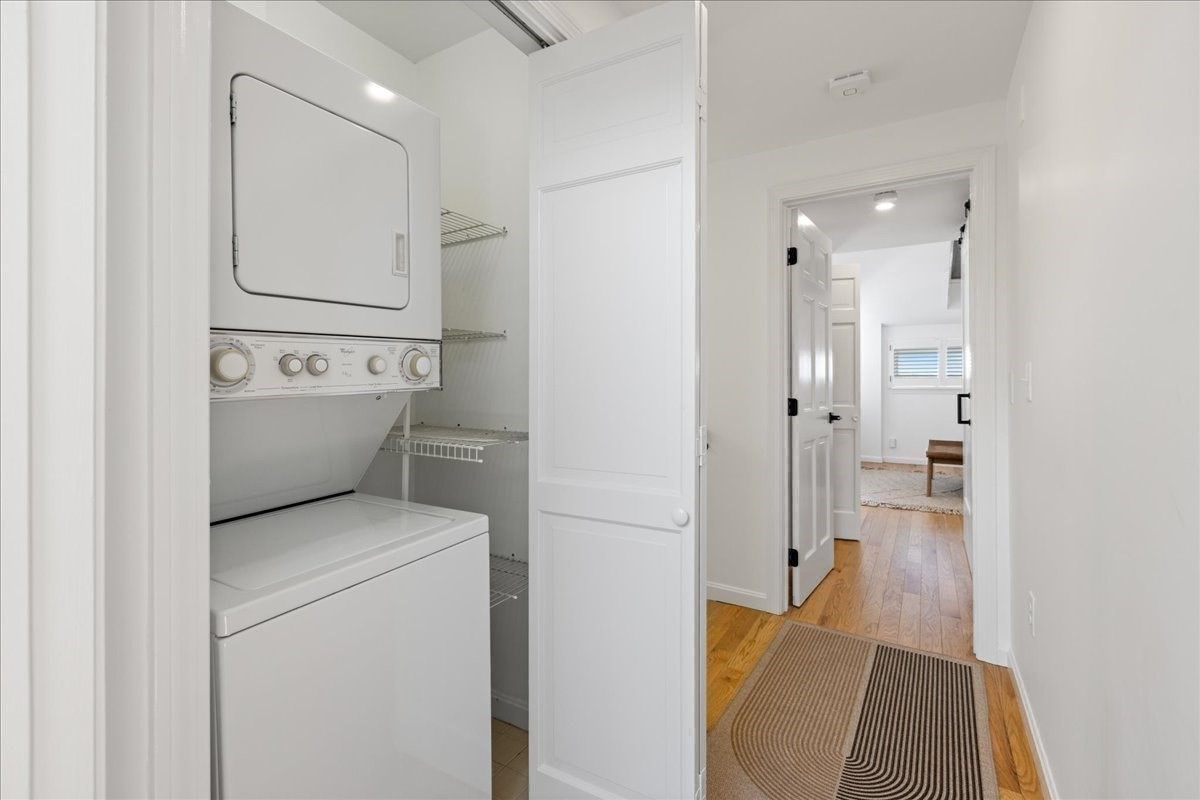
Stacked washer and dryer in a laundry closet beside a hardwood hallway.
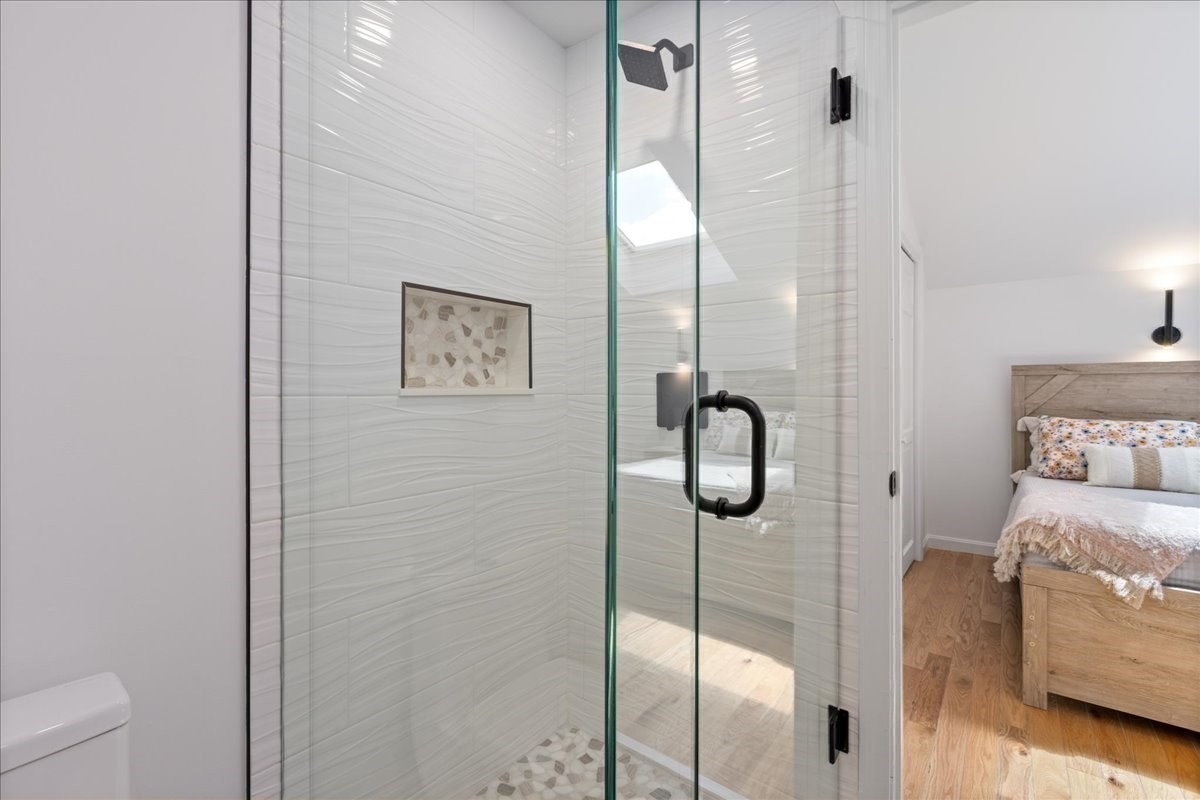
Bathroom with a glass walk-in shower and white tile, opening onto a bedroom with a wood bed frame.
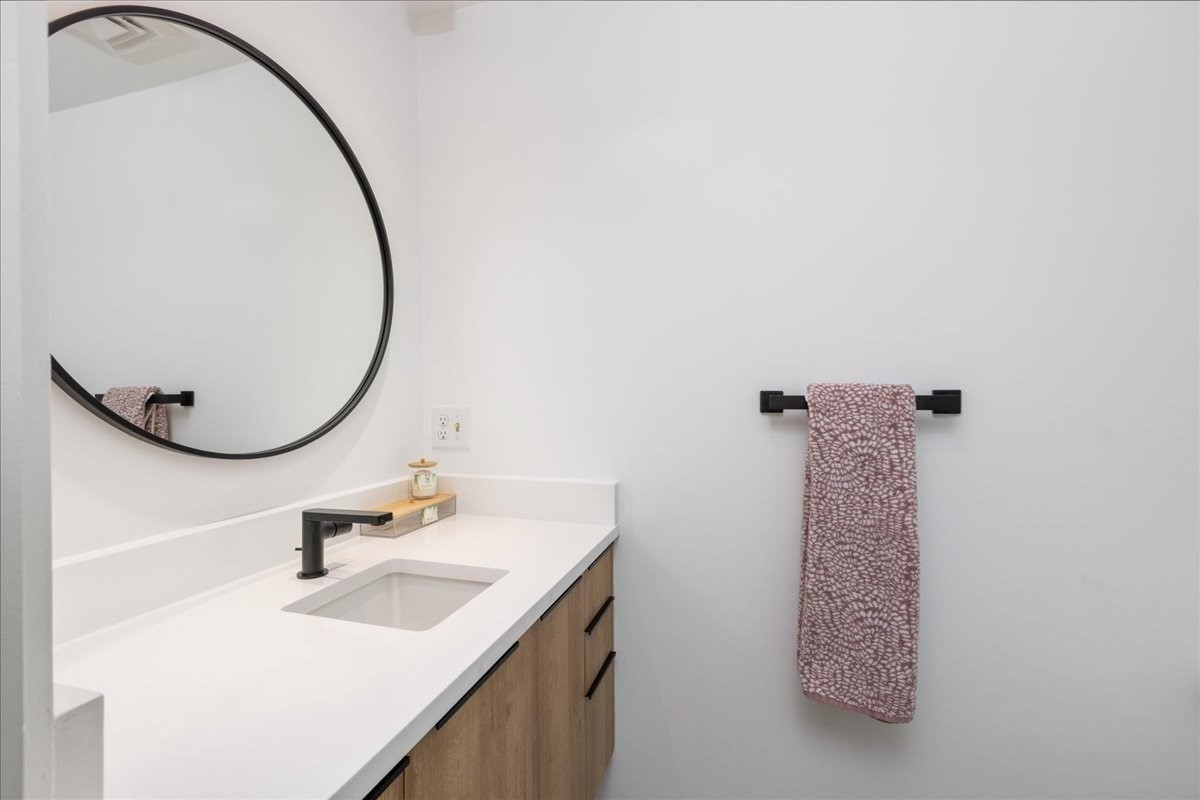
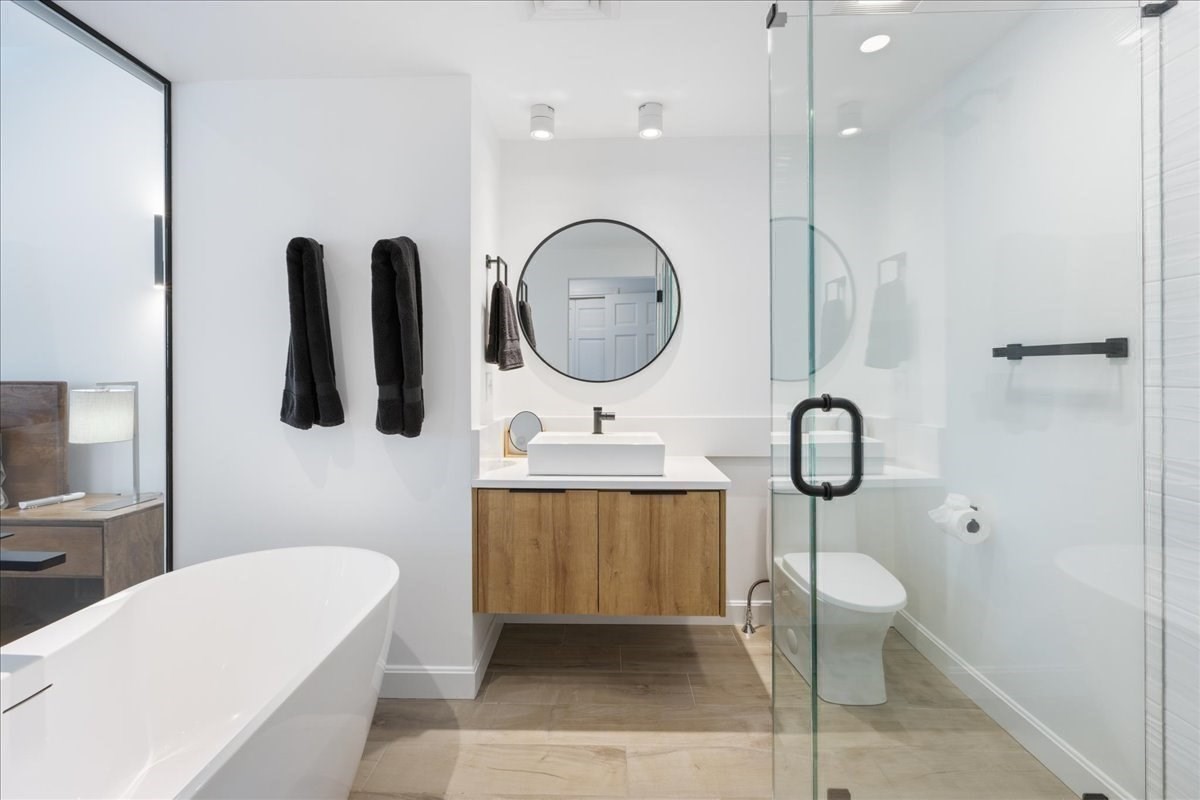
Modern bathroom vanity with a round mirror, white countertop, wood cabinetry, and patterned mauve towel.
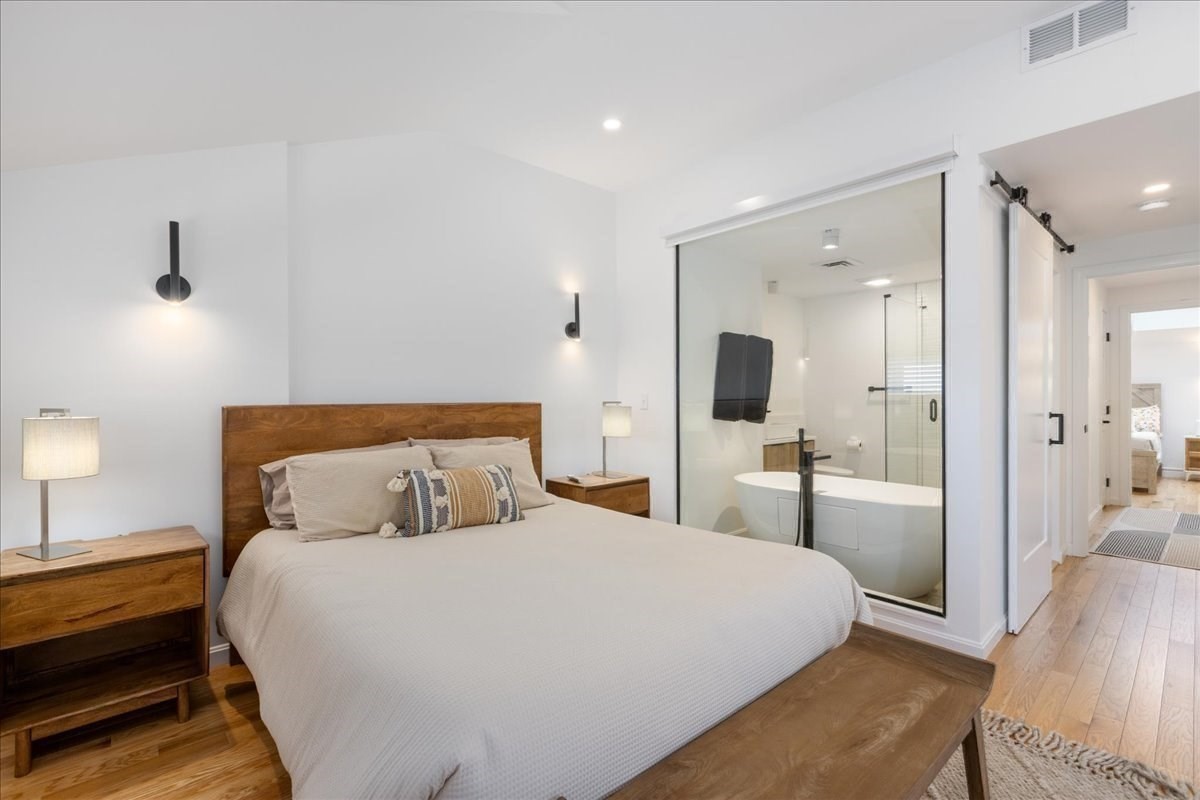
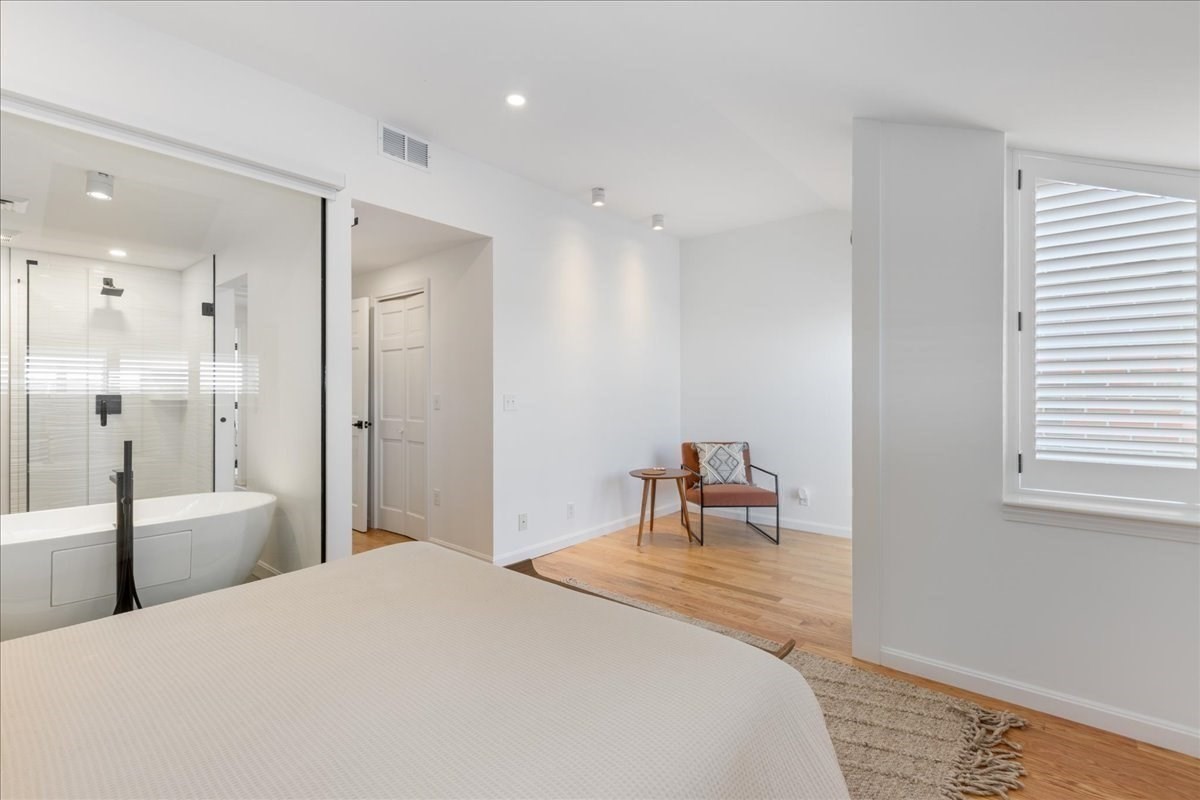
Furnished bedroom with a wood headboard and glass-partitioned ensuite bathroom with a freestanding tub.
Bedroom with an ensuite freestanding tub and glass shower, plus a small sitting area.
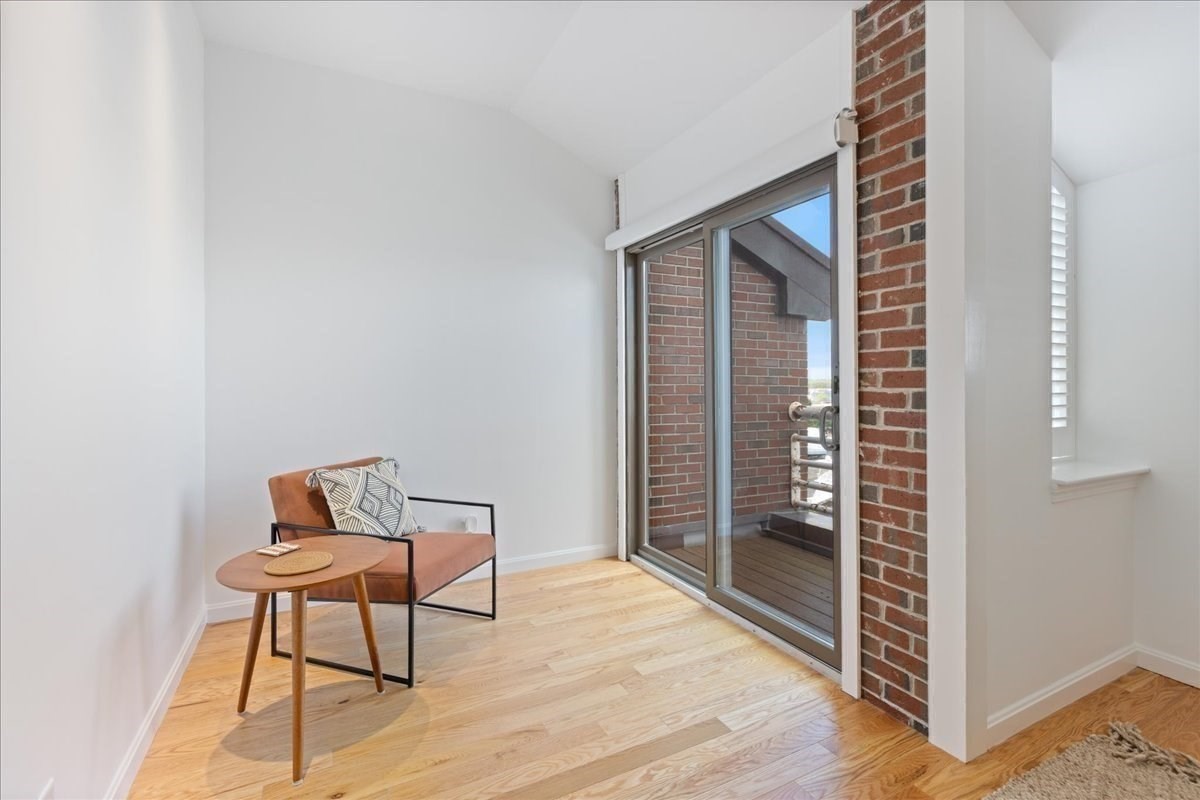
Living area with a rust-colored chair, light wood floors, brick column, and sliding glass balcony door.
Modern bathroom with a freestanding tub, glass shower, and floating wood vanity.
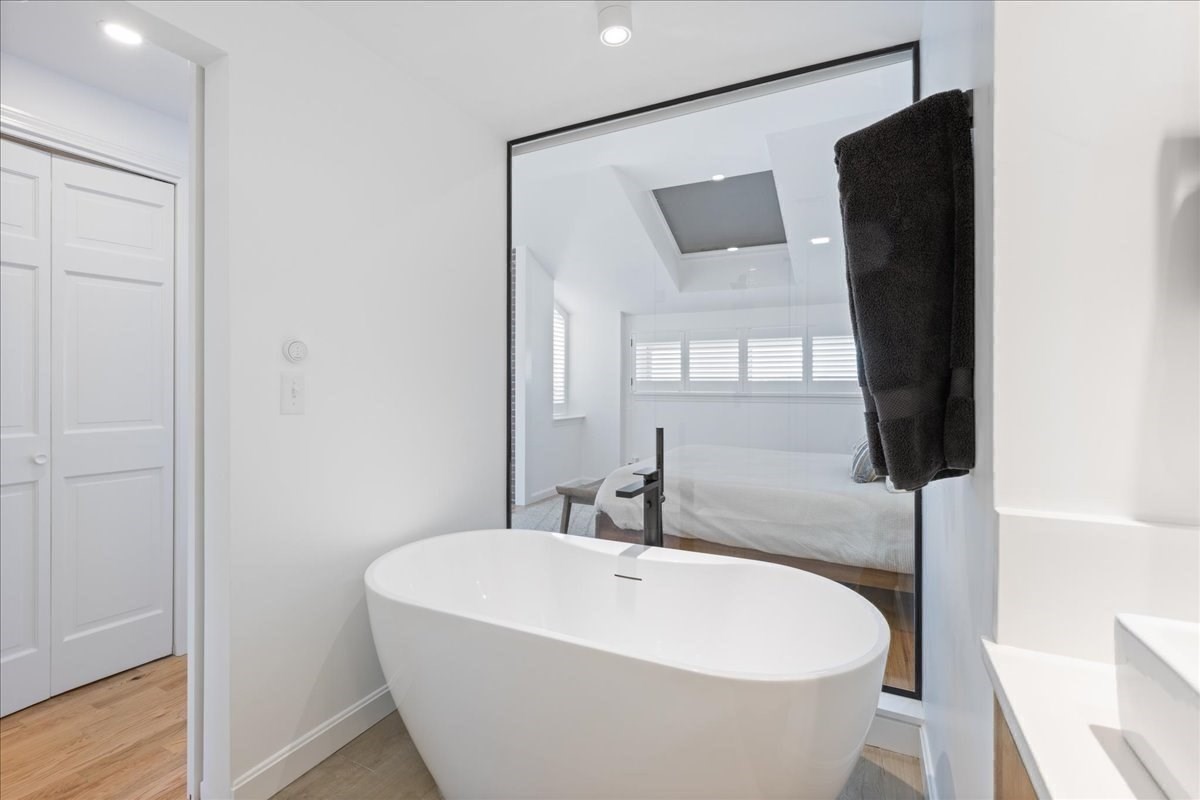
Modern bathroom with a freestanding oval tub beside a glass partition overlooking the bedroom.
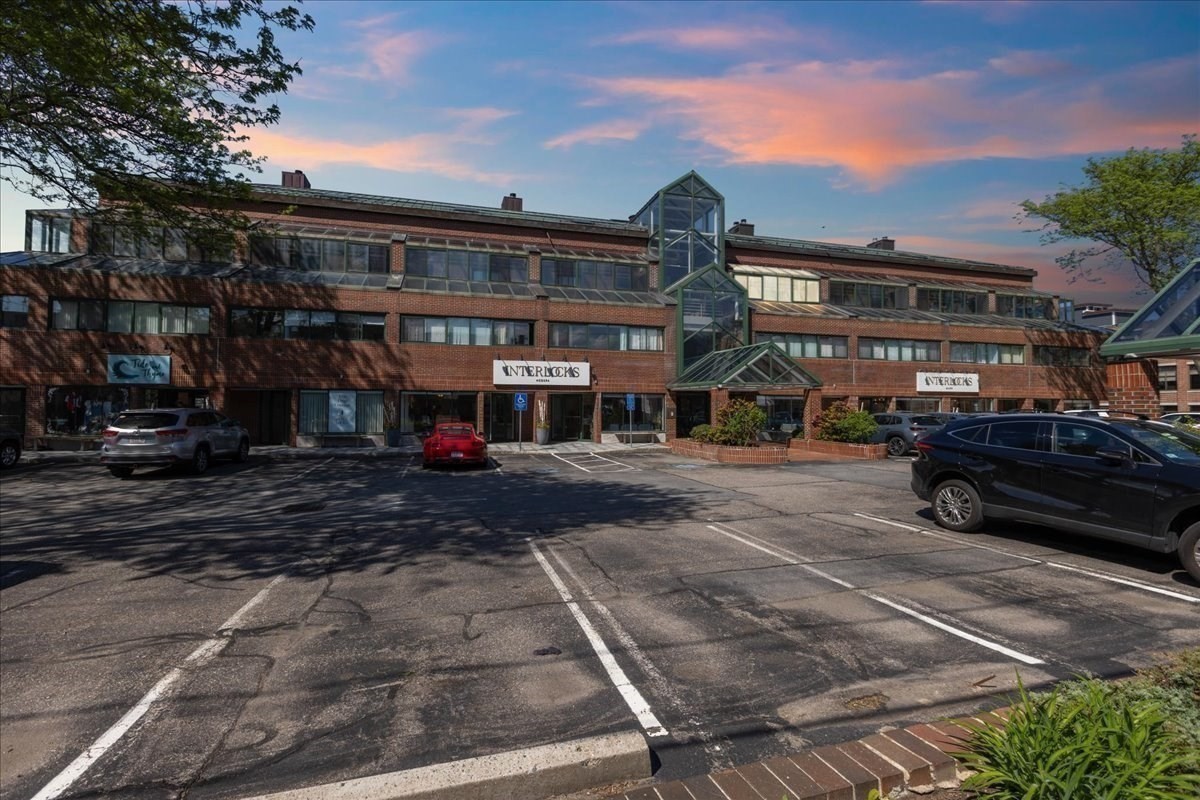
Brick commercial building with glass entrance tower and parking lot at dusk.
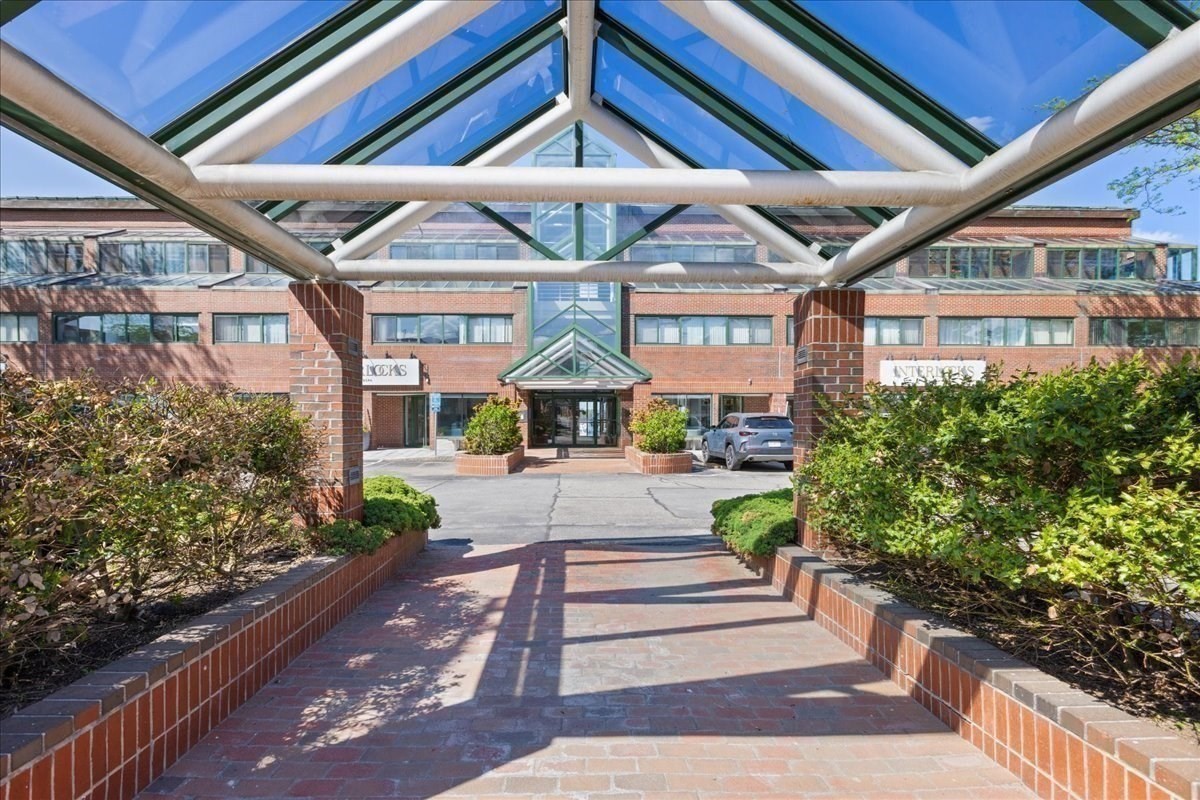
Brick commercial building entrance beneath a glass canopy, approached by a brick-paved walkway.
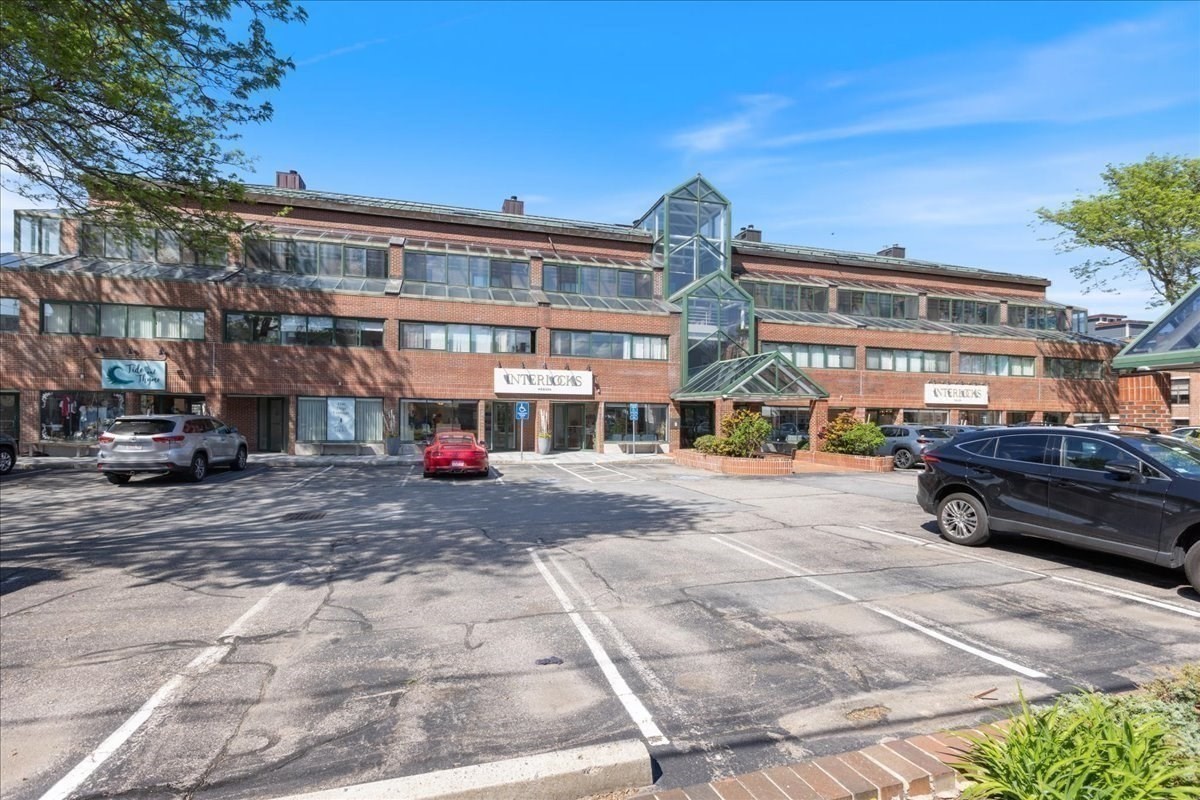
Red-brick commercial building with a glass atrium entrance and parking lot.
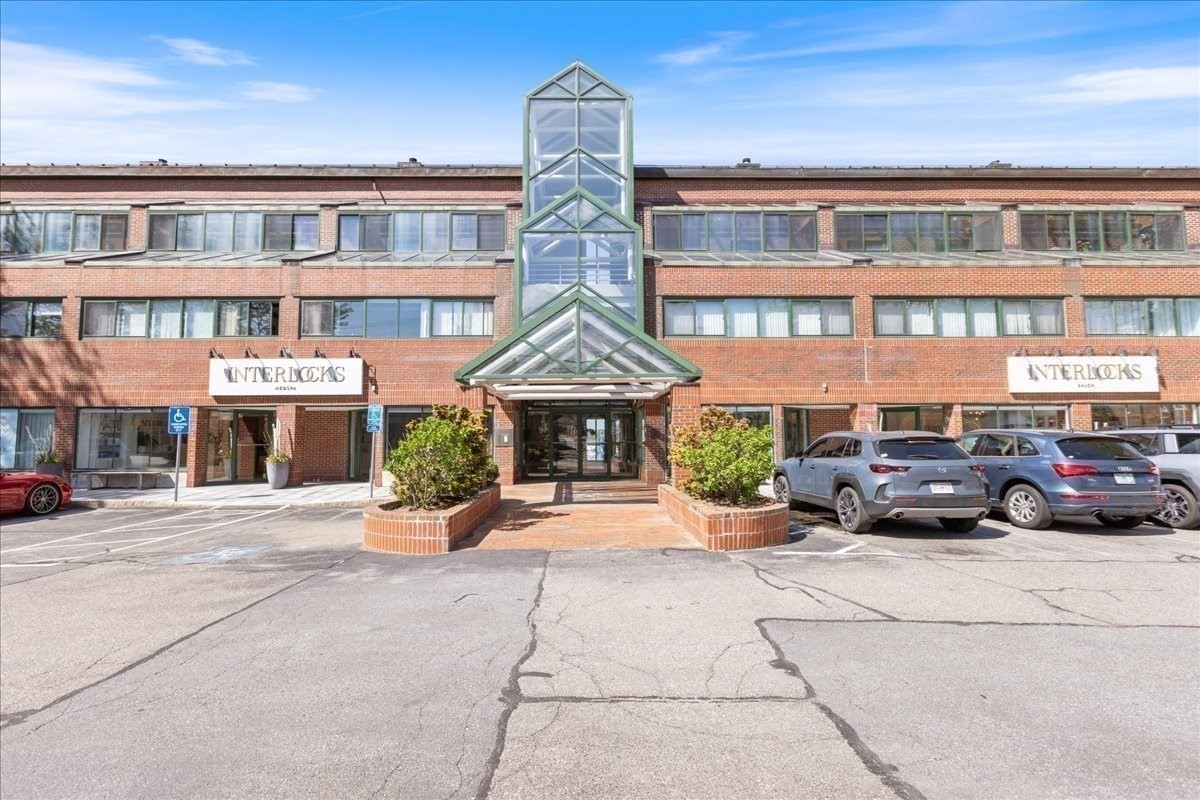
Red-brick building with a tall glass entrance tower and Interlocks Salon signs.
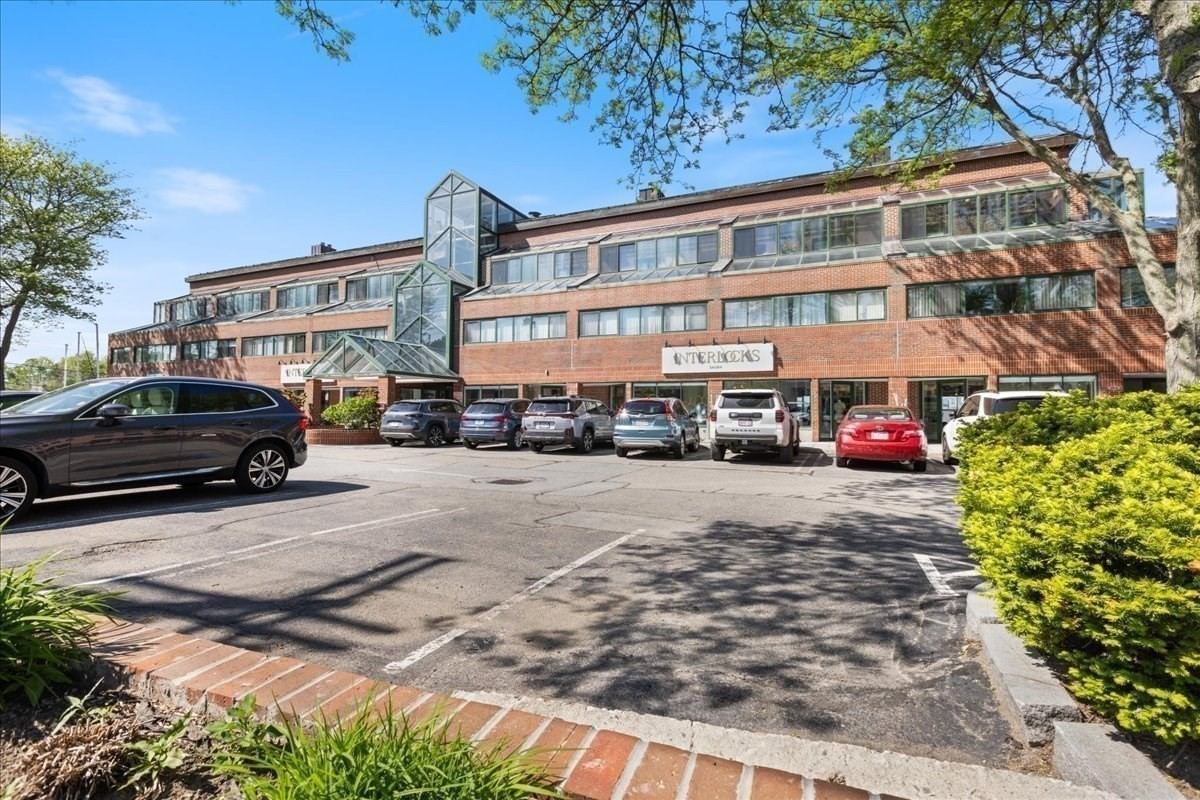
Red-brick building with a glass tower, INTERLOCKS sign, and parking lot.
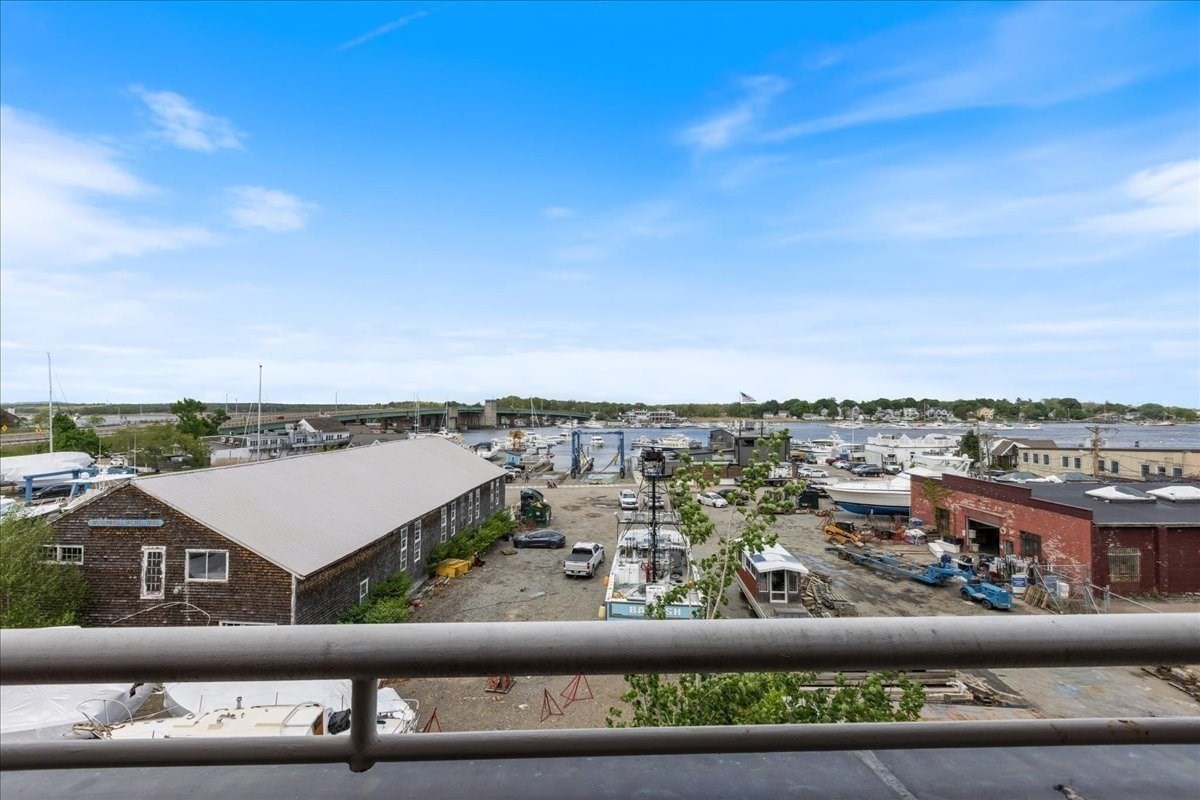
Harbor and marina view from a balcony, with boats, waterfront buildings, and a bridge.
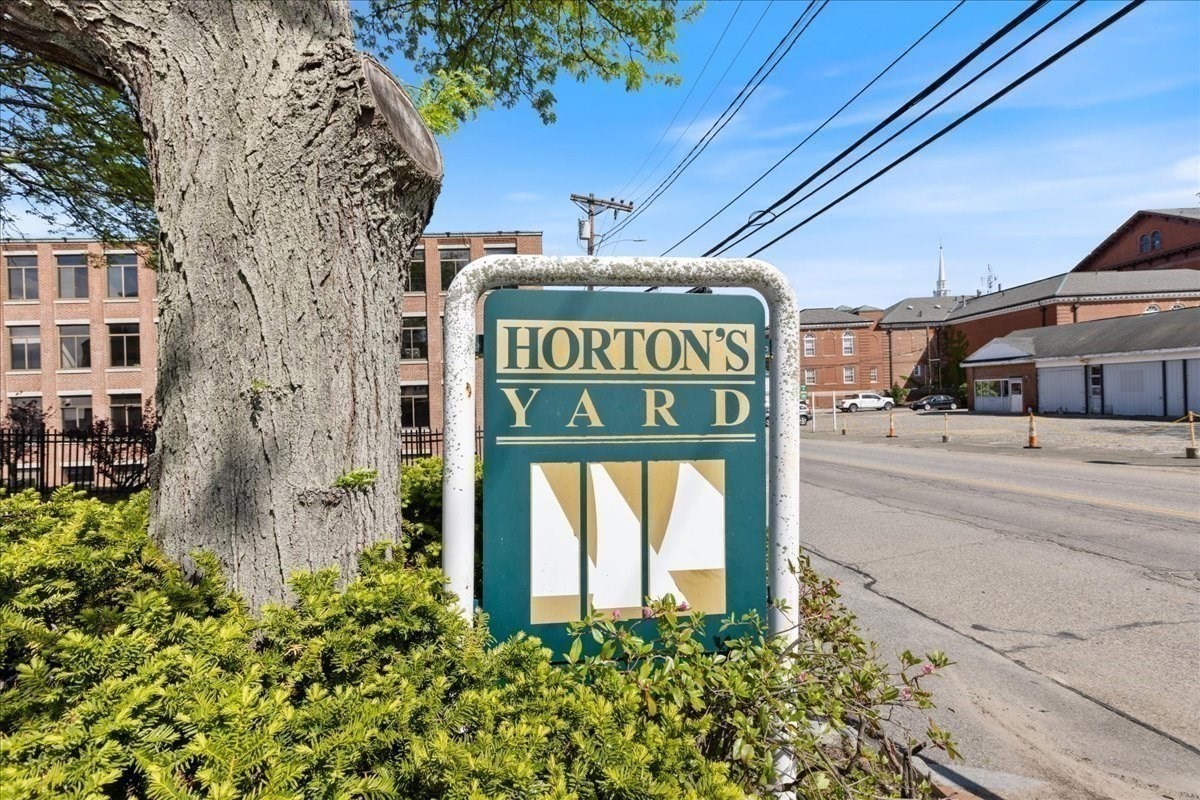
Horton's Yard entrance sign beside a mature tree and brick buildings.
SEE ALL PHOTOS
Waterfront living room with marina views, pale sofas, and a lit fireplace.
Open-plan living and dining room with a wood table and marina views through large windows.
Open-plan living and dining area with a glass-railed staircase and water views through broad windows.
Open-plan living room and kitchen with a wood dining table and harbor views through wide windows.
Staged living room with two pale sofas, round coffee tables, and an open kitchen behind them.
Staged living room with a lit fireplace, built-in shelves, and broad windows overlooking the water.
Modern kitchen with light wood cabinets, white counters, black cooktop, and sink beneath window blinds.
Modern kitchen with light wood cabinets, glass-front storage, and a built-in wine refrigerator.
Modern kitchen with a large white refrigerator, built-in oven, and sink beneath a wide window.
Modern kitchen with light wood cabinets, white counters, stainless appliances, and a coffee bar.
Living room with a wall-mounted TV, modern fireplace, and built-in display shelving beside the kitchen.
Modern staircase with light wood treads and glass railing beside an open living and dining area.
Bathroom with a white pedestal sink, black fixtures, oval mirror, and toilet.
Modern kitchen and dining area with light wood cabinetry, a large table, and built-in shelving.
Modern kitchen and dining area with light wood cabinetry, a large table, and glass-railed staircase.
Private deck with Adirondack chairs and a gas grill beside green-framed sliding glass doors.
Staged bedroom with a large skylight, wood-framed bed, and light-colored loveseat.
Bright bedroom with a wall-mounted television, wood floors, and white closet doors.
Modern bathroom with a glass shower, wood vanity, and wood-look tile floor.
Bedroom with a wood platform bed, skylight, and balcony overlooking a marina.
Walk-in closet with white built-in shelving, drawers, hanging rods, and gray carpet.
Stacked washer and dryer in a laundry closet beside a hardwood hallway.
Bathroom with a glass walk-in shower and white tile, opening onto a bedroom with a wood bed frame.
Modern bathroom vanity with a round mirror, white countertop, wood cabinetry, and patterned mauve towel.
Furnished bedroom with a wood headboard and glass-partitioned ensuite bathroom with a freestanding tub.
Bedroom with an ensuite freestanding tub and glass shower, plus a small sitting area.
Living area with a rust-colored chair, light wood floors, brick column, and sliding glass balcony door.
Modern bathroom with a freestanding tub, glass shower, and floating wood vanity.
Modern bathroom with a freestanding oval tub beside a glass partition overlooking the bedroom.
Brick commercial building with glass entrance tower and parking lot at dusk.
Brick commercial building entrance beneath a glass canopy, approached by a brick-paved walkway.
Red-brick commercial building with a glass atrium entrance and parking lot.
Red-brick building with a tall glass entrance tower and Interlocks Salon signs.
Red-brick building with a glass tower, INTERLOCKS sign, and parking lot.
Harbor and marina view from a balcony, with boats, waterfront buildings, and a bridge.
Horton's Yard entrance sign beside a mature tree and brick buildings.
Sold

58 Merrimac St # 5 Unit: 3-5

58 Merrimac St # 5 Unit: 3-5, Newburyport, MA 01950

$959,000
Back on the market due to the buyers simply having a change of heart. This luxurious two bedroom, two and a half bath, penthouse unit in an elevator building was newly renovated in 2026 and it provides a lifestyle rarely found in downtown Newburyport. If you are looking for a turn key home where you can simply park your car in the garage and fly to your winter escape from the cold without a worry in the world, or just walk to the shops and restaurants downtown, look no further. This modern, sleek and sexy penthouse has two private decks with direct water views of the Merrimac River, and two dedicated garage parking spots. There are custom closets and builtins throughout providing an abundance of storage. The high end kitchen is equipped with new Cafe appliances including a custom refrigerator, cooktop, a wine cooler and a double oven with ample work space to prepare your meals and entertain guests. There is a gas fireplace and a natural gas grill directly plumbed on the deck. The primary bath has a spa like soaking tub and glass enclosed shower with walls of glass overlooking the primary bedroom. Don't miss this opportunity to live a luxurious and easy lifestyle in downtown Newburyport.

2
beds

3
baths

1,411 Sq.Ft. LIVING AREA

Doug Danzey

Doug Danzey

Features & Amenities

Interior

  • total bedrooms2
  • Total bathrooms3
  • full bathrooms2
  • half bathroom1
  • Laundry room Fourth Floor, In Unit
  • Fireplace Living Room
  • APPLIANCES Range, Oven, Dishwasher, Disposal, Microwave, Wine Refrigerator, Washer/Dryer, Range Hood

Area & Lot

  • Status Sold
  • Date Sold October 27, 2026
  • Living Area1,411 Sq.Ft.
  • Total Area1,411 Sq.Ft.
  • MLS® ID73572185
  • TypeCondo
  • YEAR BUILT1988
  • NeighborhoodEssex County
  • Water FrontageOcean, River, 1 to 2 Mile To Beach, Beach Ownership(Public)

Exterior

  • STORIES2
  • Garage Space2.0
  • water SourcePublic
  • roofShingle, Rubber, Metal
  • parkingAttached, Under, Assigned, Off Street, Deeded
  • HEAT TYPEForced Air, Natural Gas
  • AIR CONDITIONINGCentral Air
  • sewerPublic Sewer
  • HOA AmenitiesElevator(s)
  • other exterior FeaturesBalcony, Sprinkler System

Financial

  • Sales Price$959,000
  • Real Estate Tax $7,754/yr
  • HOA $447/mo
  • Zoning WMU

Essex County

Explore

Work With Us

Work with a trusted Real Estate Agent backed by over 33 years of experience serving Massachusetts and New Hampshire. We combine strategic marketing, expert negotiation, and clear communication to guide you through every step with confidence. Your goals matter, and your journey is treated with care—not as a transaction, but as a life moment.

Follow Me on Instagram