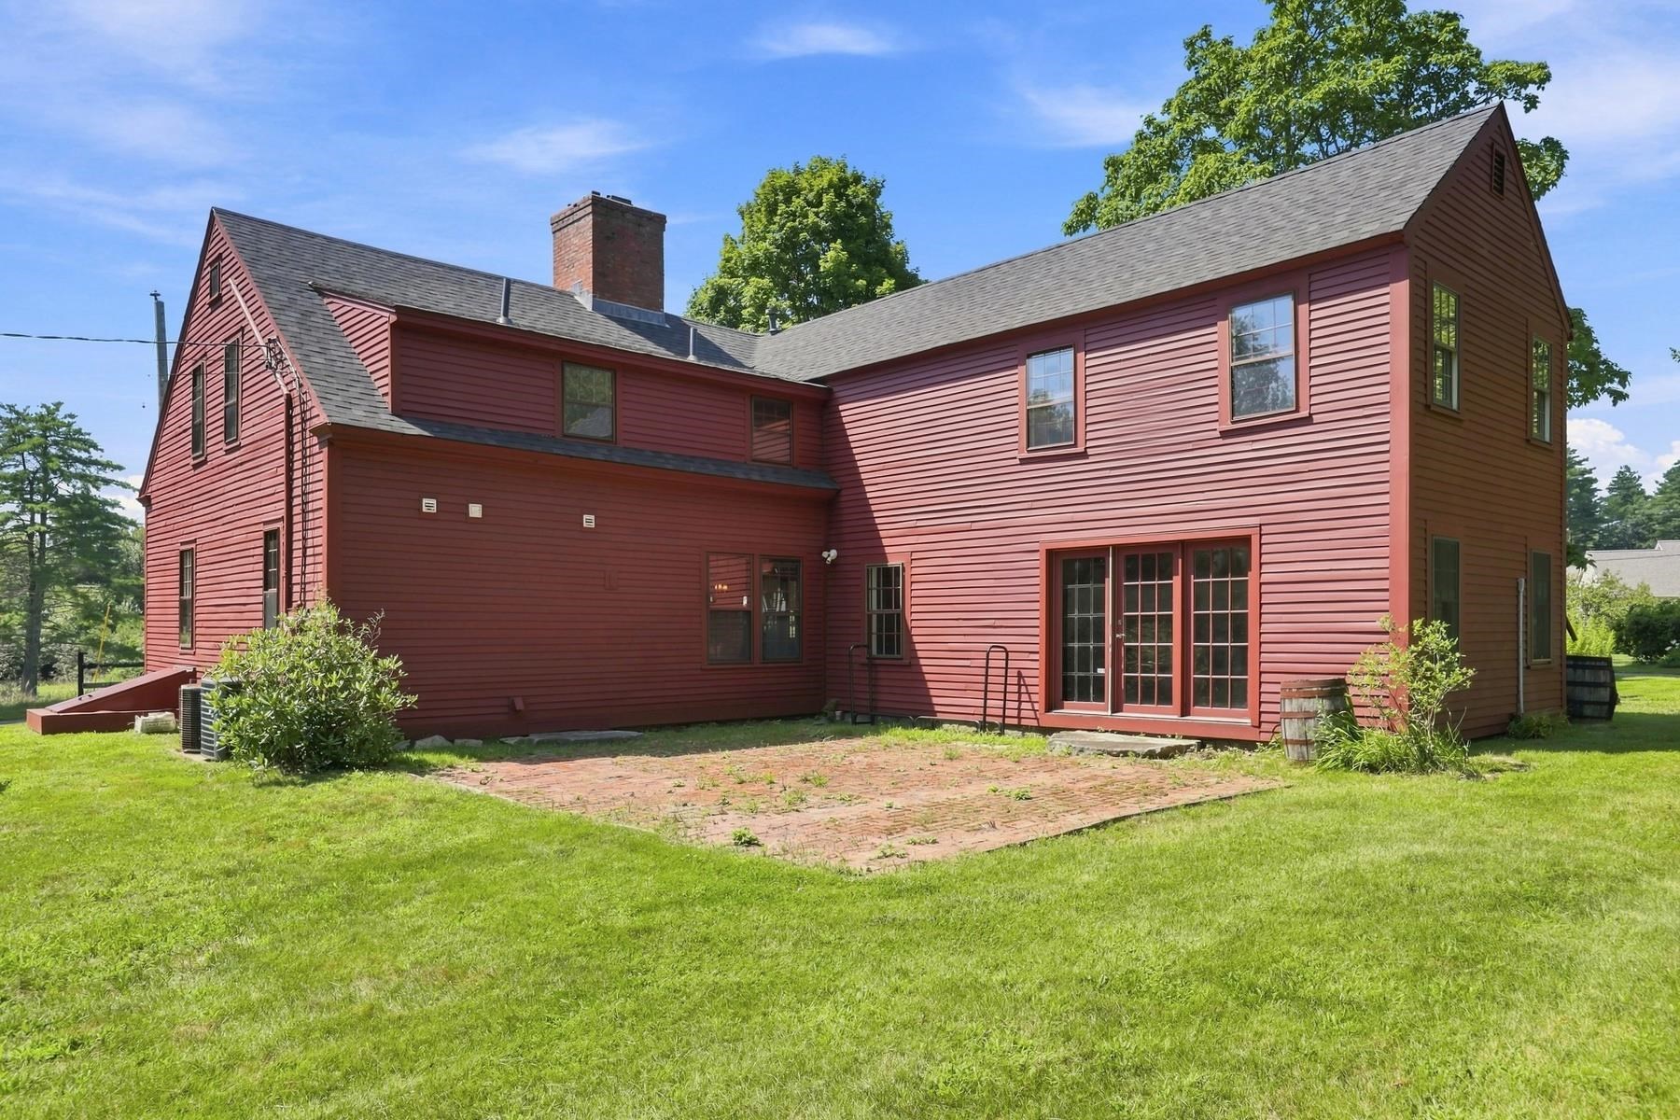
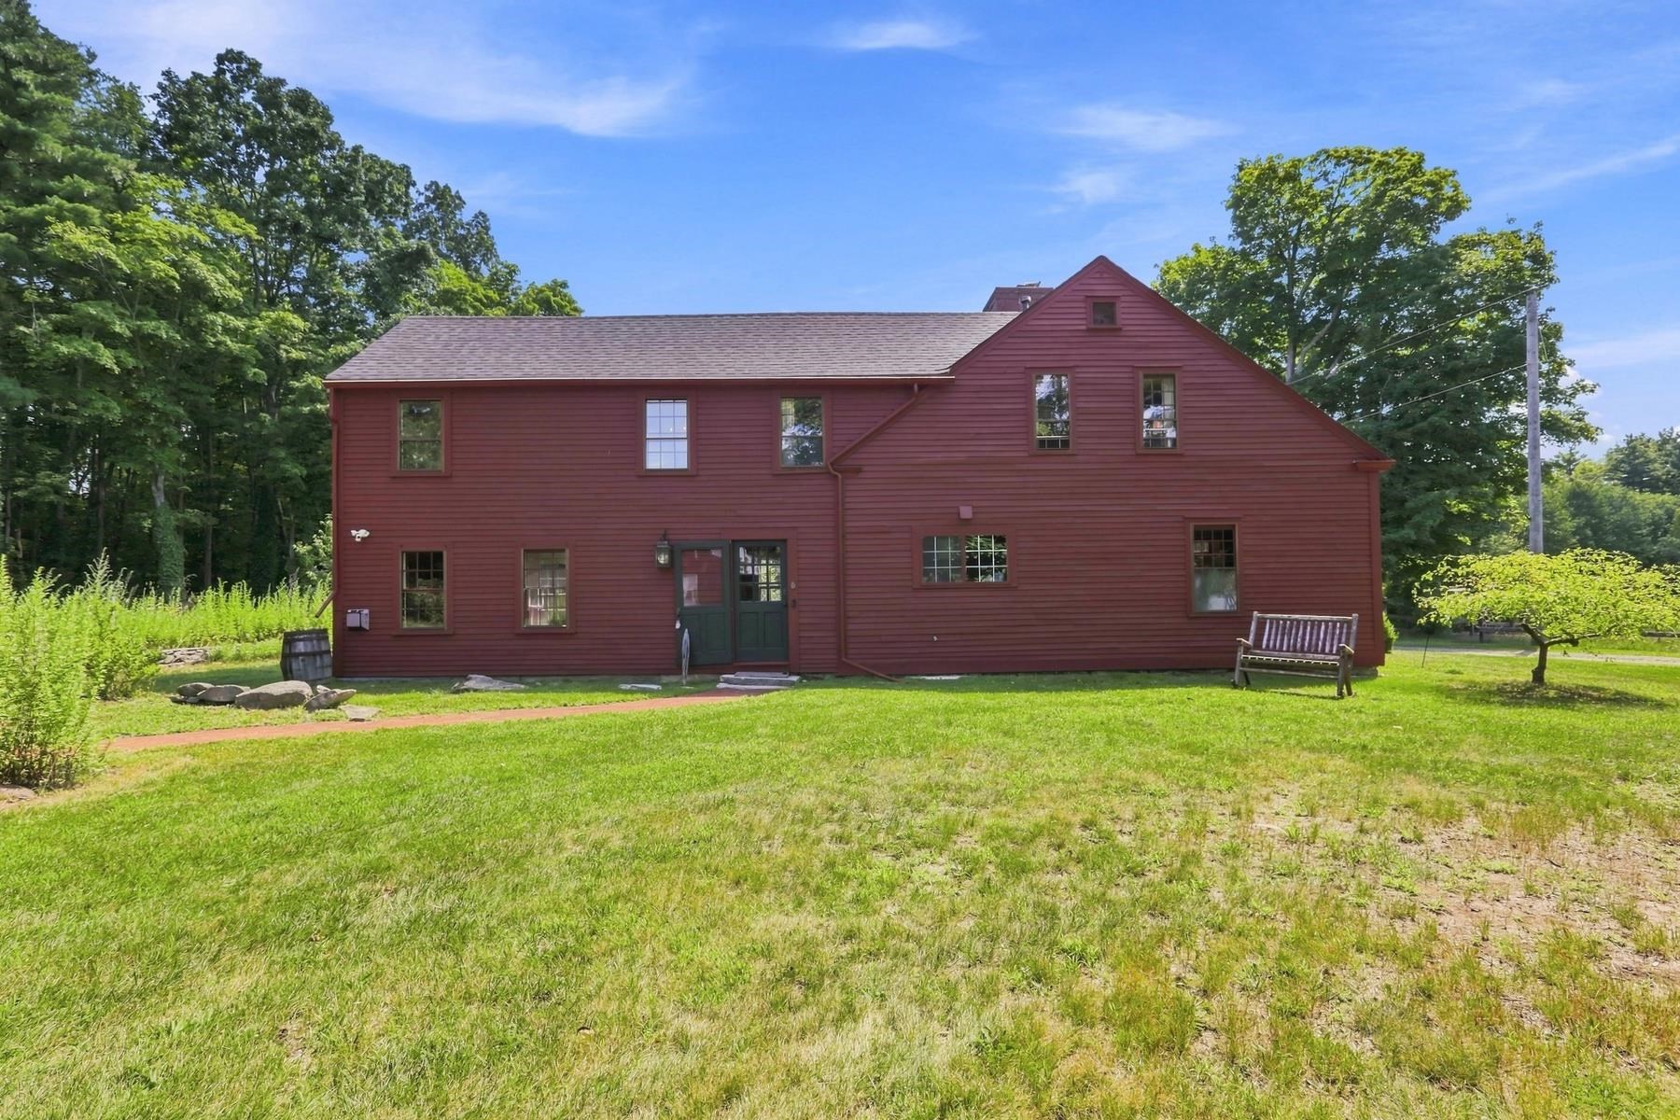
Rear exterior of a red two-story home with a brick patio and French doors.
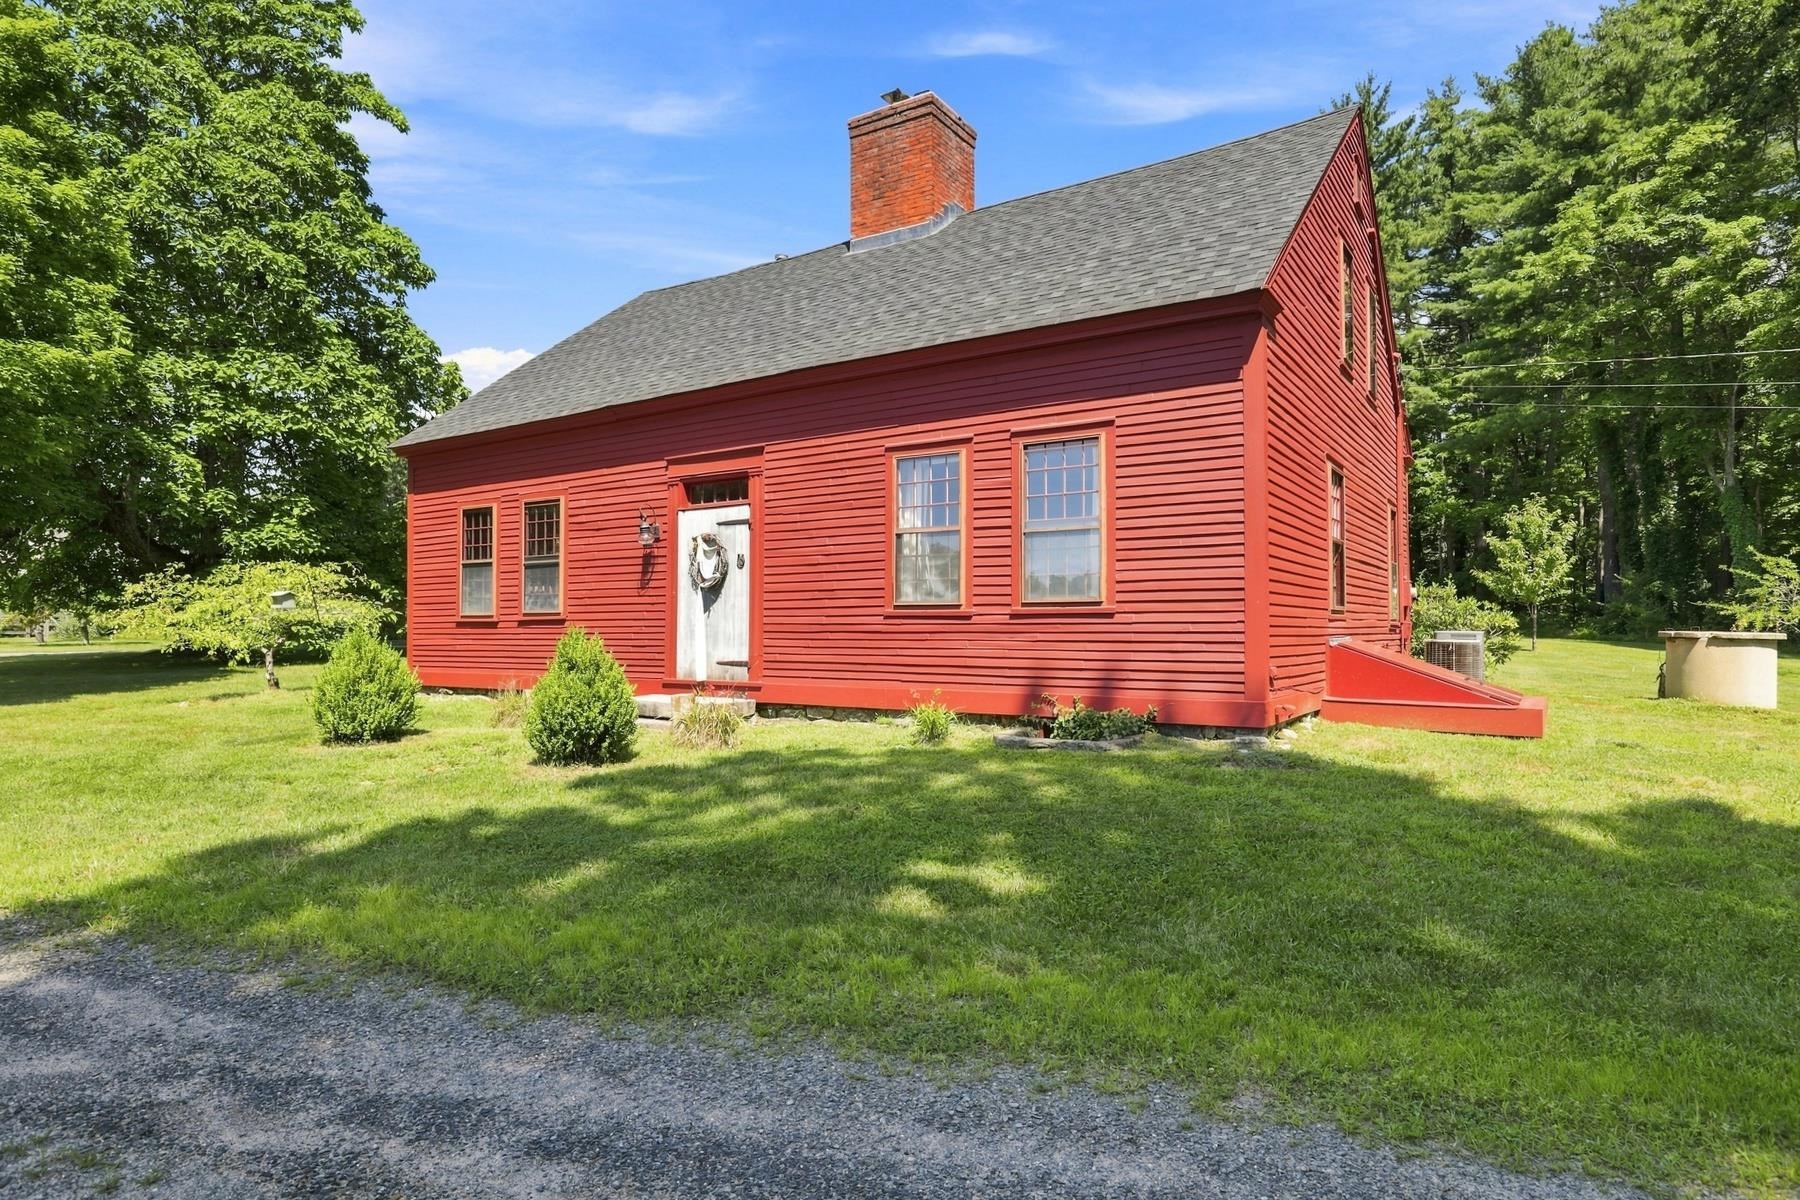
Red clapboard house with a steep gray roof and brick chimney, surrounded by a green lawn and trees.
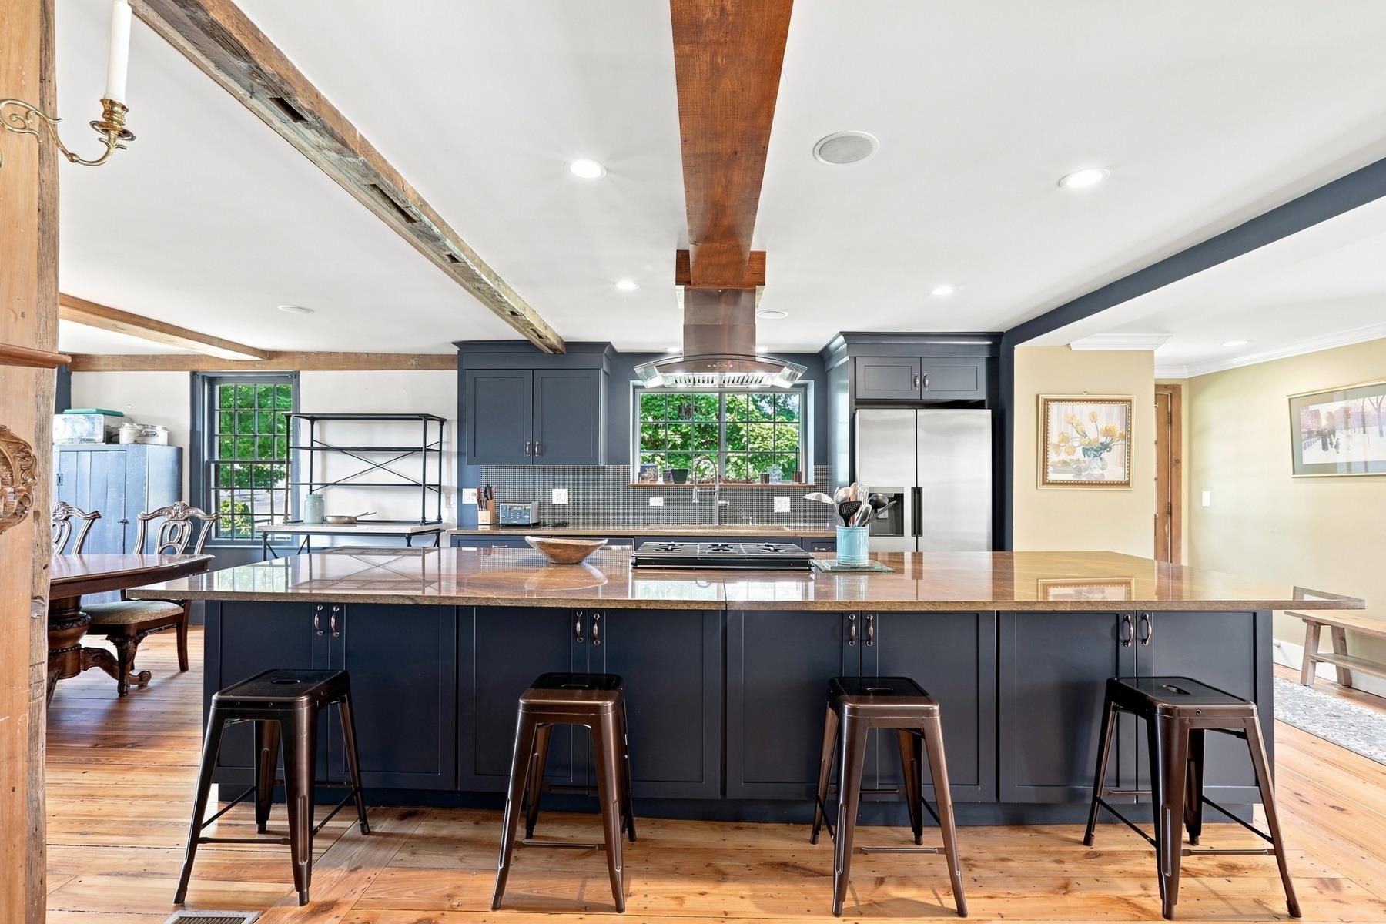
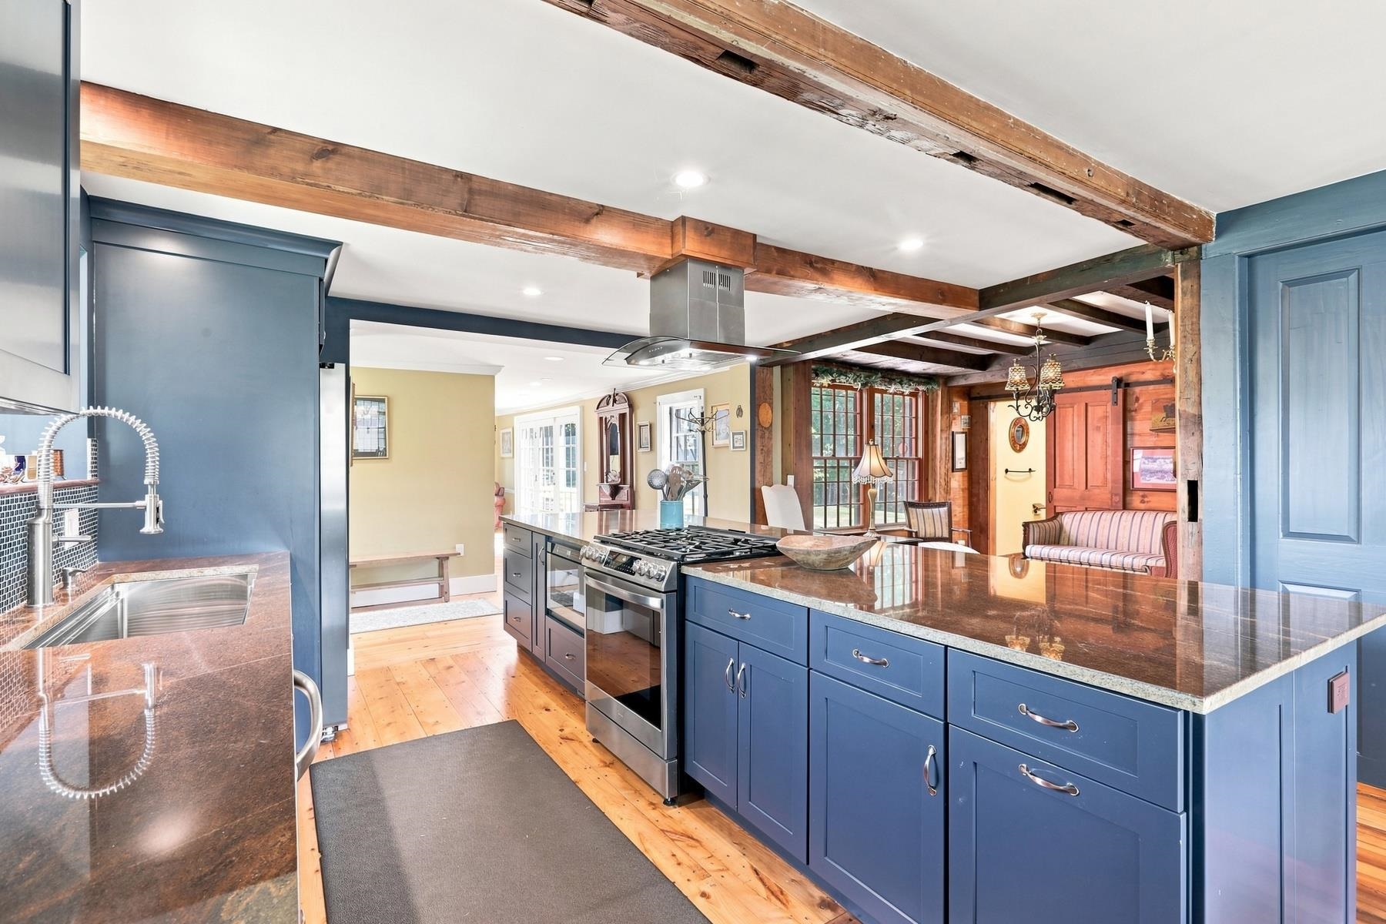
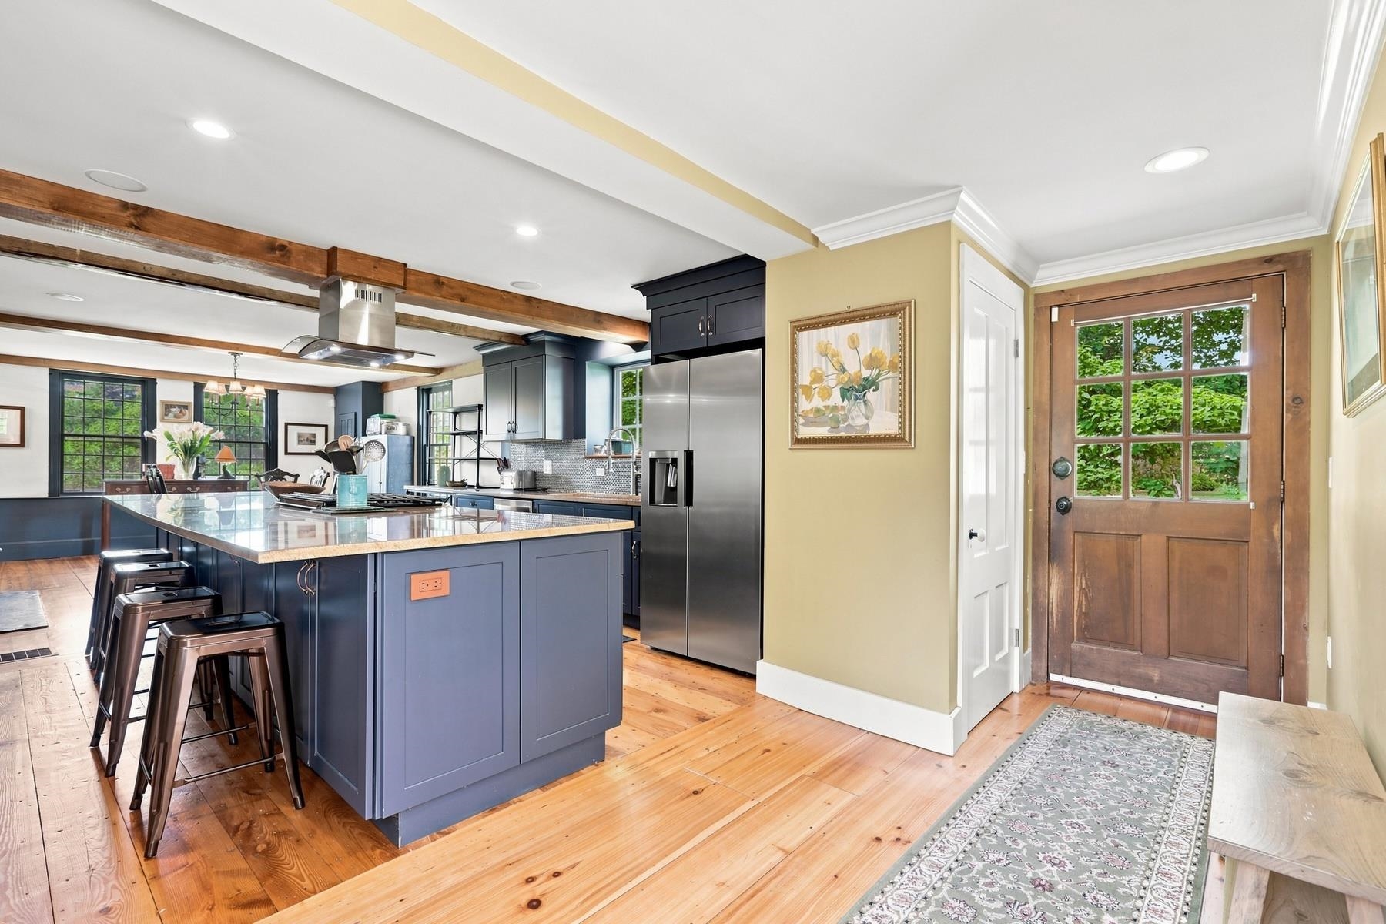
Kitchen with a large navy island, stainless appliances, and exposed timber beams.
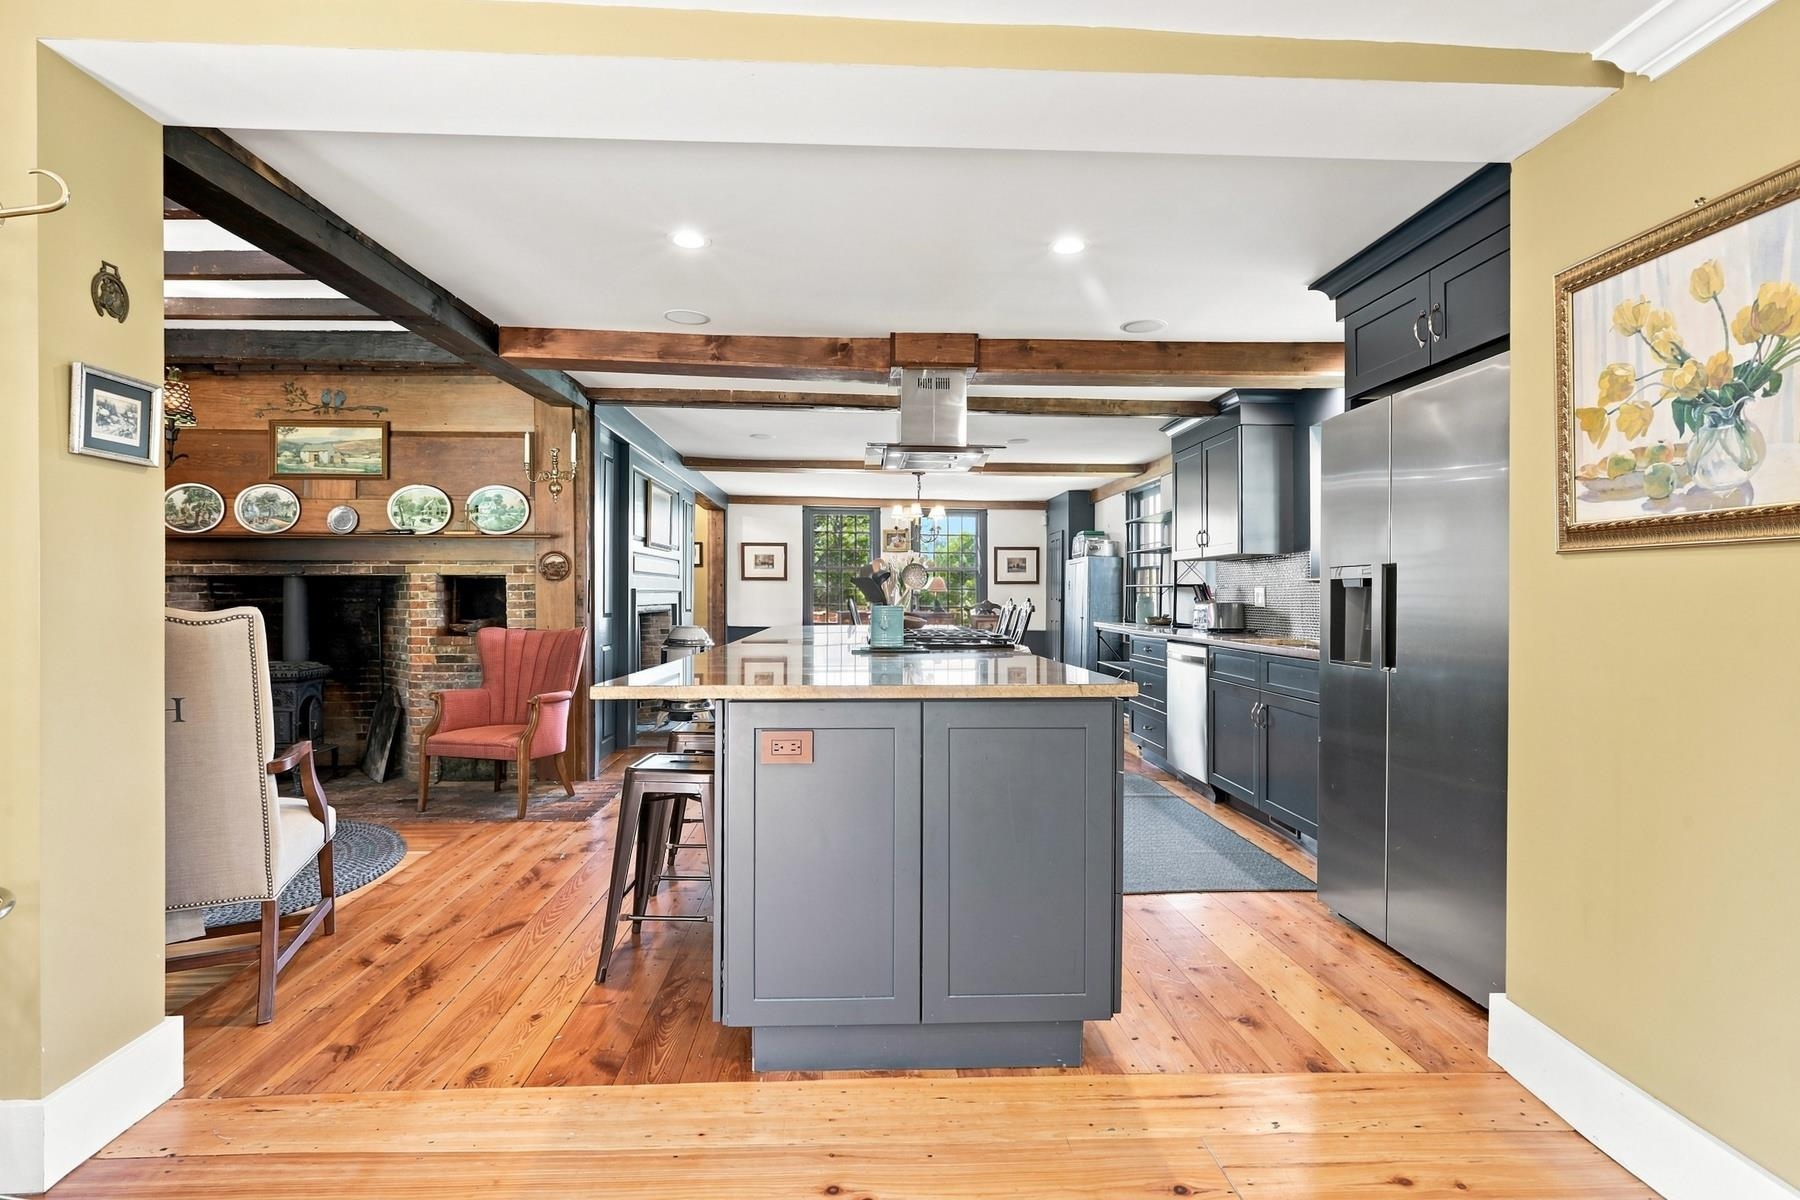
Kitchen with blue cabinets, granite counters, exposed timber beams, and an adjoining sitting area.
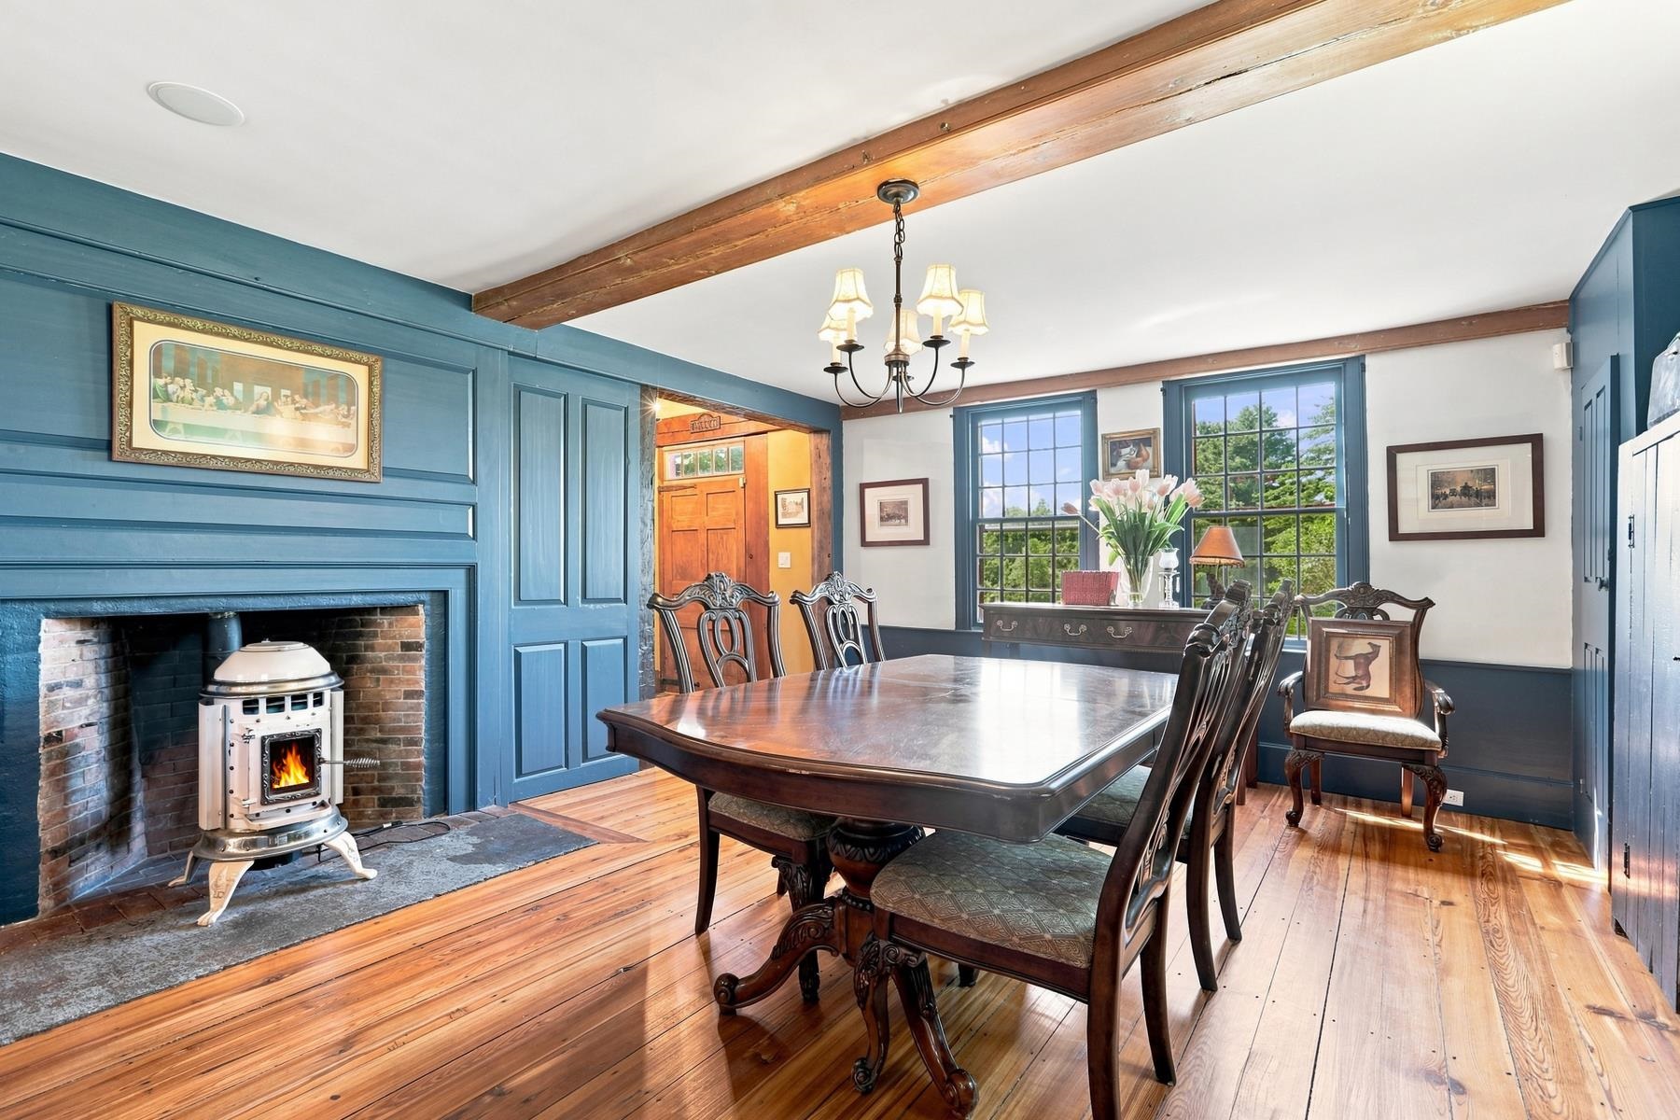
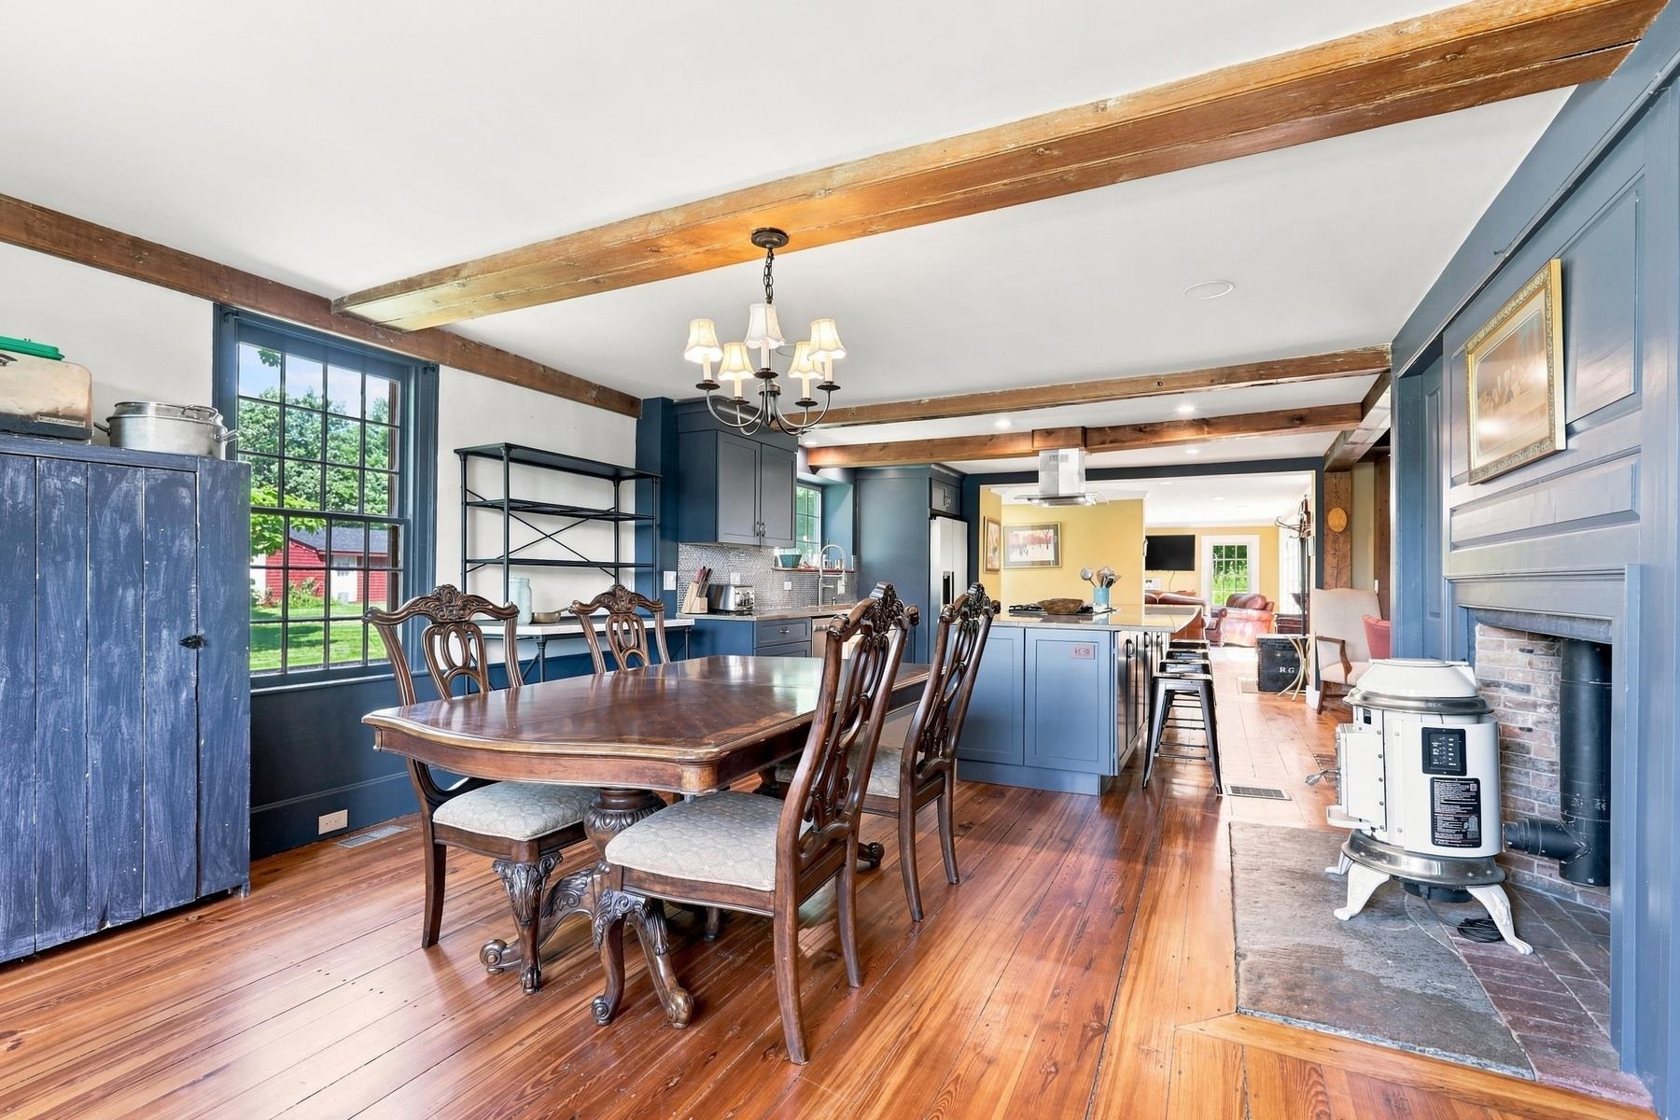
Dining room with blue paneling, a large wooden table, and a cast-iron stove fireplace.
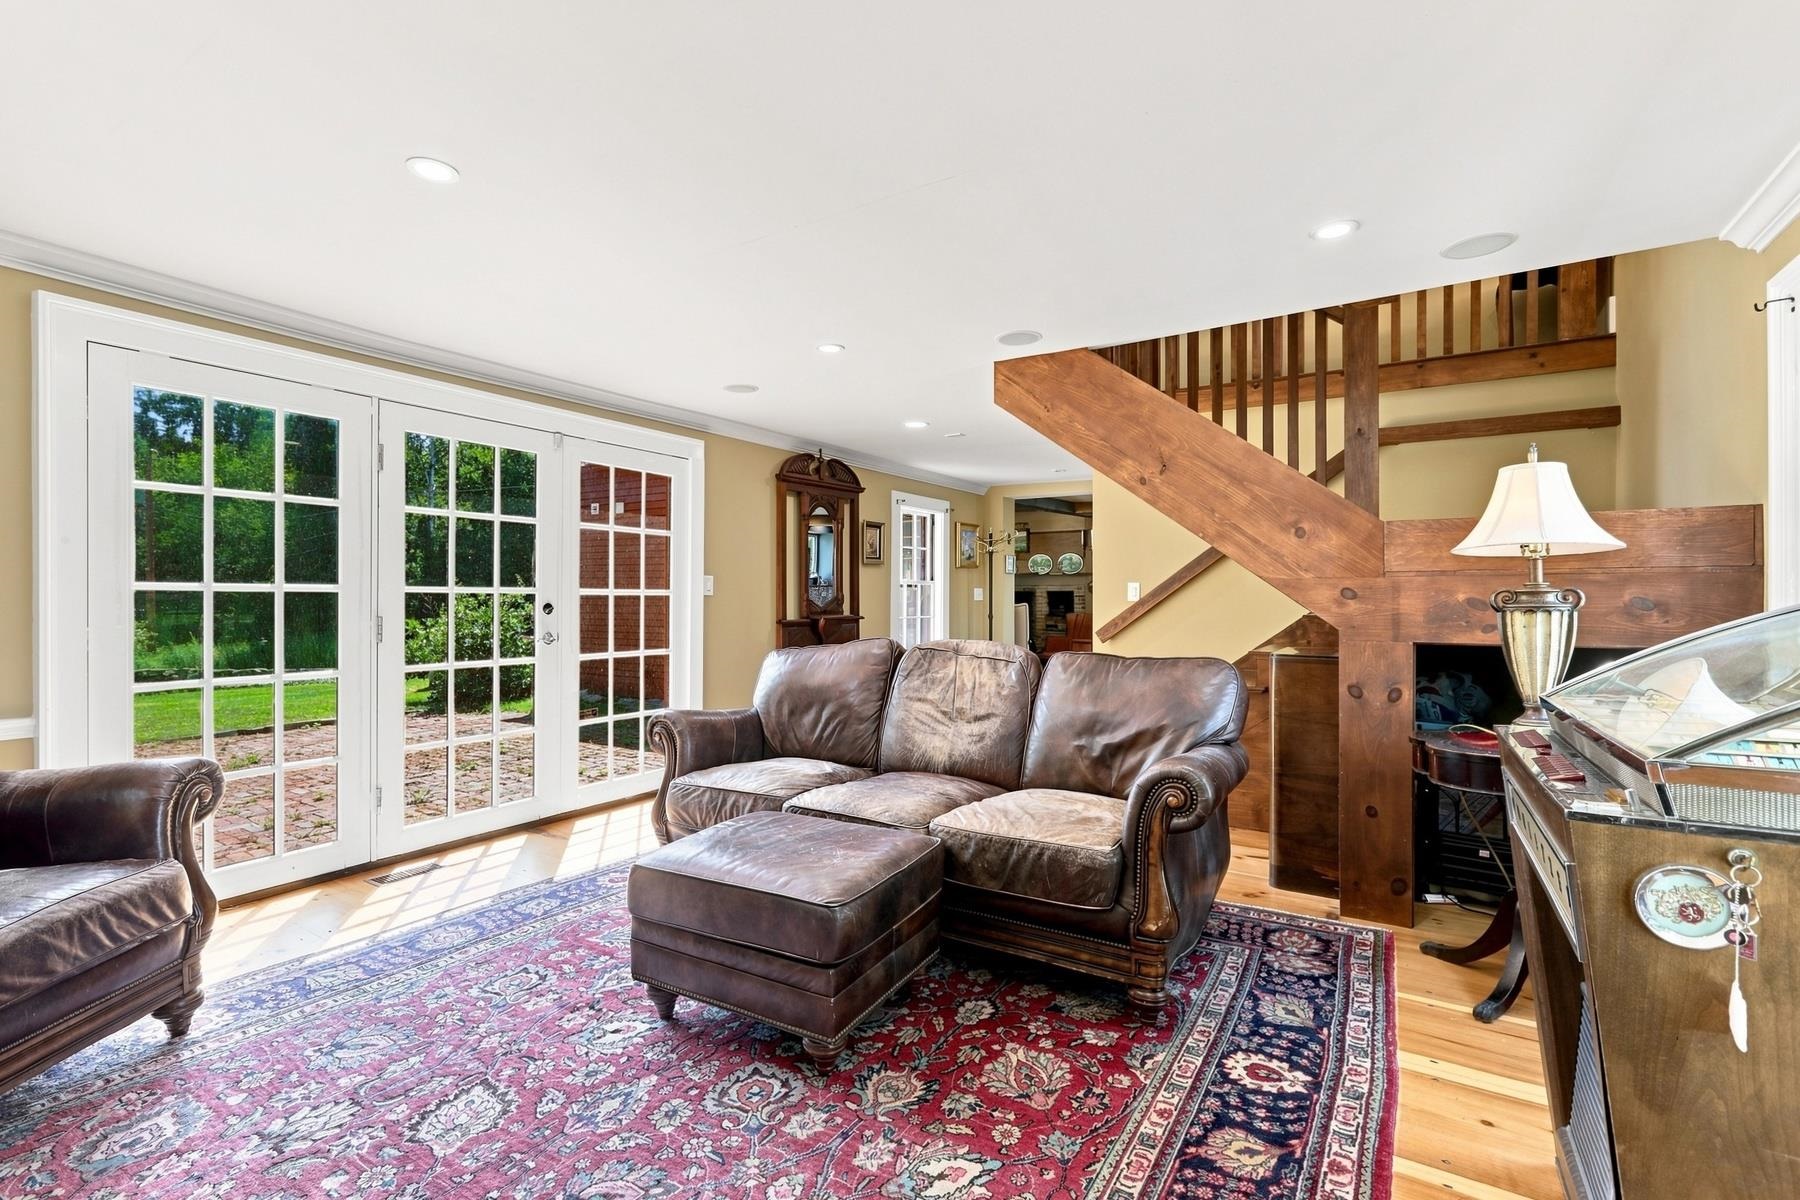
Living room with French doors, leather seating, a wood staircase, and a piano.
Red-sided house with a long facade, green lawn, and mature trees.
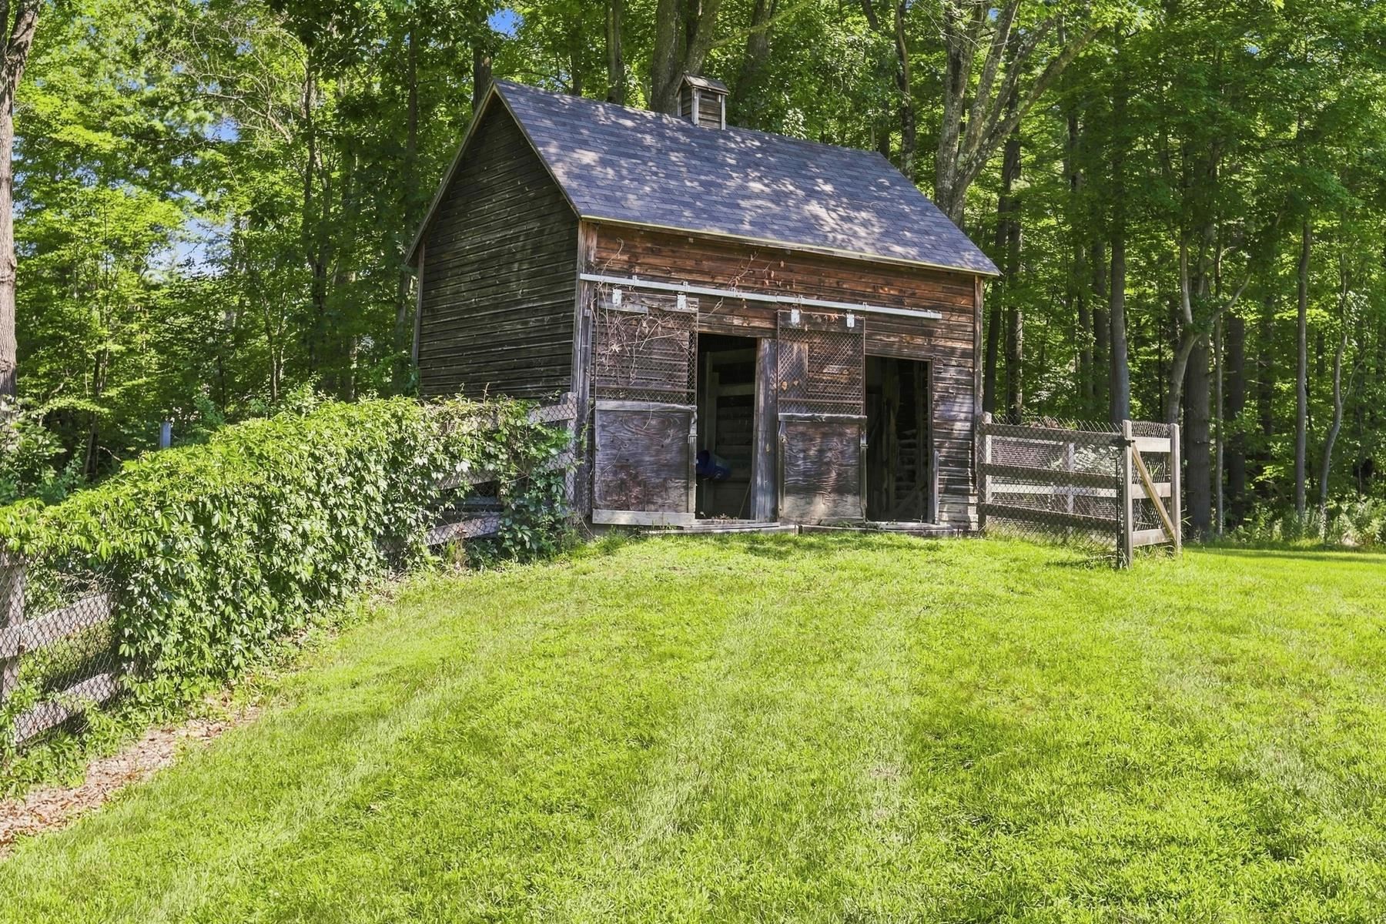
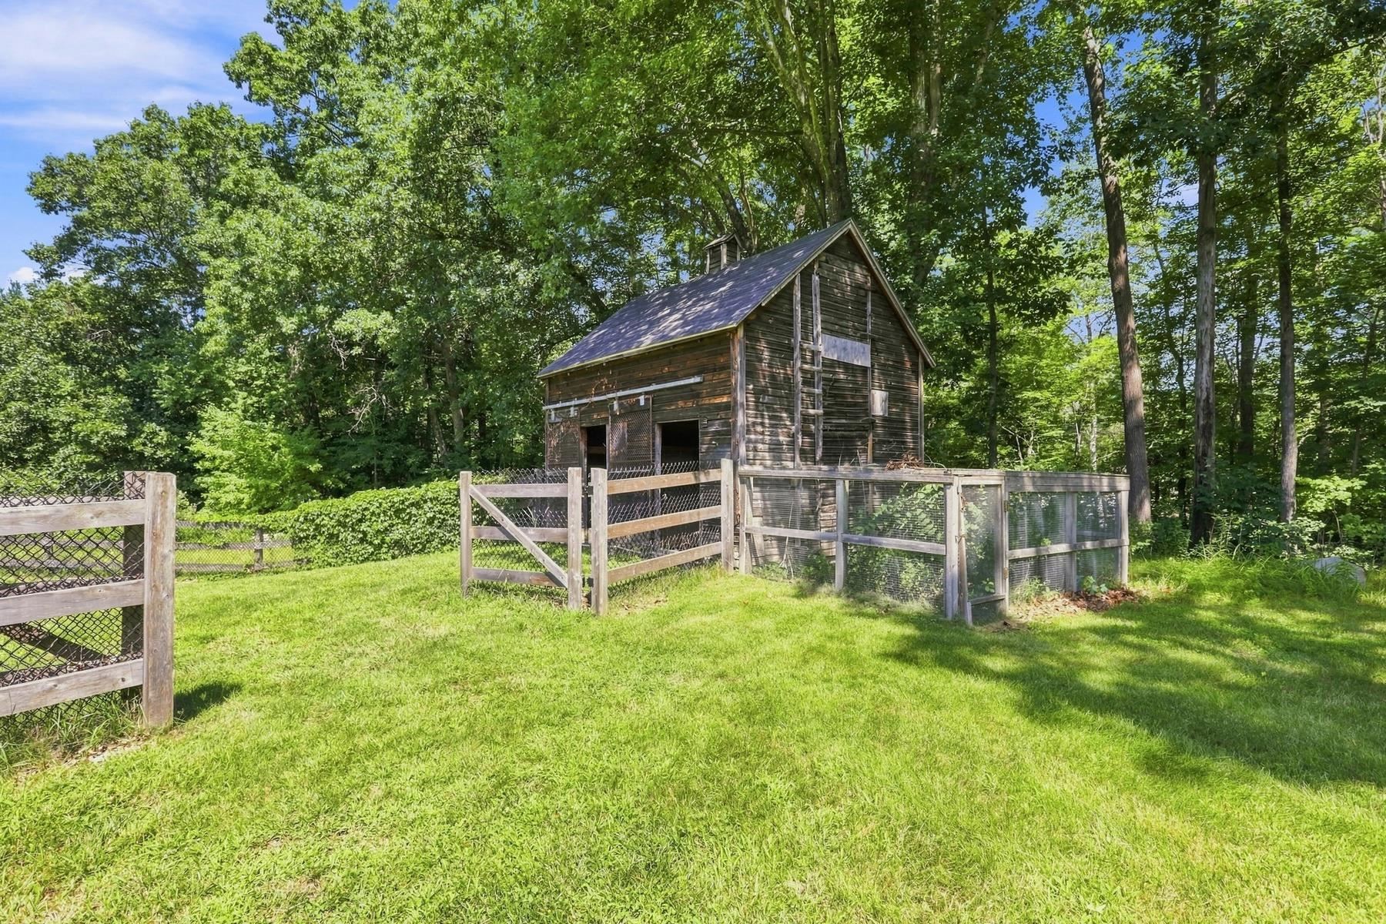
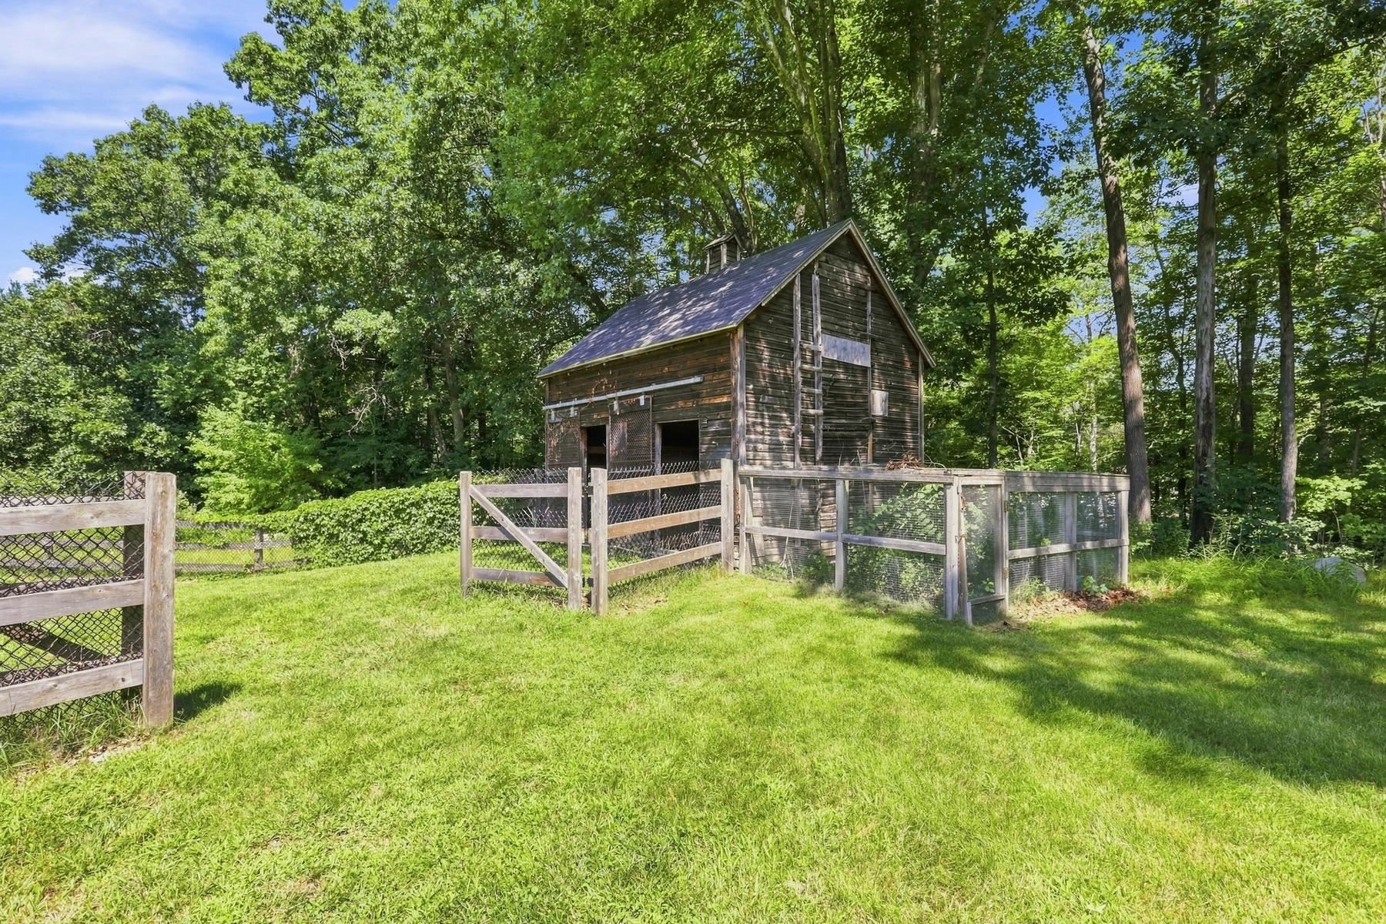
Weathered wooden outbuilding with open doors, chain-link fencing, and a sunny lawn.
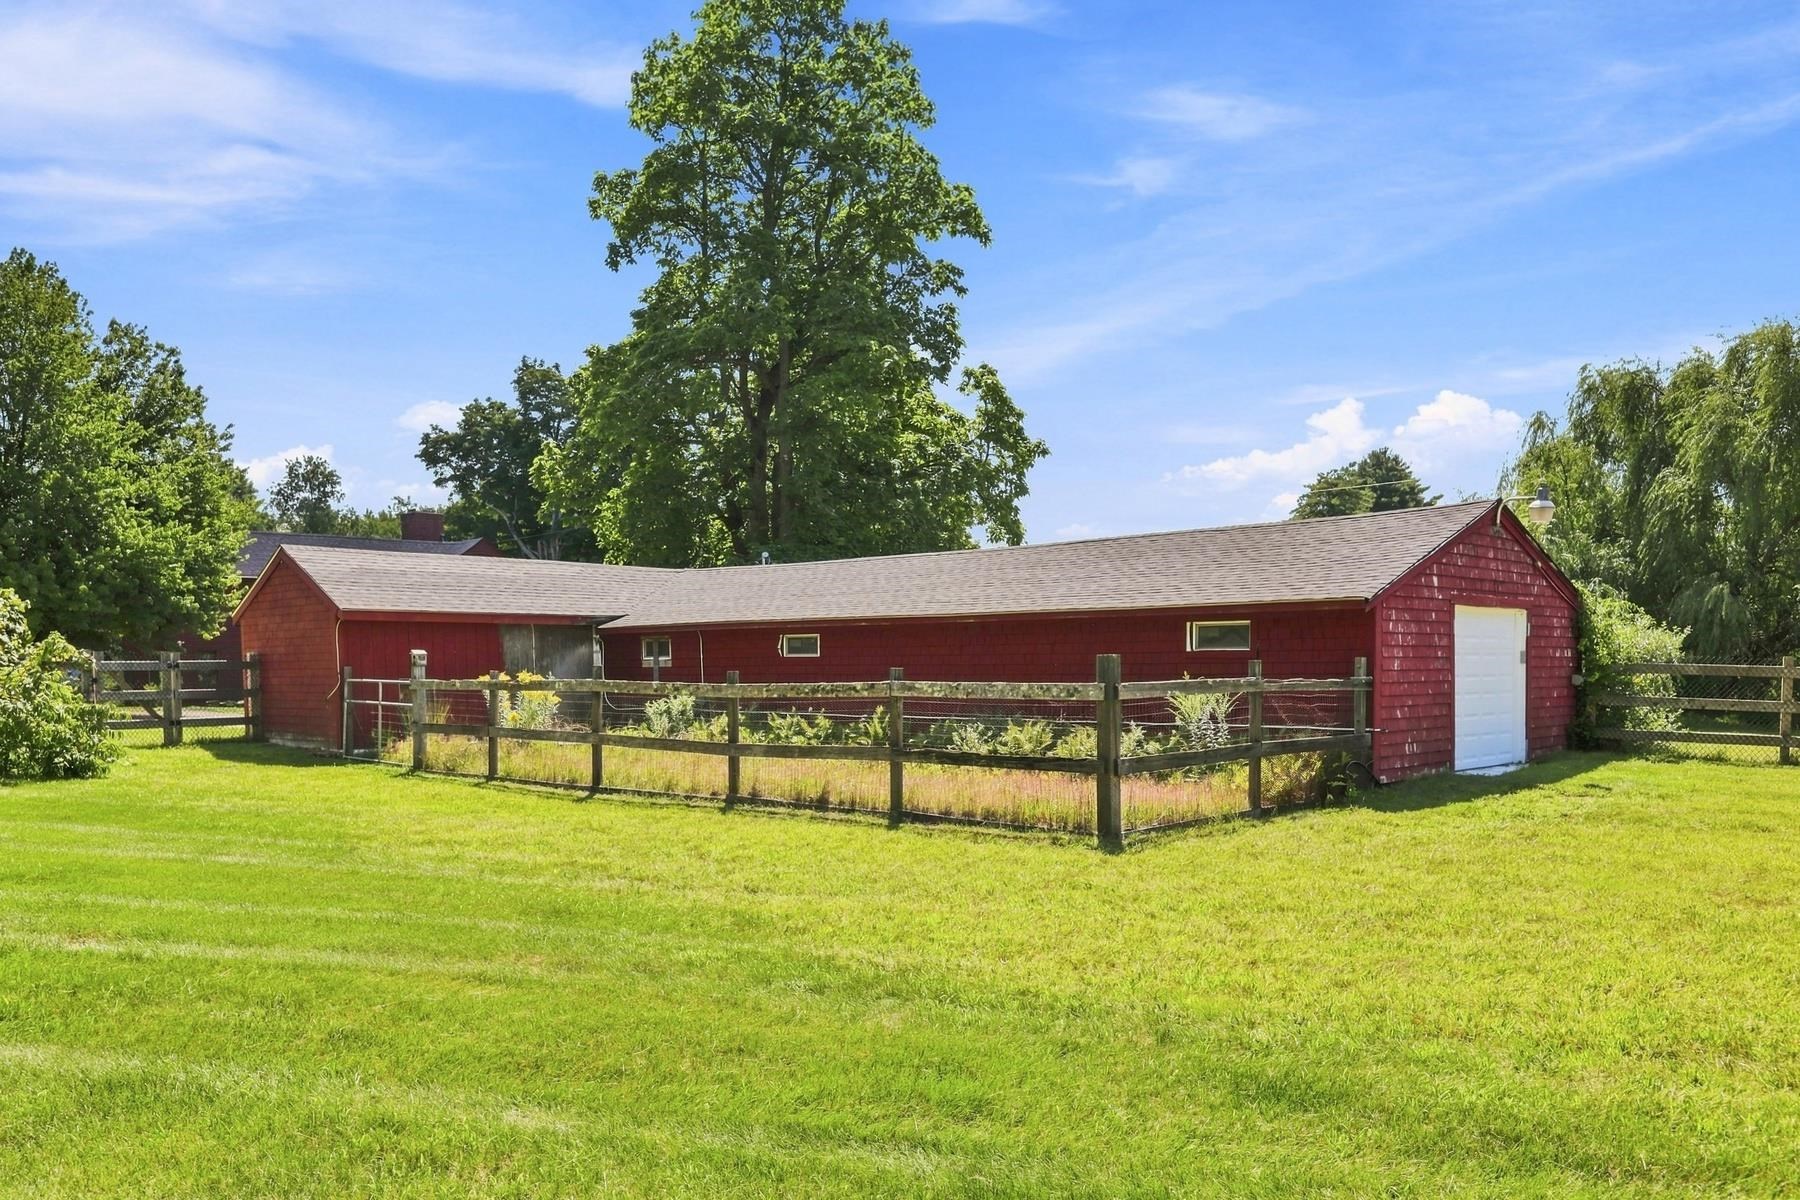
Long red, single-story building behind a fenced garden on a broad green lawn.
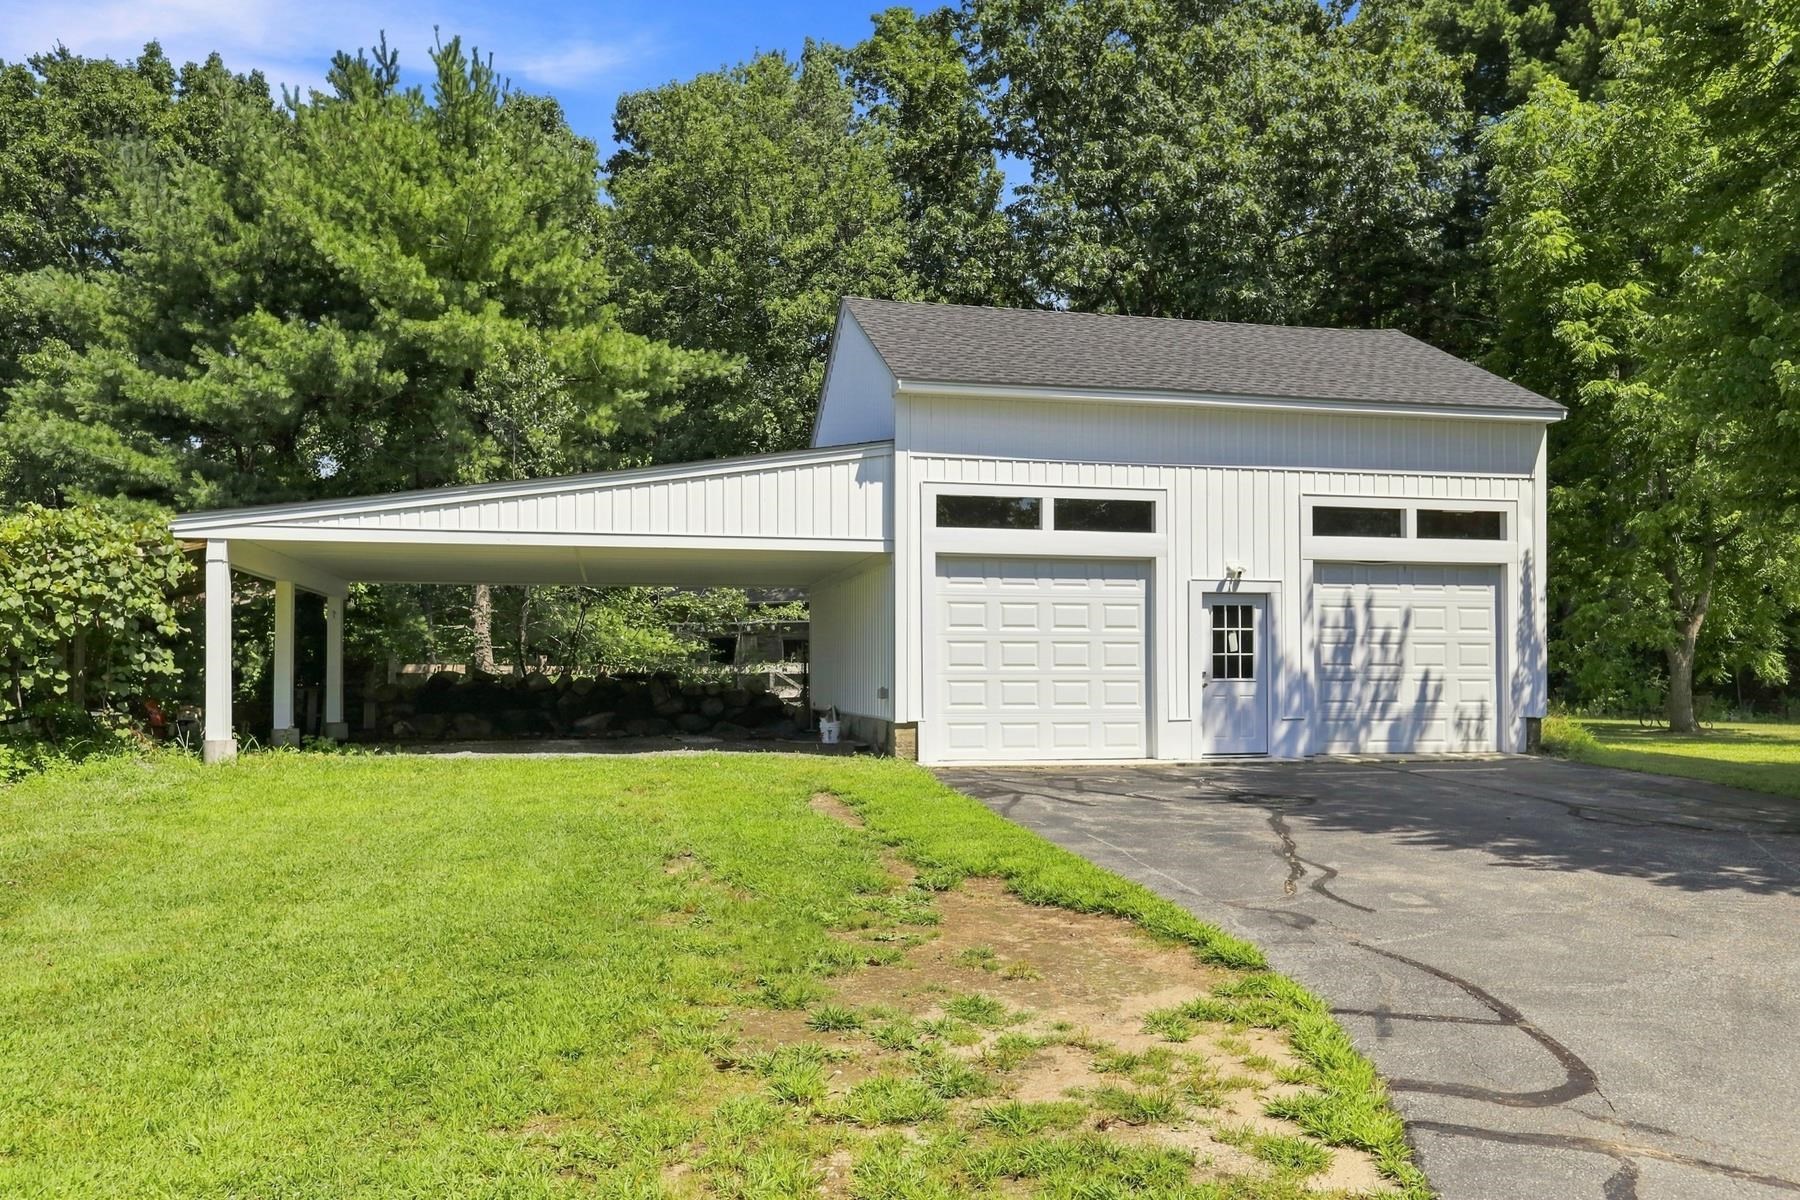
Detached white two-bay garage with an attached open-sided carport, surrounded by trees.
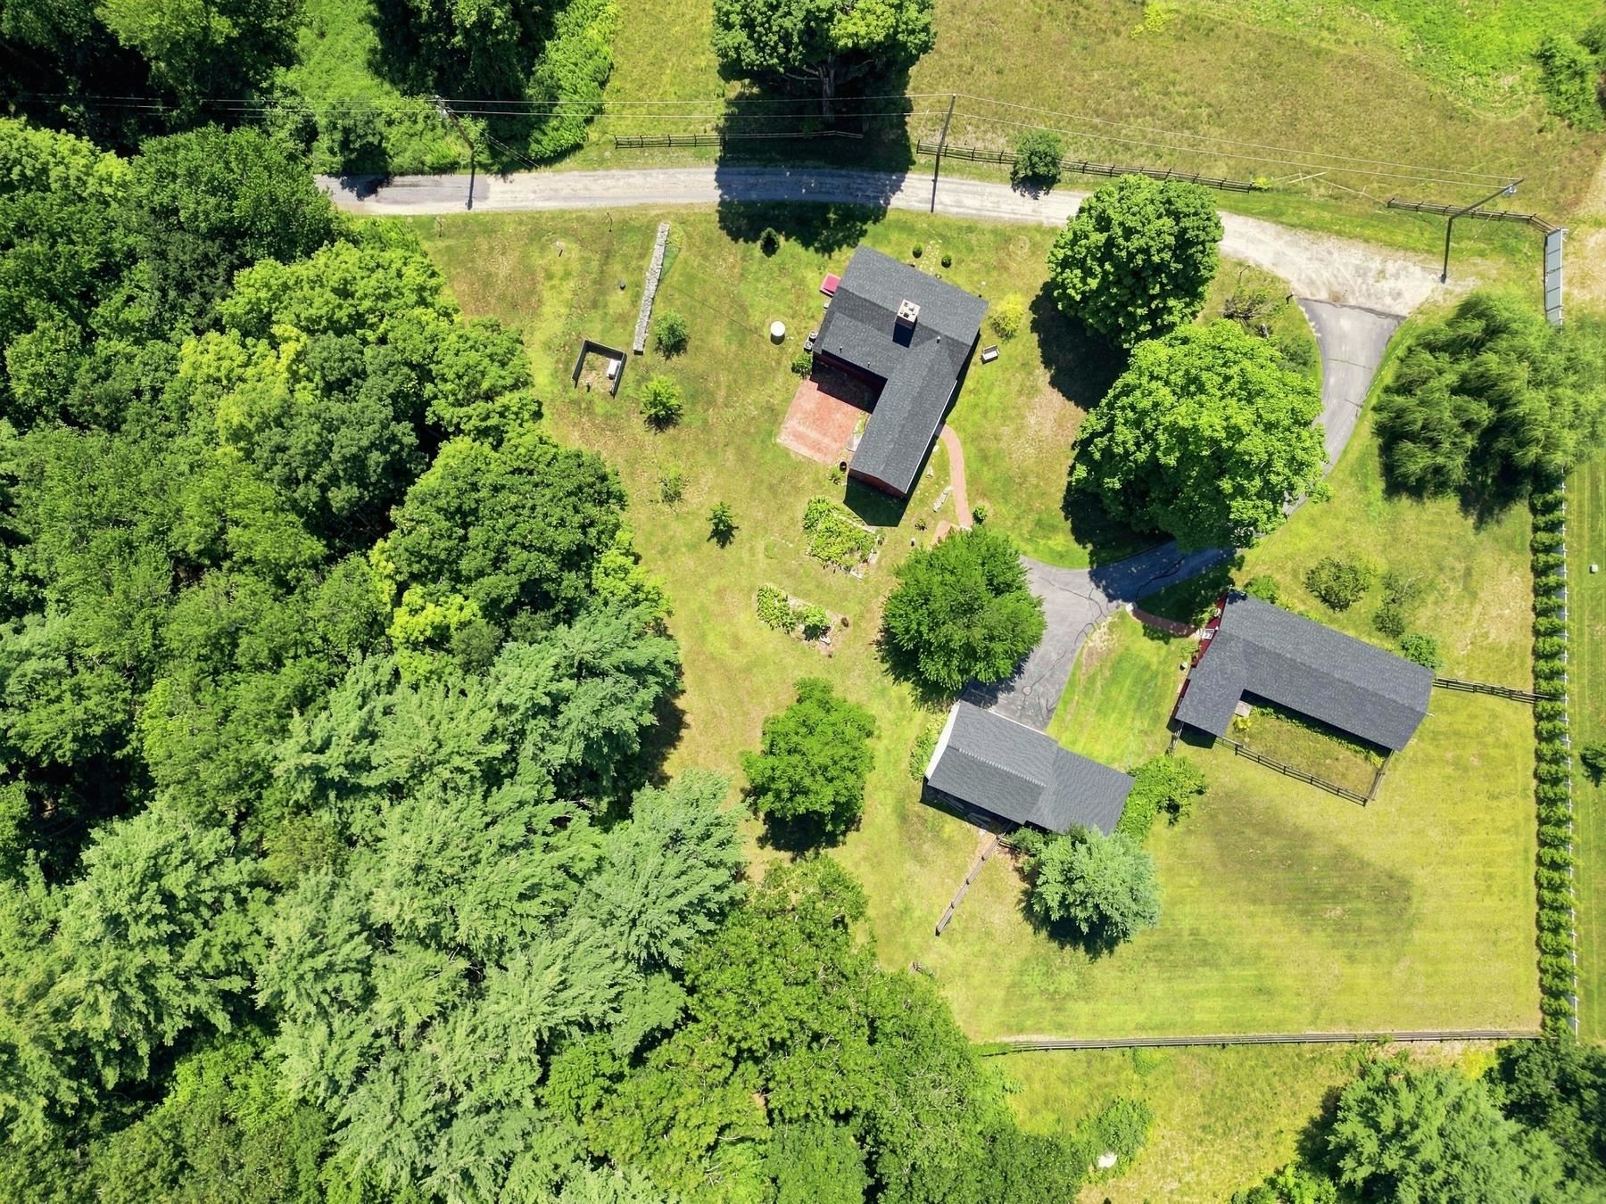
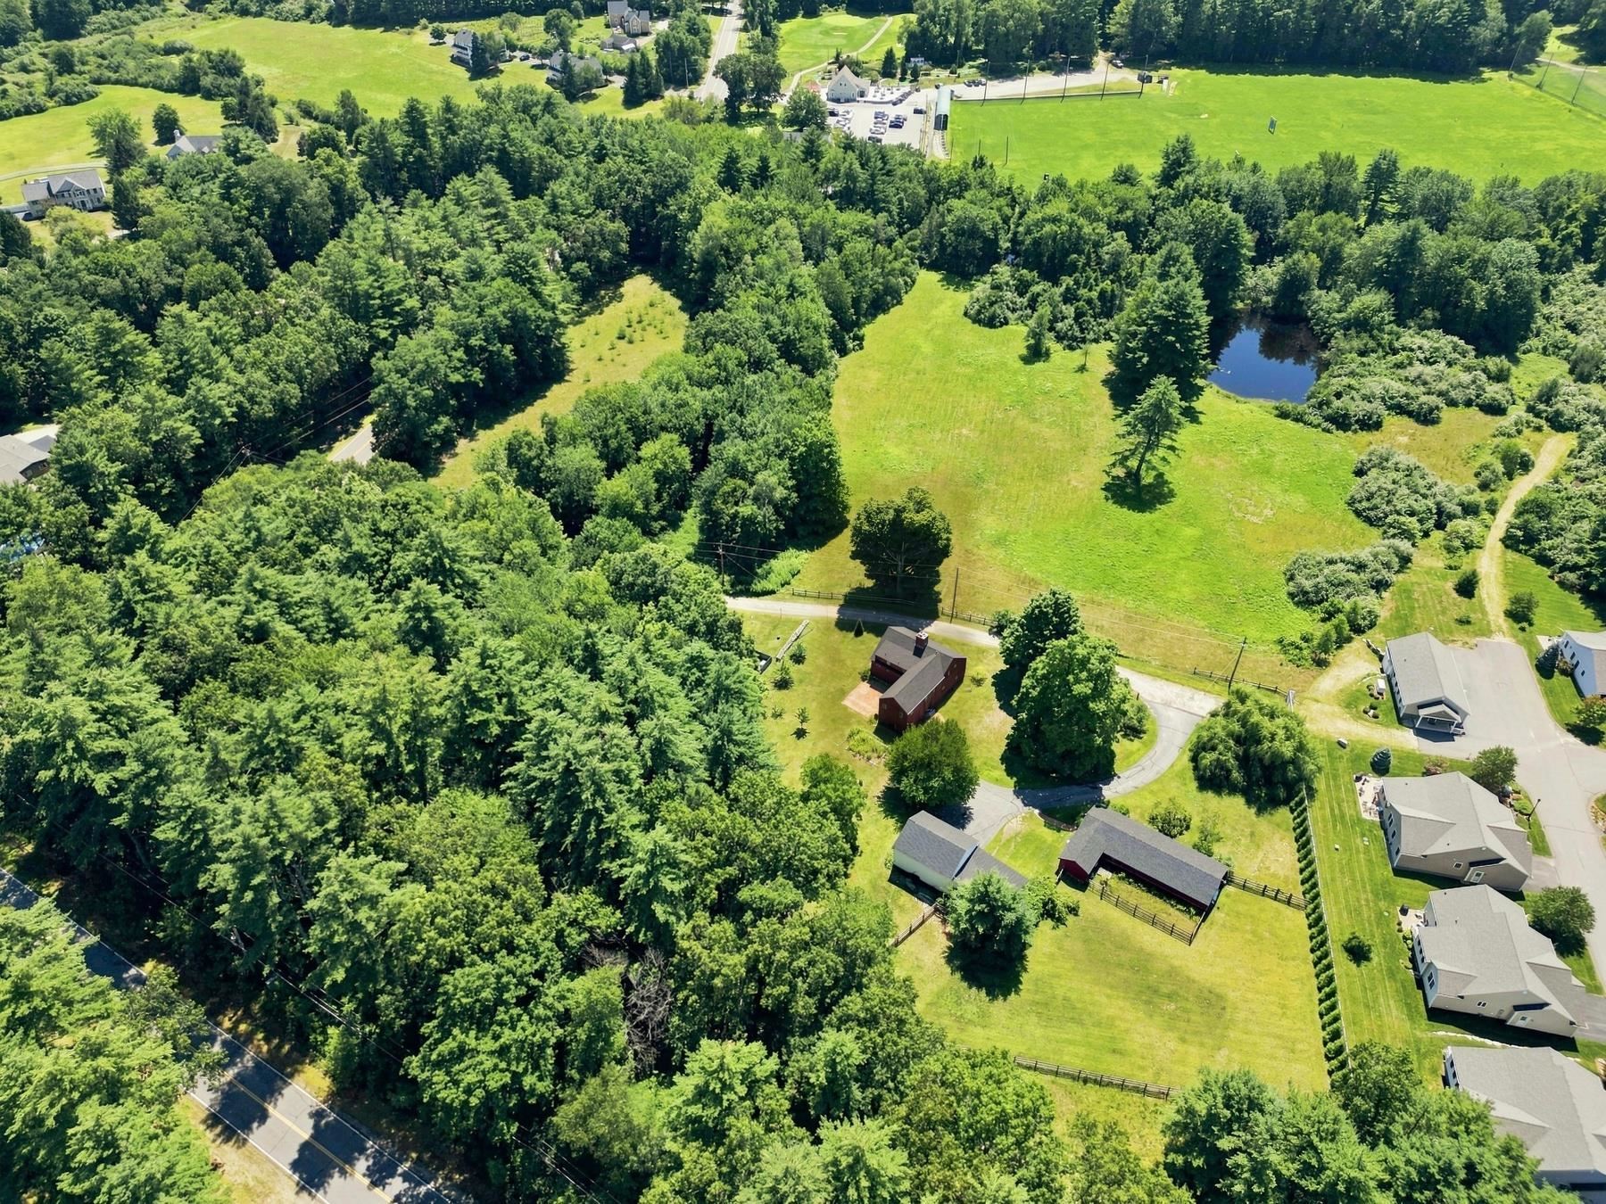
Aerial view of a wooded property with two buildings, open lawn, and a curved driveway.
Weathered wooden barn with fenced enclosures in a sunny, tree-lined yard.
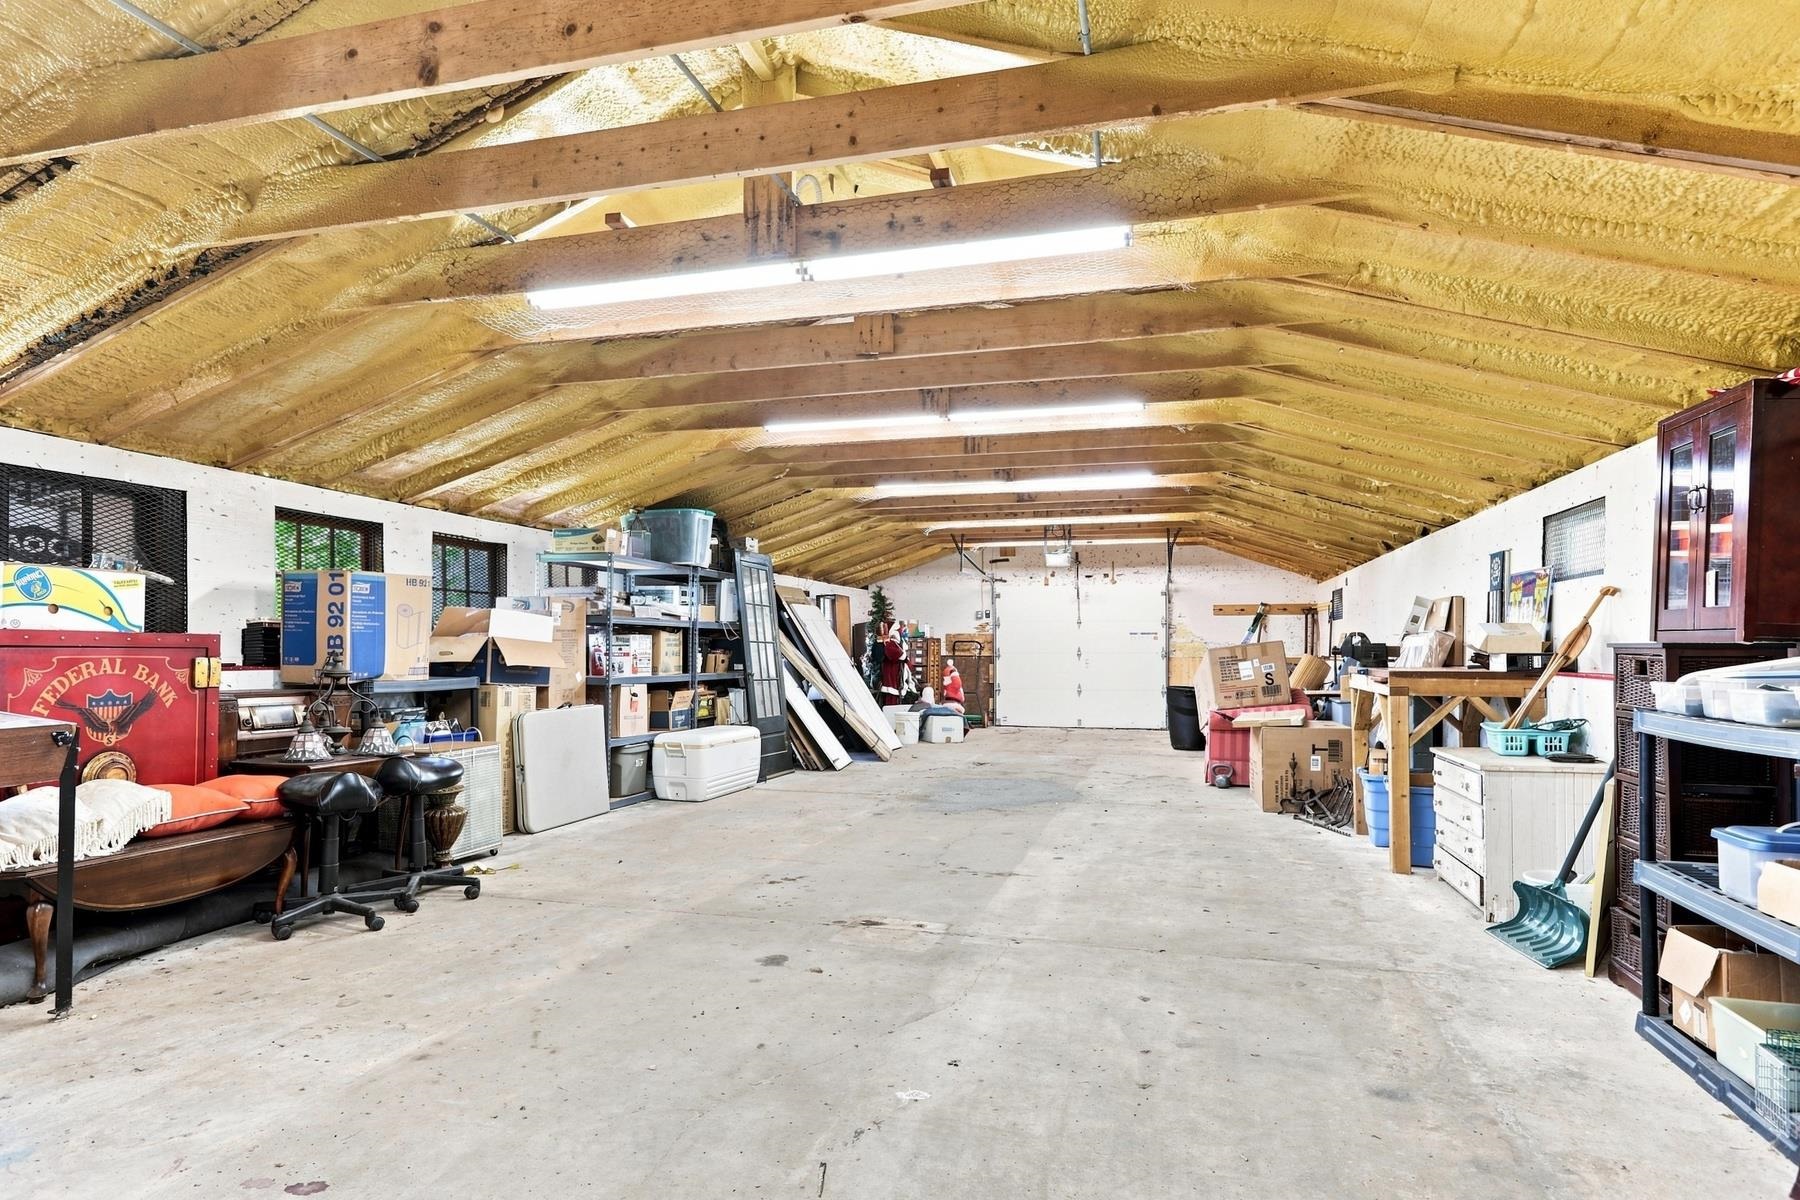
Large storage garage with exposed timber rafters, yellow spray-foam insulation, and a concrete floor.
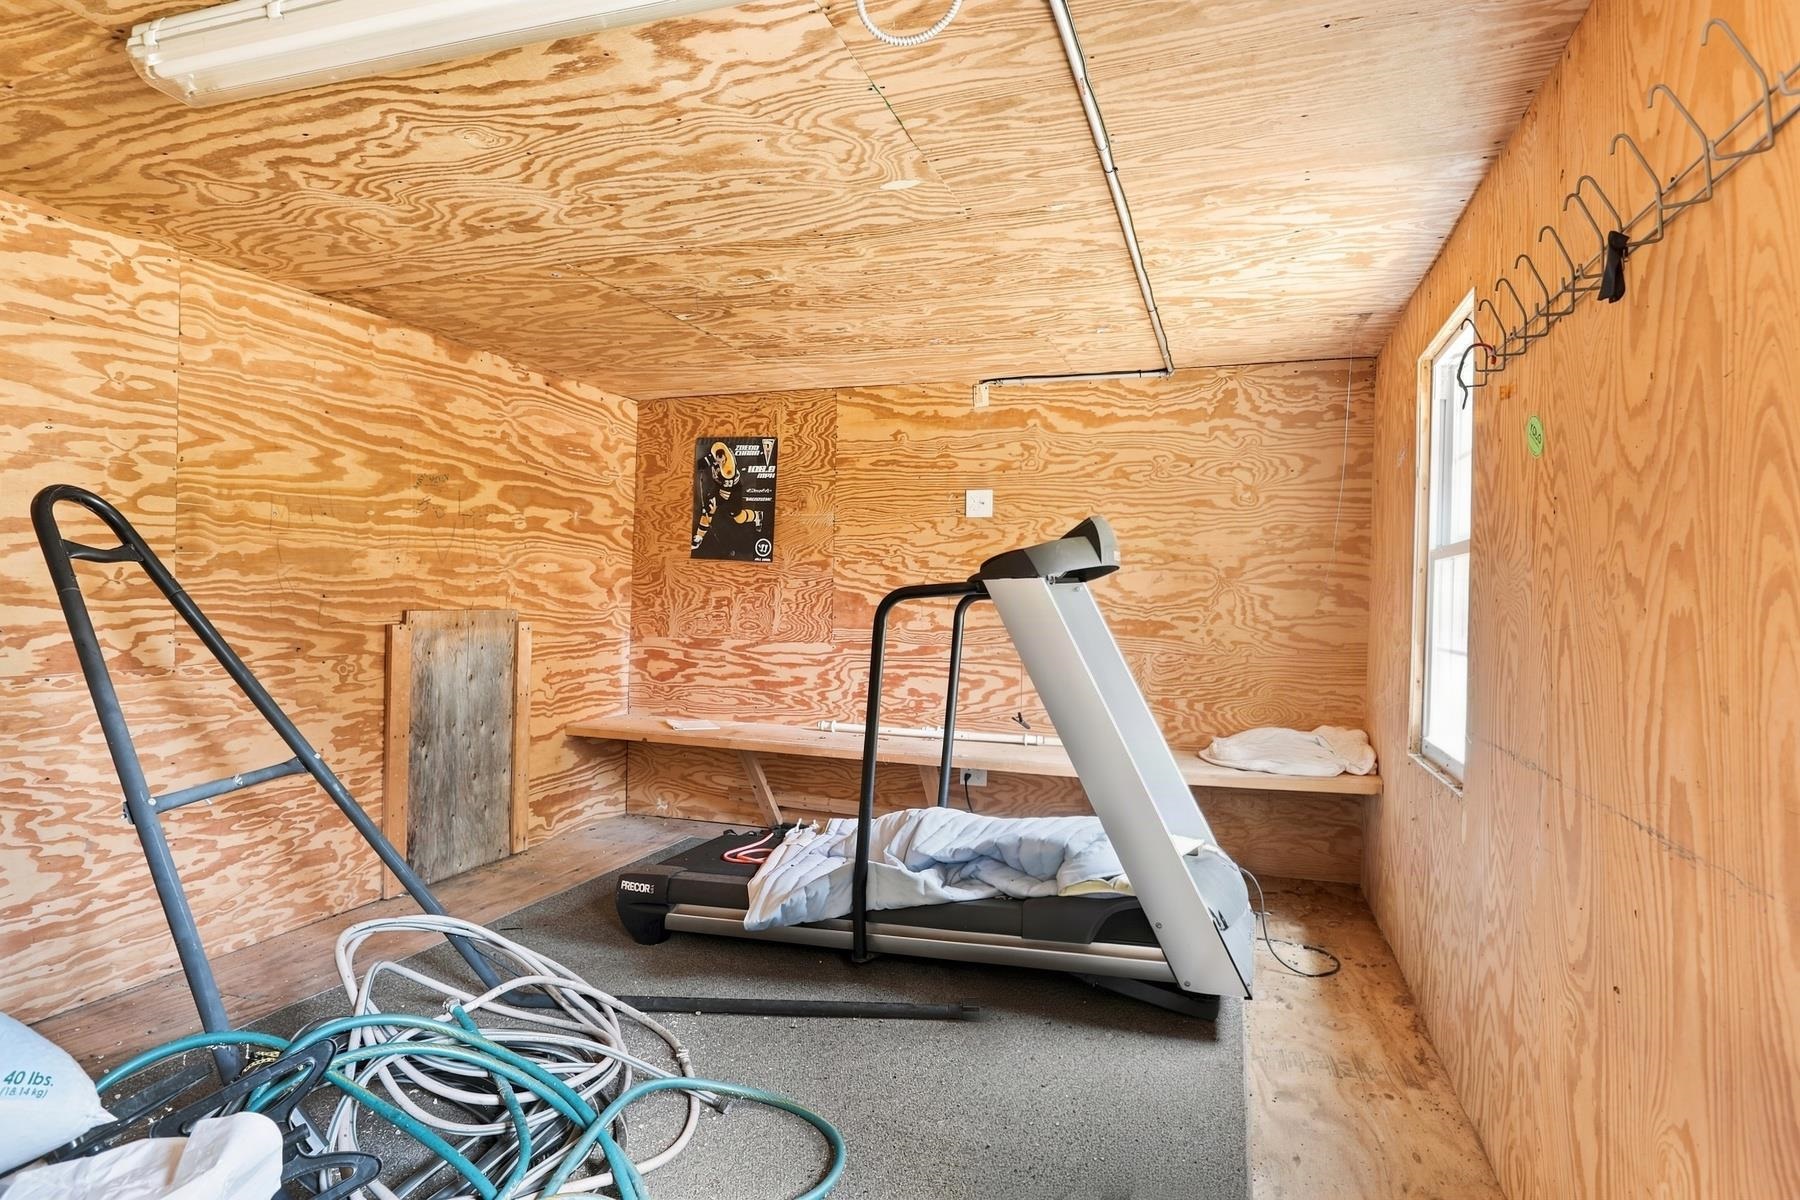
Plywood-lined garage with a treadmill, exercise equipment, and coiled hoses.
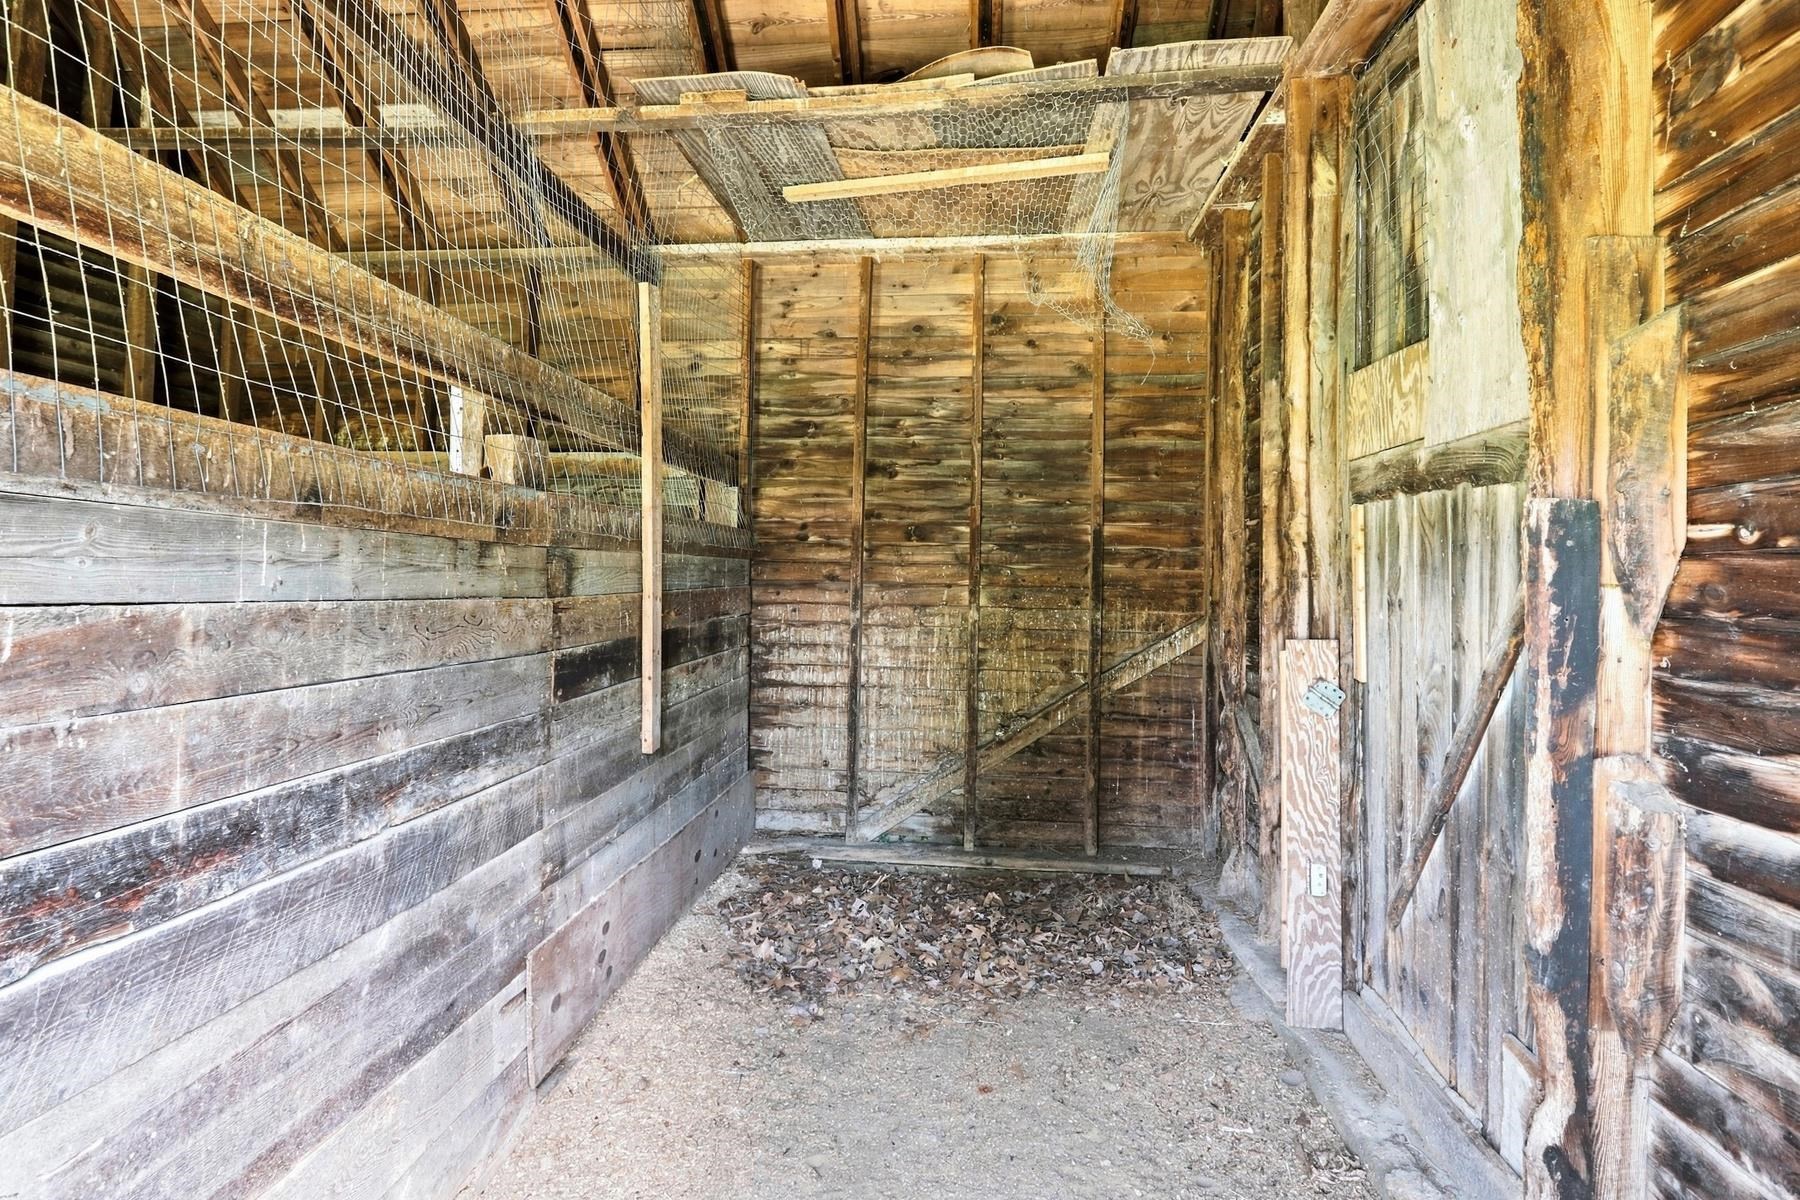
Rustic wooden stall interior with wire fencing and a leaf-strewn floor.
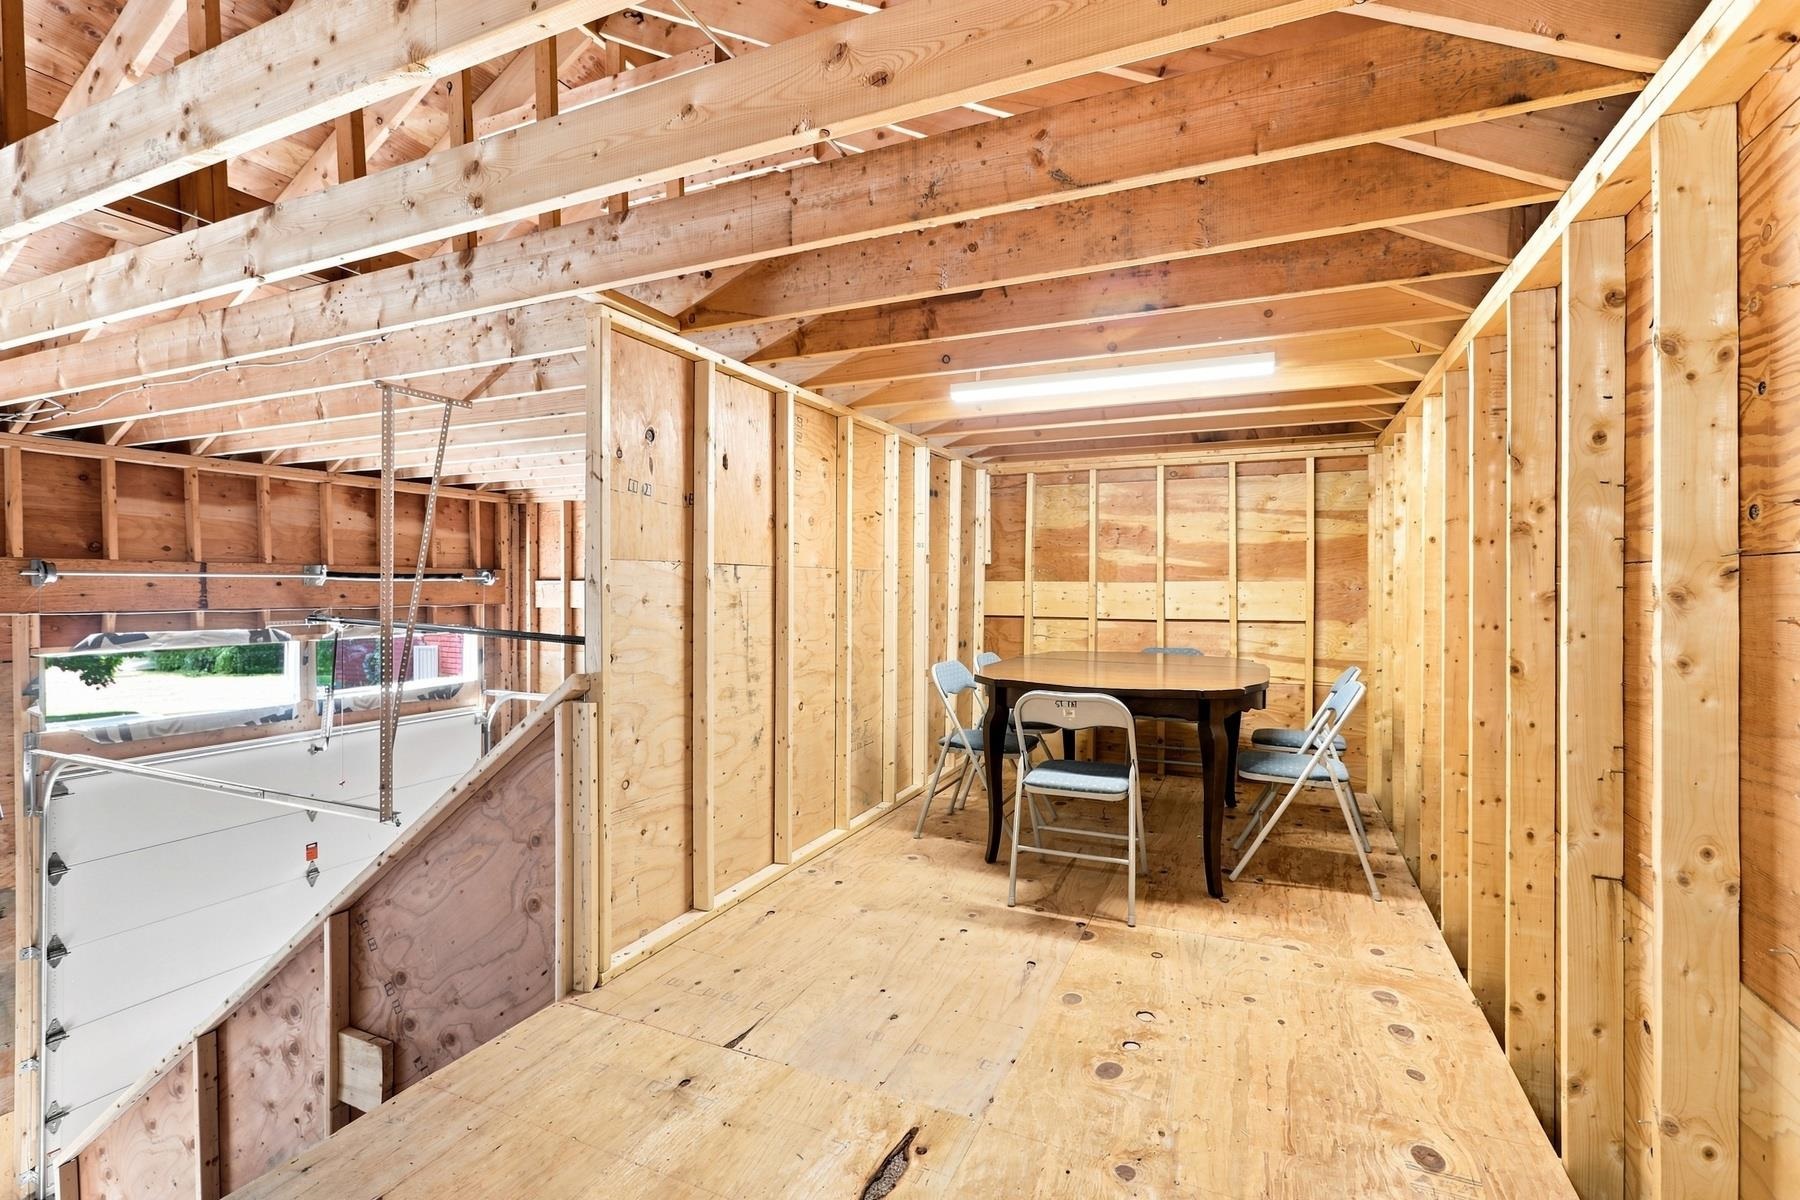
Unfinished garage loft with exposed wooden framing, a table and folding chairs.
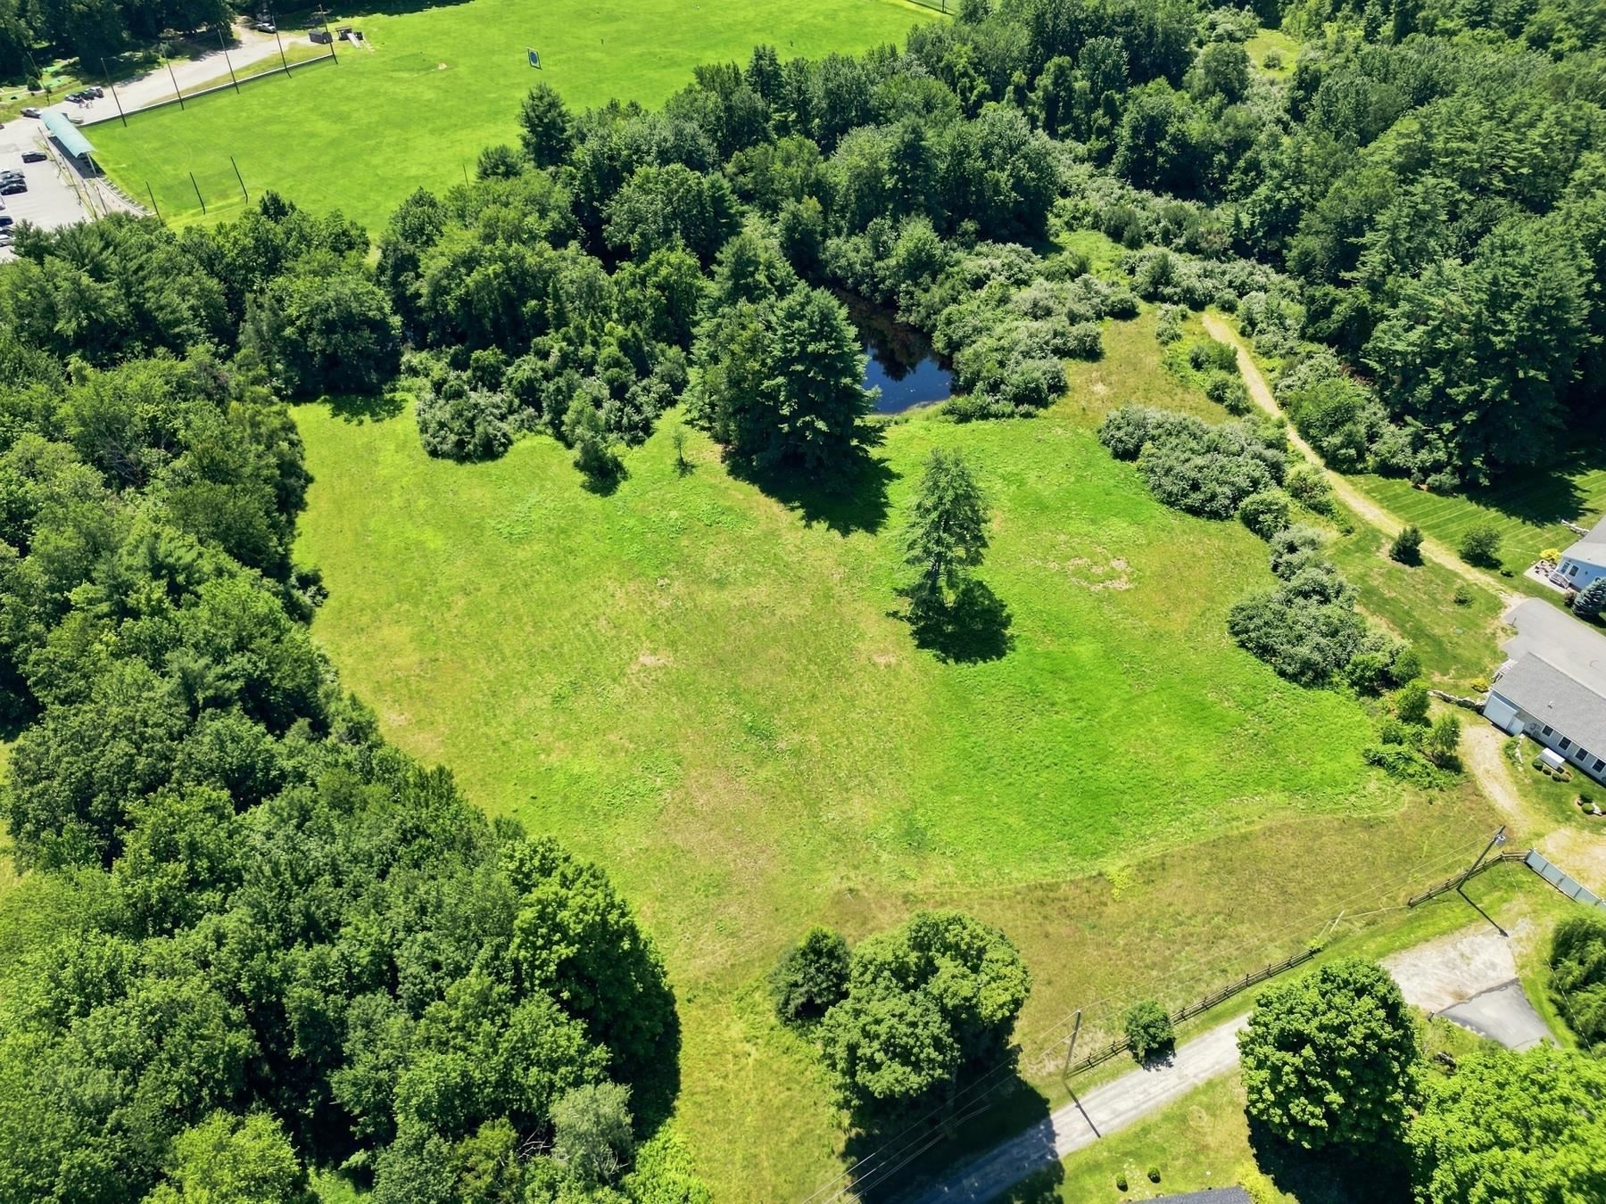
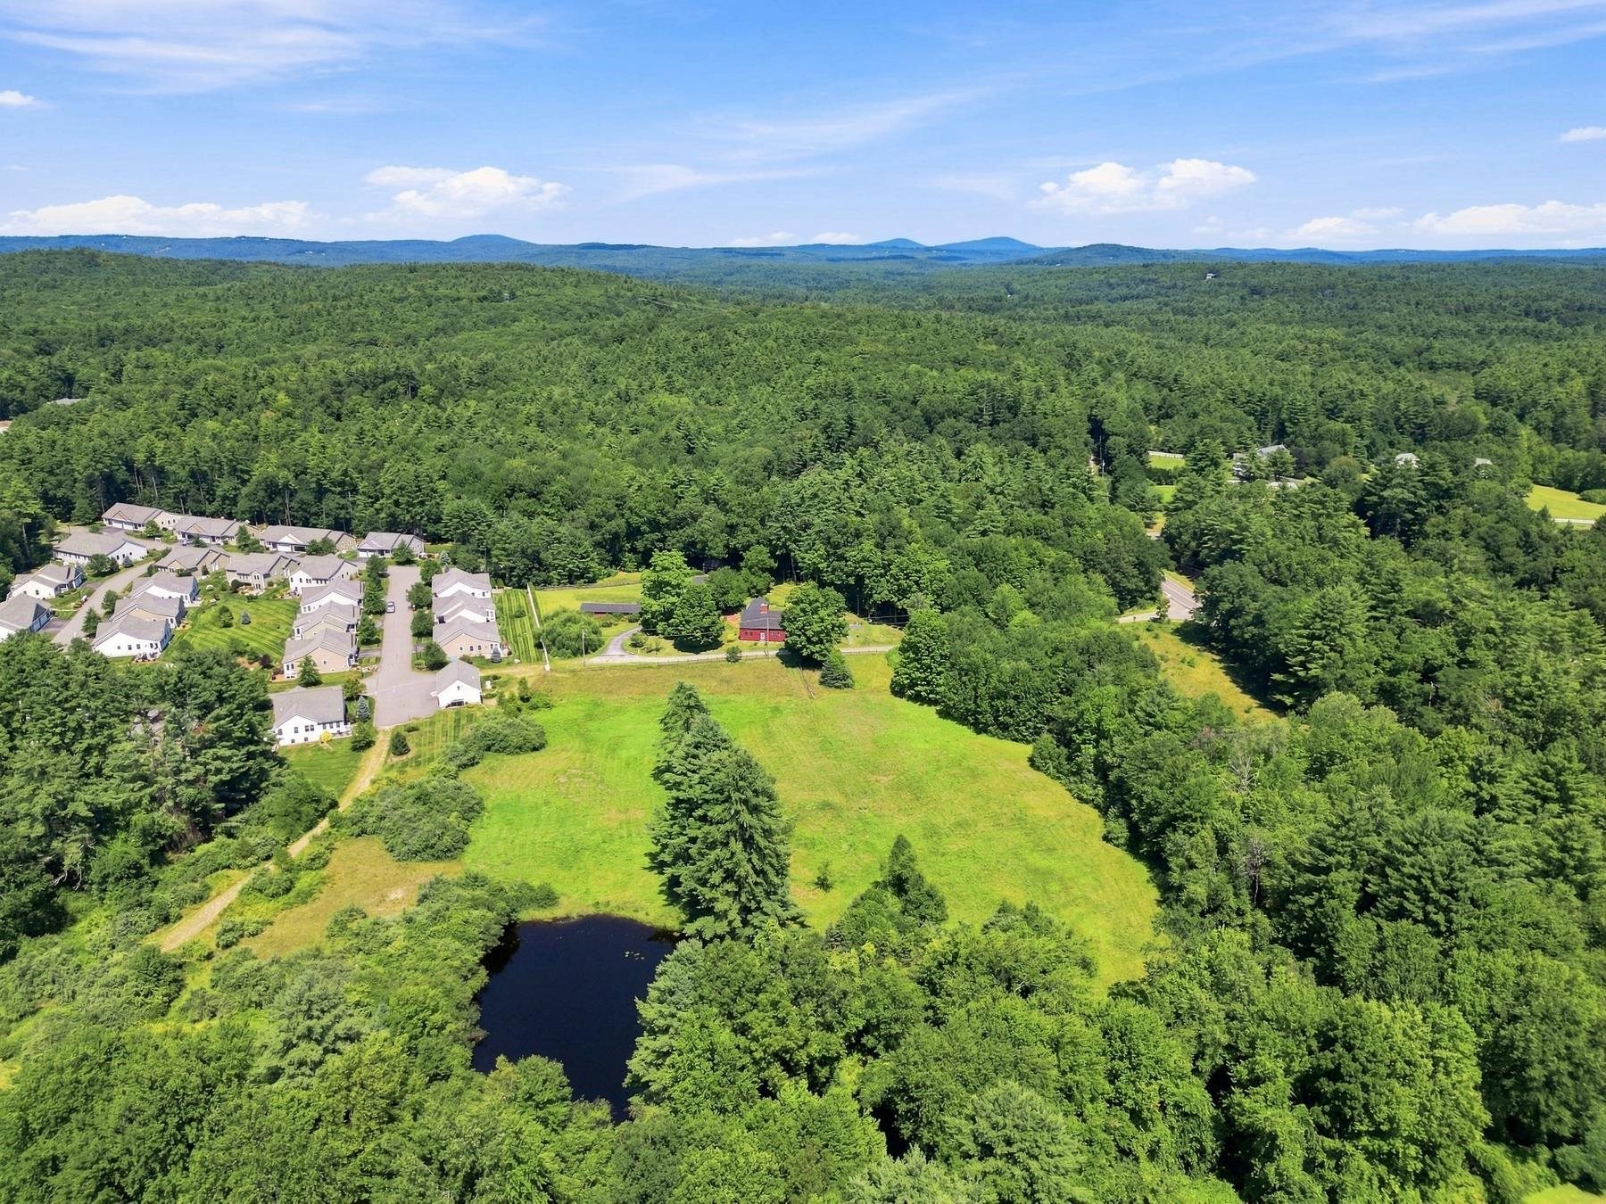
Aerial view of a wooded property with open grassy land and a small pond.
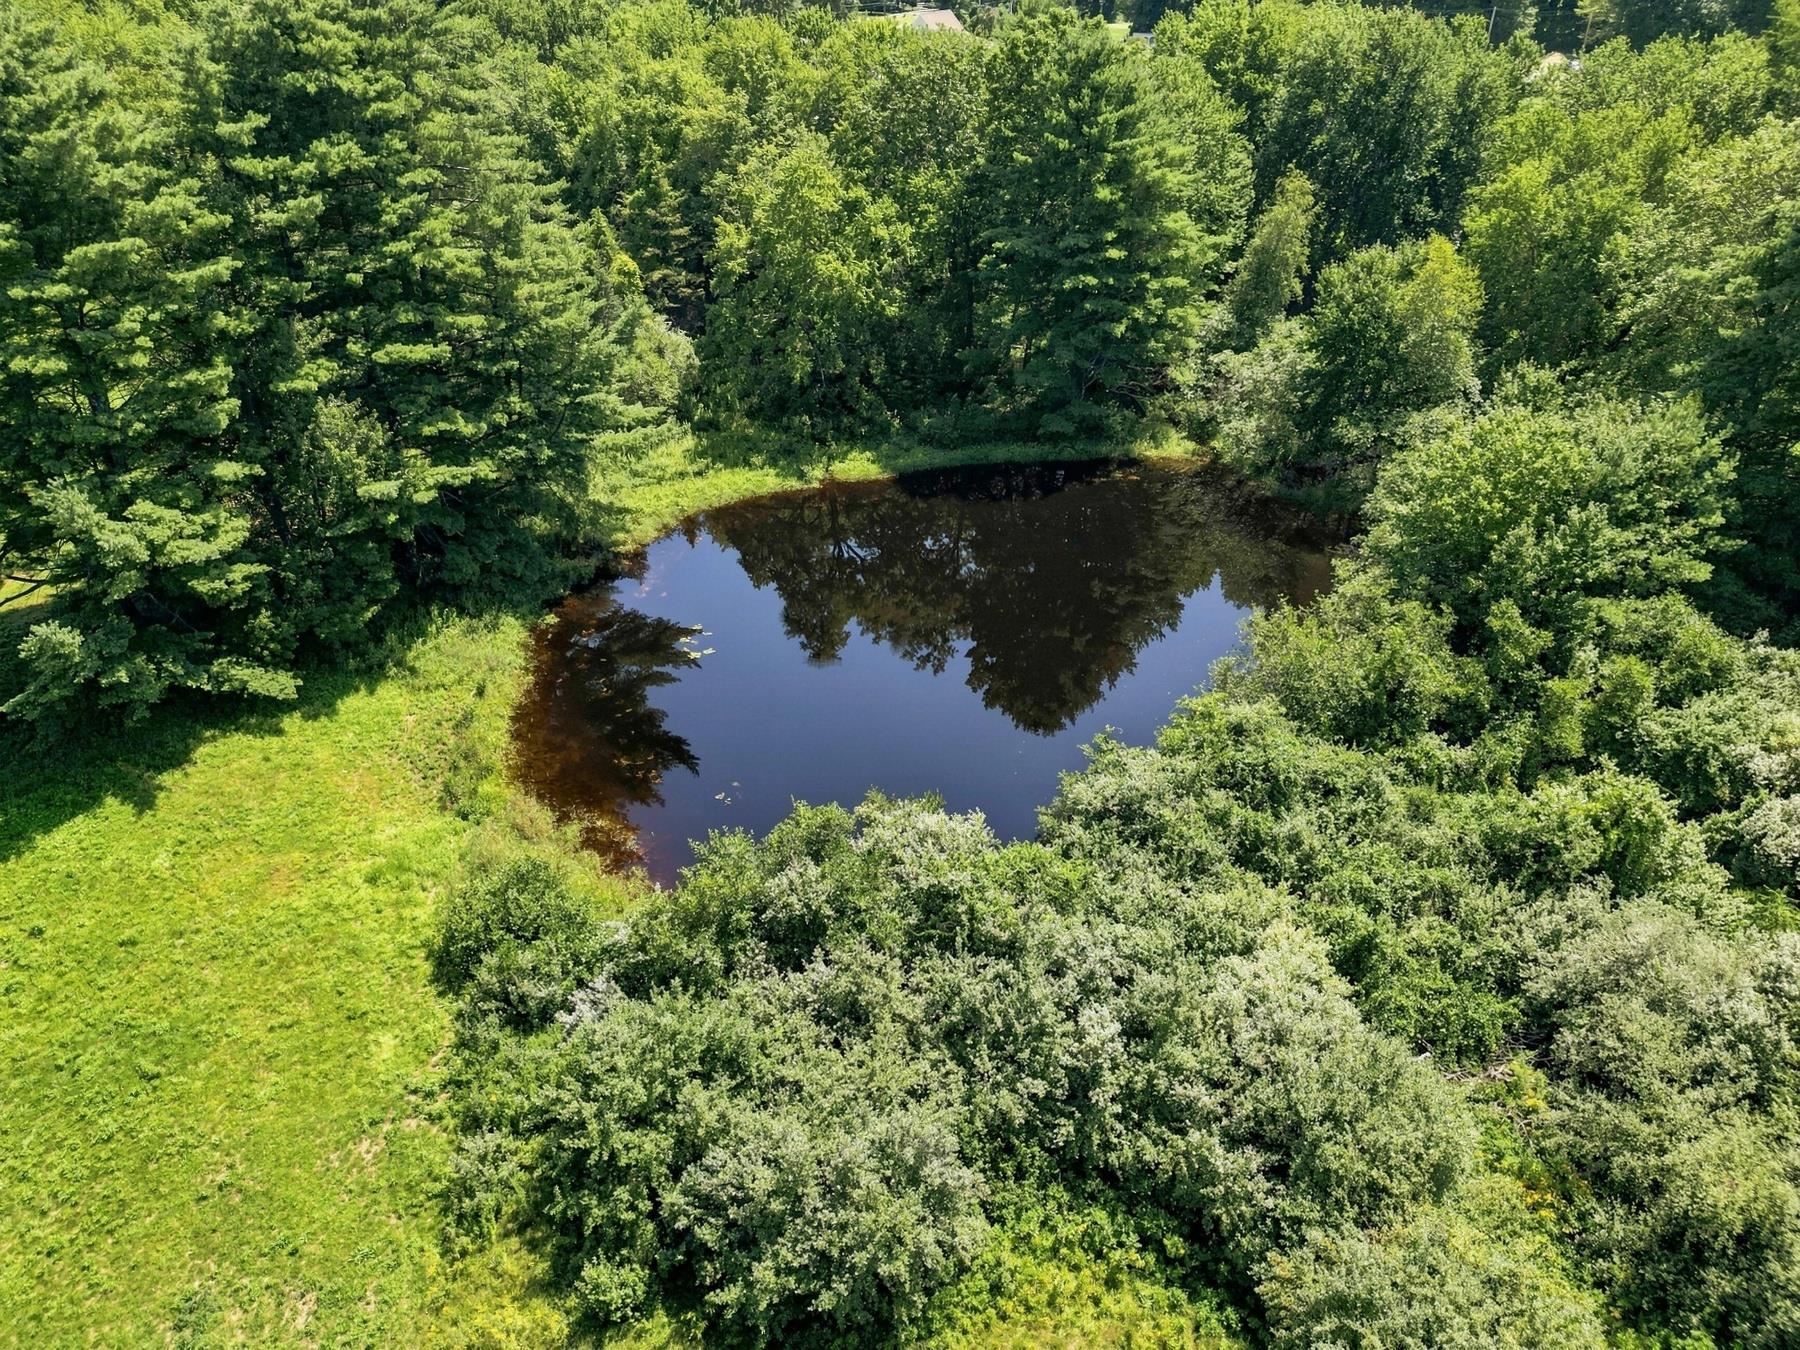
Aerial view of a wooded property with a small pond and open grassy area.
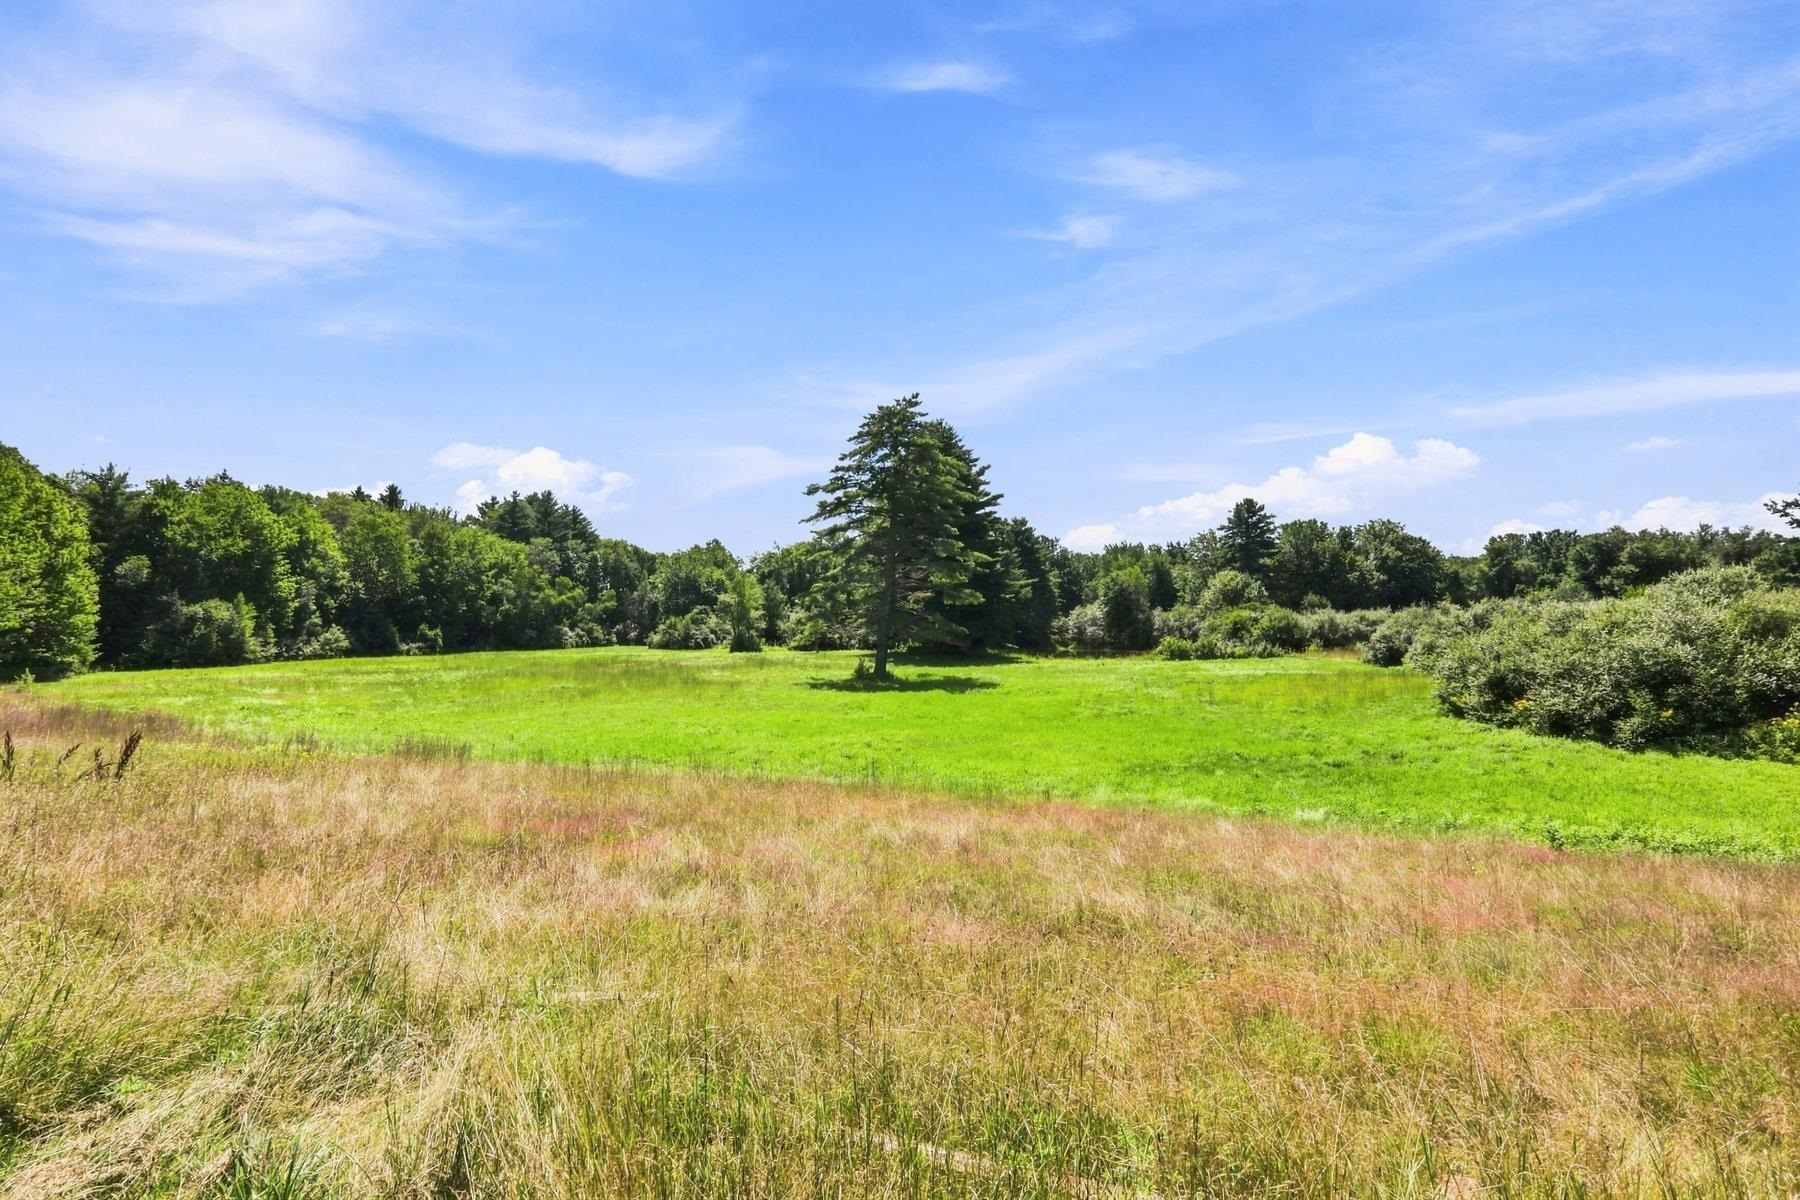
Open grassy meadow with a tall pine tree and wooded borders.
Weathered wooden outbuilding with a fenced enclosure in a leafy yard.
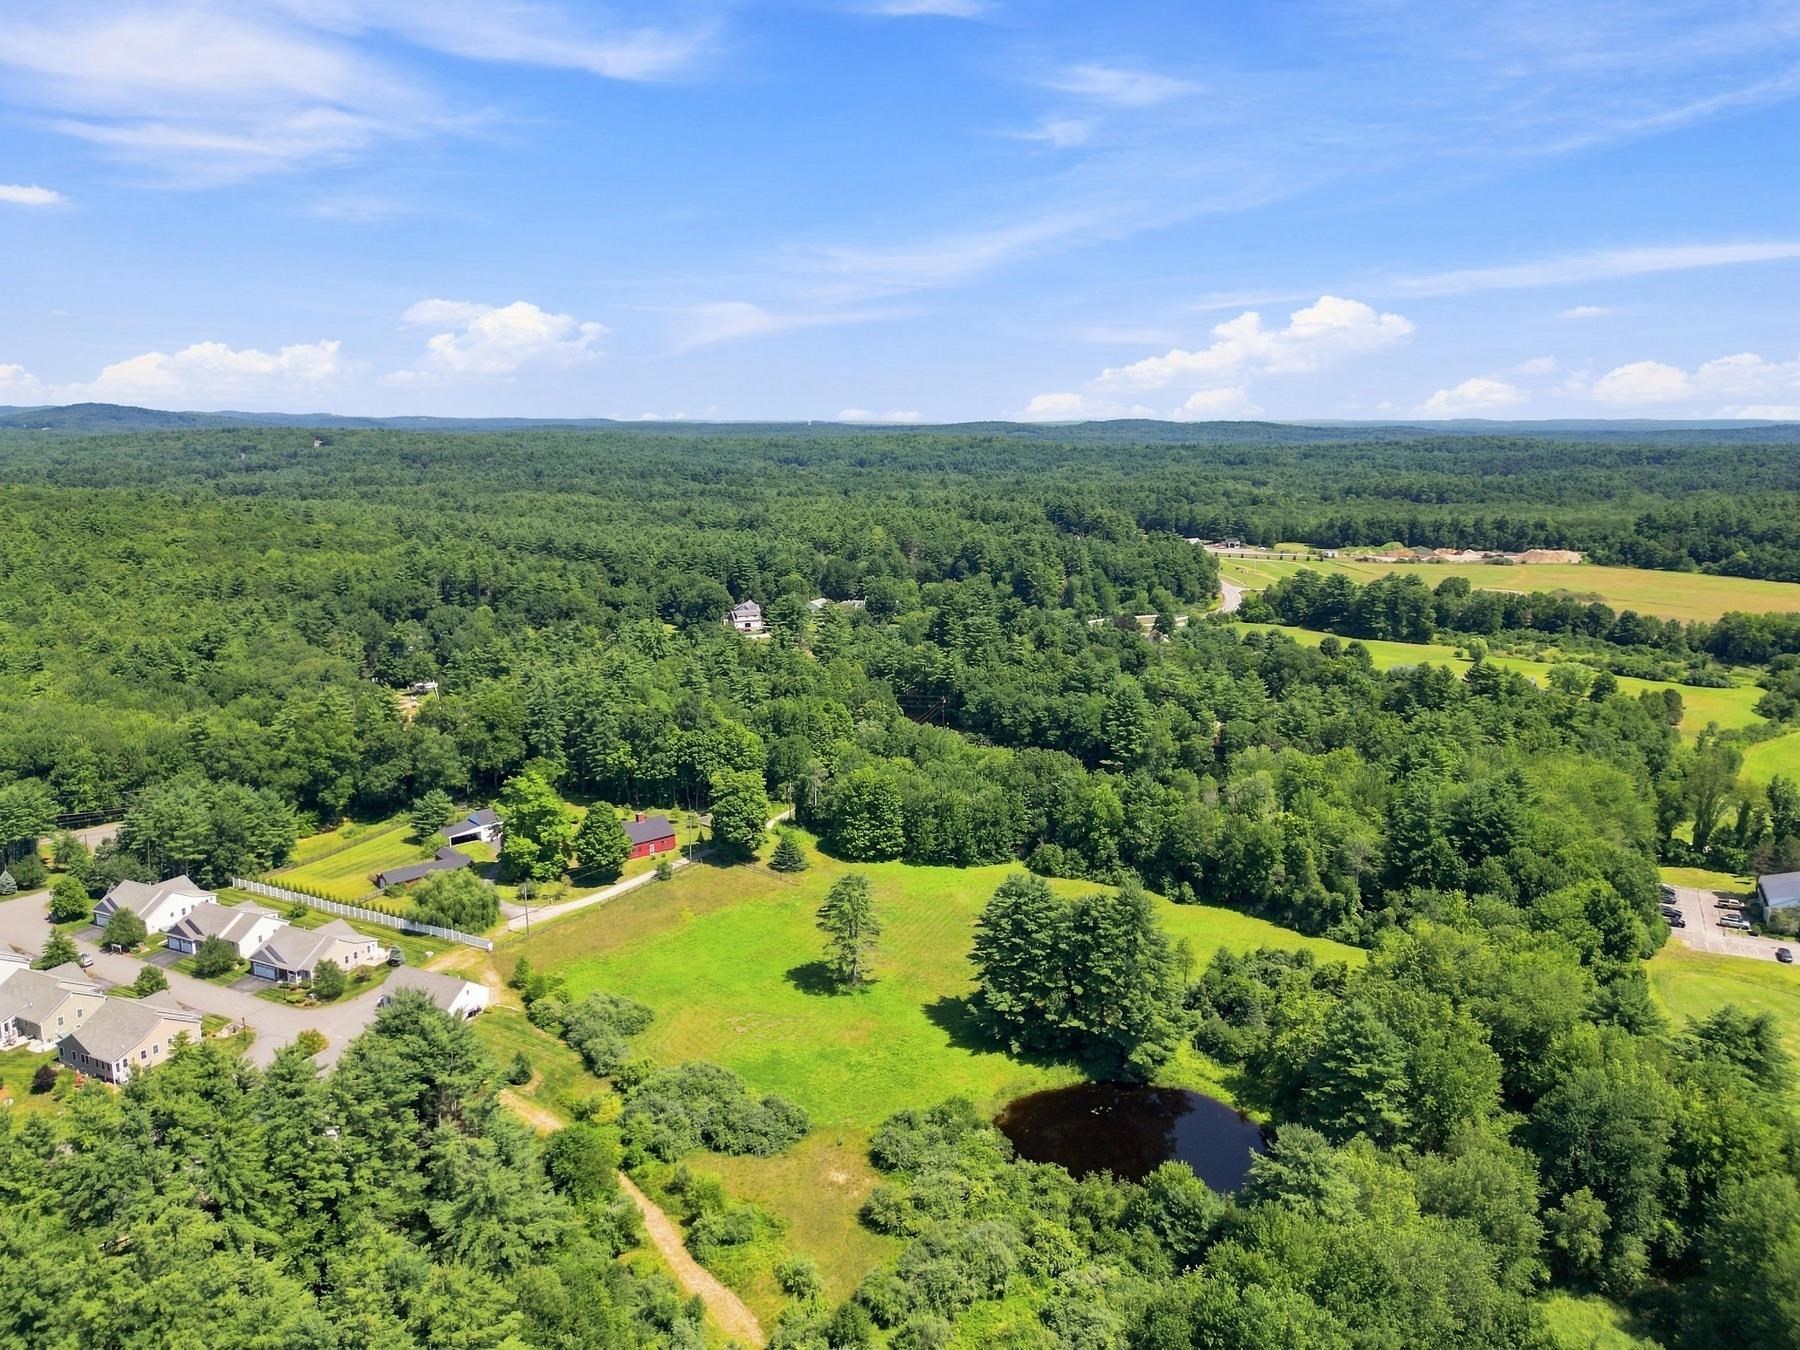
Aerial view of a wooded property with a broad grassy clearing and small pond.
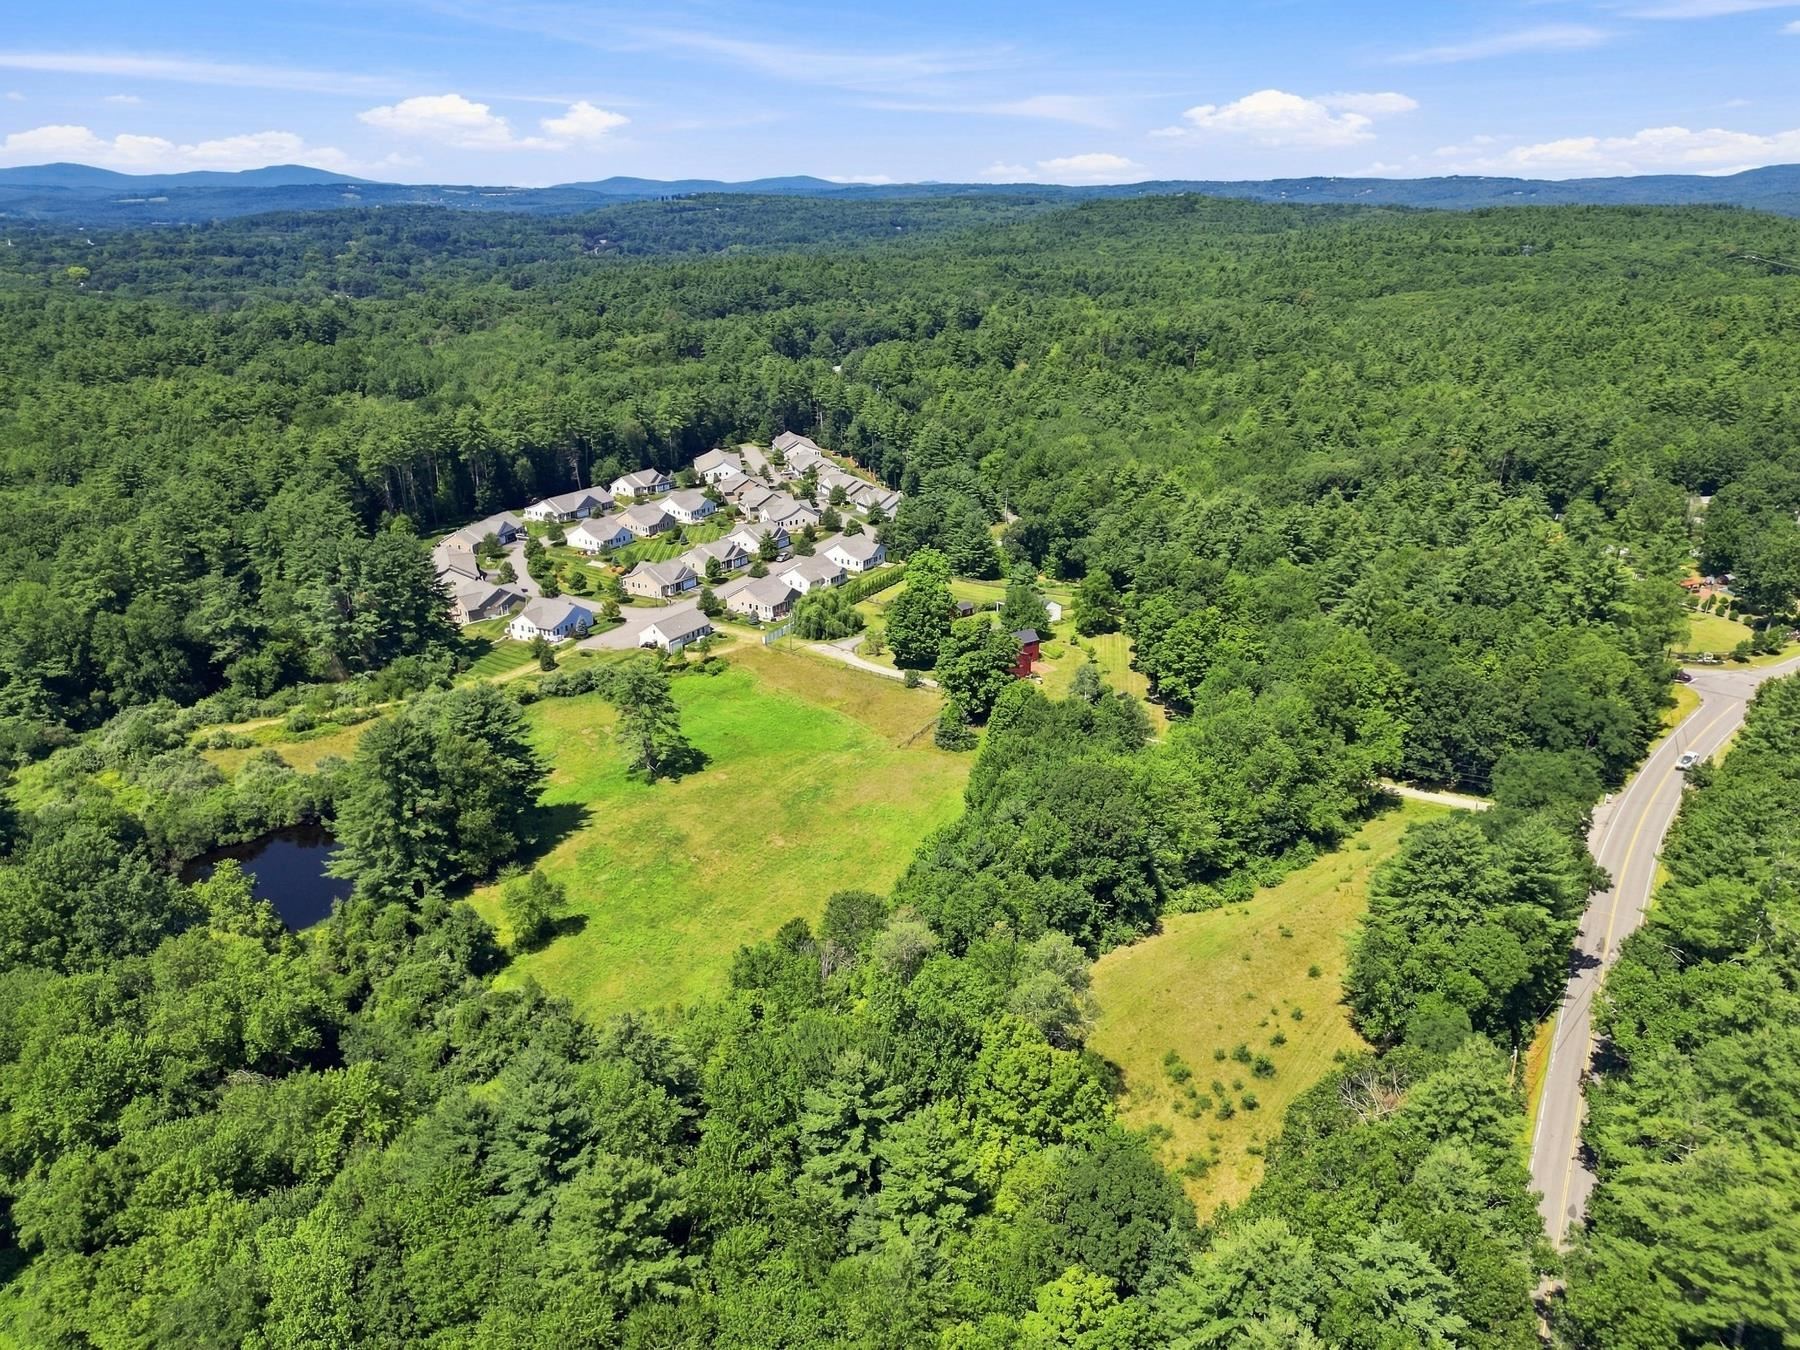
Aerial view of homes among dense woodland, with distant mountains and a small pond.
Aerial view of a green property with a pond, open fields, and surrounding forest.
Aerial view of a wooded Amherst neighborhood, open meadow, small pond, and distant hills.
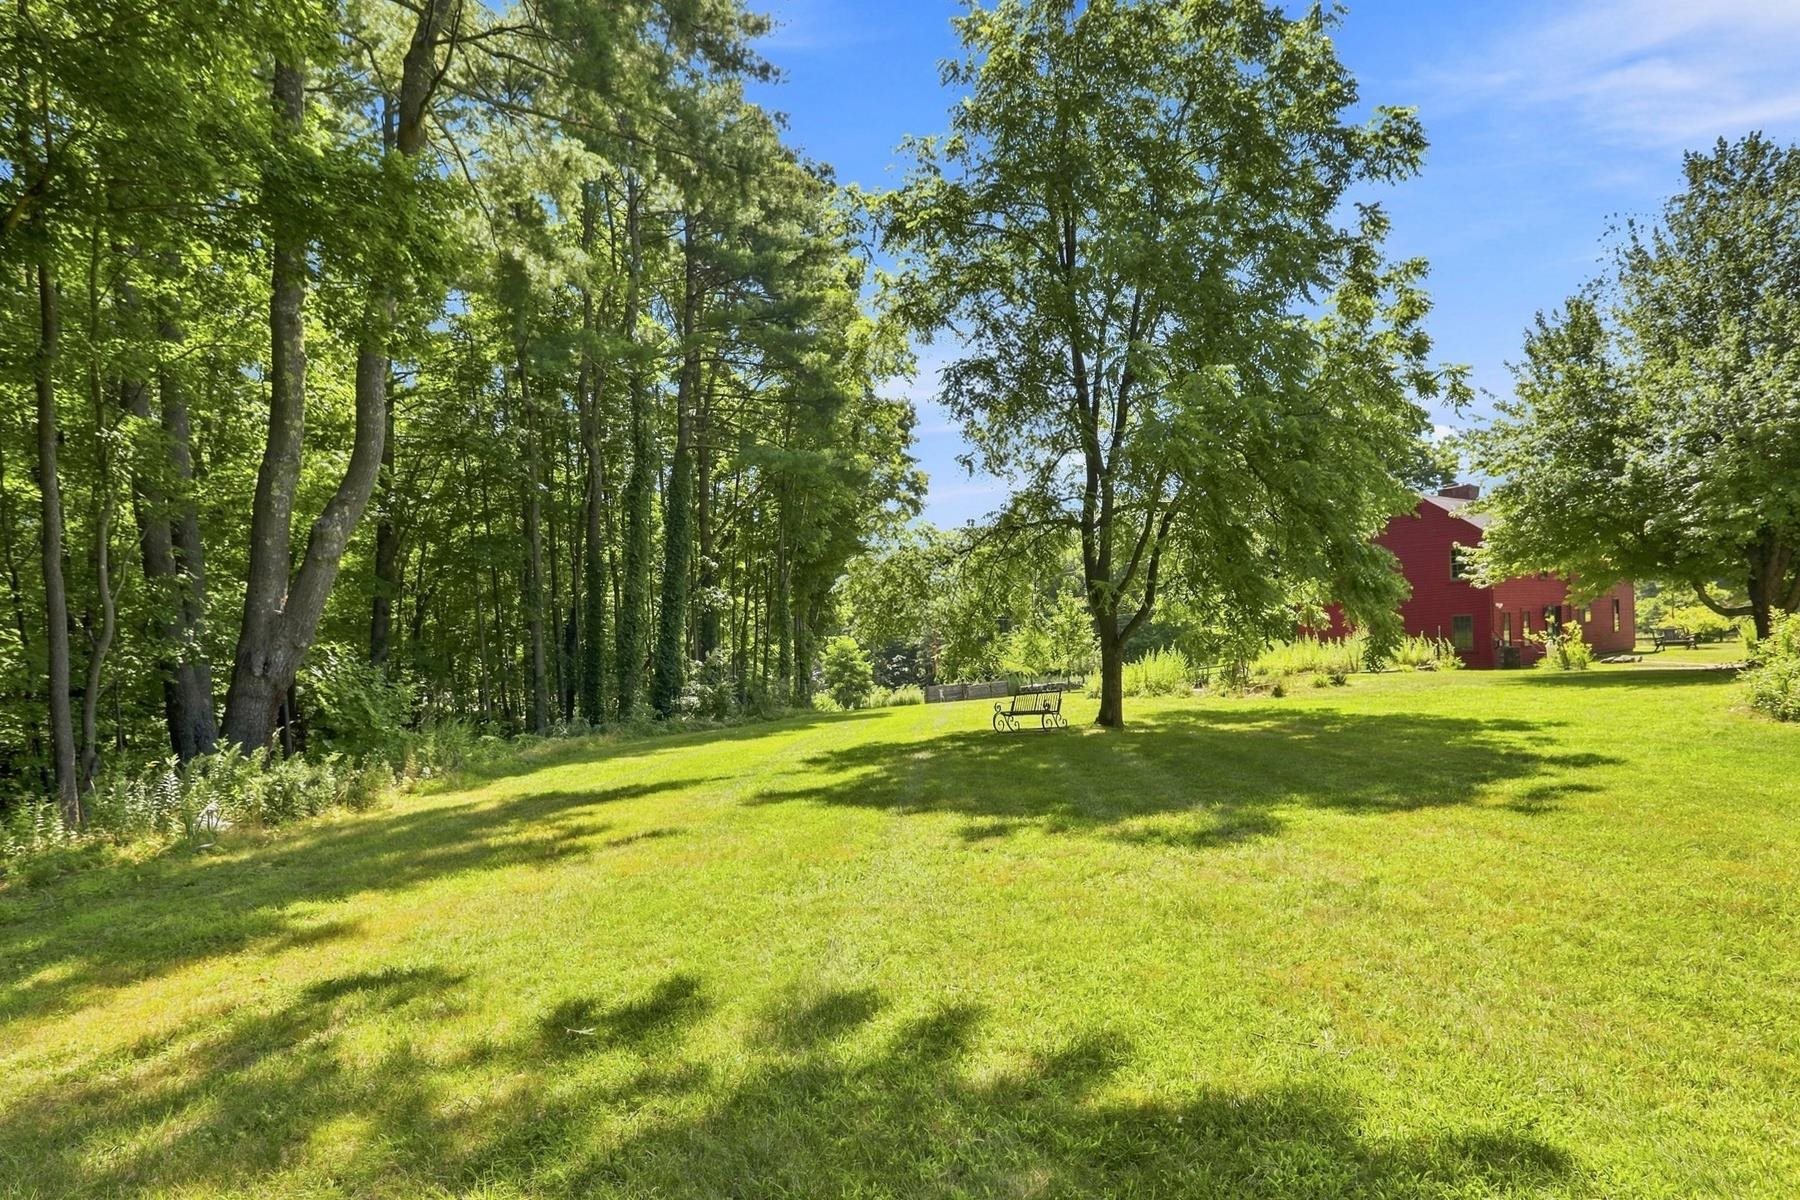
Grassy yard with mature trees, a garden bench, and a red building.
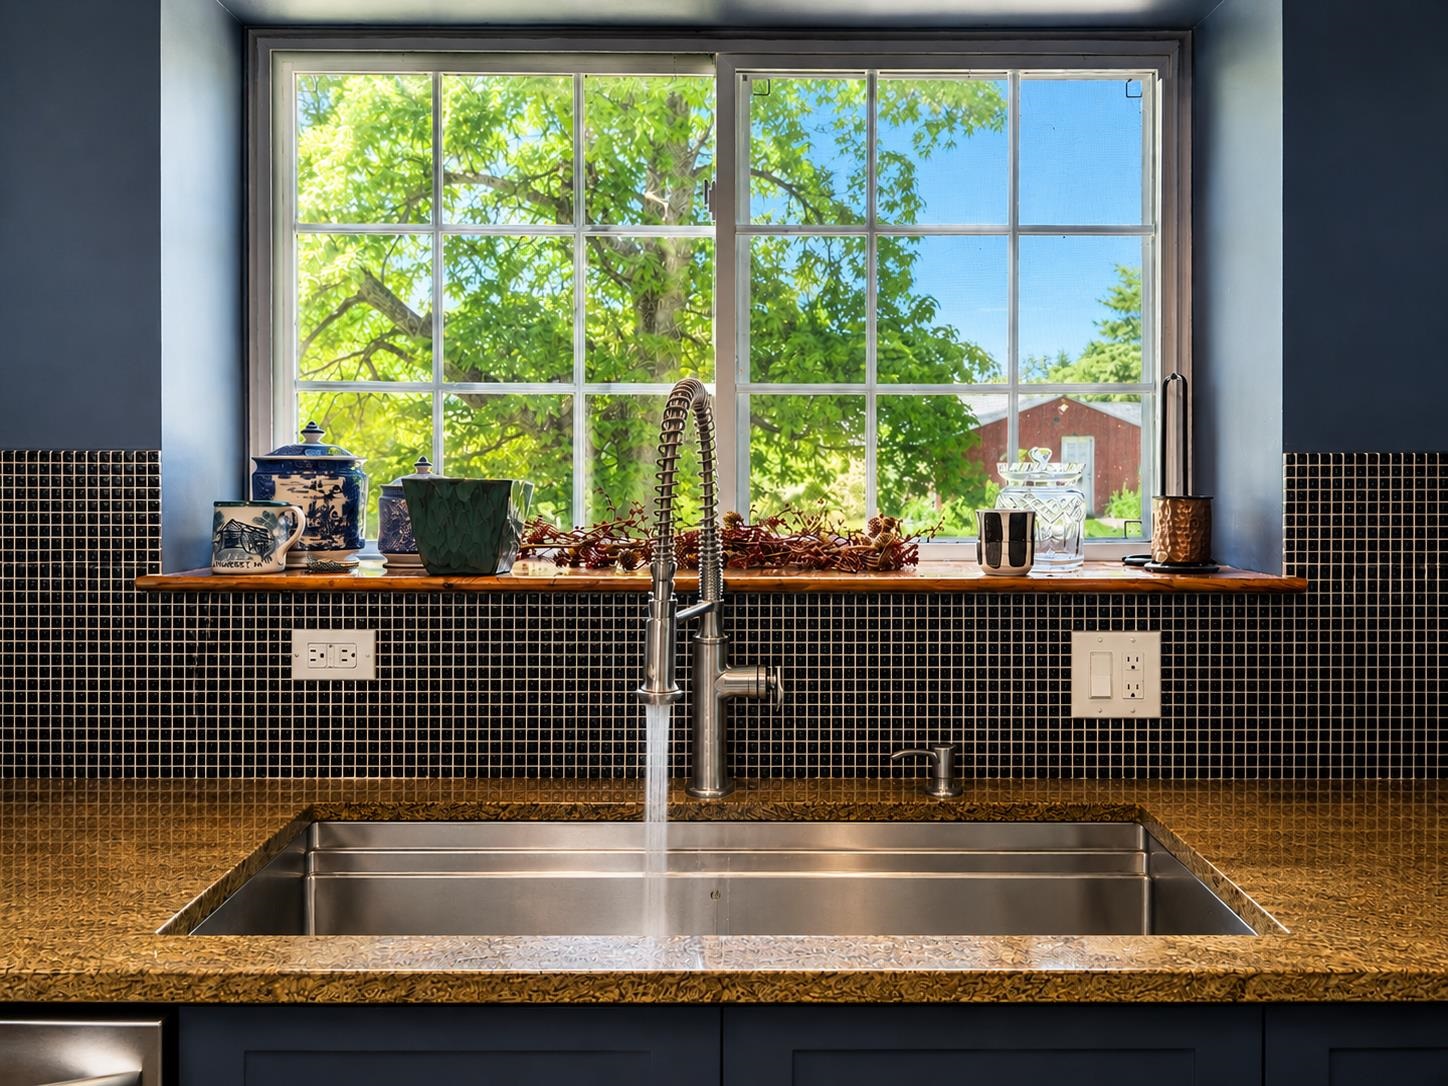
Kitchen sink beneath a large window, with a dark mosaic backsplash and leafy garden views.
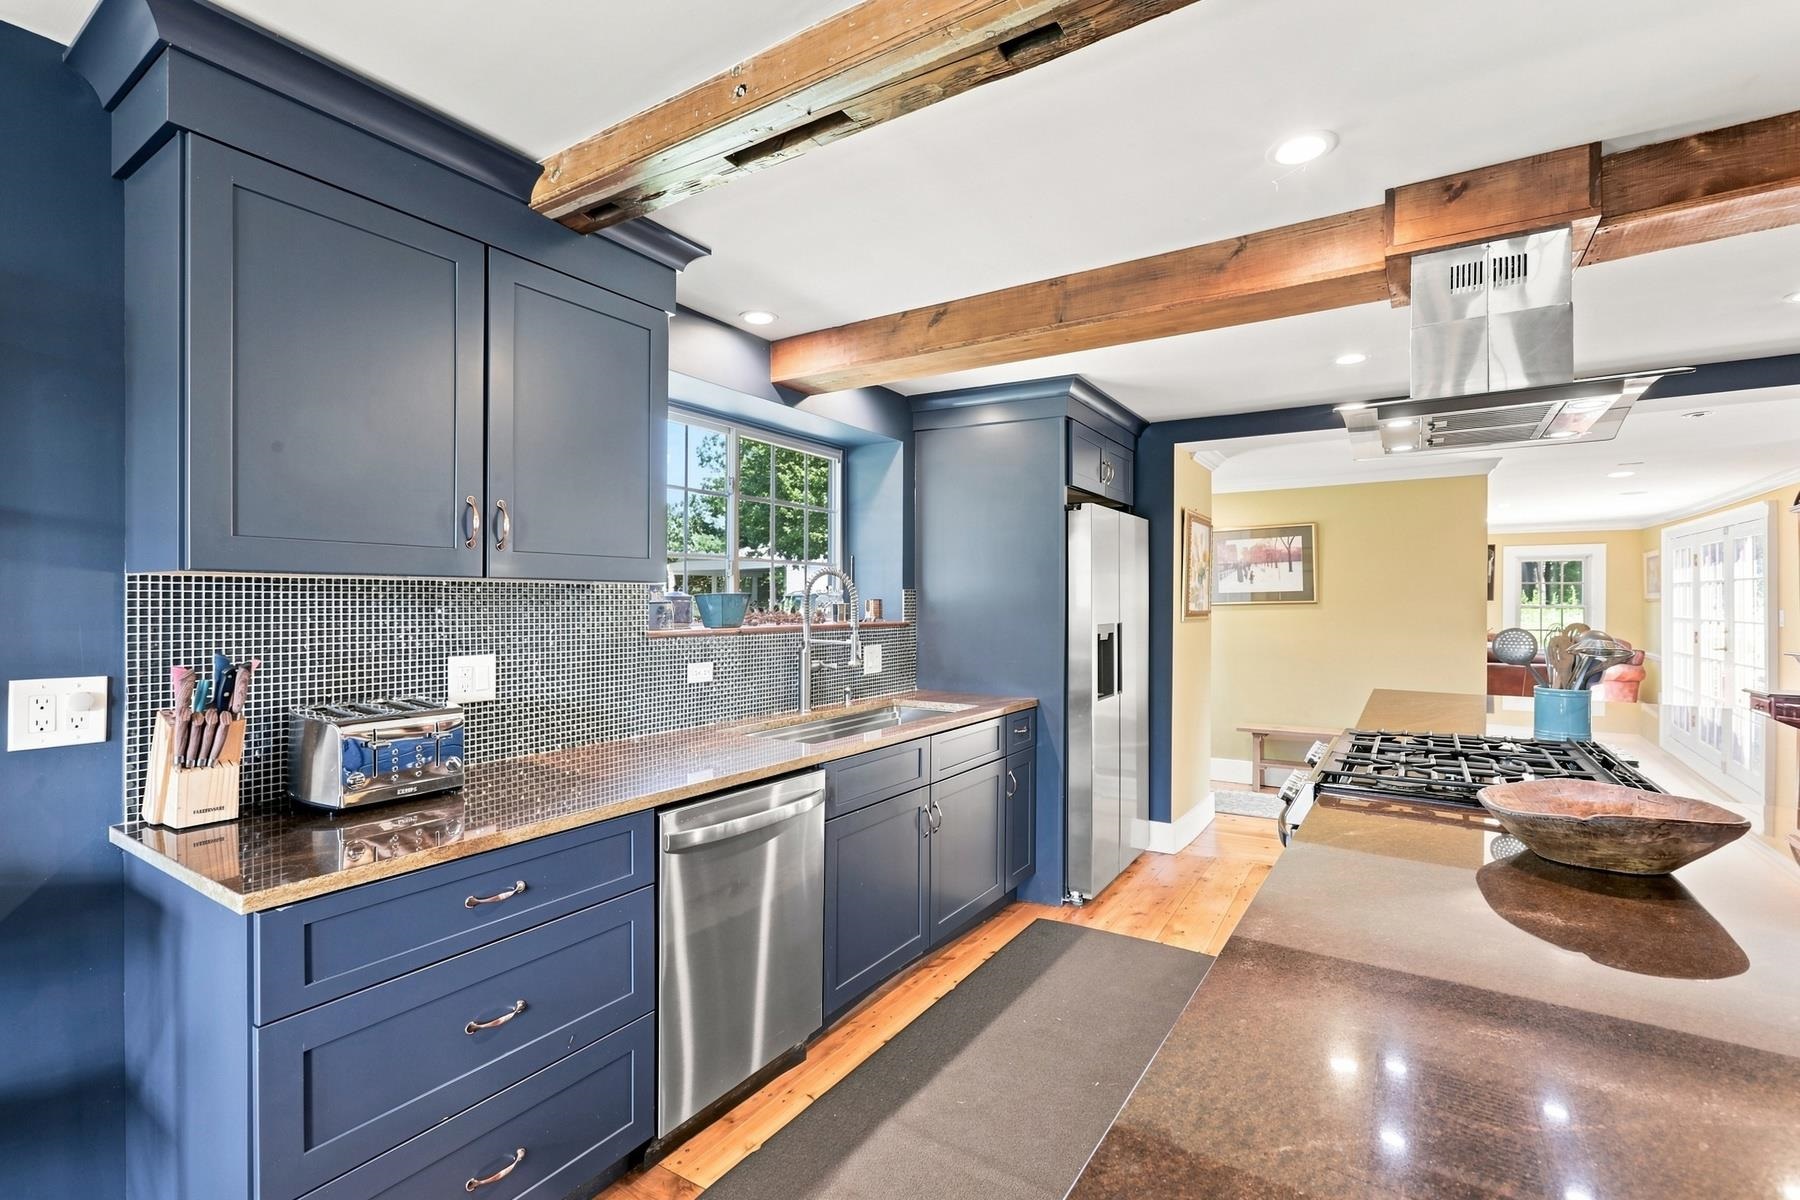
Kitchen with navy cabinets, exposed wood ceiling beams, and a large gas range.
Kitchen with navy cabinets, a large island, exposed wood beams, and a wood-framed entry door.
Kitchen with a large island, dark cabinetry, exposed beams, and a brick fireplace.
Living room with exposed timber beams, a brick fireplace, and large windows.
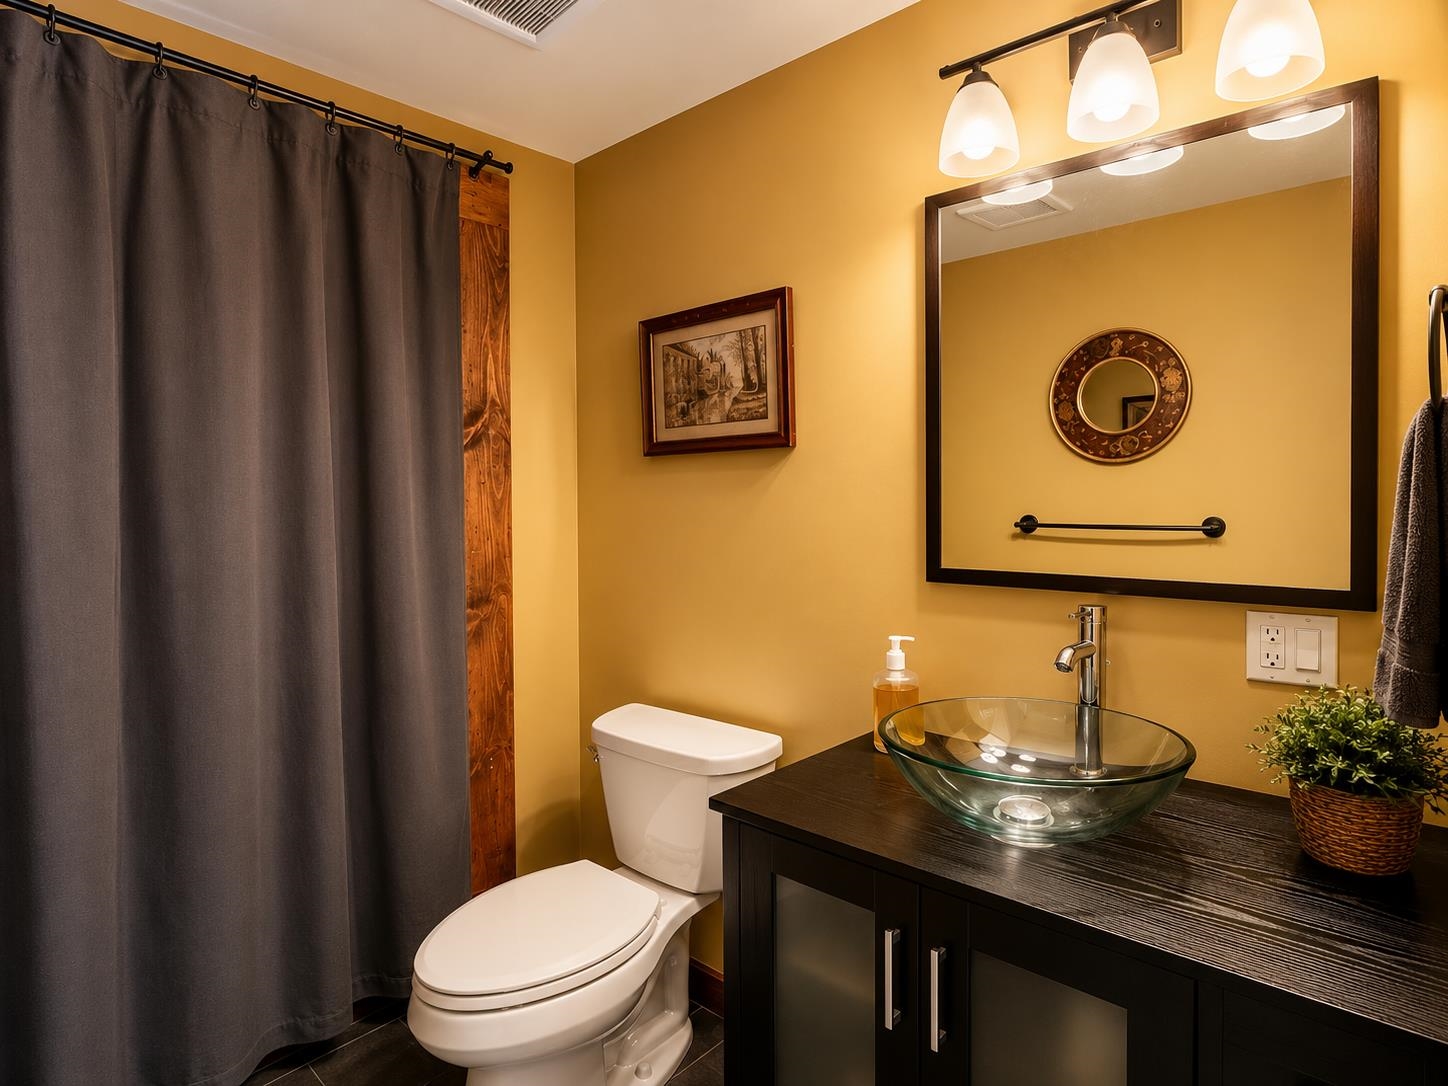
Bathroom with a glass vessel sink, dark vanity, gray shower curtain, and white toilet.
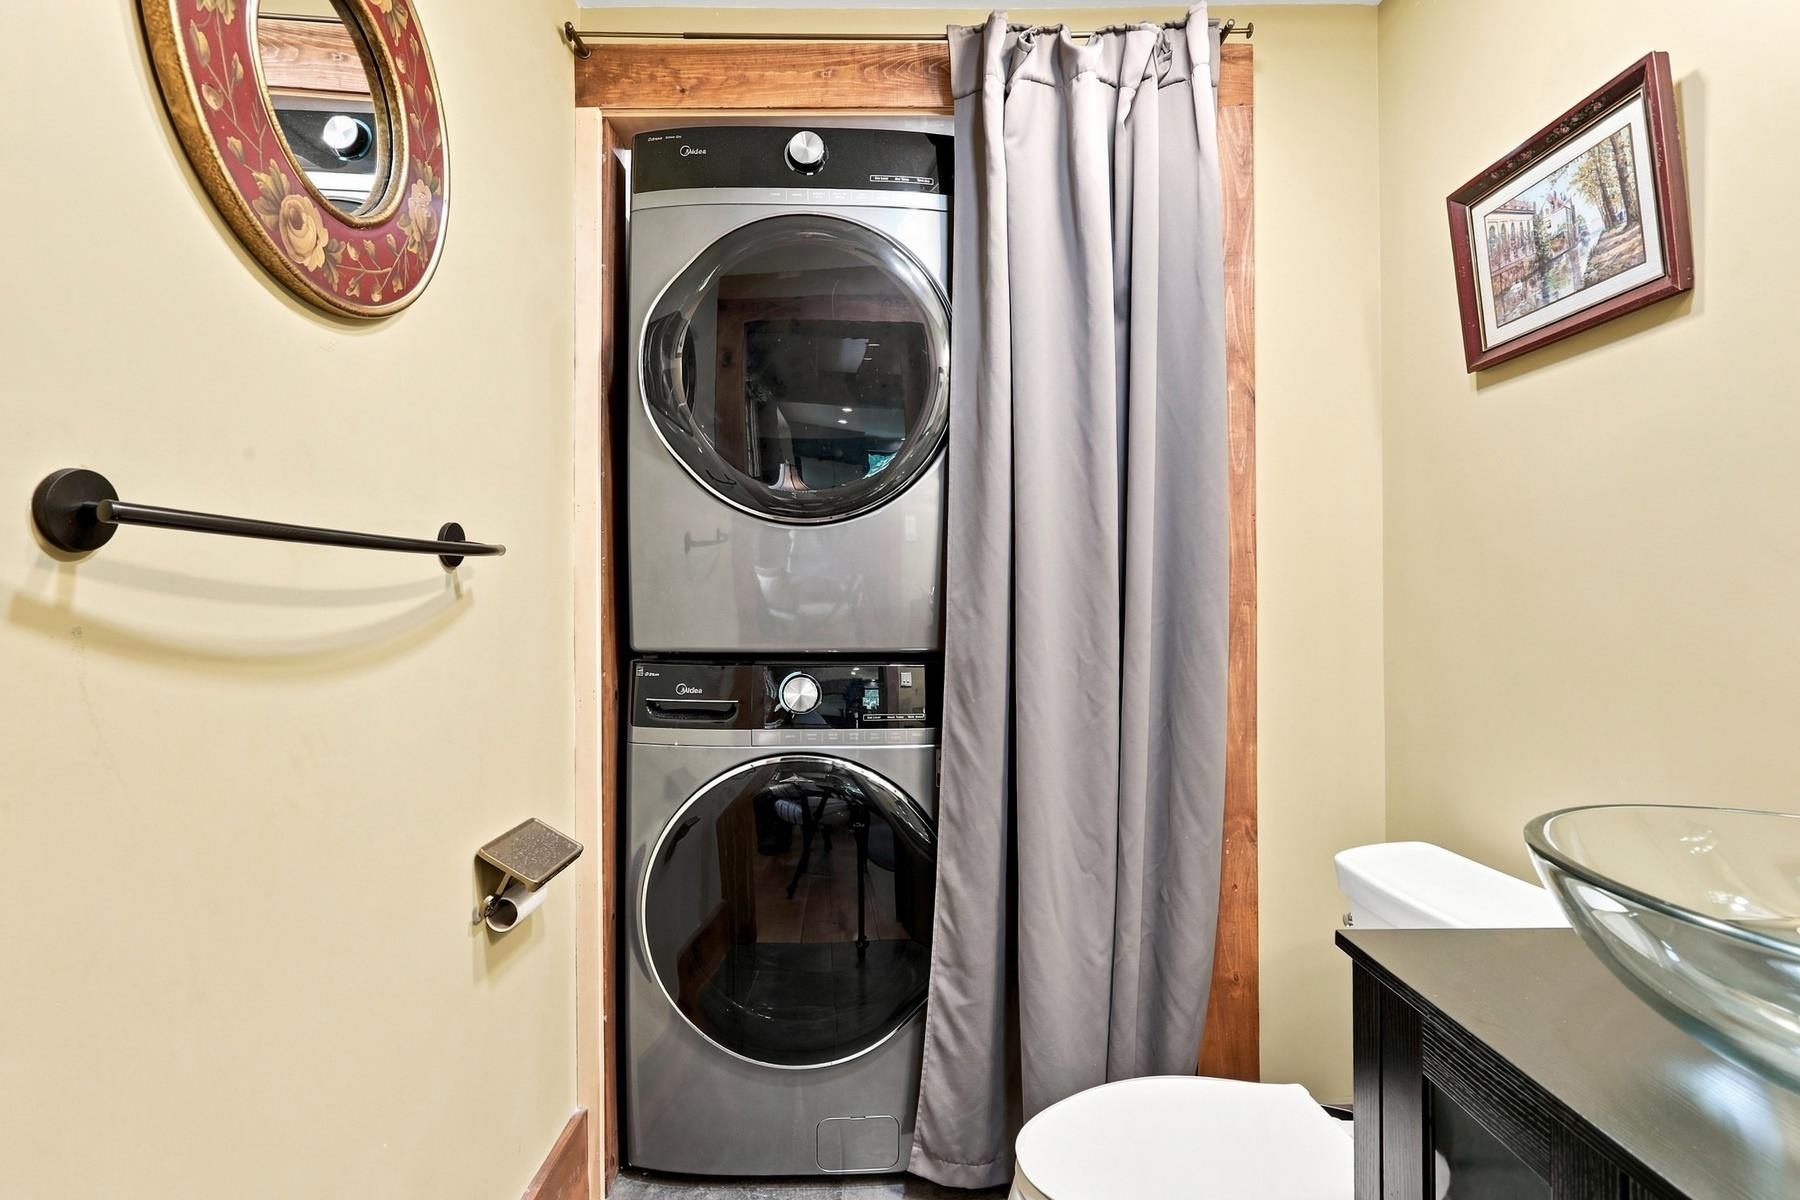
Bathroom with stacked washer and dryer behind a curtain, beside a glass vessel sink.
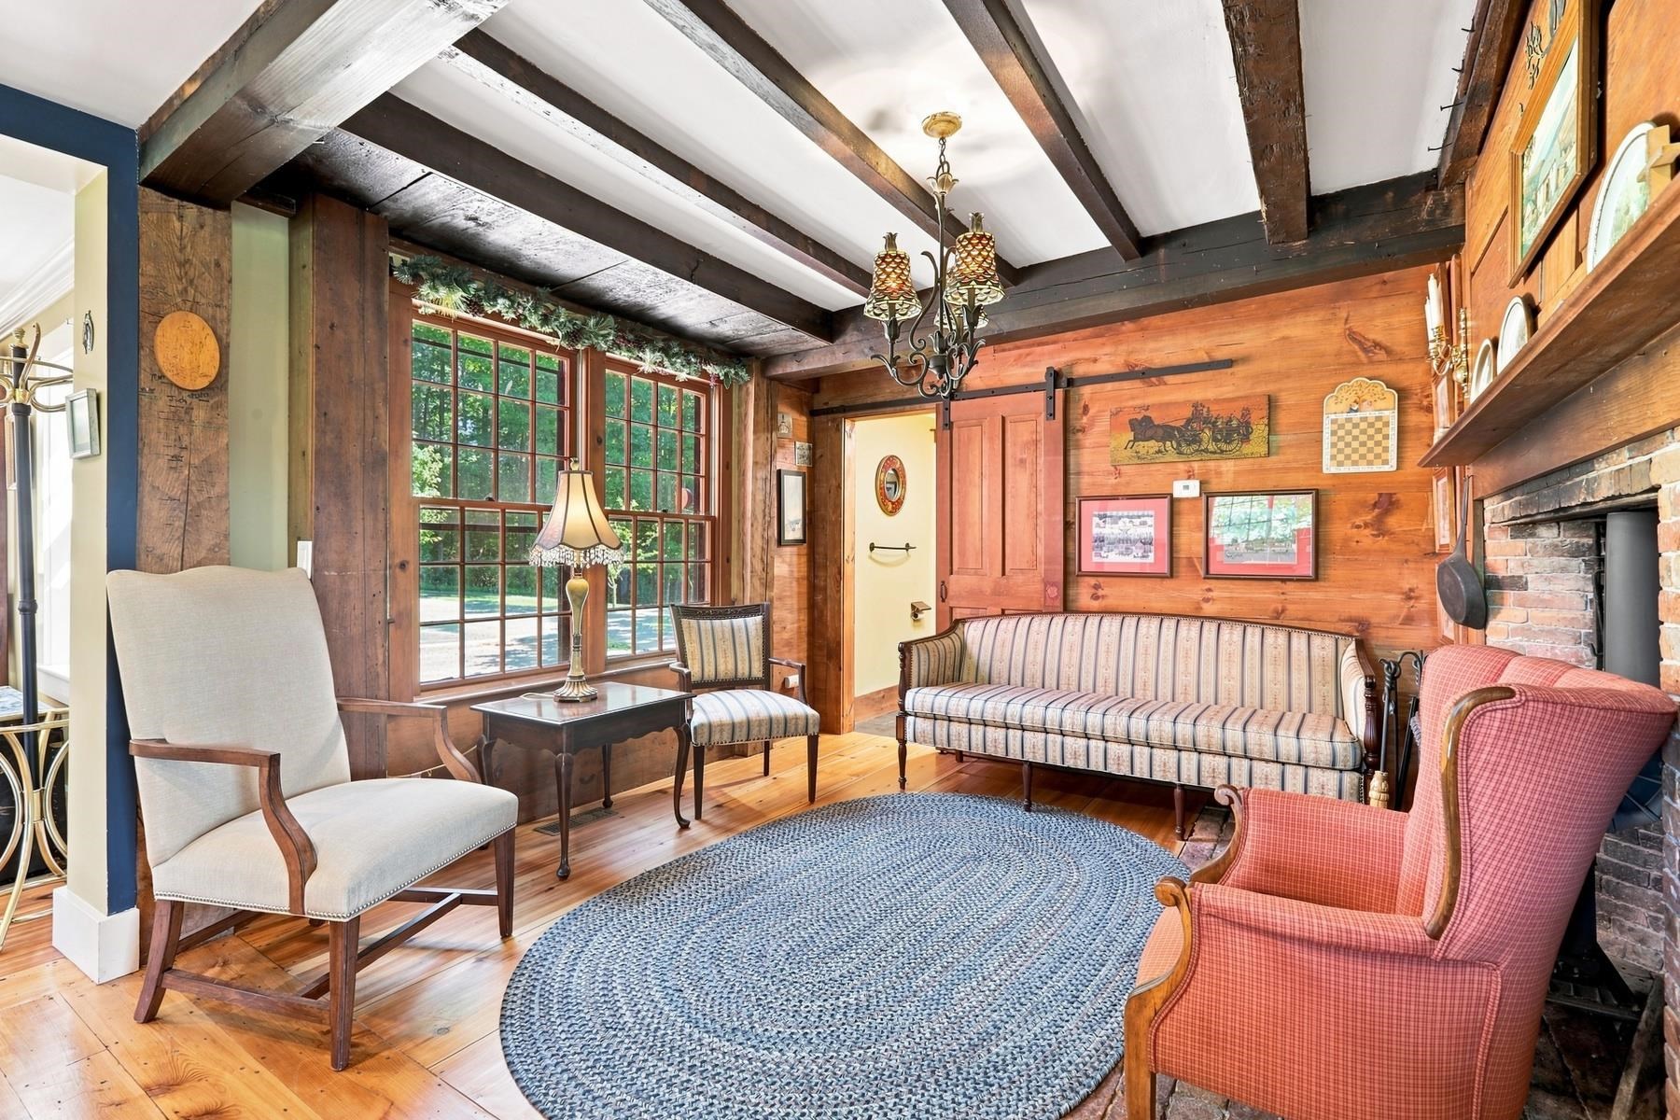
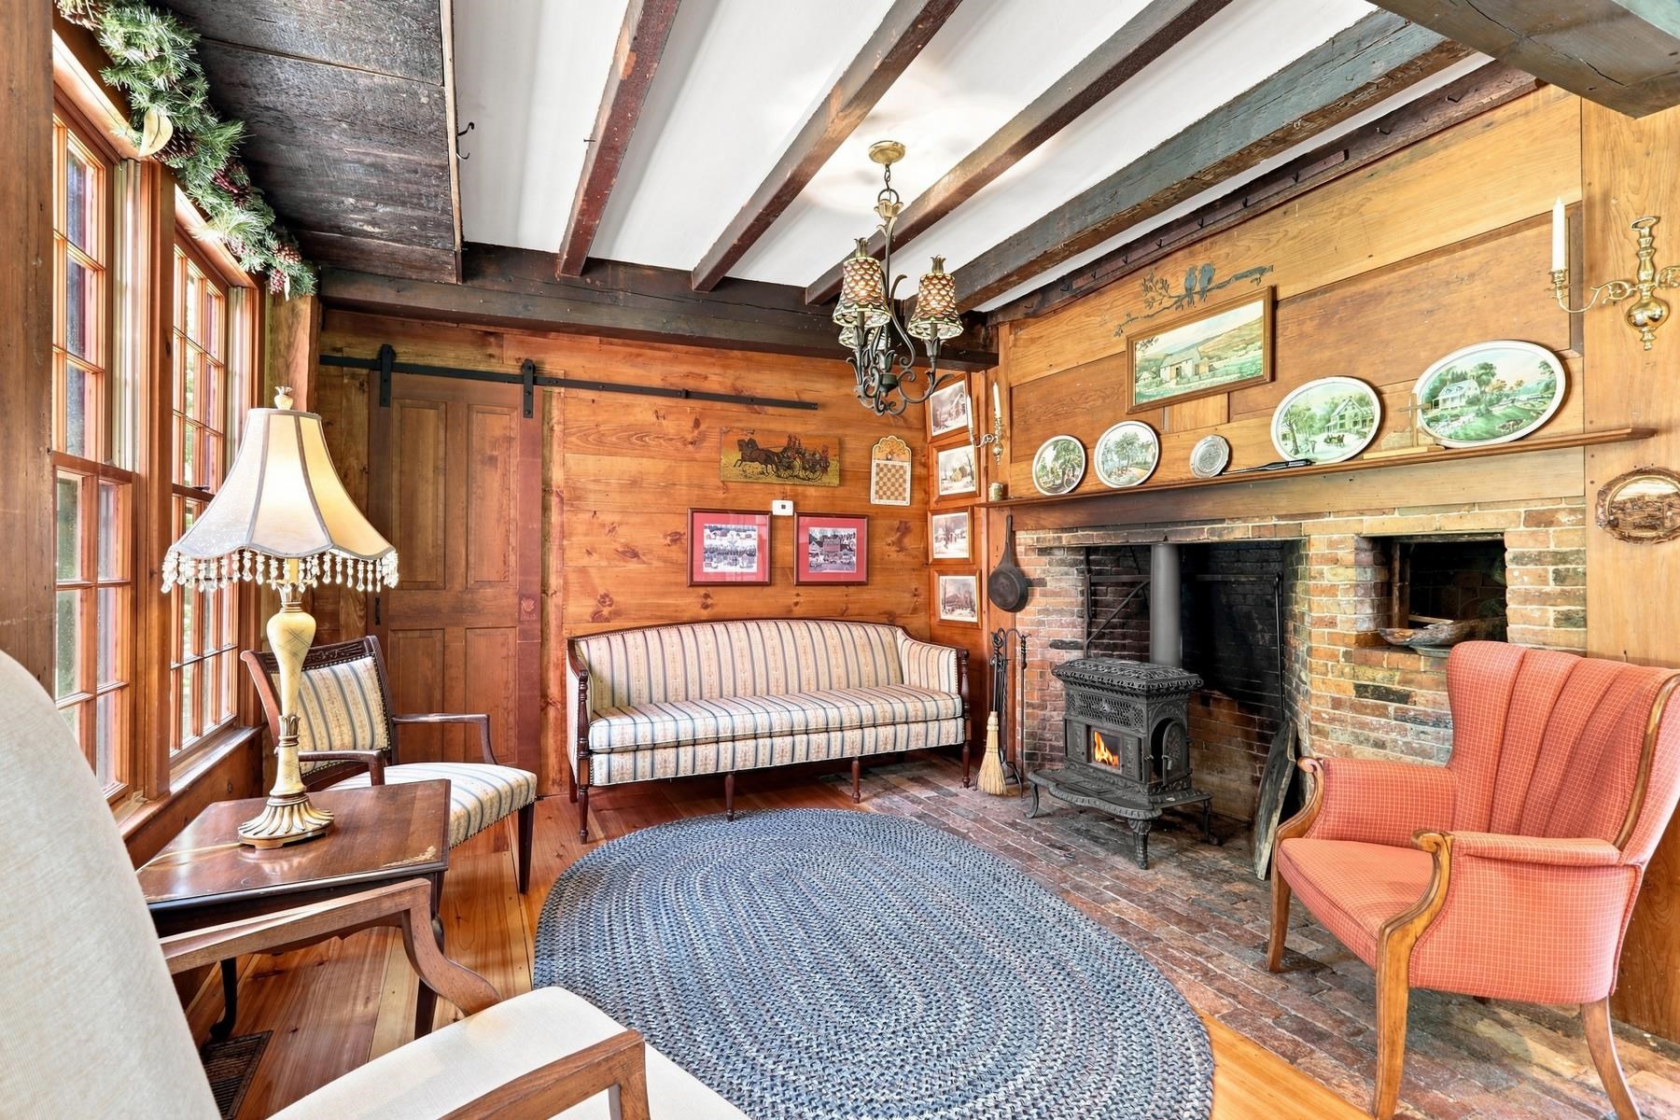
Living room with exposed timber beams, a brick fireplace, and a wood-burning stove.
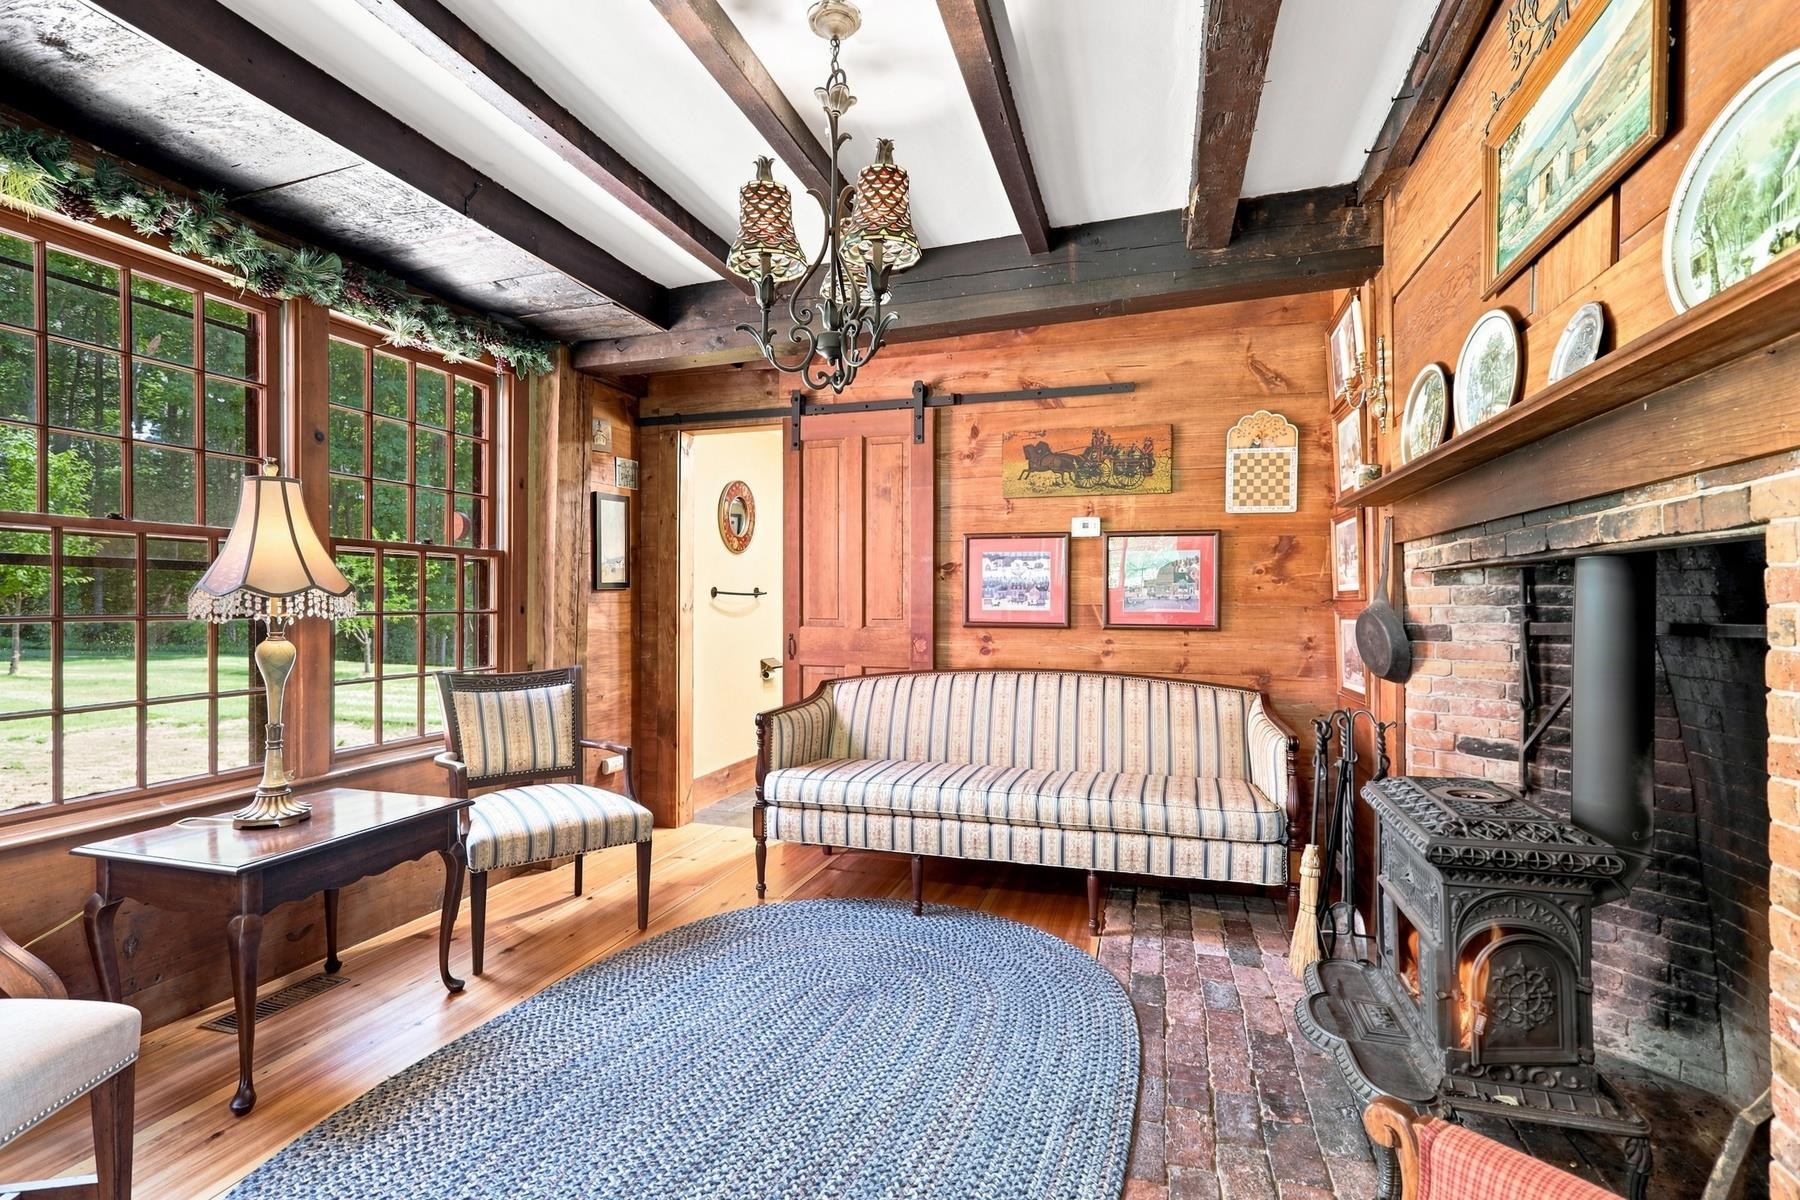
Living room with a brick fireplace, wood-paneled walls, and exposed ceiling beams.
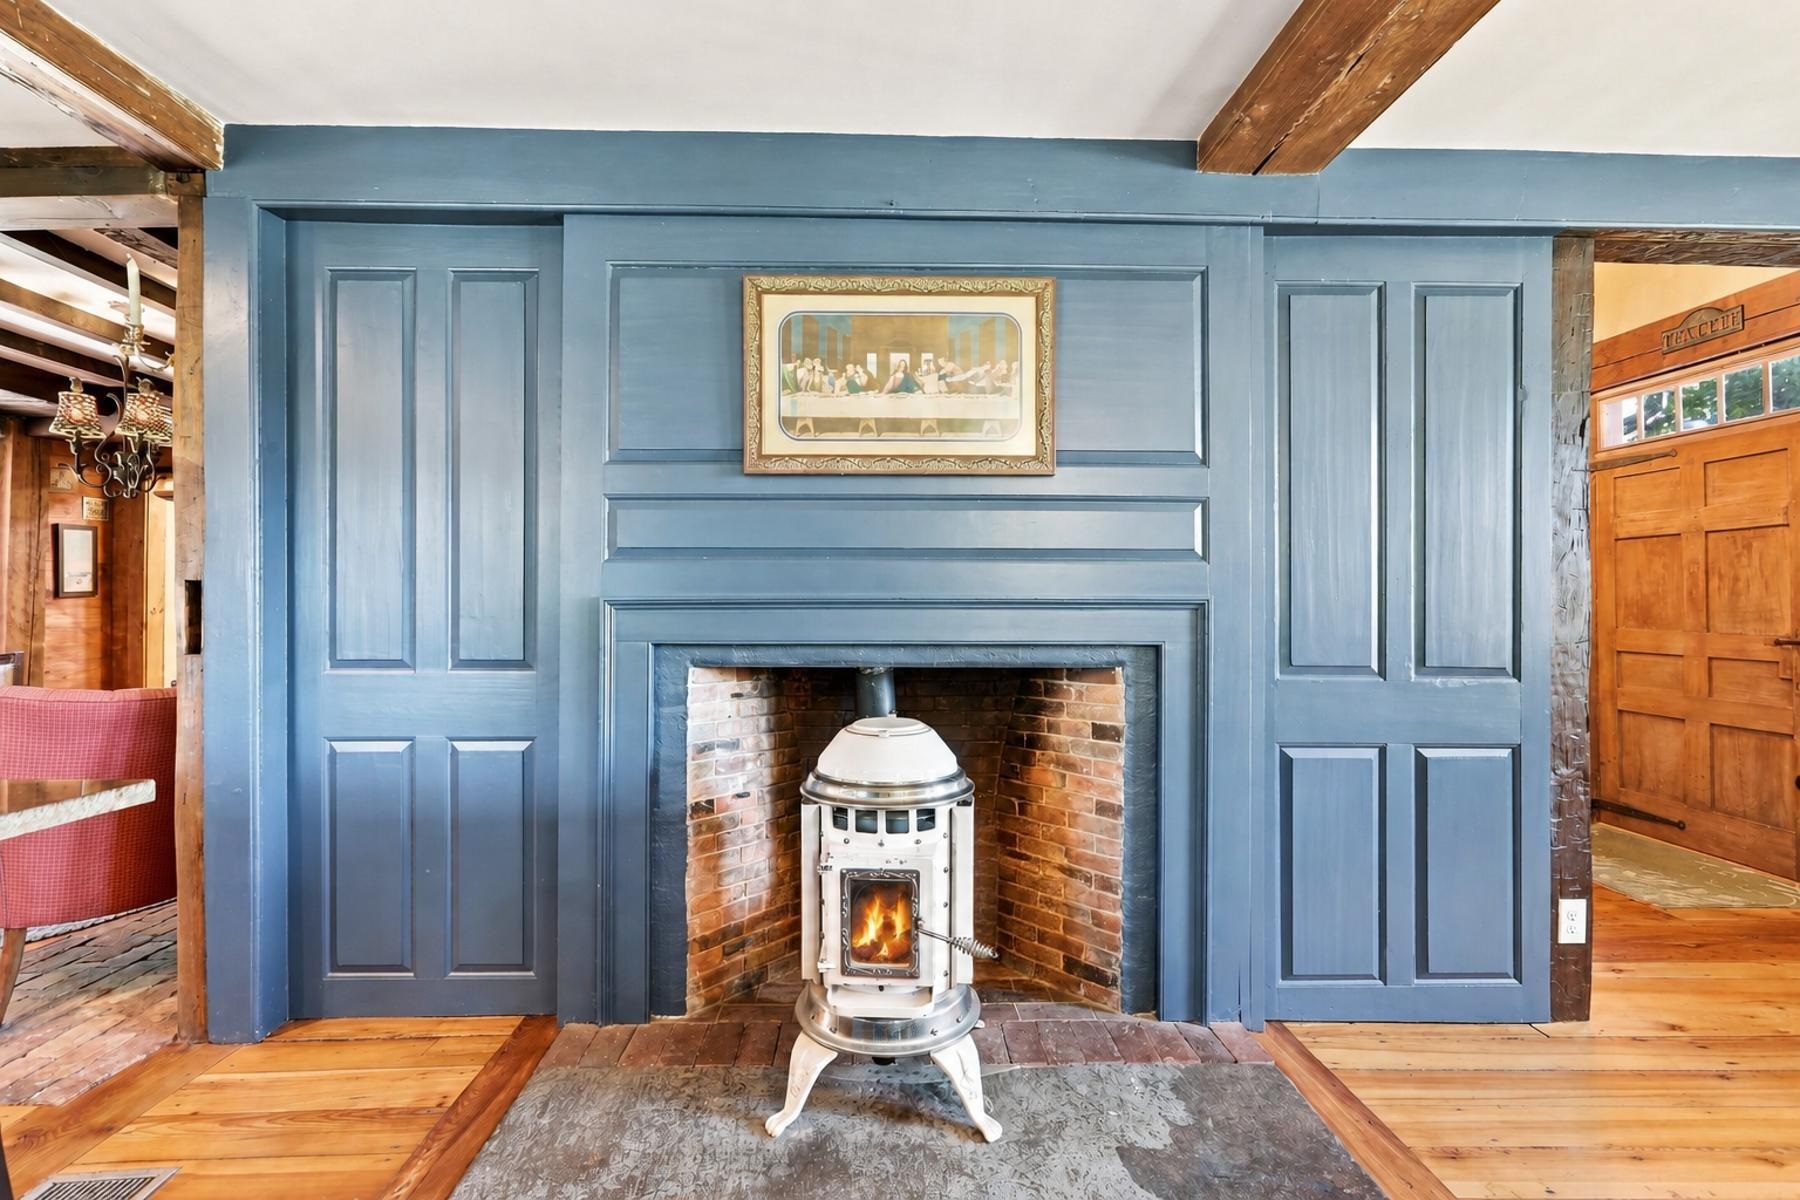
Living room with a blue-paneled fireplace, freestanding wood stove, and exposed timber beams.
Dining room and kitchen with blue cabinetry, exposed wood beams, and a long wooden dining table.
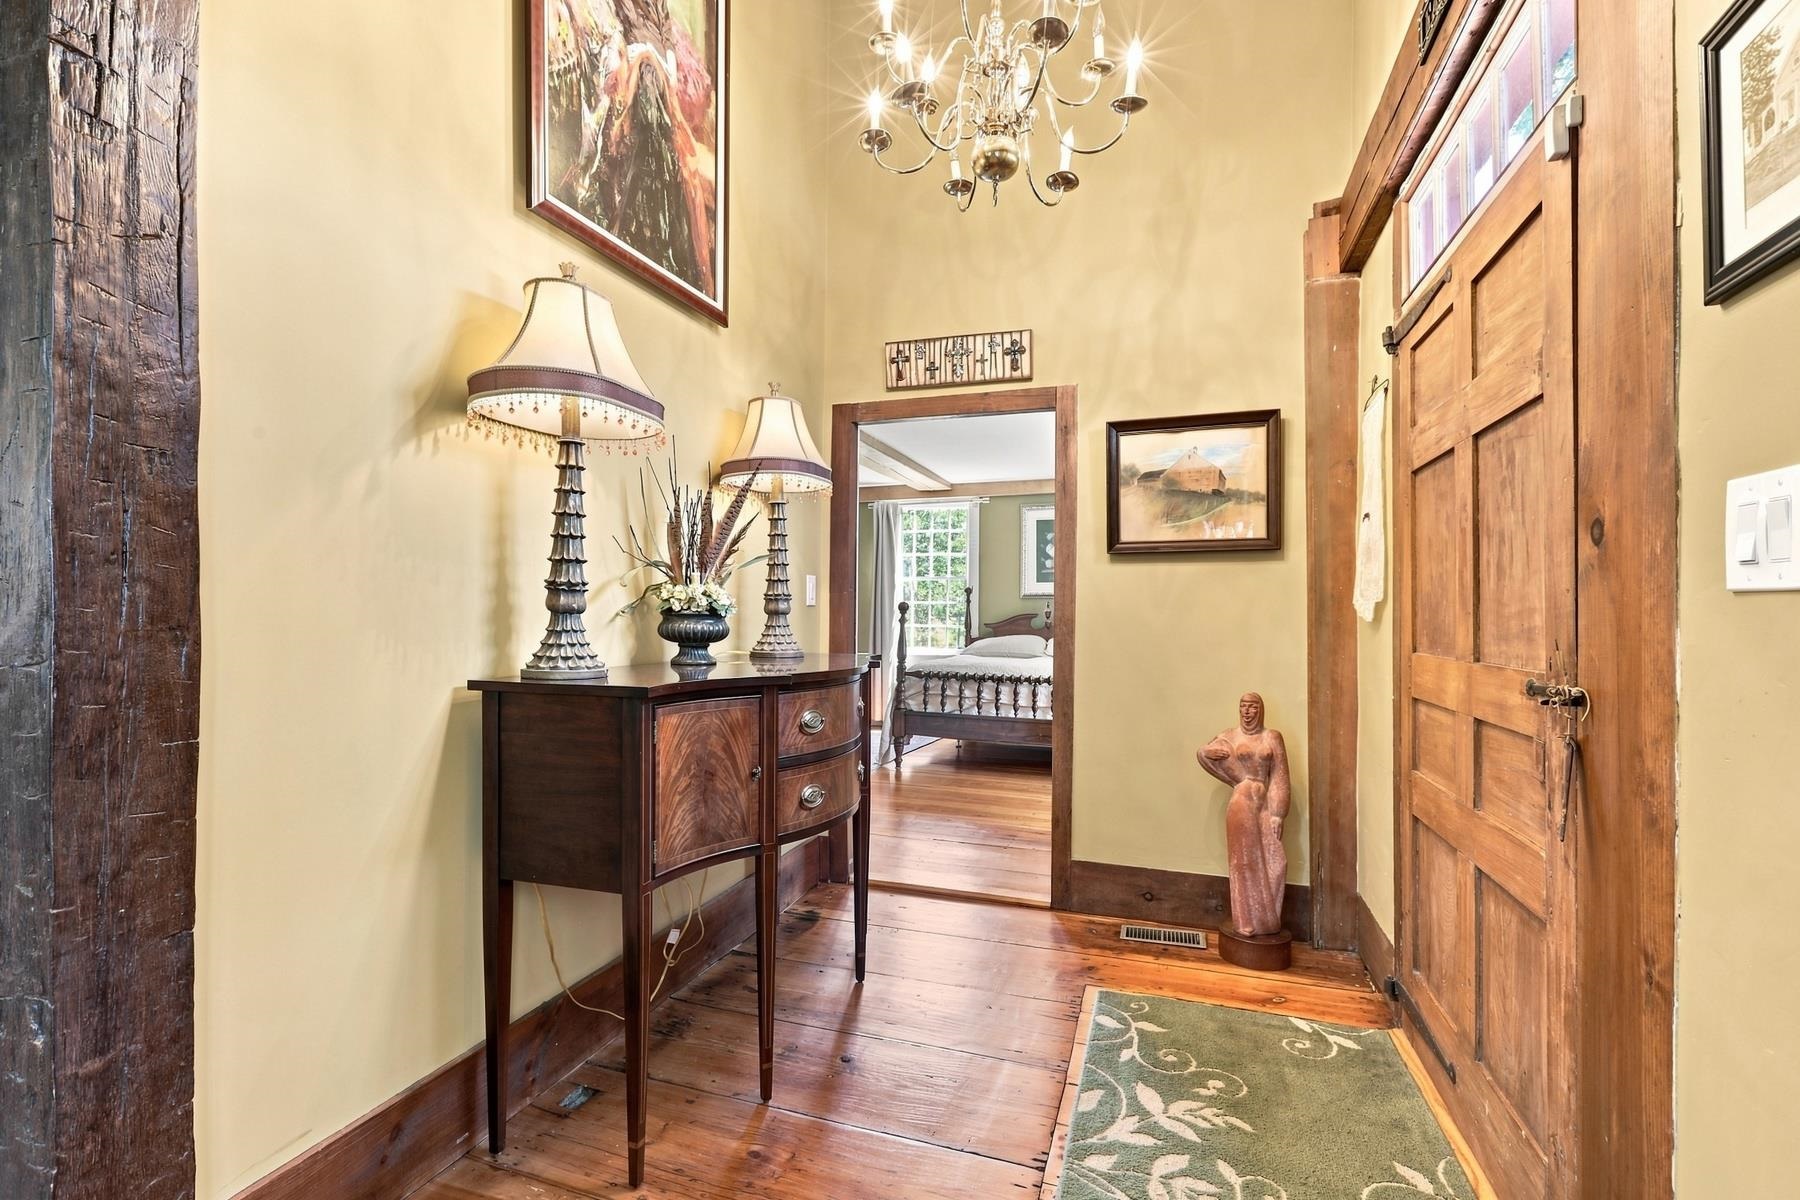
Entry hall with a rustic wood plank floor, antique furnishings, and a tall wooden door.
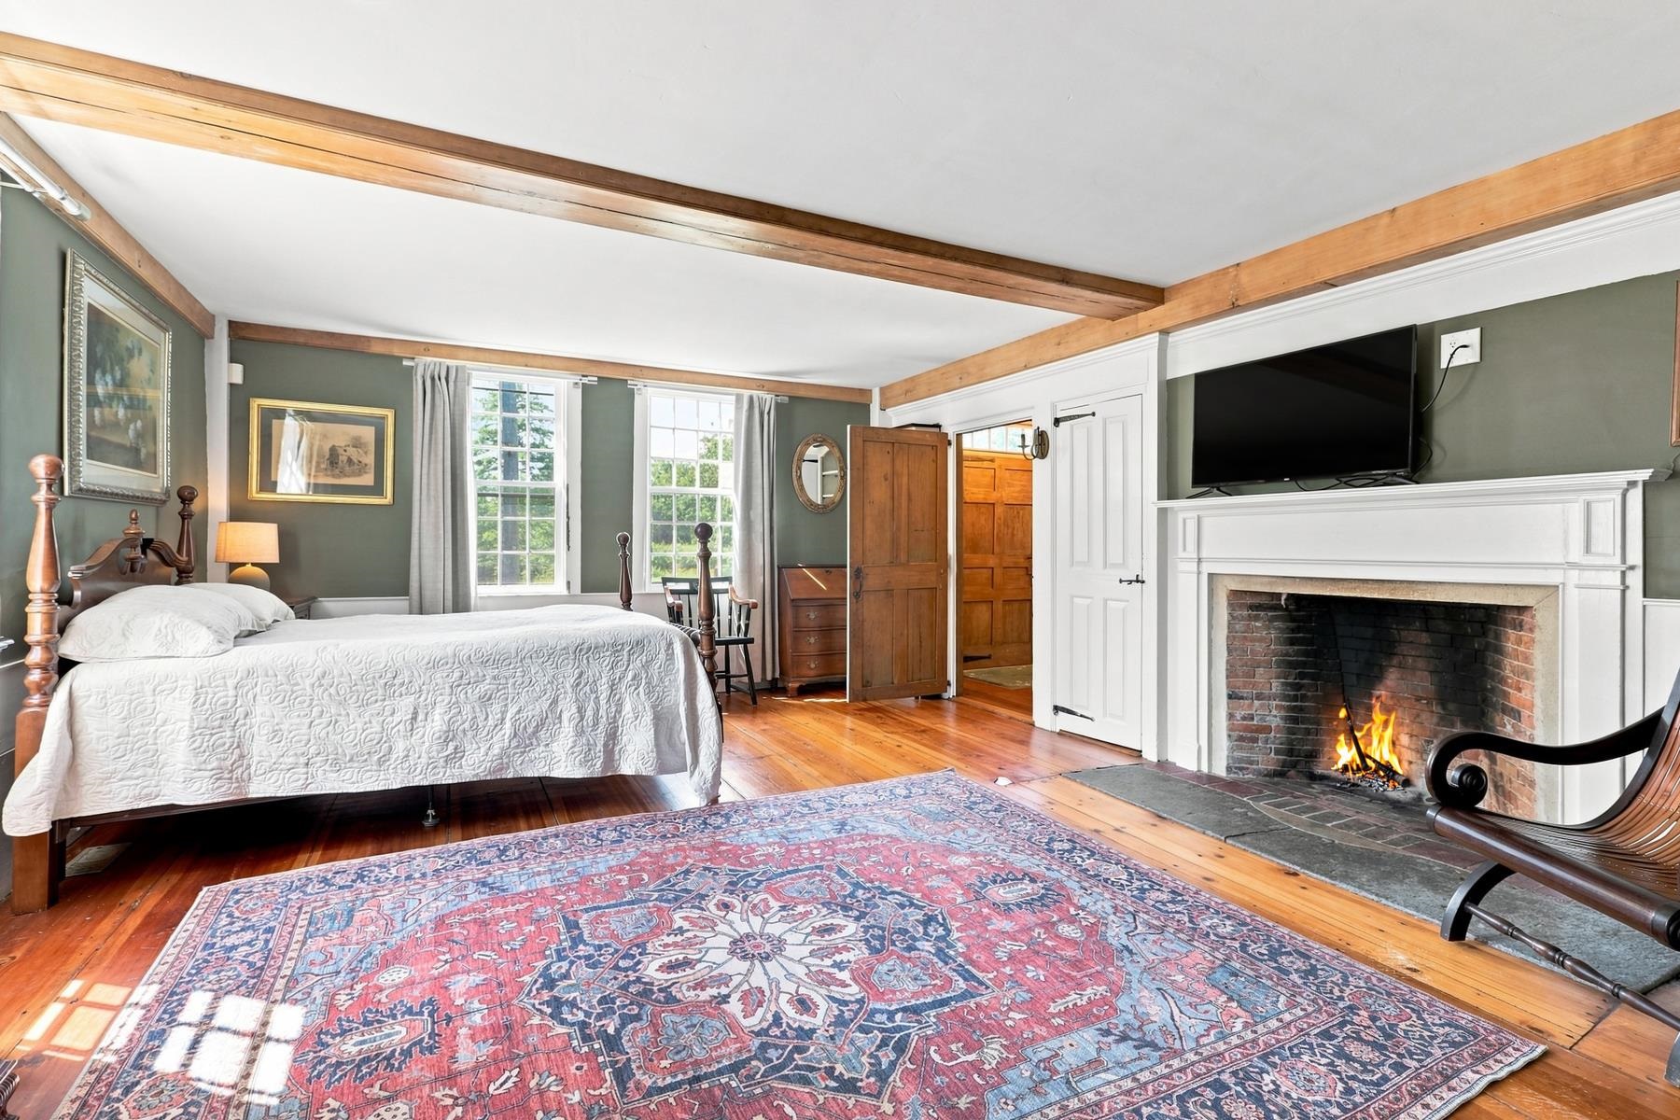
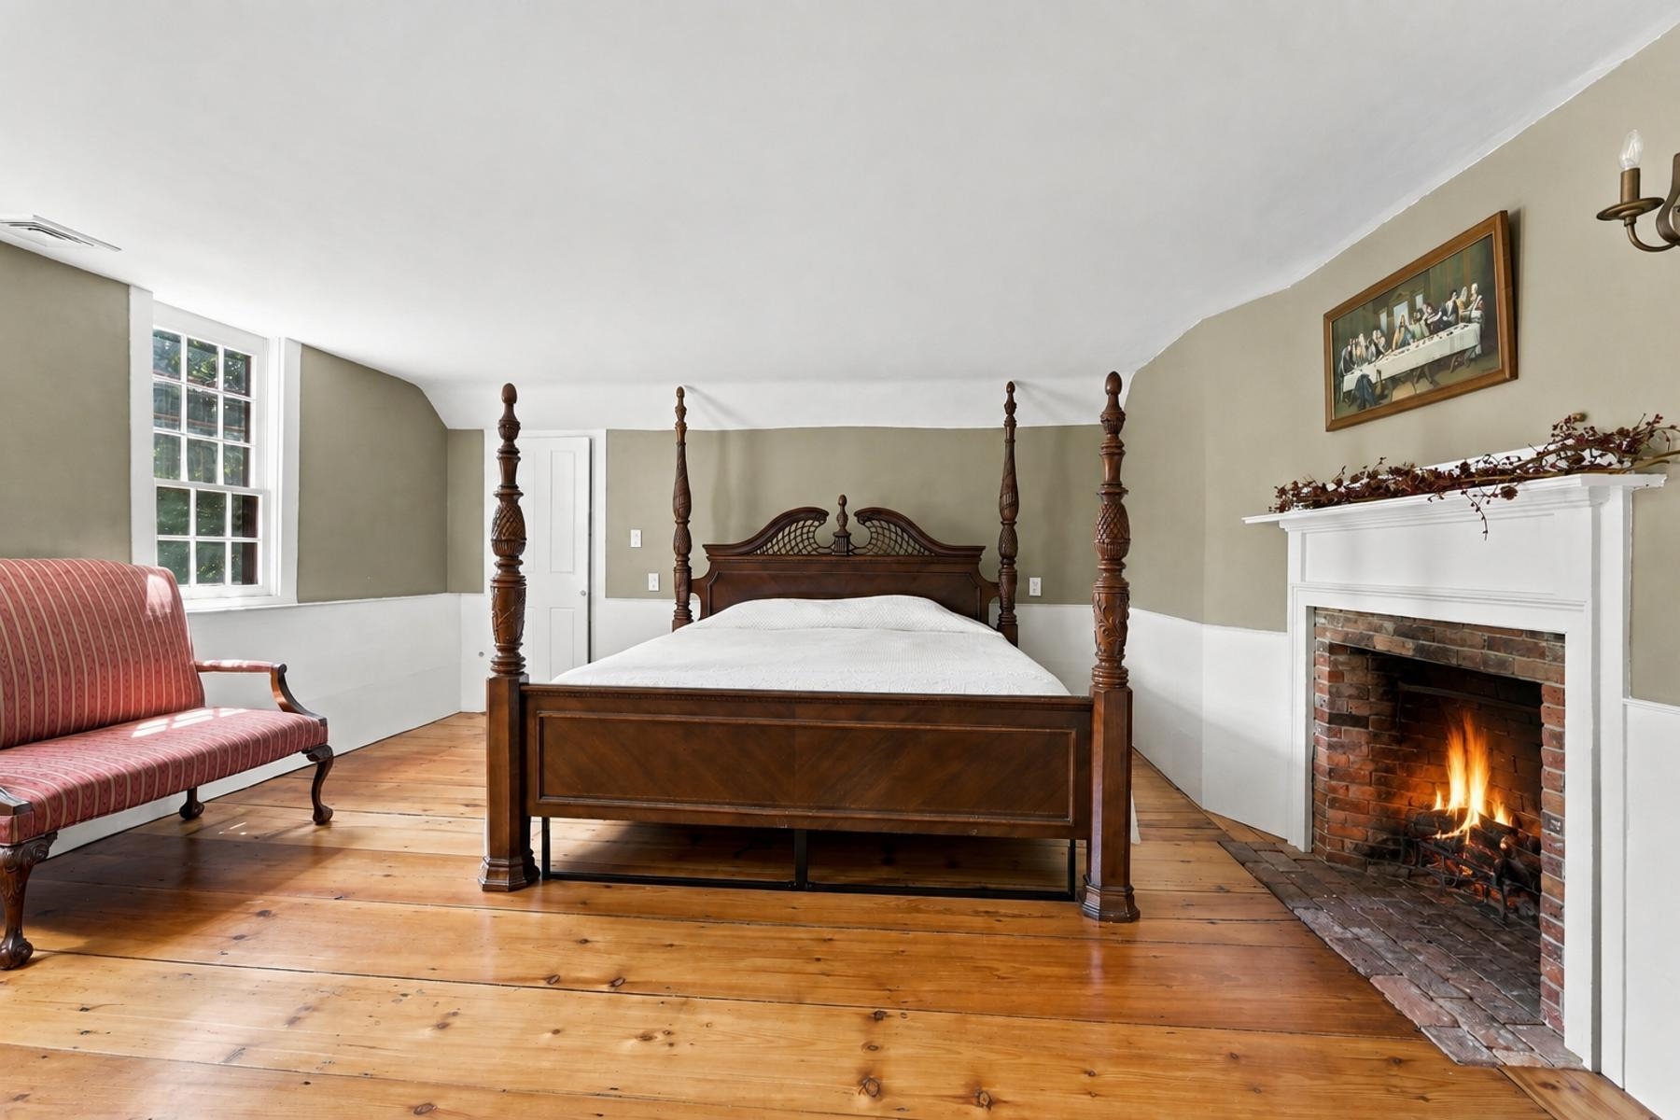
Bedroom with exposed beams, a four-poster bed, and a lit brick fireplace.
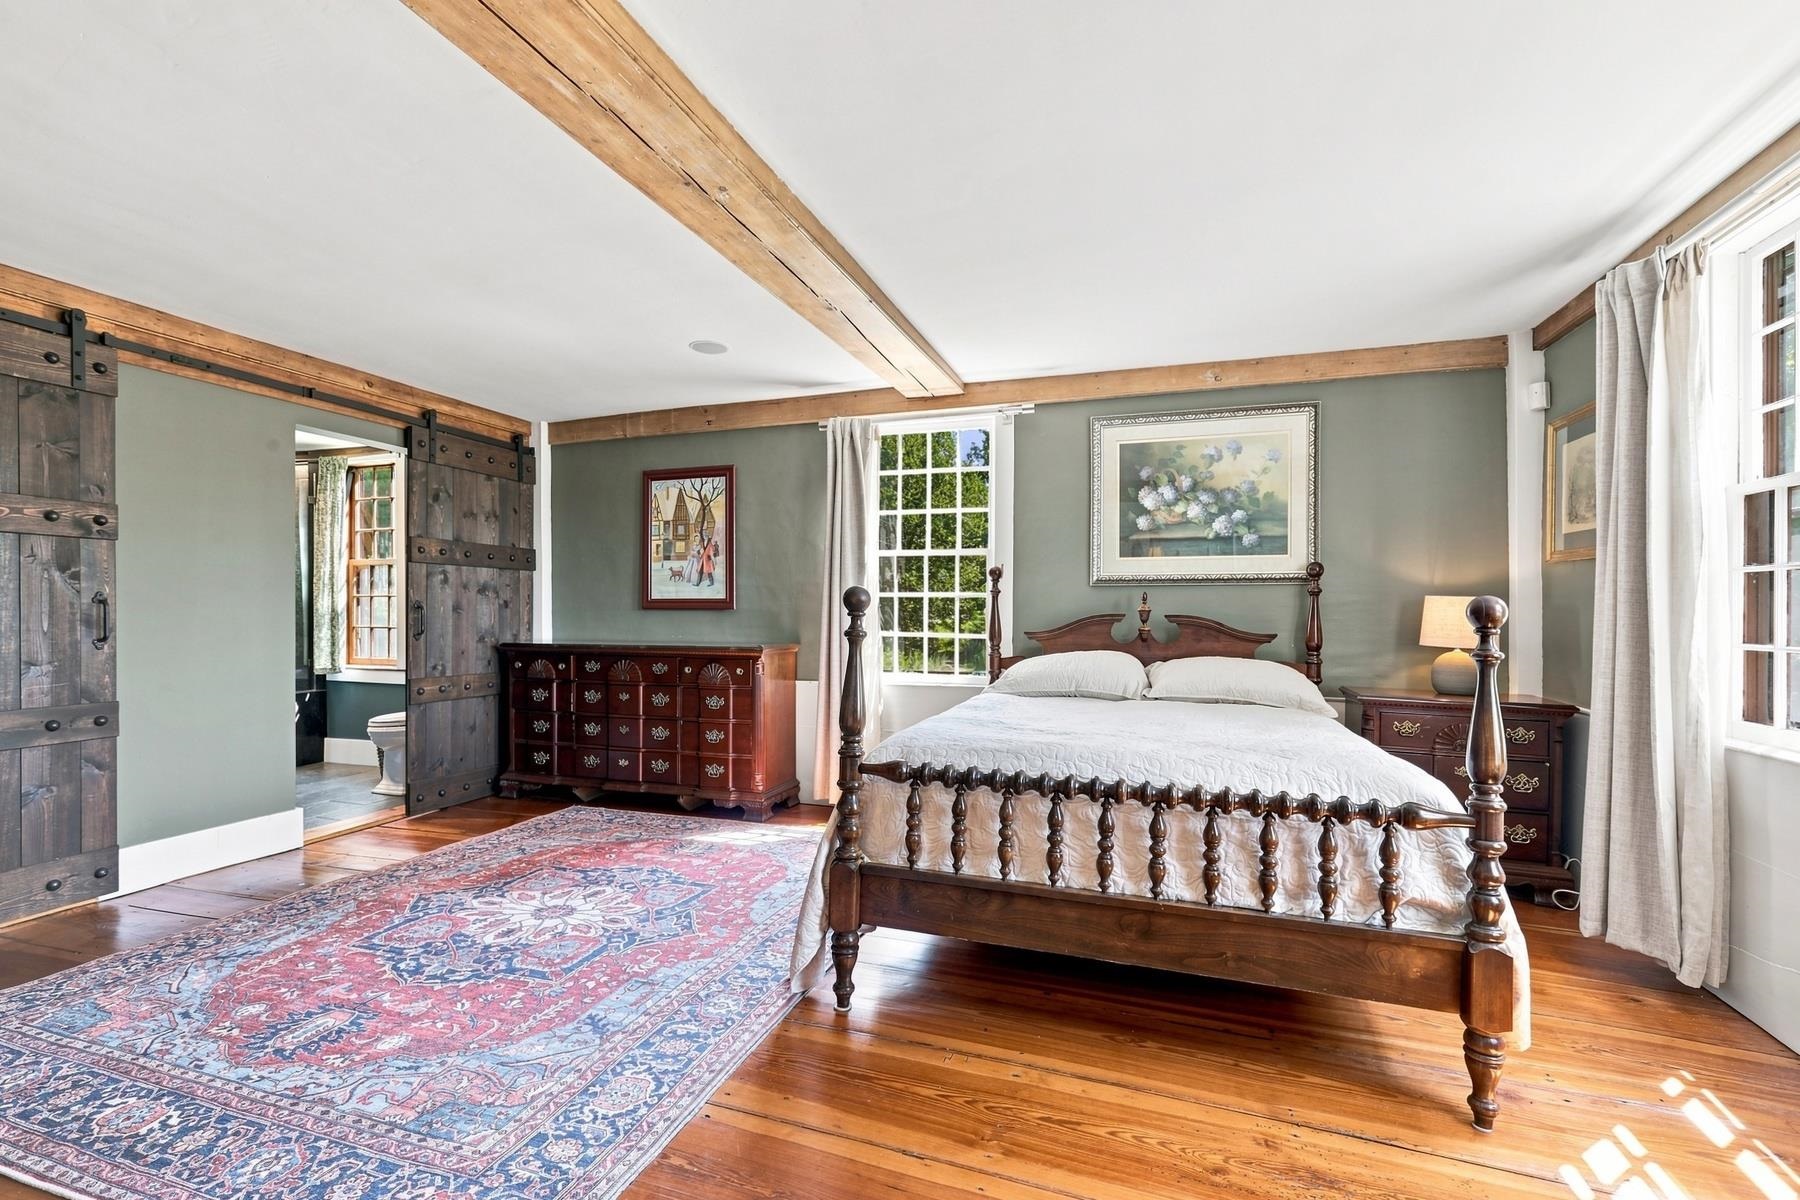
Bedroom with a four-poster bed, exposed beams, and dark sliding barn doors.
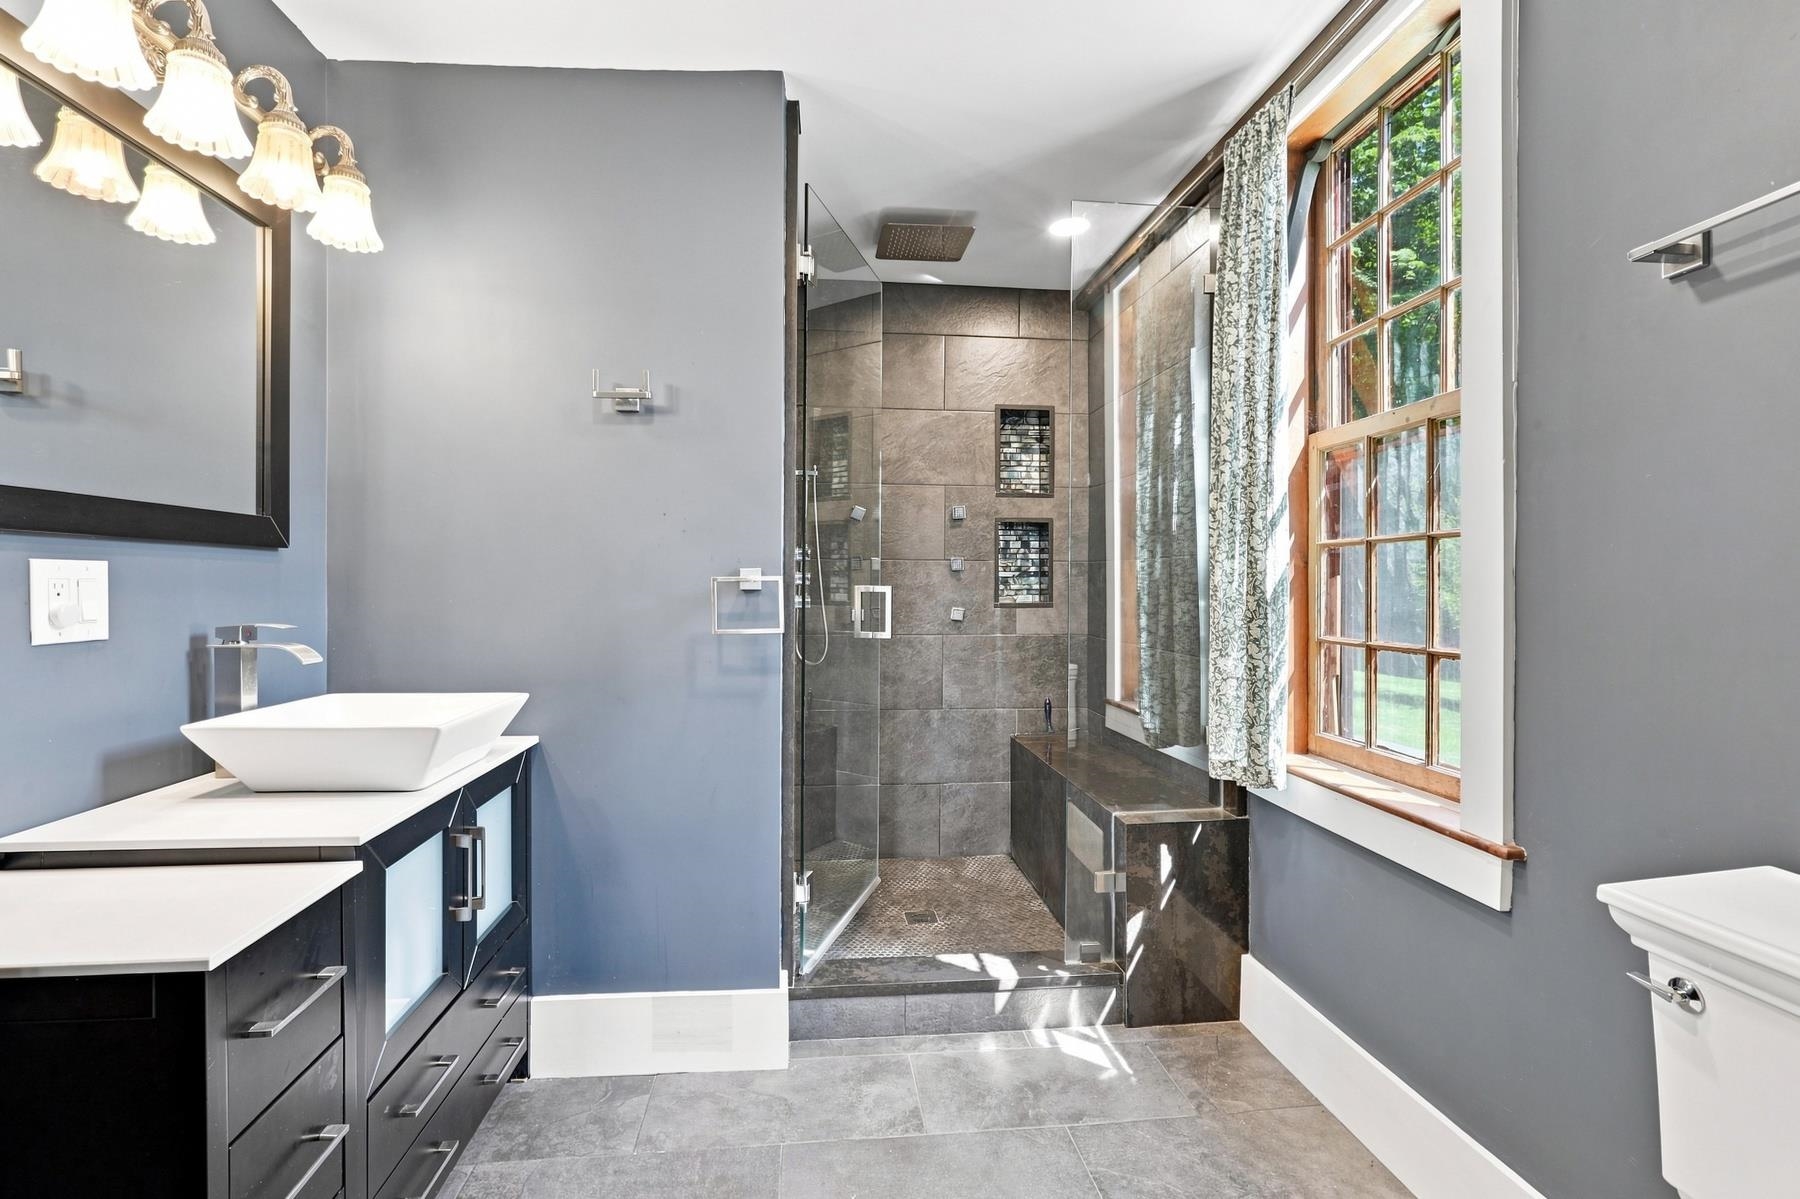
Bathroom with a glass-enclosed tiled shower, vessel sink, and large wood-framed windows.
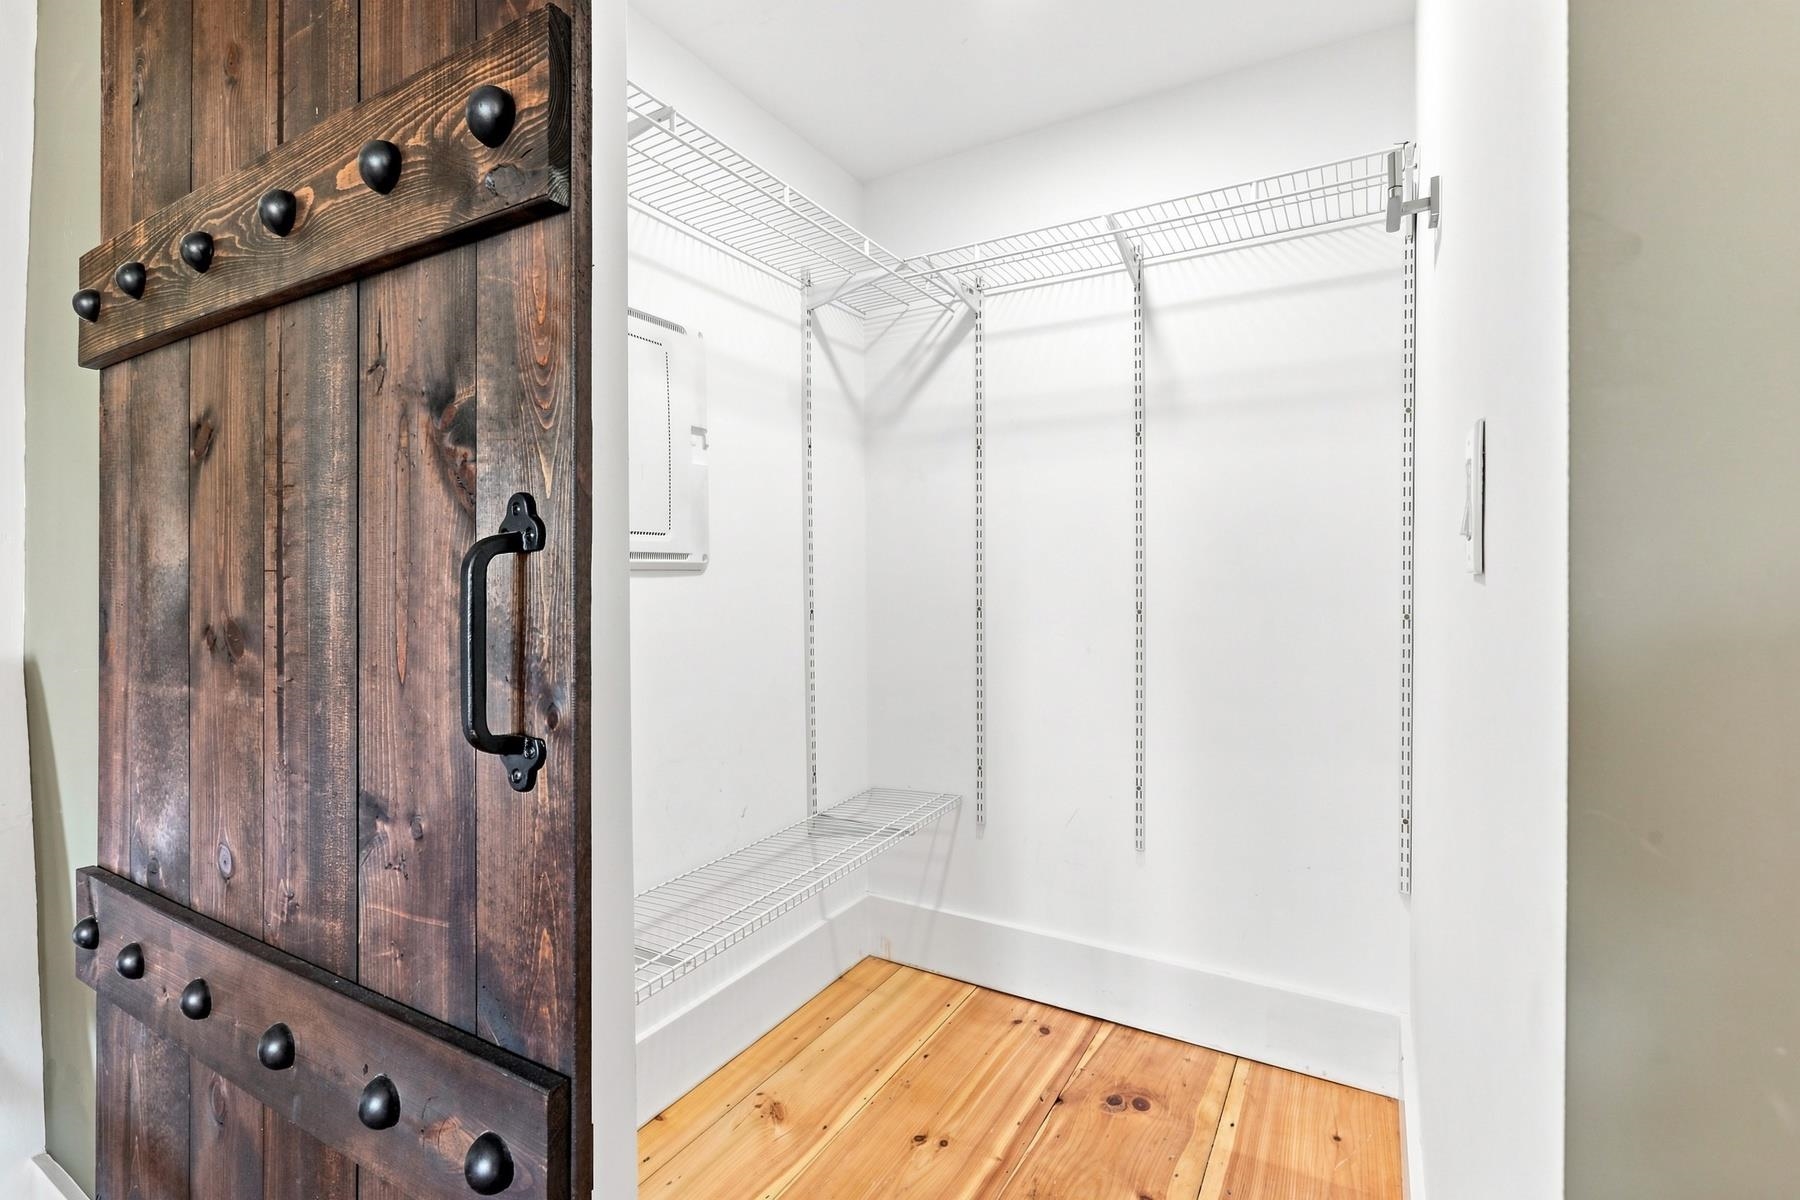
Walk-in closet with white wire shelving, pine flooring, and a rustic wooden door.
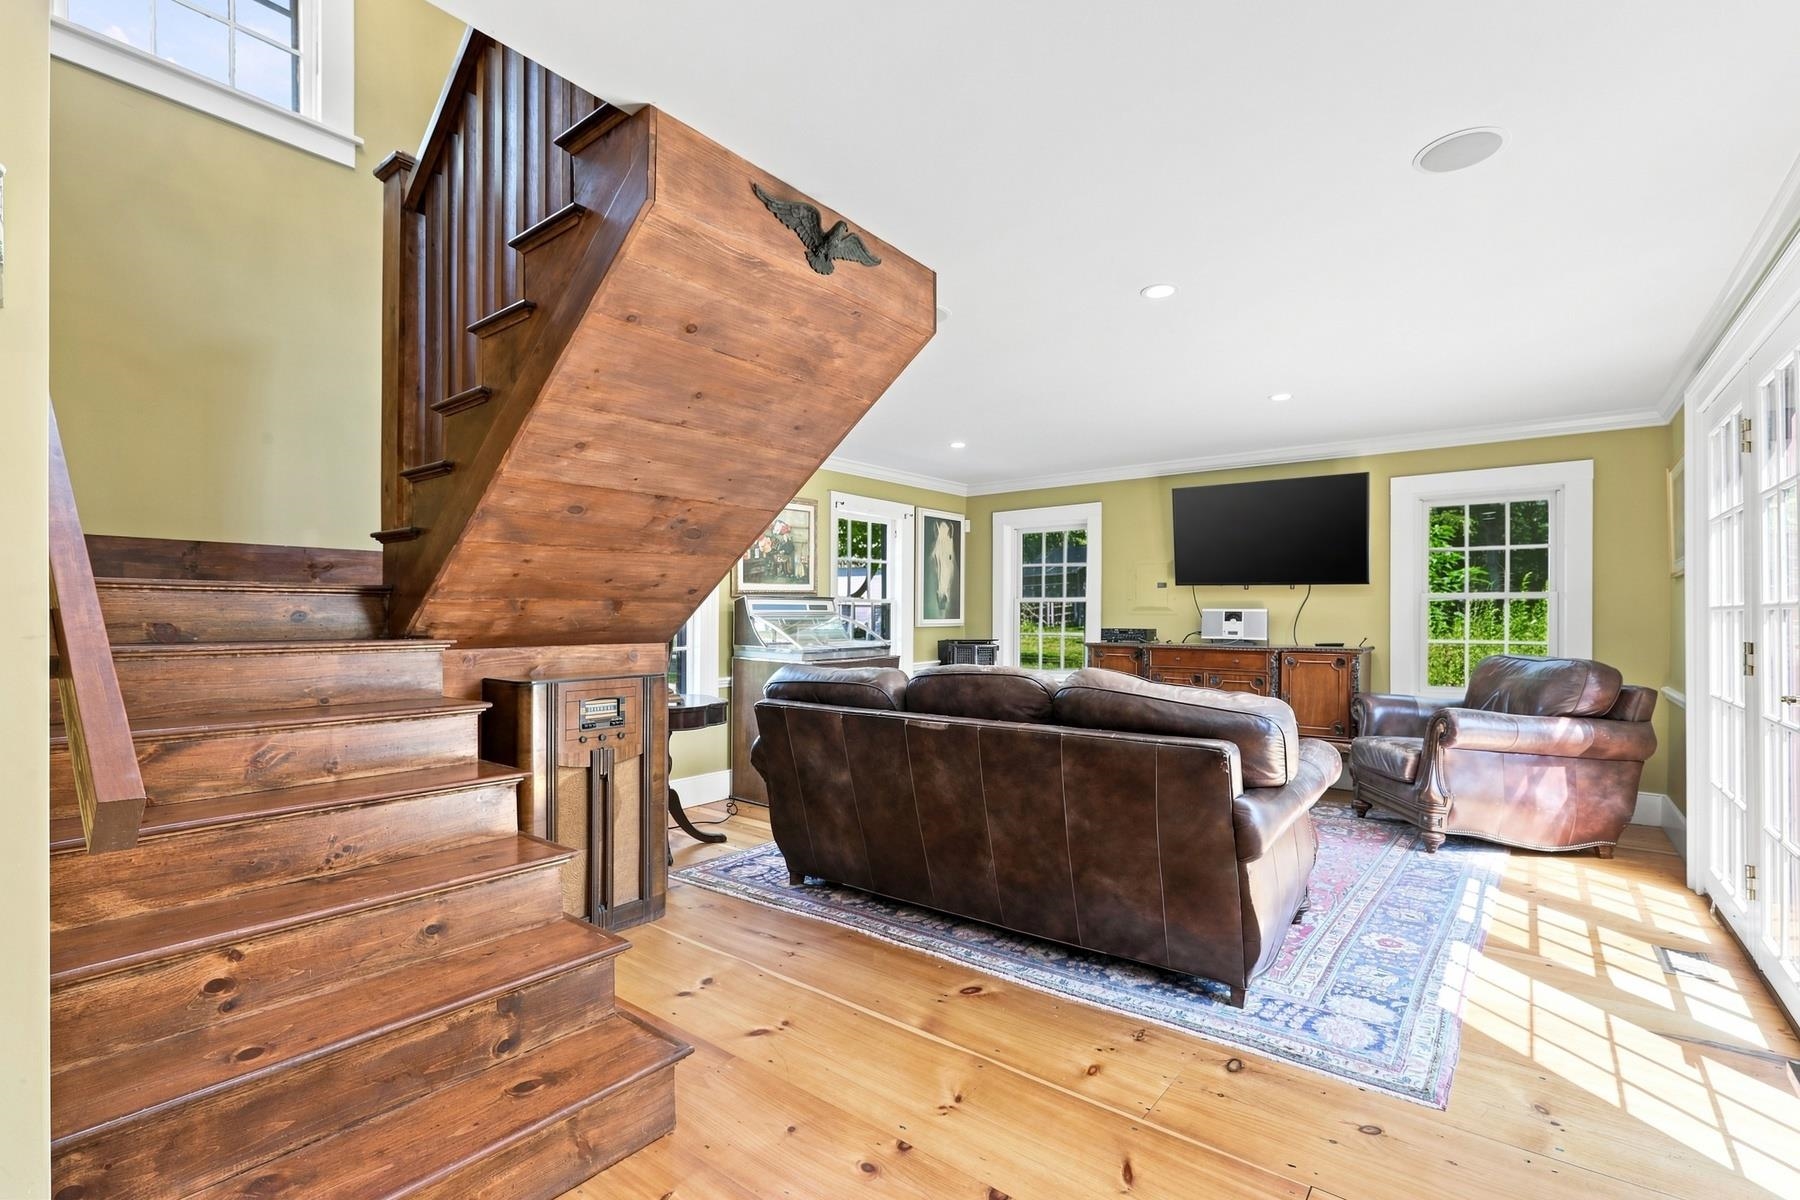
Living room with a dramatic wooden staircase, leather seating, and sunlit windows.
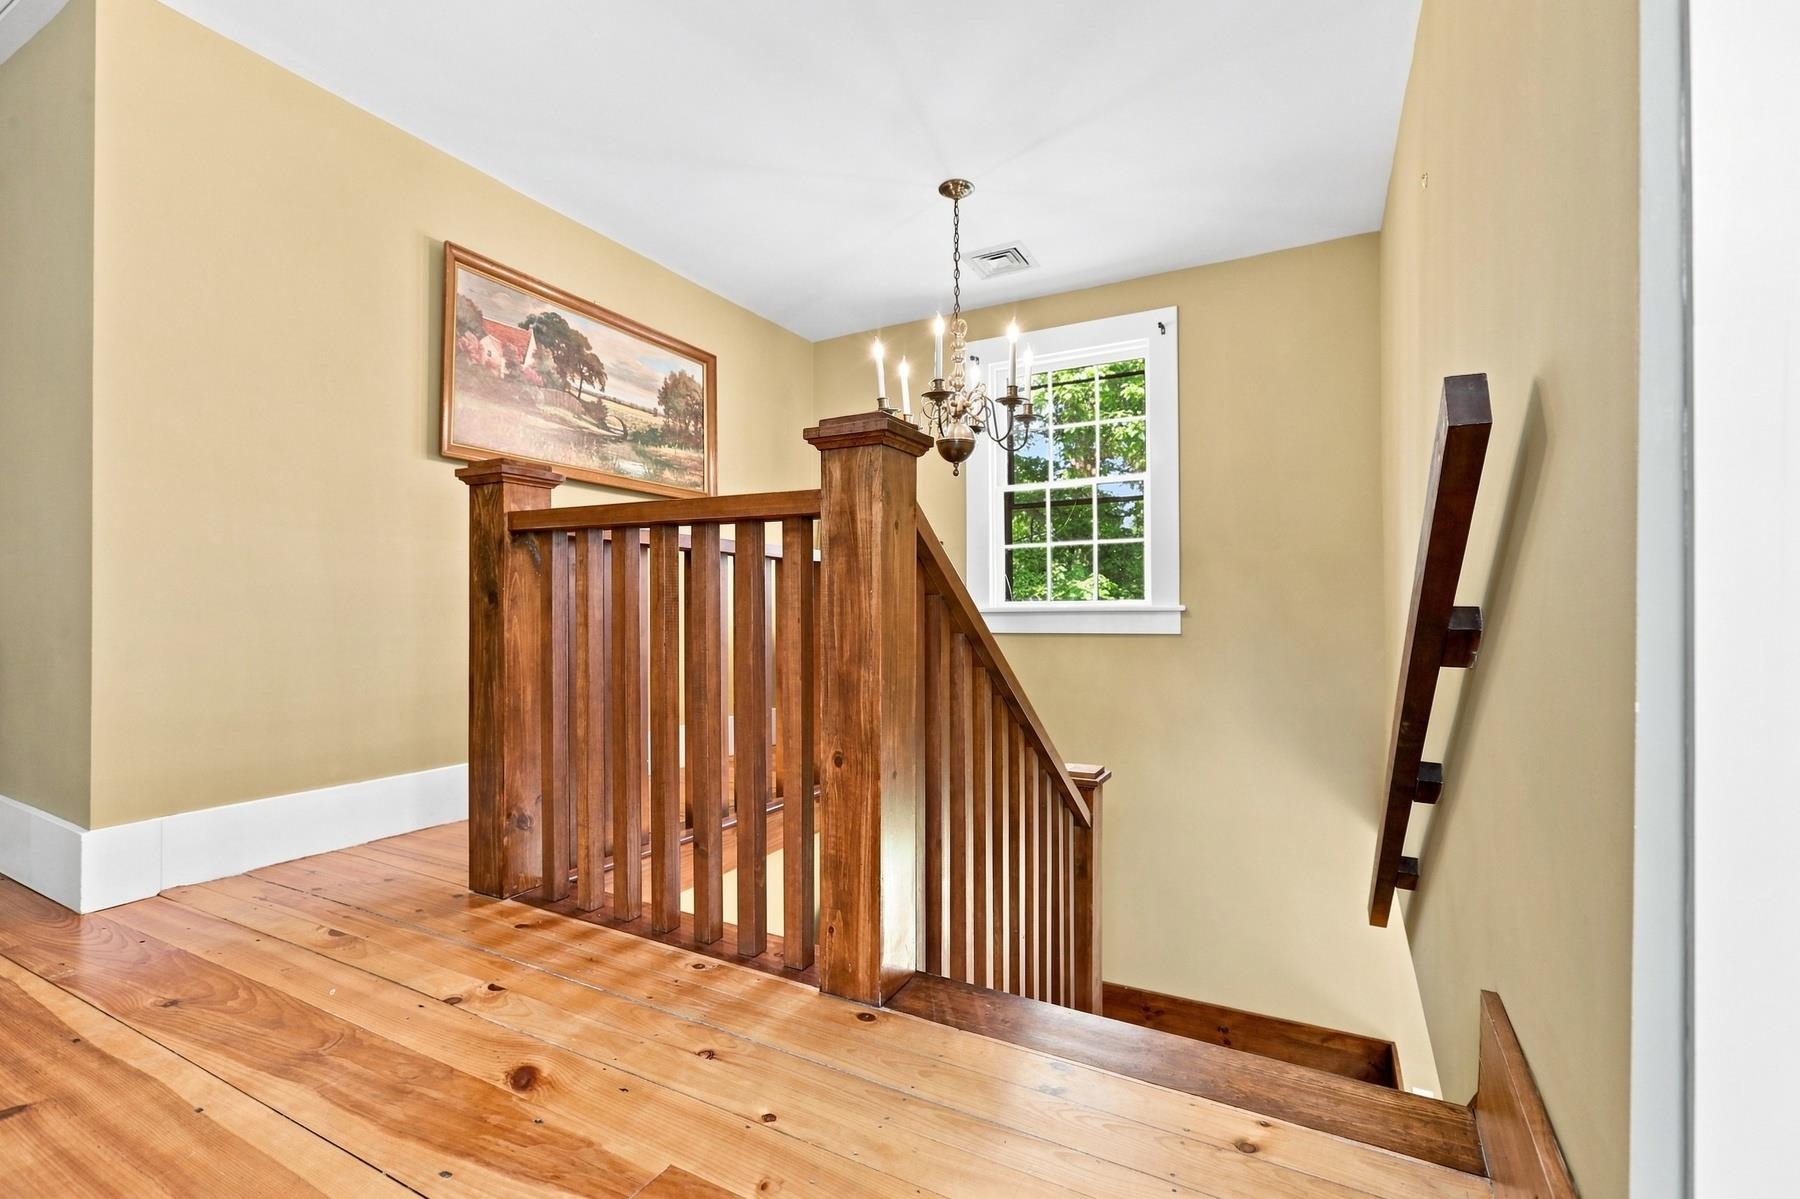
Wooden staircase and landing with plank floors, a chandelier, and a window overlooking trees.
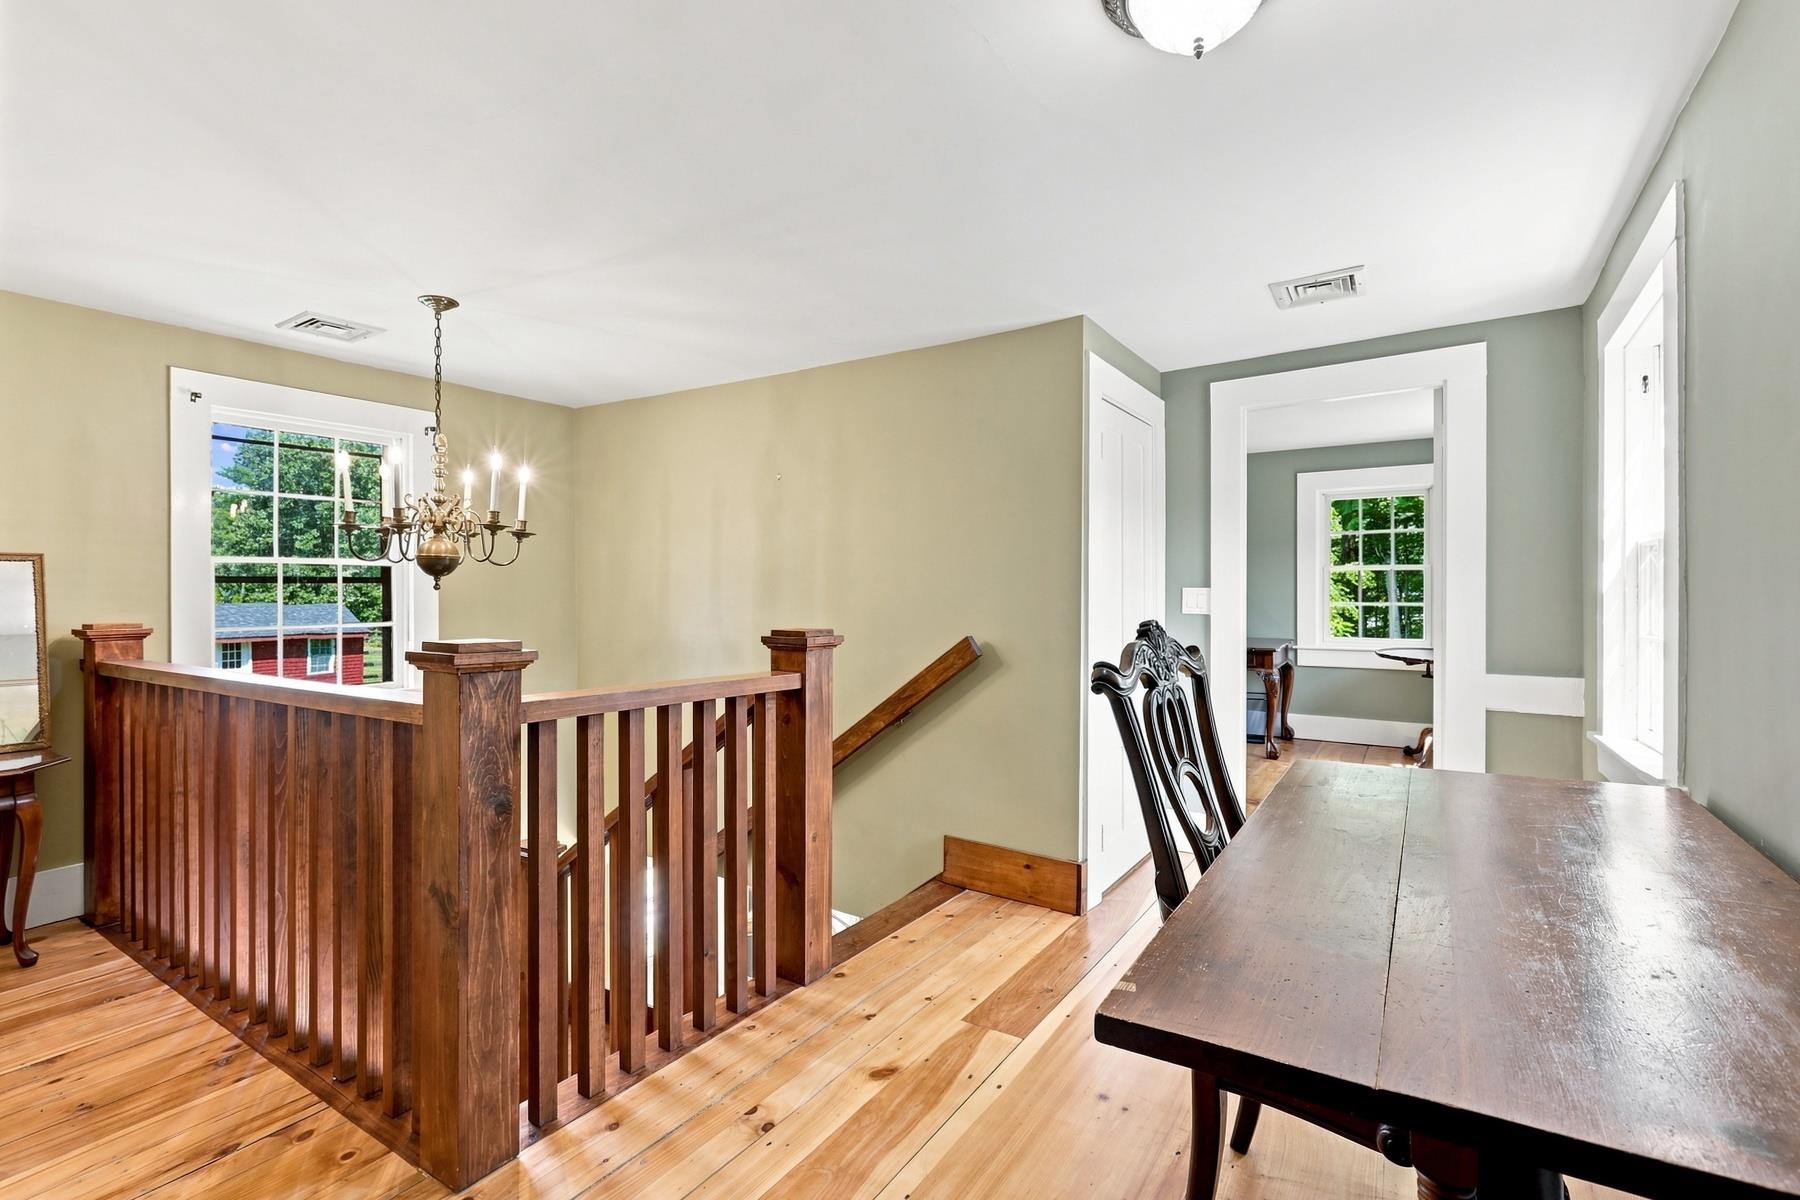
Dining area with a dark wood table beside a polished wood staircase railing and hardwood floors.
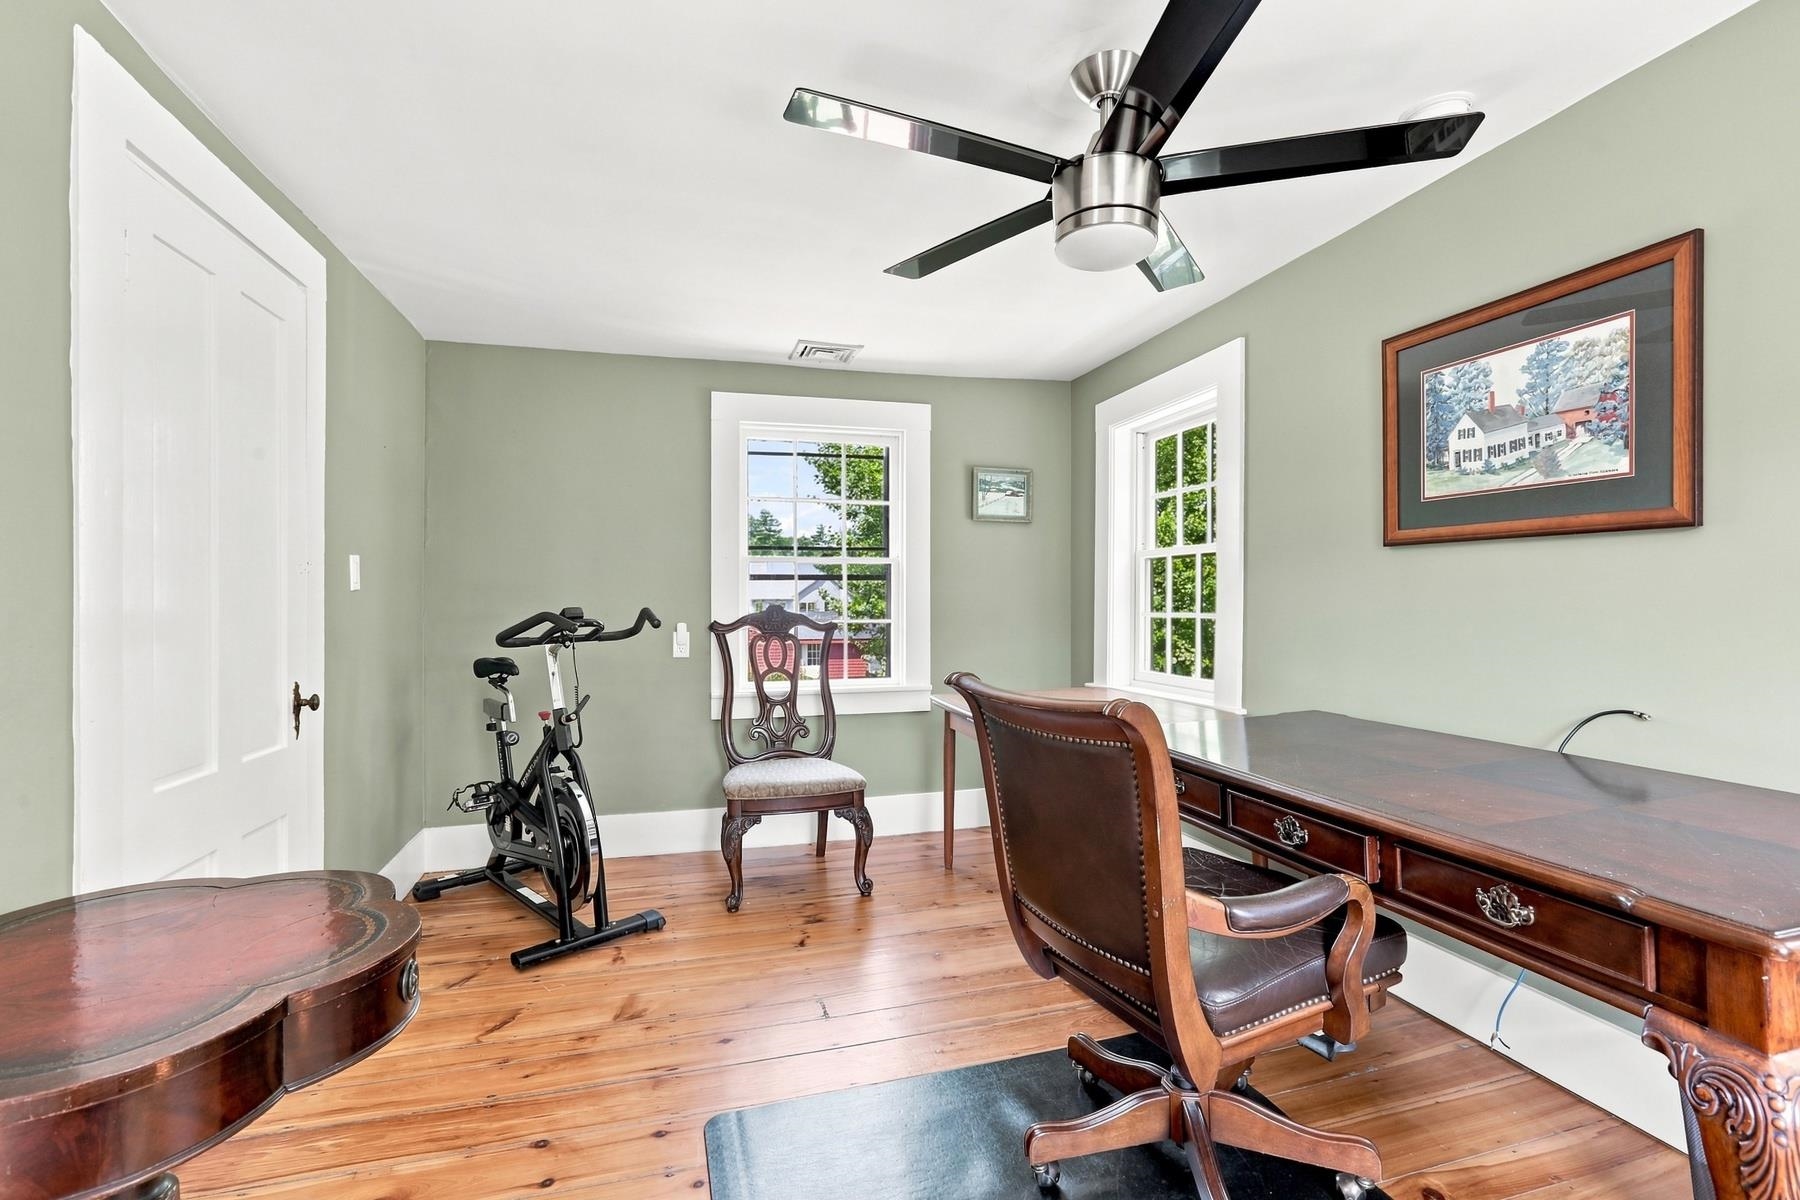
Home office with a dark wood desk, leather chair, and exercise bike.
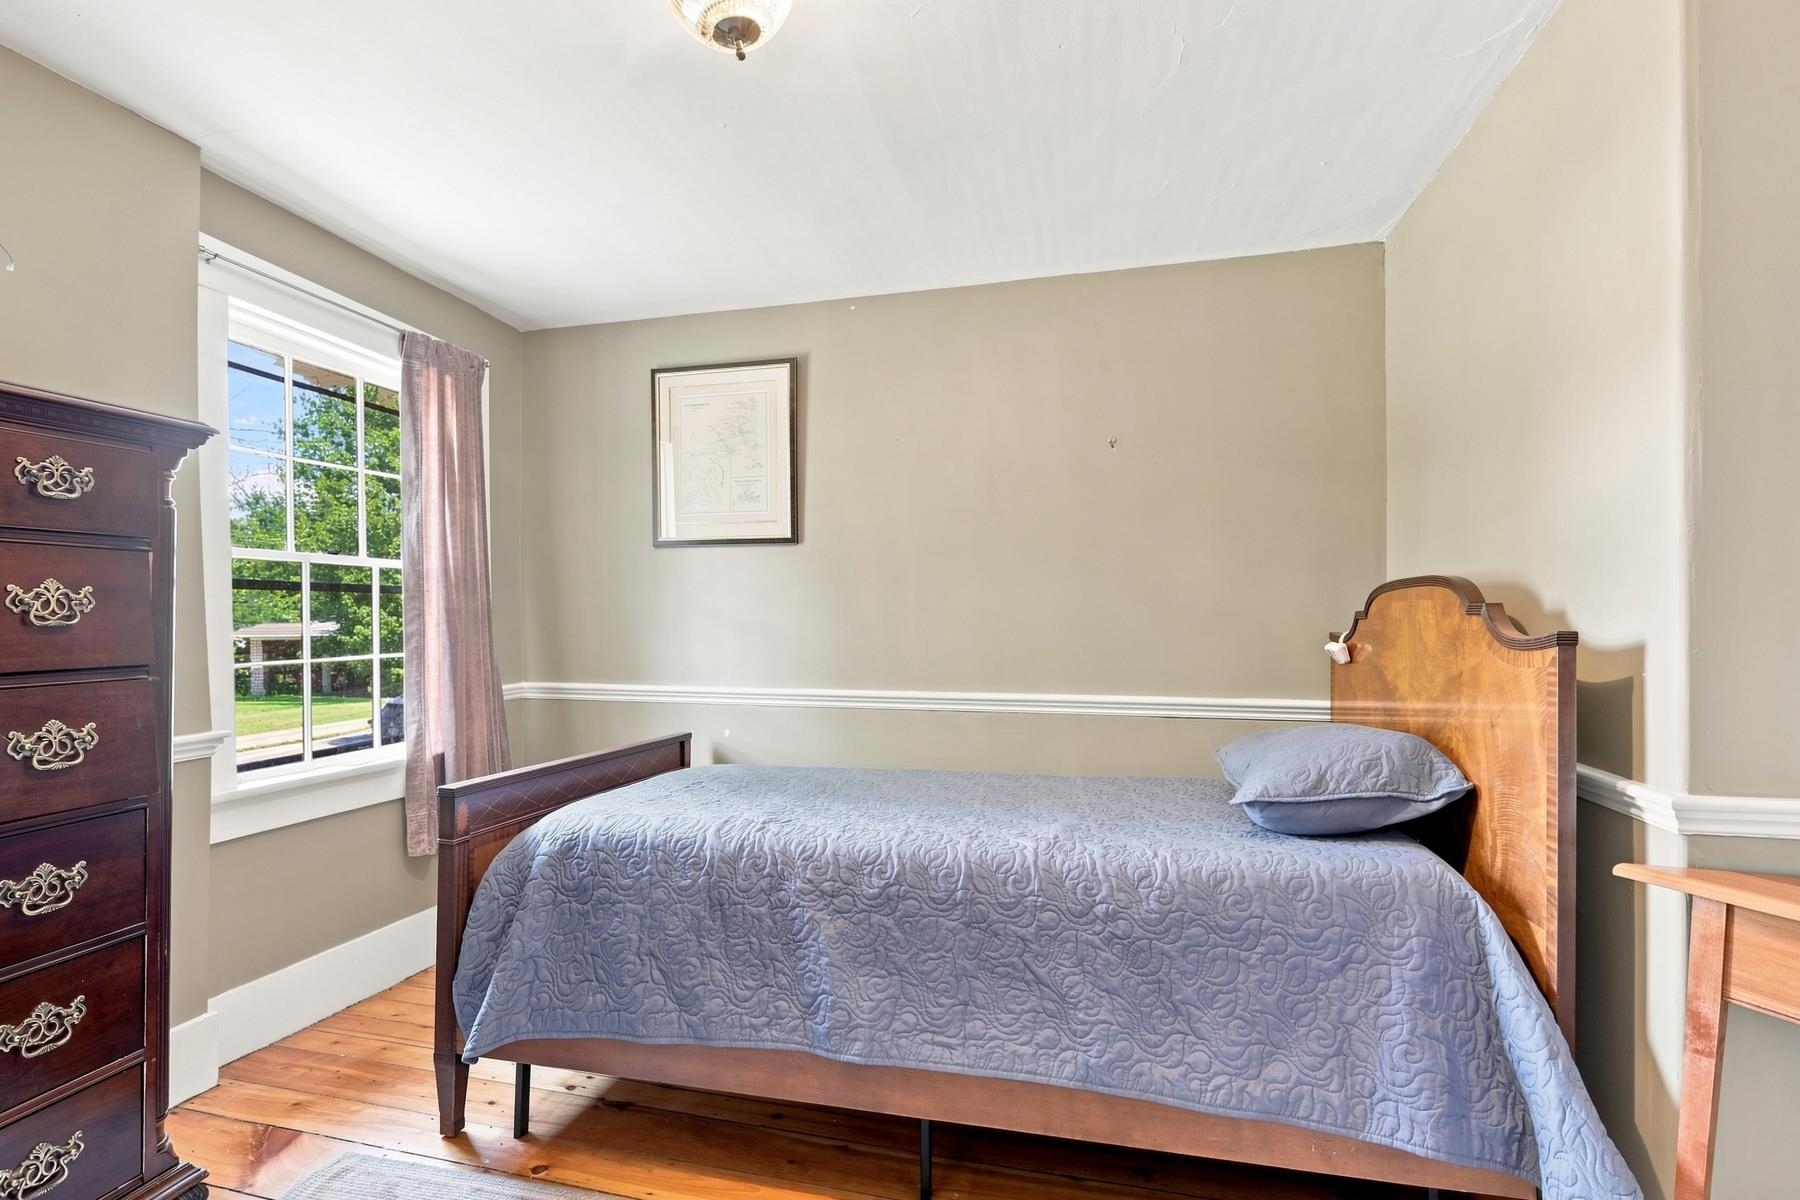
Bedroom with a wooden bed, blue quilt, hardwood floors, and a large window.
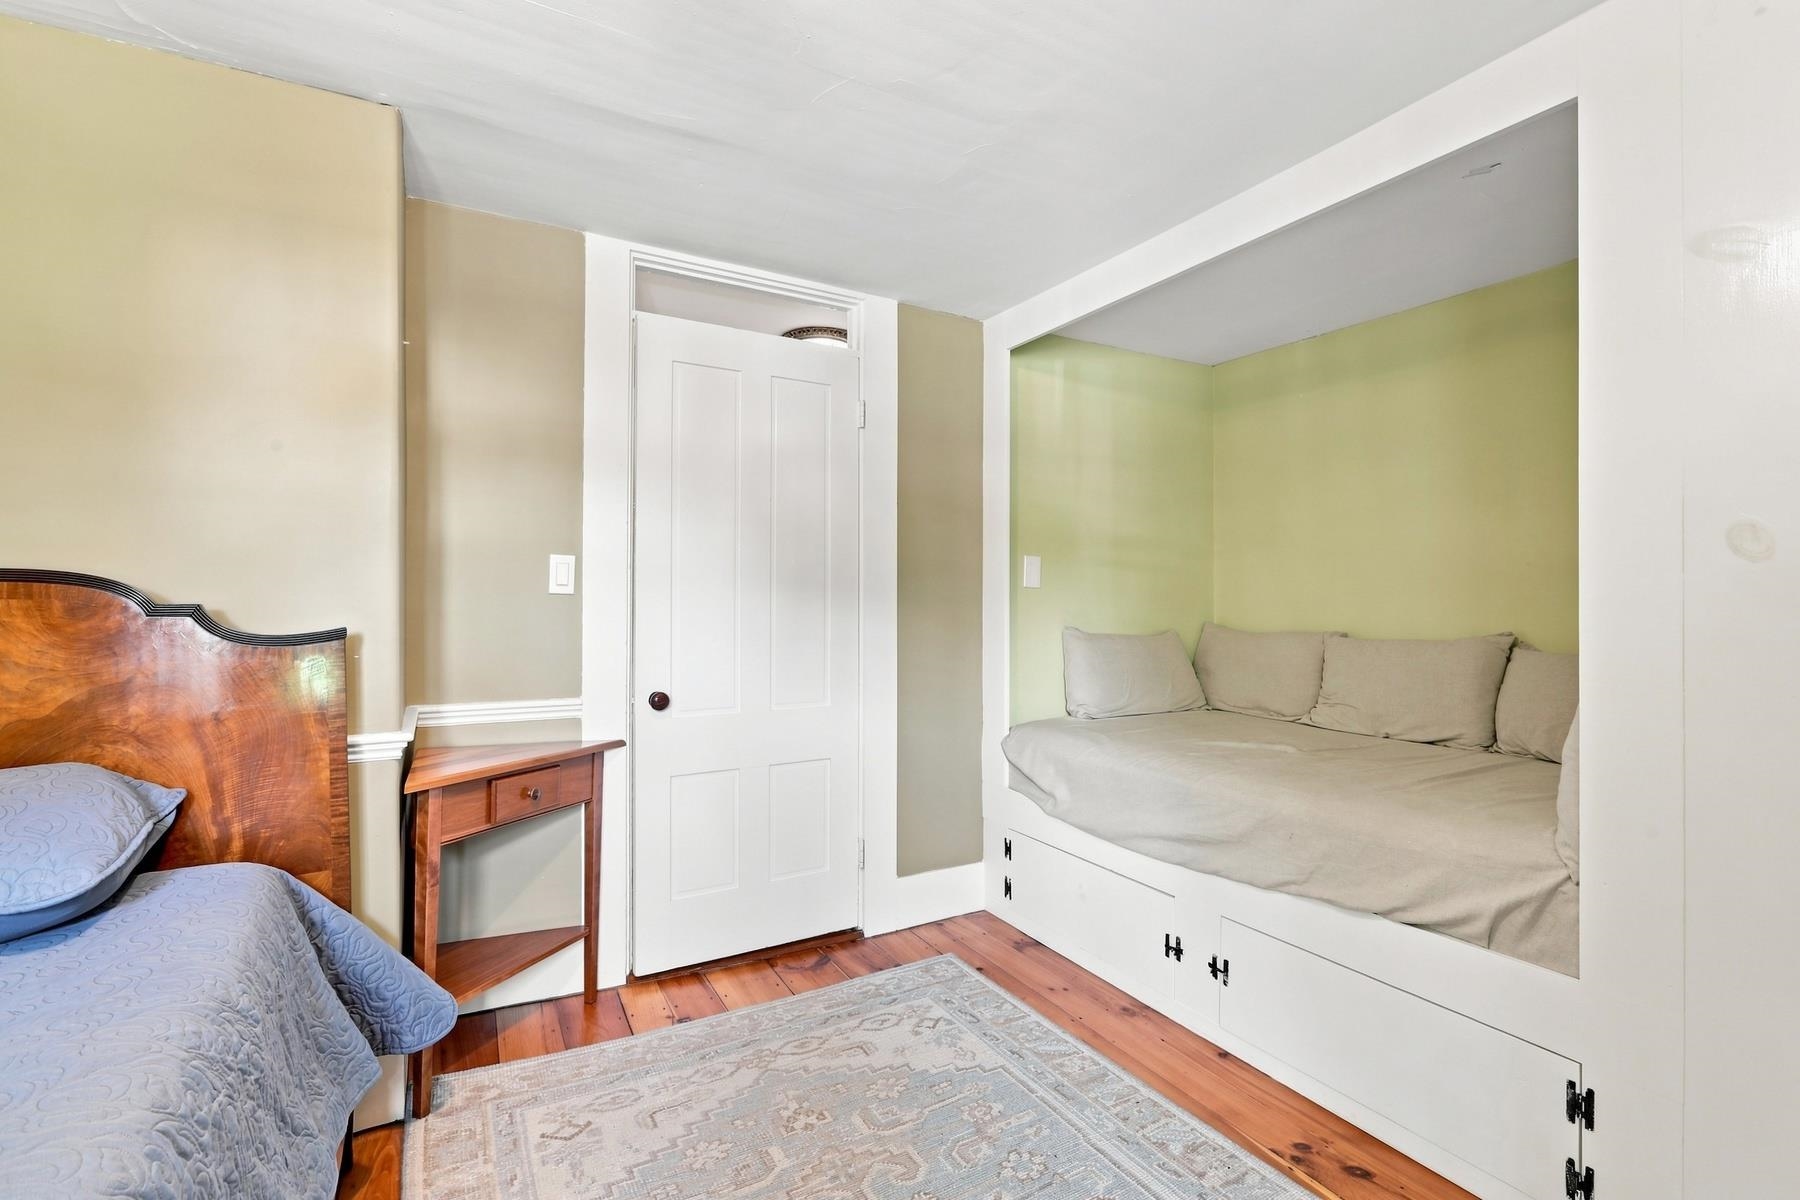
Bedroom with a wood-framed bed and a built-in daybed alcove beneath a pale green wall.
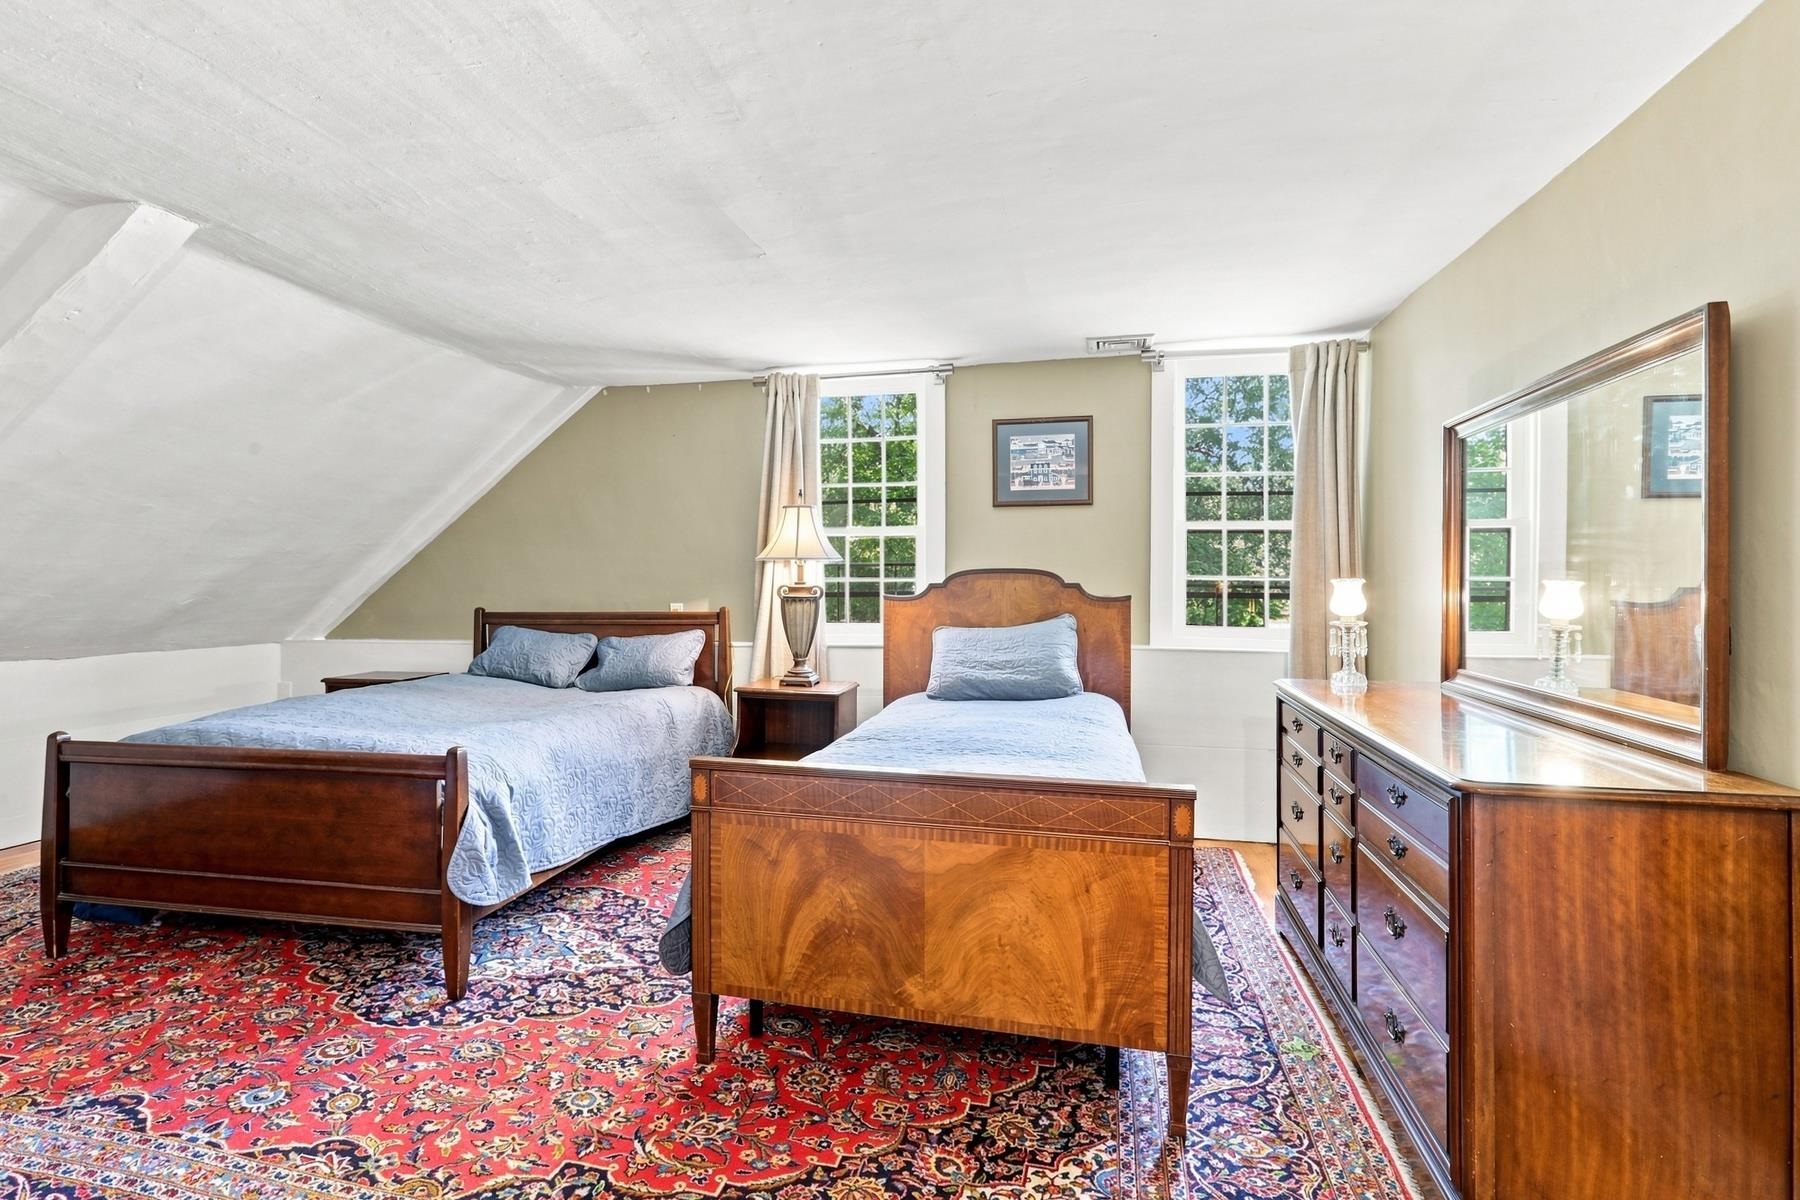
Attic bedroom with two wooden beds, a patterned rug, and a mirrored dresser.
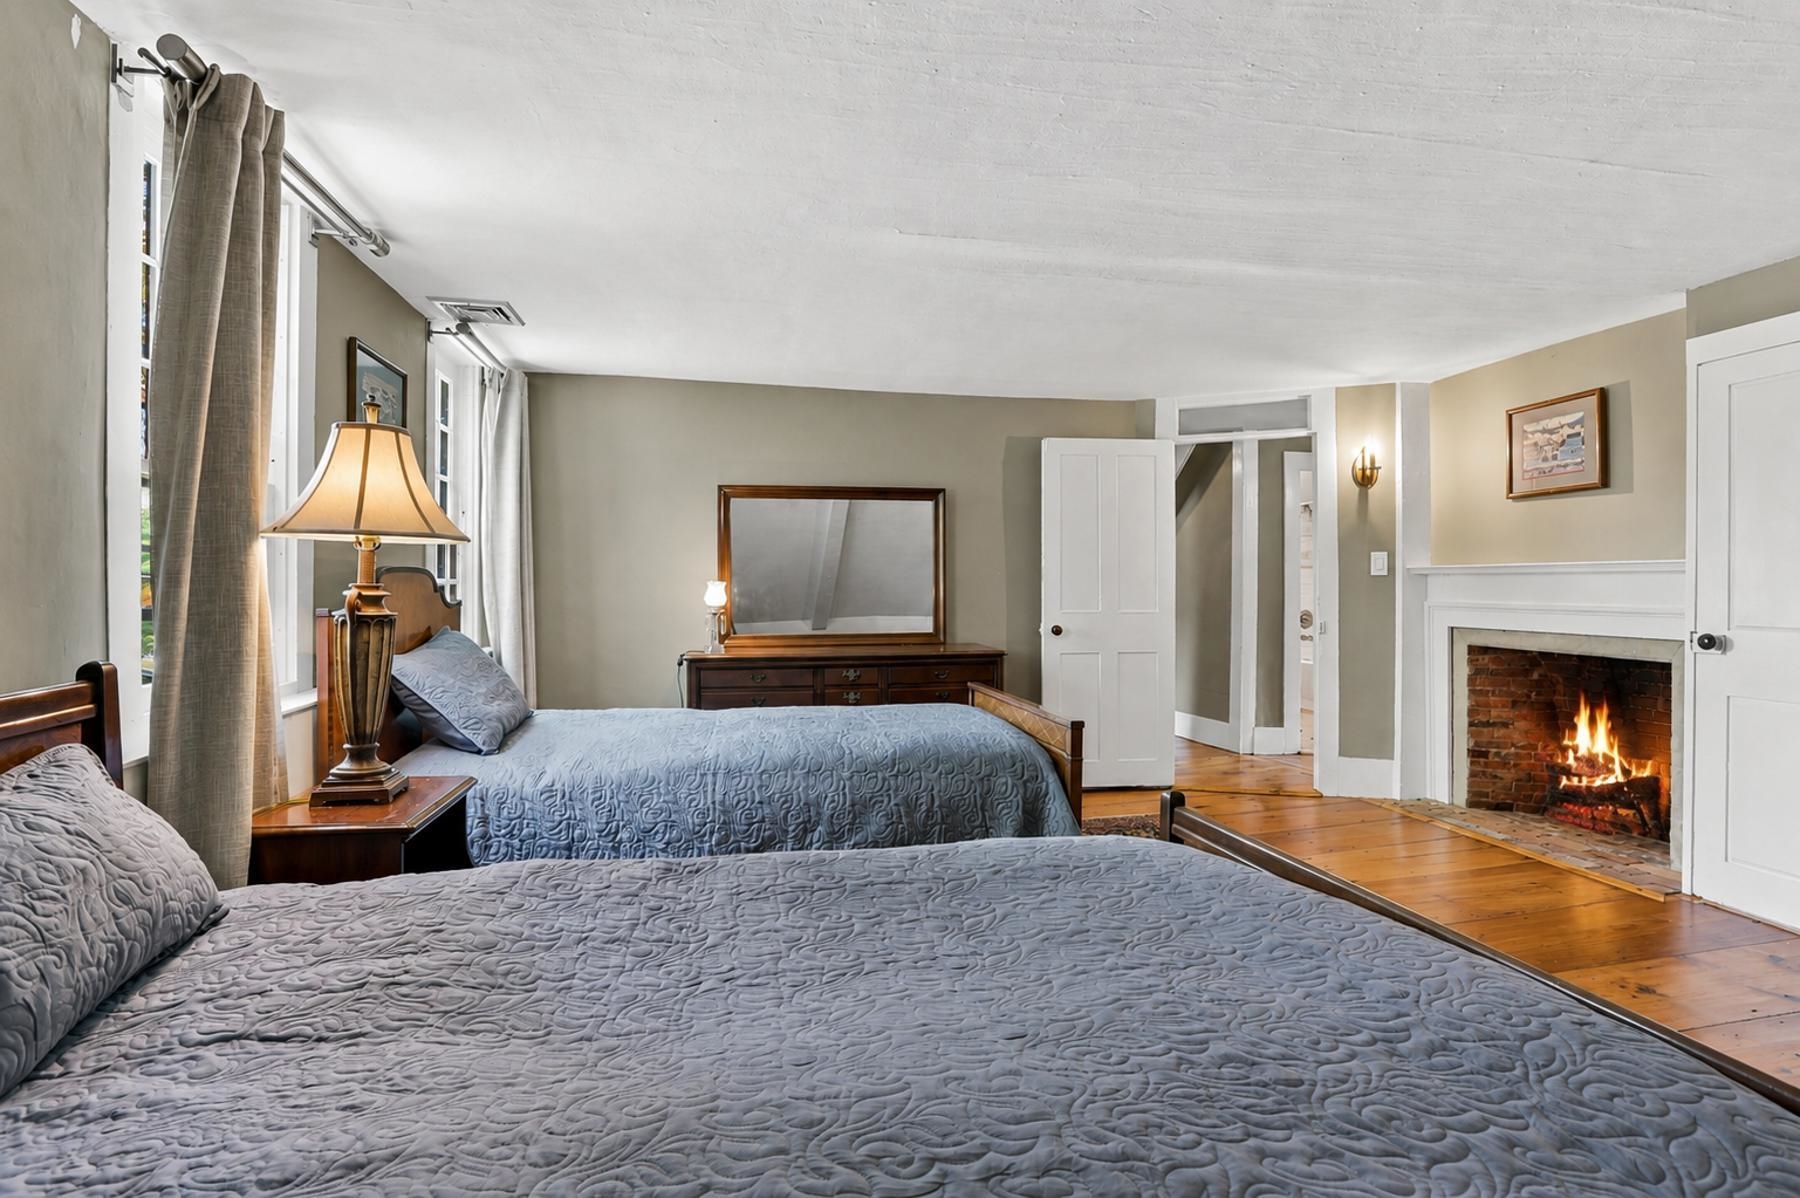
Bedroom with two beds, wood floors, and a lit fireplace.
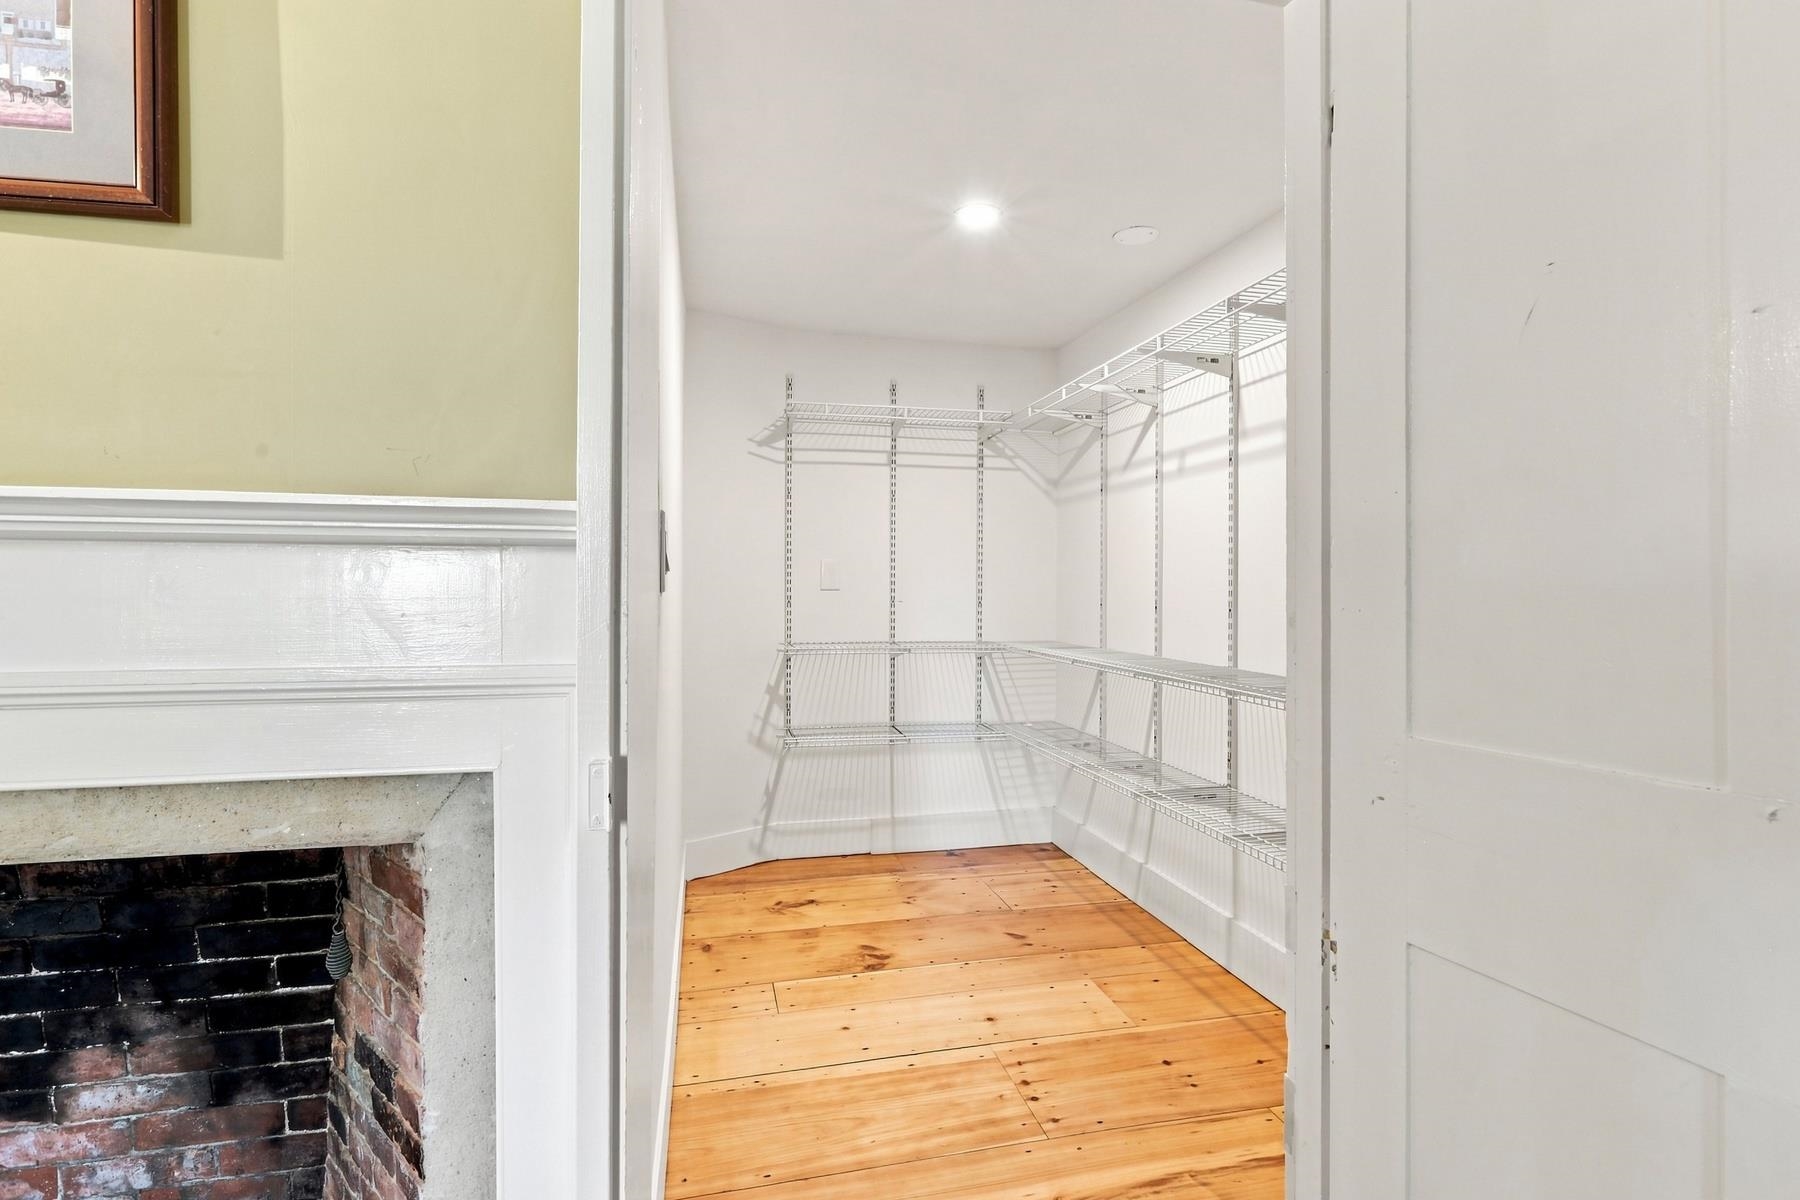
Walk-in closet with white wire shelving and warm wood flooring.
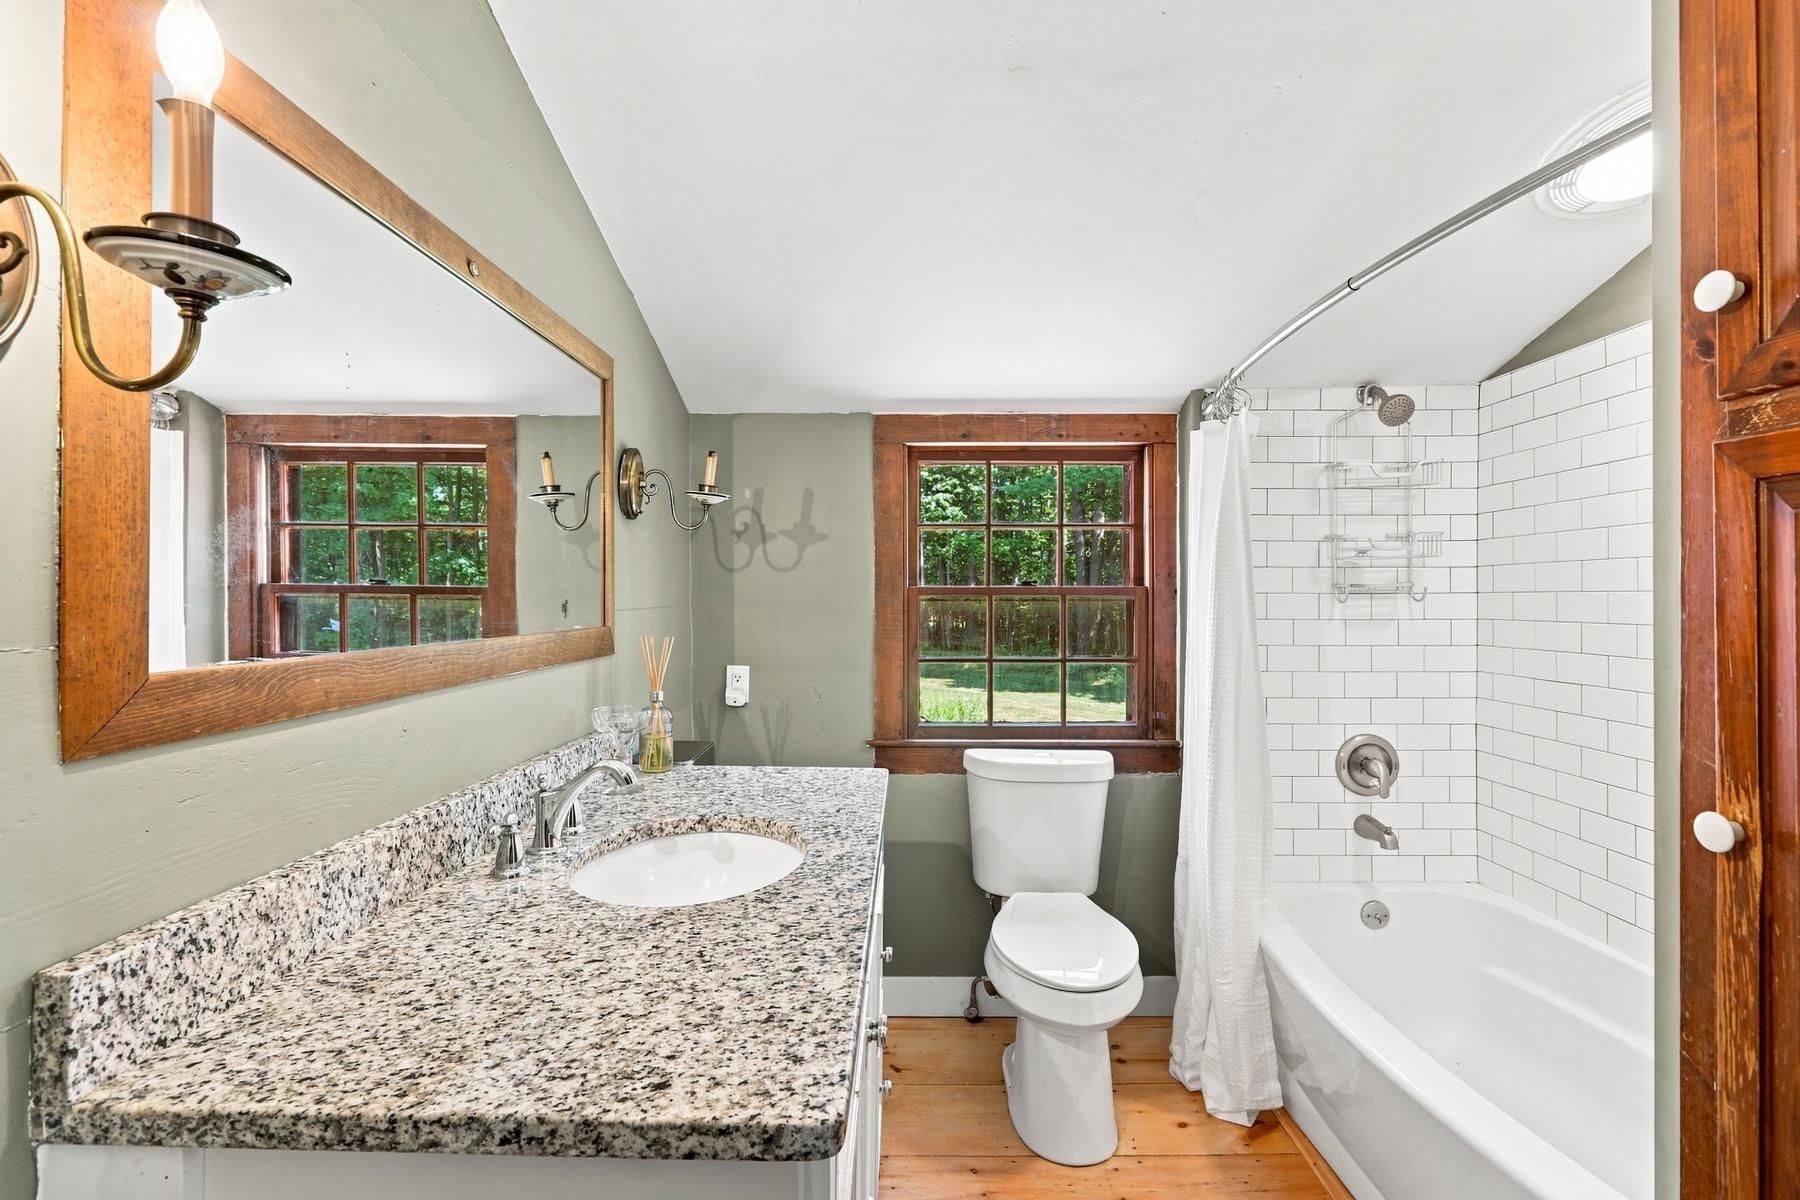
Bathroom with granite vanity, wood-trimmed windows, and a white subway-tile tub surround.
Bedroom with a dark four-poster bed, wood floors, and a lit fireplace.
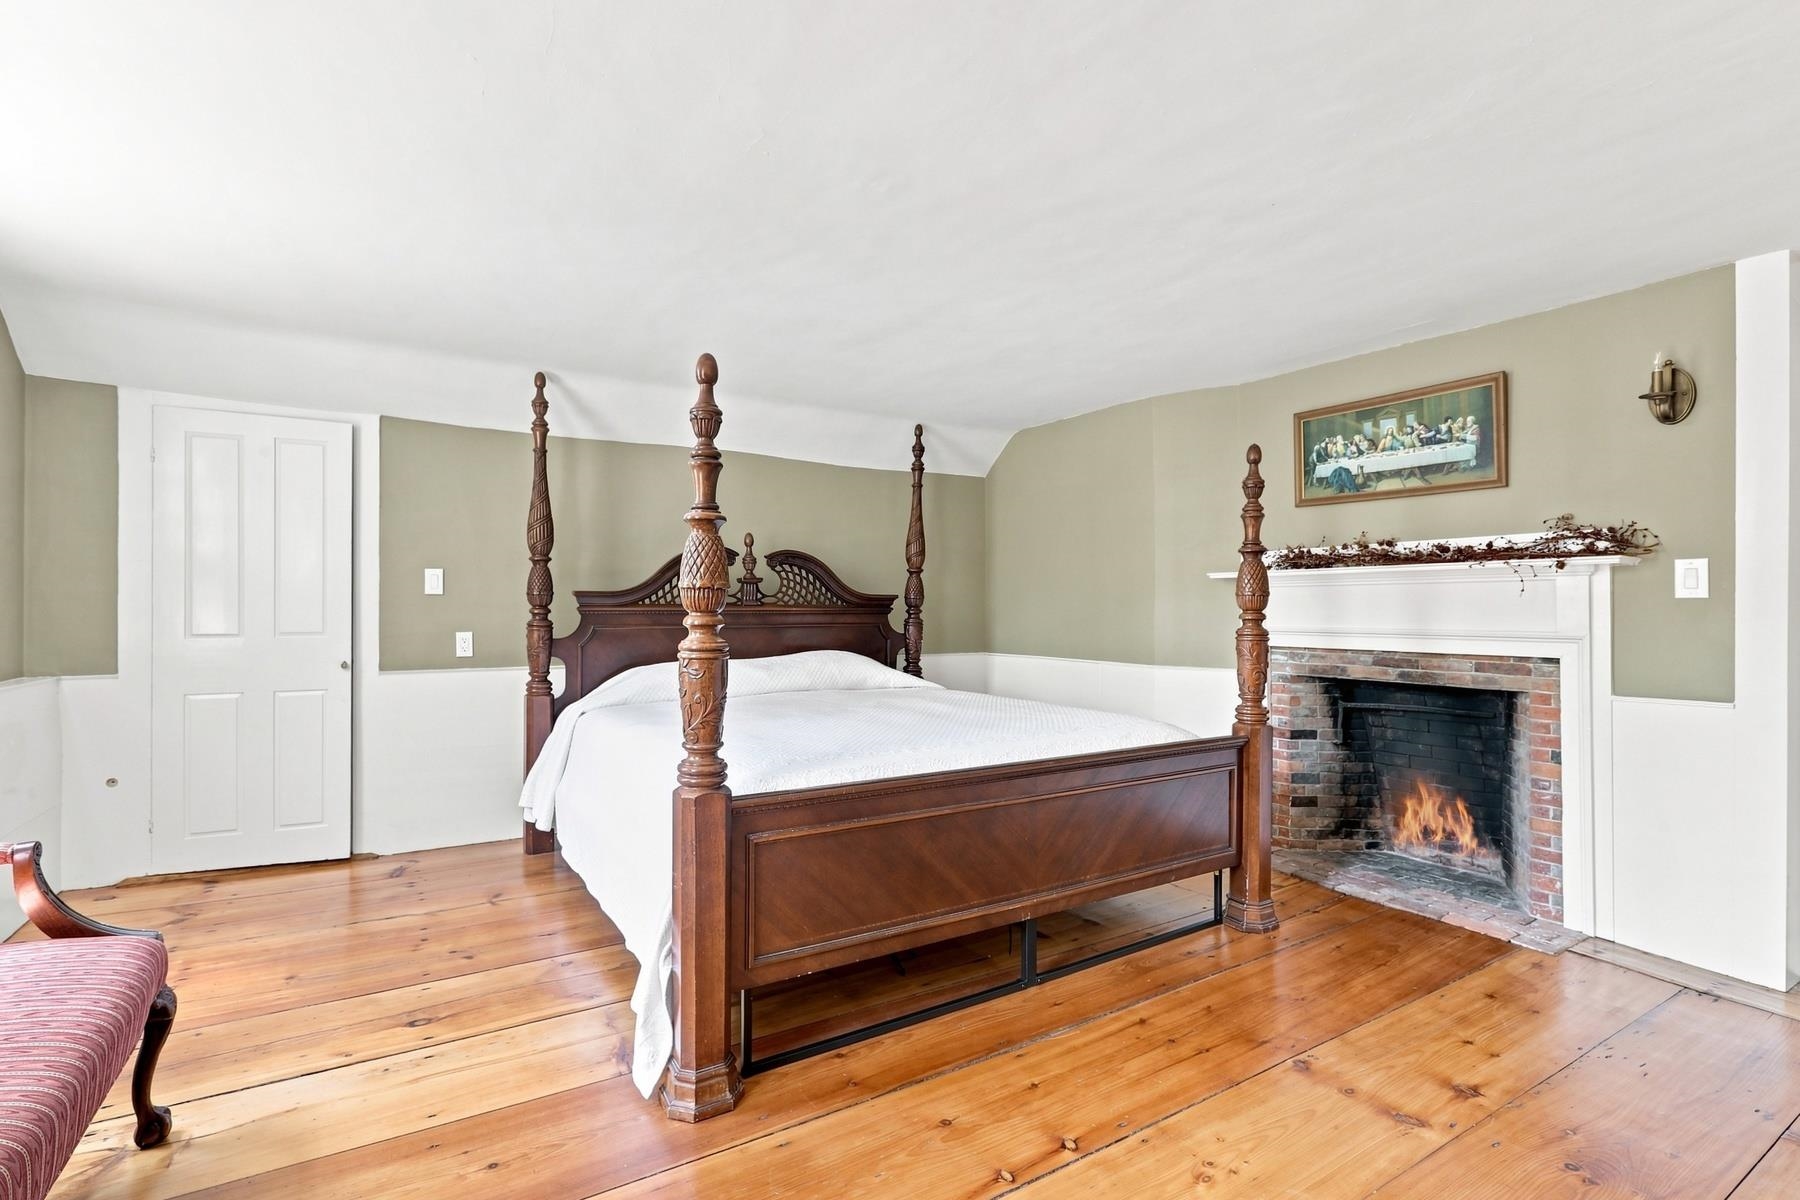
Bedroom with a carved four-poster bed, brick fireplace, and wide-plank wood floors.
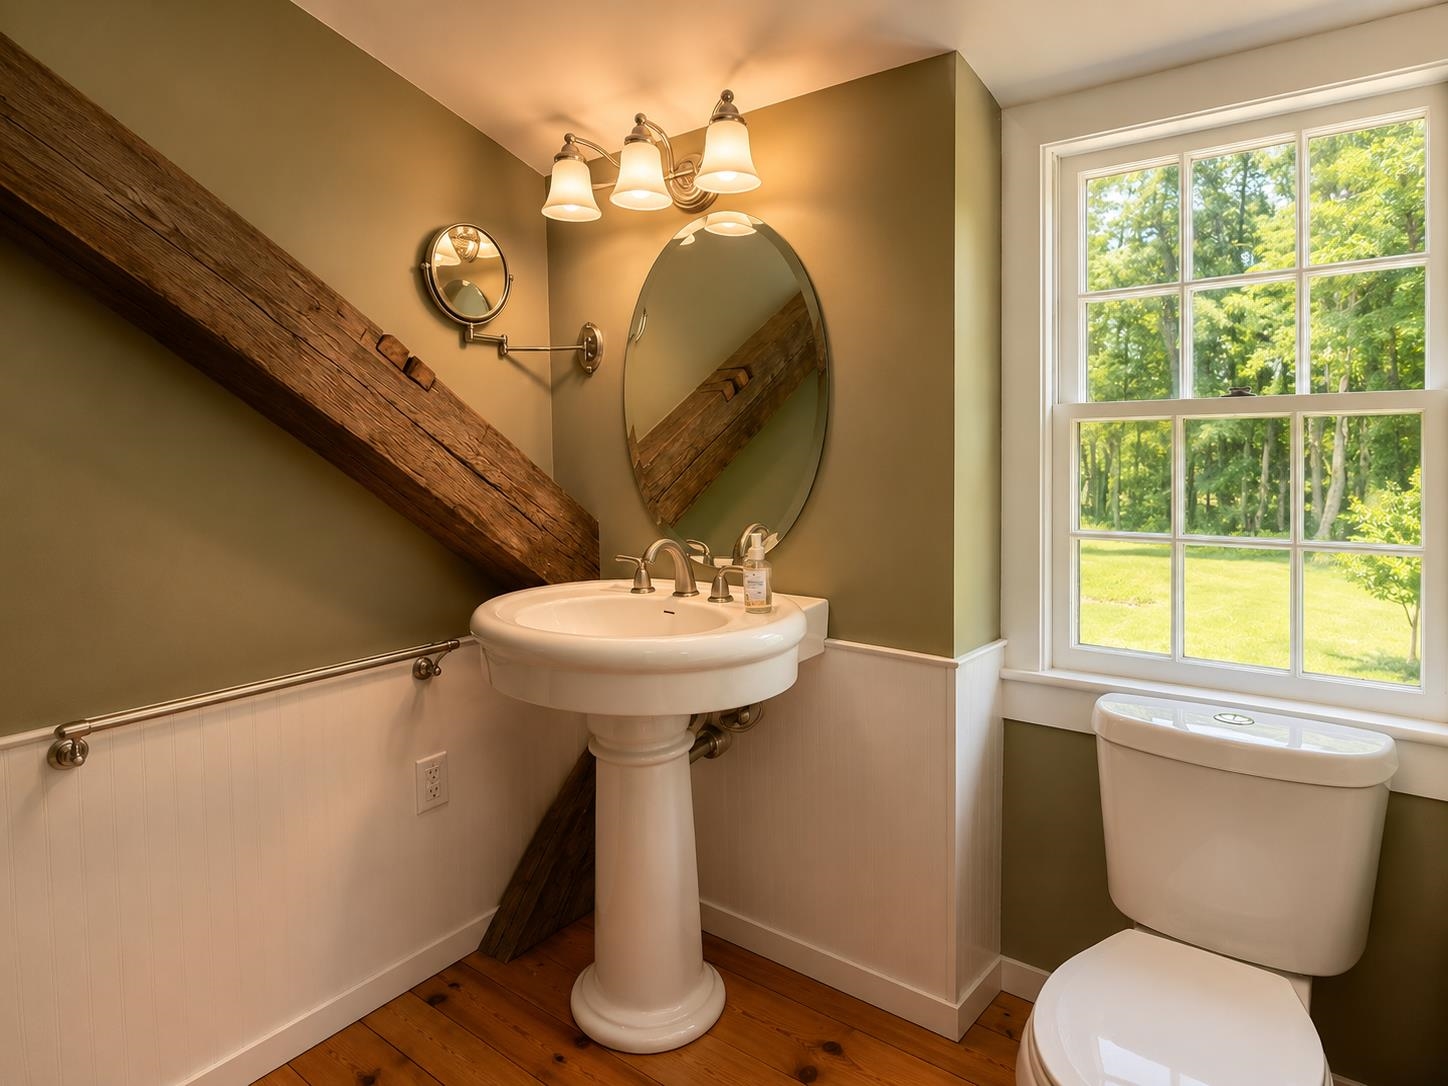
Bathroom with a pedestal sink, toilet, large window, and exposed wood beam.
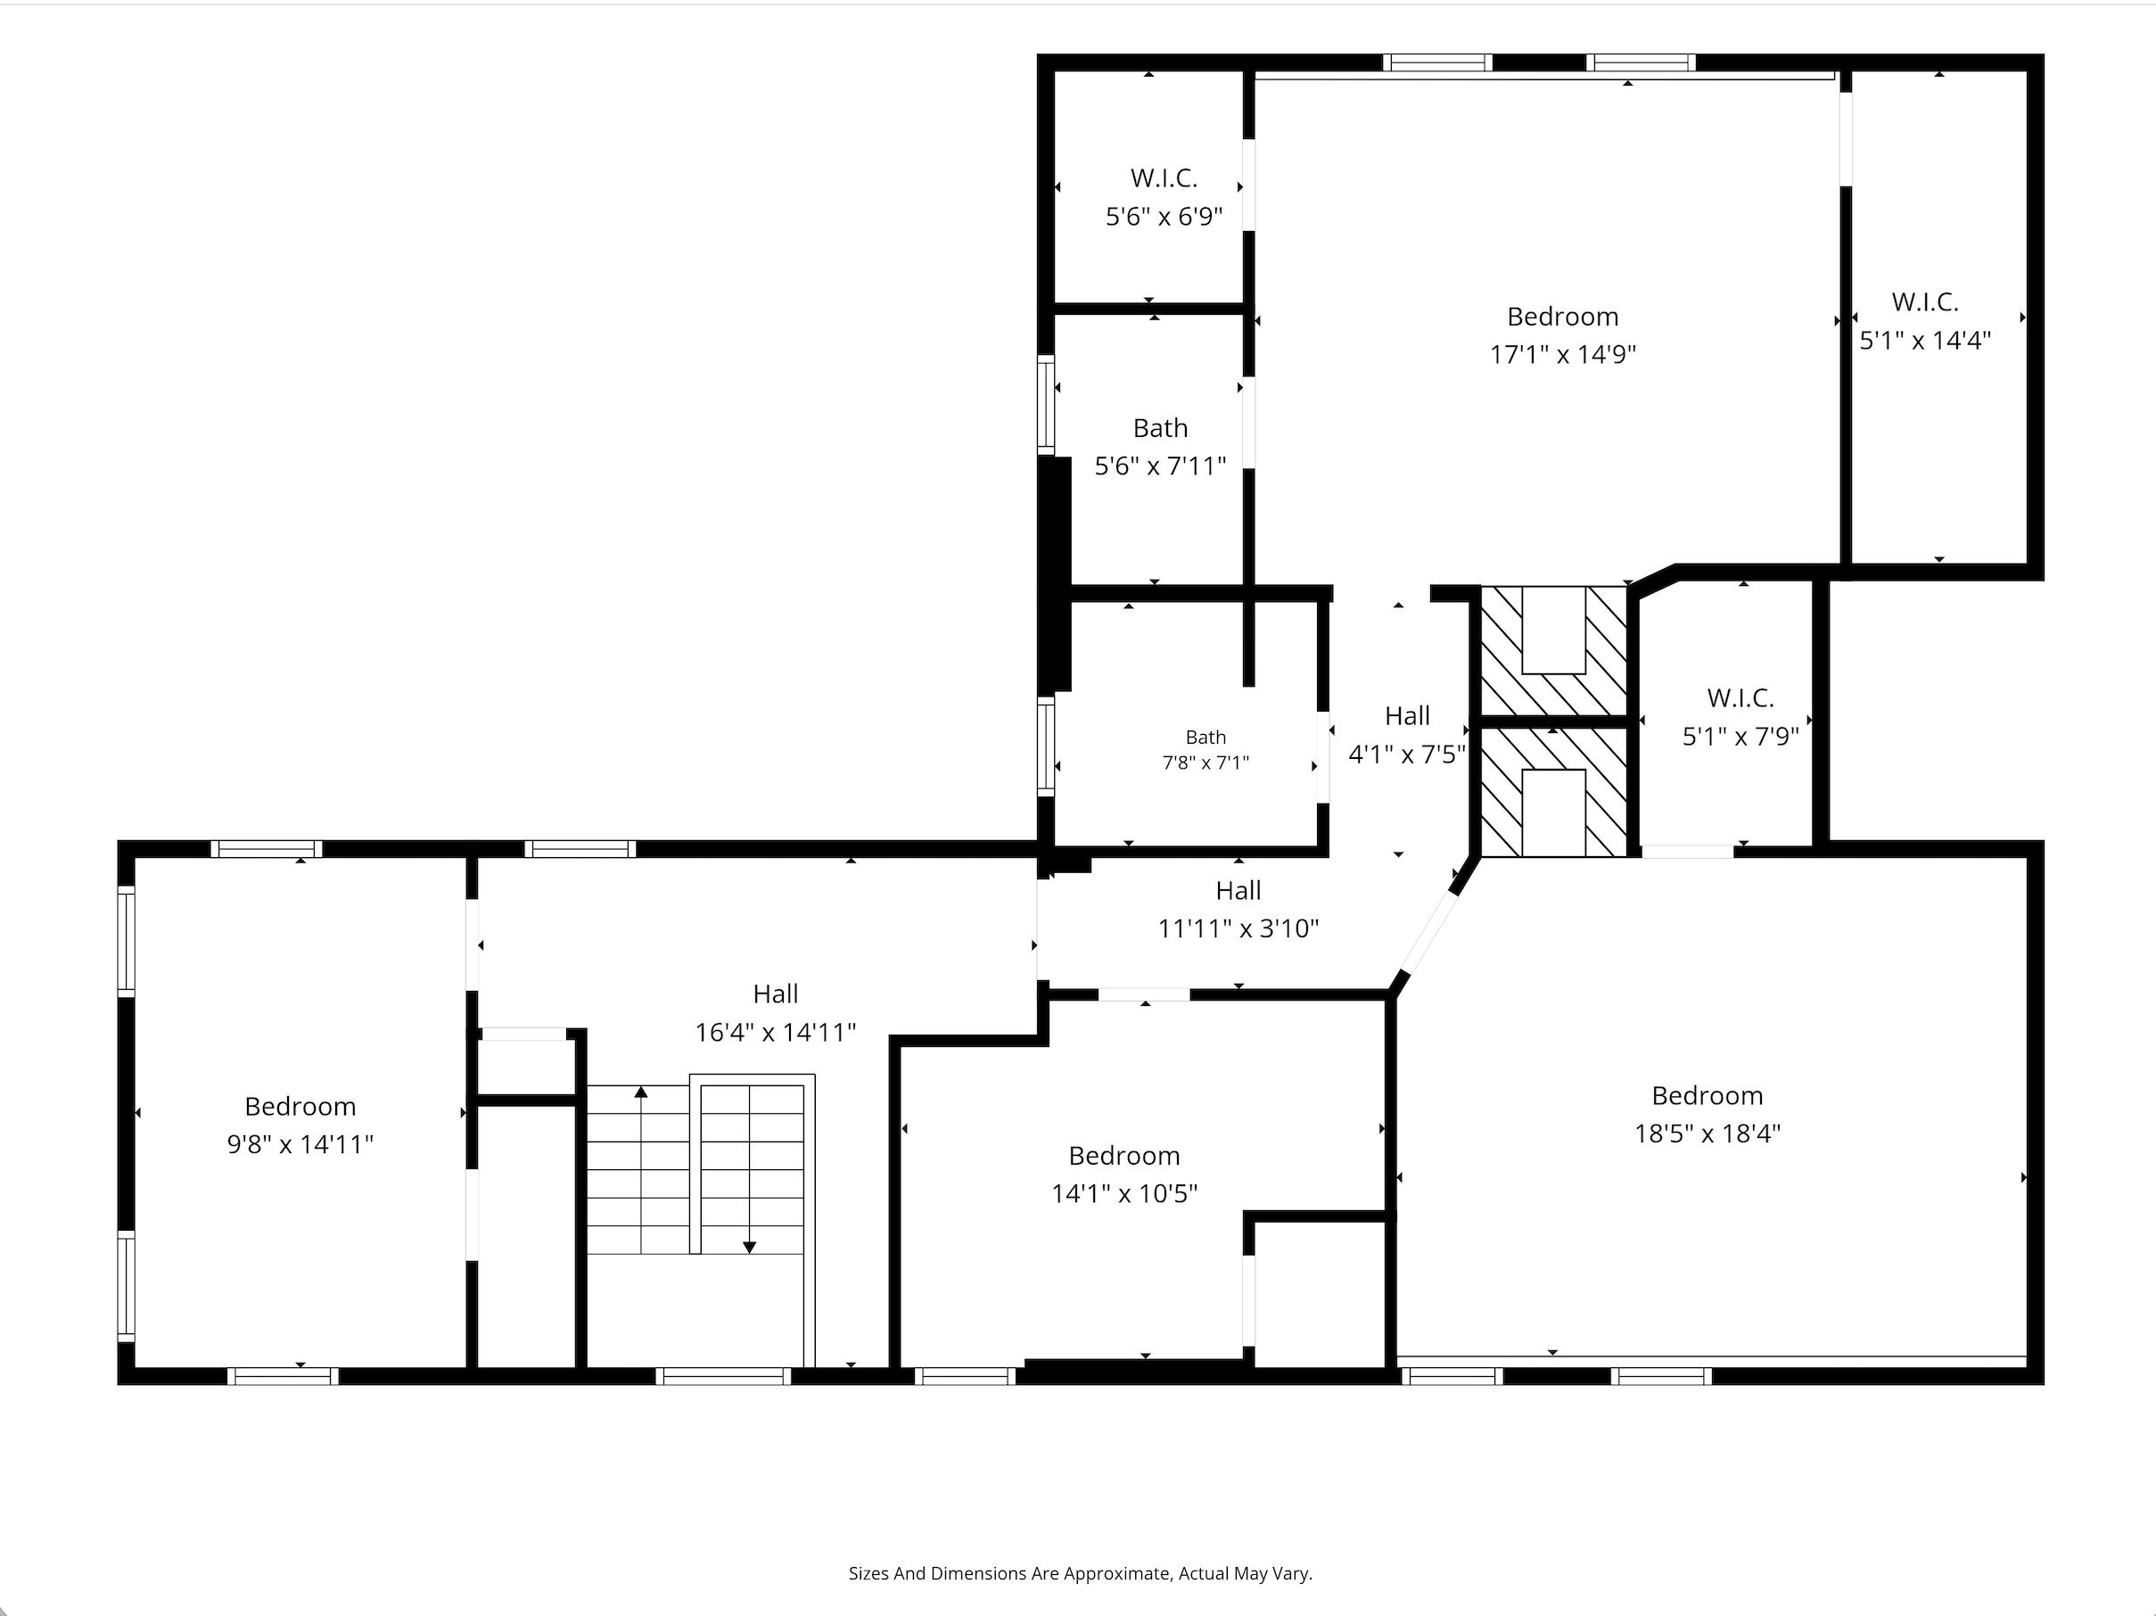
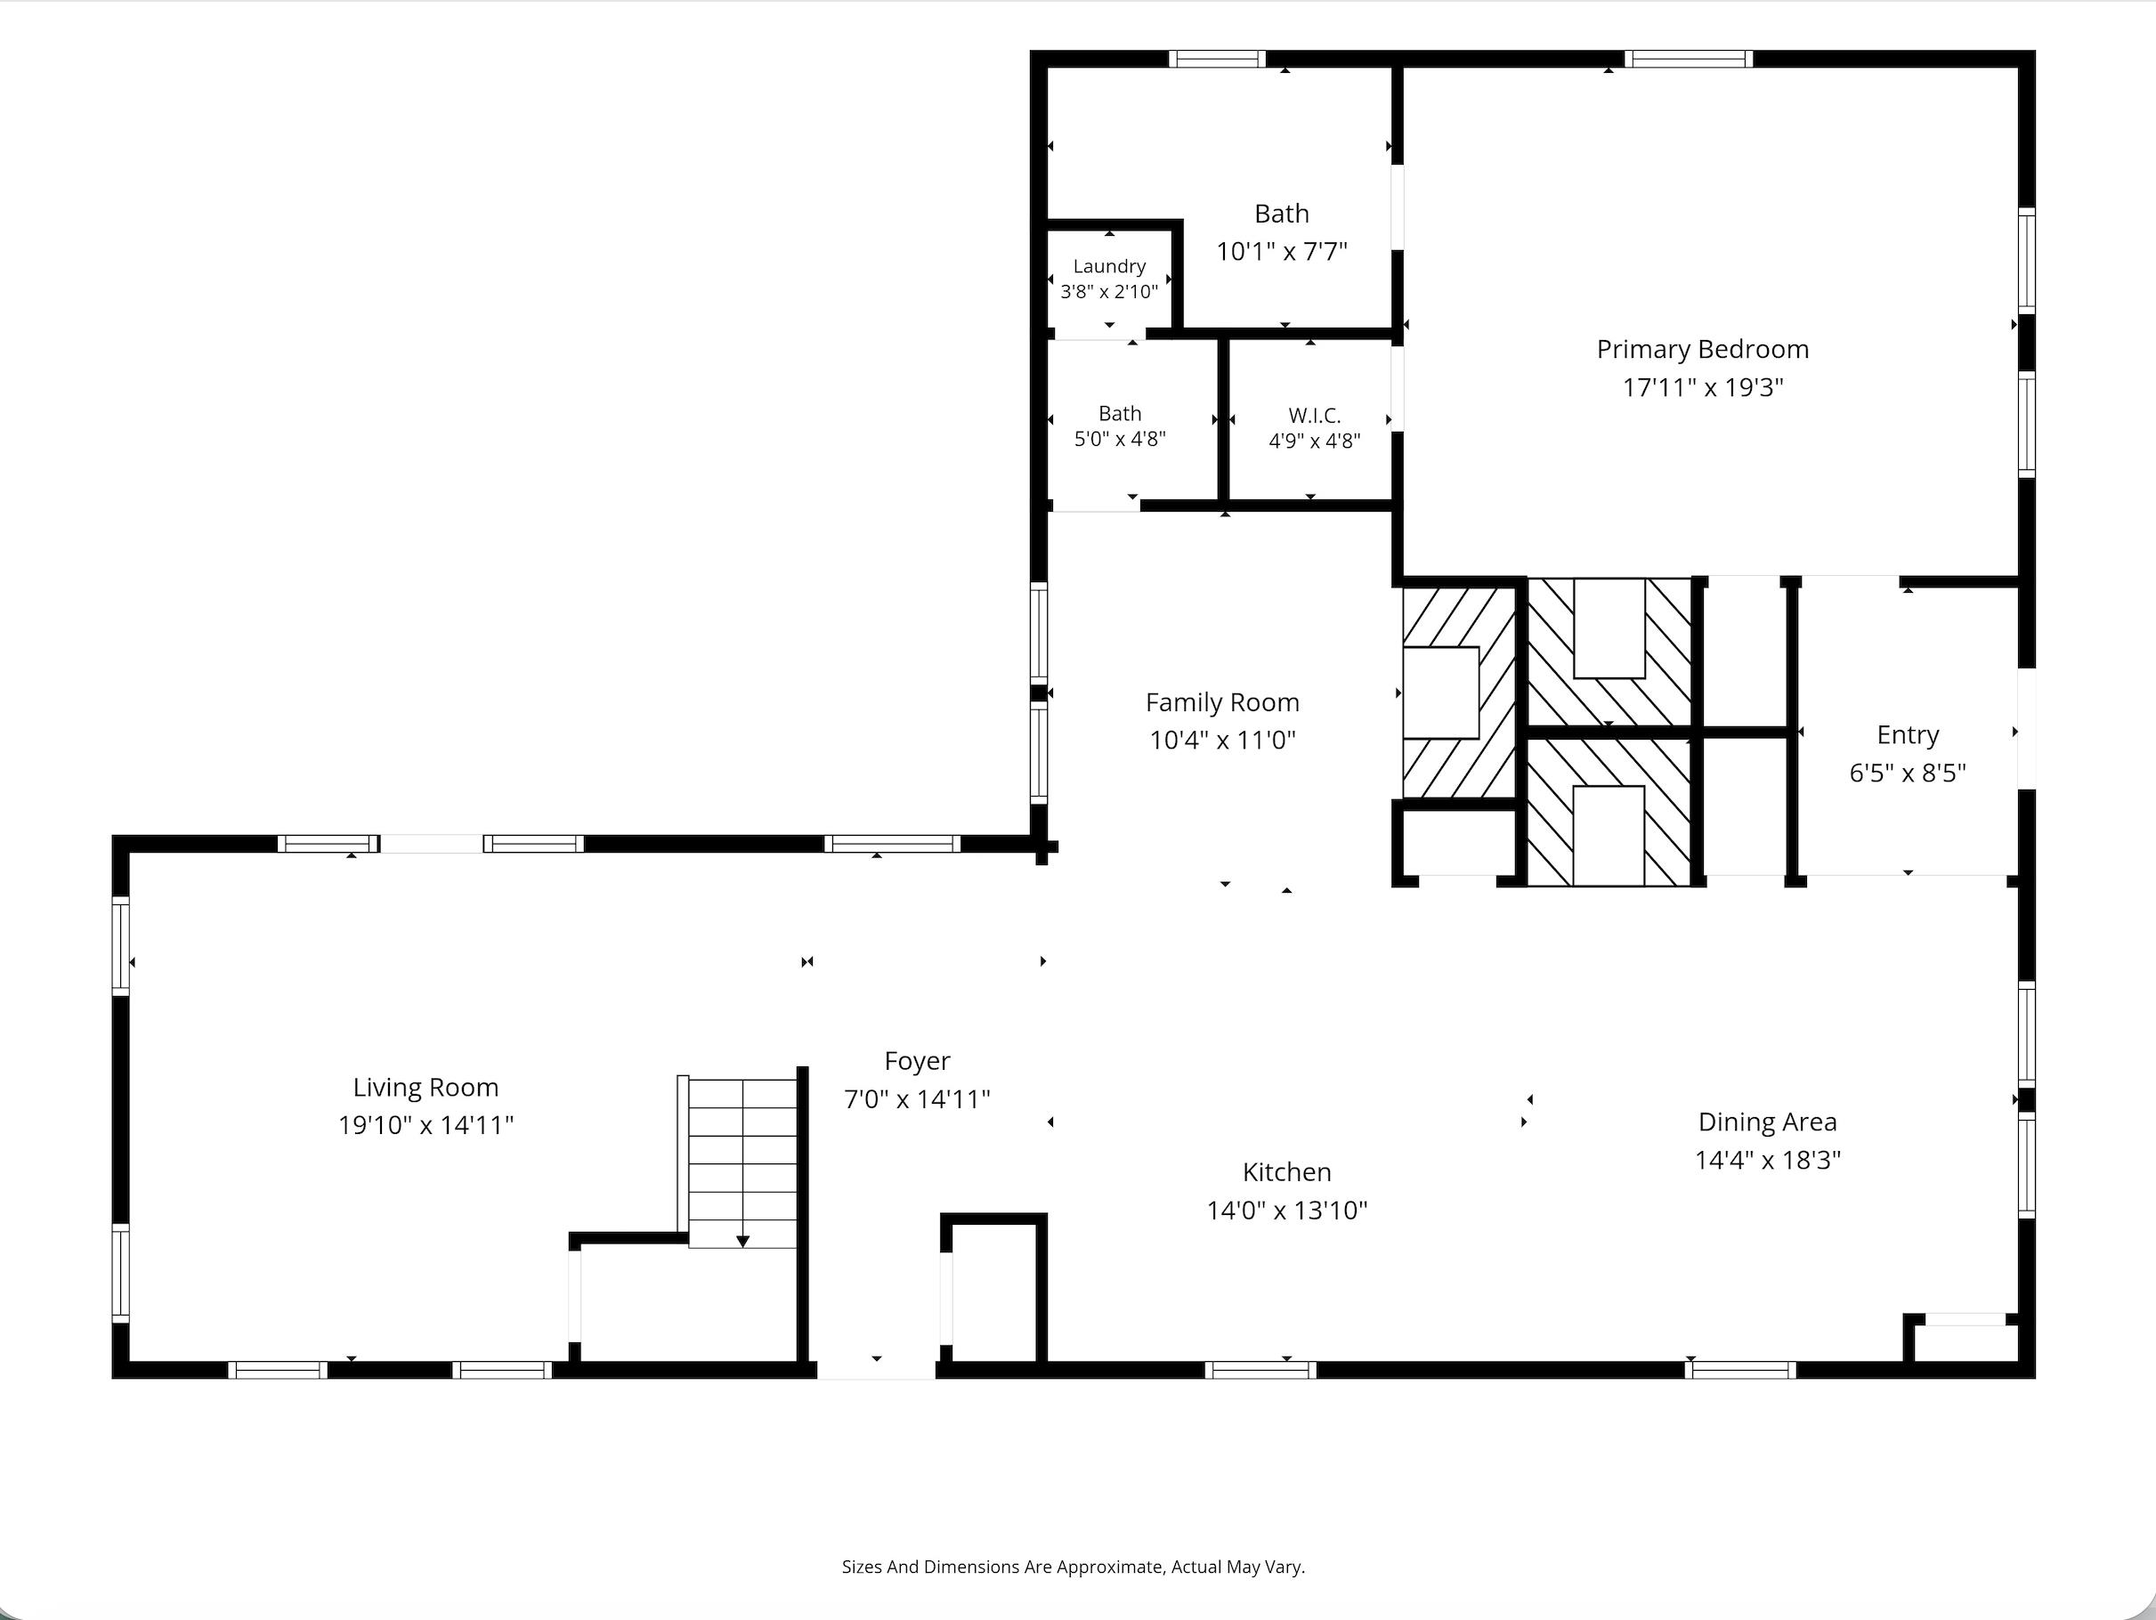
Floor plan for 1-1A Smith Street
Floor plan showing the living room, foyer, kitchen, dining area, family room, primary bedroom, baths, laundry, and entry.
SEE ALL PHOTOS
Rear exterior of a red two-story home with a brick patio and French doors.
Red clapboard house with a steep gray roof and brick chimney, surrounded by a green lawn and trees.
Kitchen with a large navy island, stainless appliances, and exposed timber beams.
Kitchen with blue cabinets, granite counters, exposed timber beams, and an adjoining sitting area.
Dining room with blue paneling, a large wooden table, and a cast-iron stove fireplace.
Living room with French doors, leather seating, a wood staircase, and a piano.
Red-sided house with a long facade, green lawn, and mature trees.
Weathered wooden outbuilding with open doors, chain-link fencing, and a sunny lawn.
Long red, single-story building behind a fenced garden on a broad green lawn.
Detached white two-bay garage with an attached open-sided carport, surrounded by trees.
Aerial view of a wooded property with two buildings, open lawn, and a curved driveway.
Weathered wooden barn with fenced enclosures in a sunny, tree-lined yard.
Large storage garage with exposed timber rafters, yellow spray-foam insulation, and a concrete floor.
Plywood-lined garage with a treadmill, exercise equipment, and coiled hoses.
Rustic wooden stall interior with wire fencing and a leaf-strewn floor.
Unfinished garage loft with exposed wooden framing, a table and folding chairs.
Aerial view of a wooded property with open grassy land and a small pond.
Aerial view of a wooded property with a small pond and open grassy area.
Open grassy meadow with a tall pine tree and wooded borders.
Weathered wooden outbuilding with a fenced enclosure in a leafy yard.
Aerial view of a wooded property with a broad grassy clearing and small pond.
Aerial view of homes among dense woodland, with distant mountains and a small pond.
Aerial view of a green property with a pond, open fields, and surrounding forest.
Aerial view of a wooded Amherst neighborhood, open meadow, small pond, and distant hills.
Grassy yard with mature trees, a garden bench, and a red building.
Kitchen sink beneath a large window, with a dark mosaic backsplash and leafy garden views.
Kitchen with navy cabinets, exposed wood ceiling beams, and a large gas range.
Kitchen with navy cabinets, a large island, exposed wood beams, and a wood-framed entry door.
Kitchen with a large island, dark cabinetry, exposed beams, and a brick fireplace.
Living room with exposed timber beams, a brick fireplace, and large windows.
Bathroom with a glass vessel sink, dark vanity, gray shower curtain, and white toilet.
Bathroom with stacked washer and dryer behind a curtain, beside a glass vessel sink.
Living room with exposed timber beams, a brick fireplace, and a wood-burning stove.
Living room with a brick fireplace, wood-paneled walls, and exposed ceiling beams.
Living room with a blue-paneled fireplace, freestanding wood stove, and exposed timber beams.
Dining room and kitchen with blue cabinetry, exposed wood beams, and a long wooden dining table.
Entry hall with a rustic wood plank floor, antique furnishings, and a tall wooden door.
Bedroom with exposed beams, a four-poster bed, and a lit brick fireplace.
Bedroom with a four-poster bed, exposed beams, and dark sliding barn doors.
Bathroom with a glass-enclosed tiled shower, vessel sink, and large wood-framed windows.
Walk-in closet with white wire shelving, pine flooring, and a rustic wooden door.
Living room with a dramatic wooden staircase, leather seating, and sunlit windows.
Wooden staircase and landing with plank floors, a chandelier, and a window overlooking trees.
Dining area with a dark wood table beside a polished wood staircase railing and hardwood floors.
Home office with a dark wood desk, leather chair, and exercise bike.
Bedroom with a wooden bed, blue quilt, hardwood floors, and a large window.
Bedroom with a wood-framed bed and a built-in daybed alcove beneath a pale green wall.
Attic bedroom with two wooden beds, a patterned rug, and a mirrored dresser.
Bedroom with two beds, wood floors, and a lit fireplace.
Walk-in closet with white wire shelving and warm wood flooring.
Bathroom with granite vanity, wood-trimmed windows, and a white subway-tile tub surround.
Bedroom with a dark four-poster bed, wood floors, and a lit fireplace.
Bedroom with a carved four-poster bed, brick fireplace, and wide-plank wood floors.
Bathroom with a pedestal sink, toilet, large window, and exposed wood beam.
Floor plan for 1-1A Smith Street
Floor plan showing the living room, foyer, kitchen, dining area, family room, primary bedroom, baths, laundry, and entry.
Listed by Doug Danzey with EXP Realty Cell: 617-823-4445
Active Under Contract

1-1A Smith Street

1 Smith Lane, Amherst, NH 03031

$895,000
The home is also available to lease for $6,000 a month furnished. This estate with a beautiful first floor primary suite is set on 8.18 picturesque acres of rolling fields, a small pond, pastures, gardens, and mature fruit trees. This exceptional bucolic estate offers the perfect setting for equestrian enthusiasts, hobby farming, or those seeking a private country retreat, complete with multiple outbuildings and expansive open land.Thoughtfully renovated while preserving its timeless character, the home seamlessly blends modern comfort with period charm. The spacious, updated country kitchen serves as the heart of the home, featuring generous dining and gathering areas ideal for everyday living and entertaining. A highly desirable first-floor primary suite provides convenience and flexibility, while the inviting family room opens through French doors to a charming brick patio overlooking the beautiful grounds. The second level offers a second primary bedroom with a half bath, two additional generously sized bedrooms, an office and a shared full bath. Throughout the home, you'll find five fireplaces, wide pumpkin pine floors, and an abundance of original architectural details and this home has a whole house Generac 20KW generator for back up power. Ideally located just minutes from Amherst Village, The Amherst Country Club, shopping, golf courses, and local schools, this remarkable property offers a rare combination of elegance, modern updates, and country living. Fireplaces have been virtually enhanced in photographs.

4
beds

4
baths

2,912 Sq.Ft. LIVING AREA

8.18 Acres lot

Doug Danzey

Doug Danzey

Features & Amenities

Interior

  • total bedrooms4
  • Total bathrooms4
  • full bathroom1
  • three quarter bathroom1
  • half bathrooms2
  • Laundry room 1st Floor Laundry
  • Flooring Tile, Wood
  • Fireplace 3+ Fireplaces, Wood Fireplace
  • APPLIANCES Dishwasher, Range Hood, Microwave, Gas Range, Refrigerator, All-in-one Washer/Dryer
  • other interior Features Kitchen Island, Surround Sound Wiring, Walk-in Closet

Area & Lot

  • Status Active Under Contract
  • Living Area2,912 Sq.Ft.
  • Total Area3,362 Sq.Ft.
  • Lot Area8.18 Acres
  • MLS® ID5106145
  • TypeResidential
  • YEAR BUILT1750
  • NeighborhoodHillsborough County
  • View DescriptionRural

Exterior

  • STORIES2
  • Garage Space6.0
  • roofArchitectural Shingle
  • lot featuresNear Golf Course, Near Country Club, Level
  • HEAT TYPEHot Air, Multi Zone
  • AIR CONDITIONINGCentral AC
  • sewerPrivate, Septic

Financial

  • Sales Price$895,000
  • Real Estate Tax $15,475/yr
Red clapboard house with a steep gray roof and brick chimney, surrounded by a green lawn and trees.

Schedule a Showing

We would love to show you our beautiful property. Please select your preferred date and time below. An agent will be in touch shortly to confirm your appointment.

Schedule a Showing

We would love to show you our beautiful property. Please select your preferred date and time below. An agent will be in touch shortly to confirm your appointment.

Thank you for your interest in 1 Smith Lane, Amherst, NH 03031. We are reviewing your request and will be in touch shortly!

Mortgage Calculator

Estimate your monthly mortgage payment, including the principal and interest, property taxes, and HOA. Adjust the values to generate a more accurate rate.
All estimates are provided for informational purposes only. Actual amounts may vary.
$0,000 Your Payment 20 15 65
$0,000 Your Payment

Hillsborough County

Explore

Work With Us

Work with a trusted Real Estate Agent backed by over 33 years of experience serving Massachusetts and New Hampshire. We combine strategic marketing, expert negotiation, and clear communication to guide you through every step with confidence. Your goals matter, and your journey is treated with care—not as a transaction, but as a life moment.

Follow Me on Instagram