Leave a Message

Thank you for your message. We will be in touch with you shortly.

16 Lantern Lane
16 Lantern Lane
16 Lantern Lane
16 Lantern Lane
16 Lantern Lane
16 Lantern Lane
16 Lantern Lane
16 Lantern Lane
16 Lantern Lane
16 Lantern Lane
16 Lantern Lane
16 Lantern Lane
16 Lantern Lane
16 Lantern Lane
16 Lantern Lane
16 Lantern Lane
16 Lantern Lane
16 Lantern Lane
16 Lantern Lane
16 Lantern Lane
16 Lantern Lane
16 Lantern Lane
16 Lantern Lane
16 Lantern Lane
16 Lantern Lane
16 Lantern Lane
16 Lantern Lane
16 Lantern Lane
16 Lantern Lane
16 Lantern Lane
16 Lantern Lane
16 Lantern Lane
16 Lantern Lane
16 Lantern Lane
16 Lantern Lane
16 Lantern Lane
16 Lantern Lane
16 Lantern Lane
16 Lantern Lane
16 Lantern Lane
16 Lantern Lane
16 Lantern Lane
16 Lantern Lane
16 Lantern Lane
16 Lantern Lane
16 Lantern Lane
16 Lantern Lane
16 Lantern Lane
16 Lantern Lane
16 Lantern Lane
16 Lantern Lane
16 Lantern Lane
16 Lantern Lane
16 Lantern Lane
16 Lantern Lane
16 Lantern Lane
16 Lantern Lane
16 Lantern Lane
16 Lantern Lane
16 Lantern Lane
SEE ALL PHOTOS
16 Lantern Lane
16 Lantern Lane
16 Lantern Lane
16 Lantern Lane
16 Lantern Lane
16 Lantern Lane
16 Lantern Lane
16 Lantern Lane
16 Lantern Lane
16 Lantern Lane
16 Lantern Lane
16 Lantern Lane
16 Lantern Lane
16 Lantern Lane
16 Lantern Lane
16 Lantern Lane
16 Lantern Lane
16 Lantern Lane
16 Lantern Lane
16 Lantern Lane
16 Lantern Lane
16 Lantern Lane
16 Lantern Lane
16 Lantern Lane
16 Lantern Lane
16 Lantern Lane
16 Lantern Lane
16 Lantern Lane
16 Lantern Lane
16 Lantern Lane
16 Lantern Lane
16 Lantern Lane
16 Lantern Lane
16 Lantern Lane
16 Lantern Lane
16 Lantern Lane
16 Lantern Lane
16 Lantern Lane
16 Lantern Lane
16 Lantern Lane
16 Lantern Lane
16 Lantern Lane
16 Lantern Lane
16 Lantern Lane
16 Lantern Lane
16 Lantern Lane
16 Lantern Lane
16 Lantern Lane
16 Lantern Lane
16 Lantern Lane
16 Lantern Lane
16 Lantern Lane
16 Lantern Lane
16 Lantern Lane
16 Lantern Lane
16 Lantern Lane
16 Lantern Lane
16 Lantern Lane
16 Lantern Lane
16 Lantern Lane
Listed by Doug Danzey with EXP Realty Cell: 617-823-4445
Coming Soon

16 Lantern Lane

16 Lantern Lane, Londonderry, NH 03053

$875,000
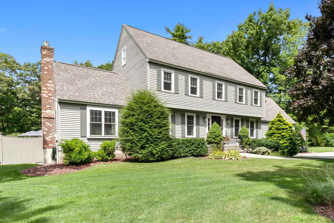
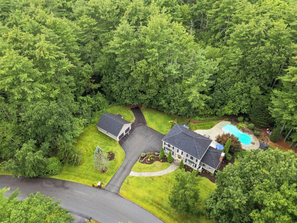
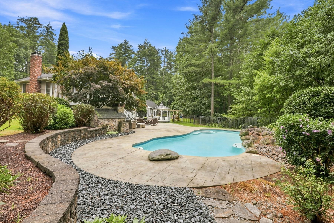
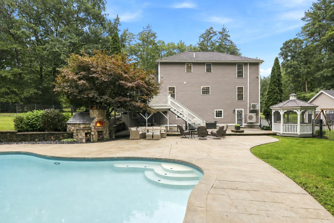
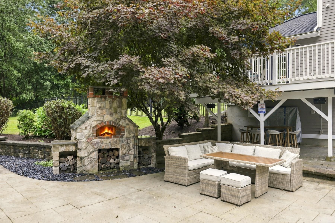
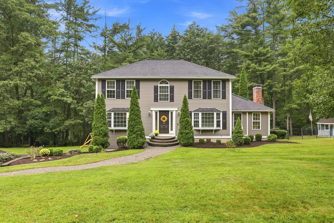
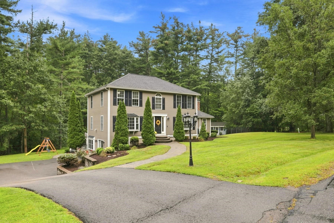
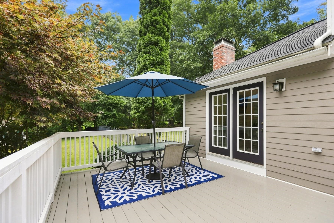
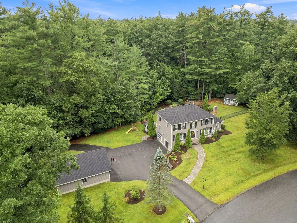
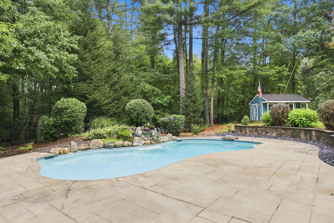
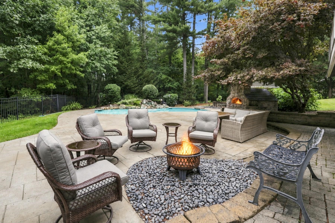
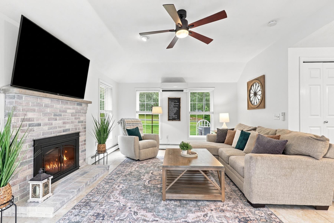
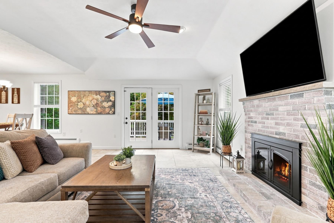
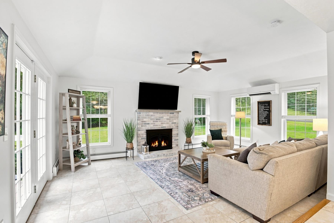
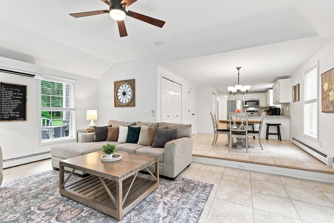
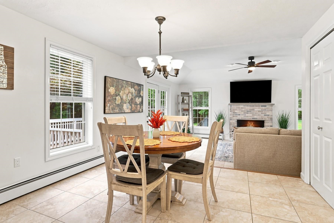
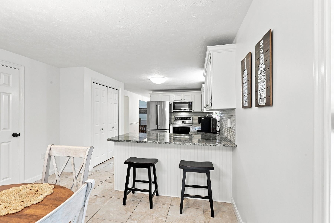
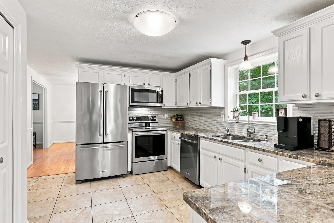
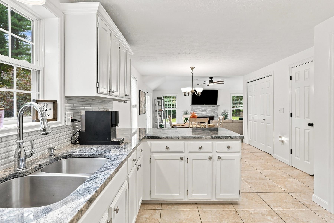
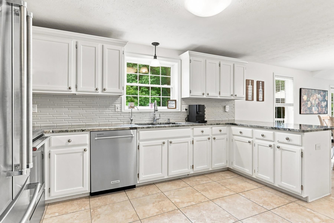
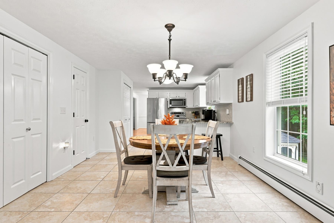
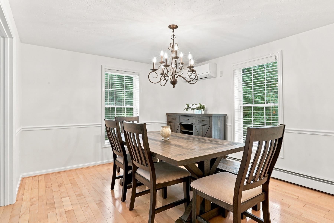
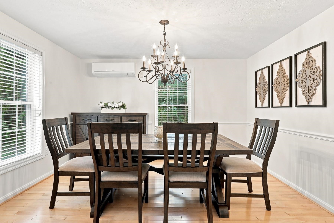
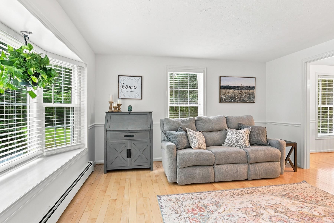
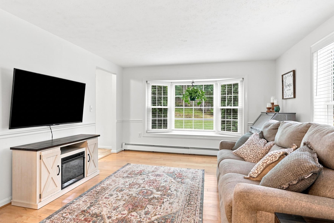
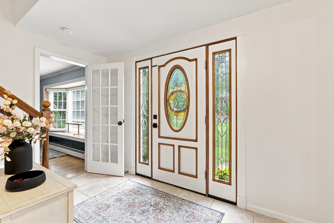
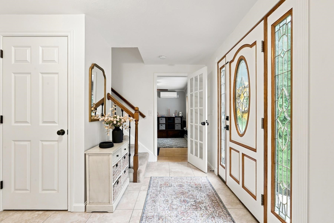
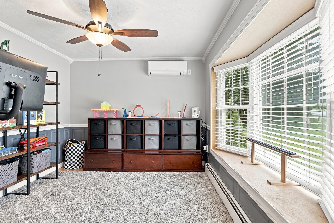
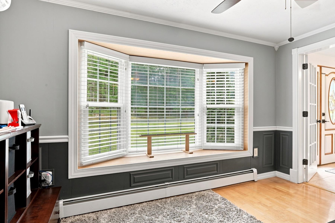
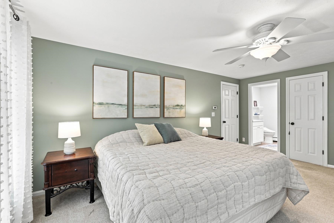
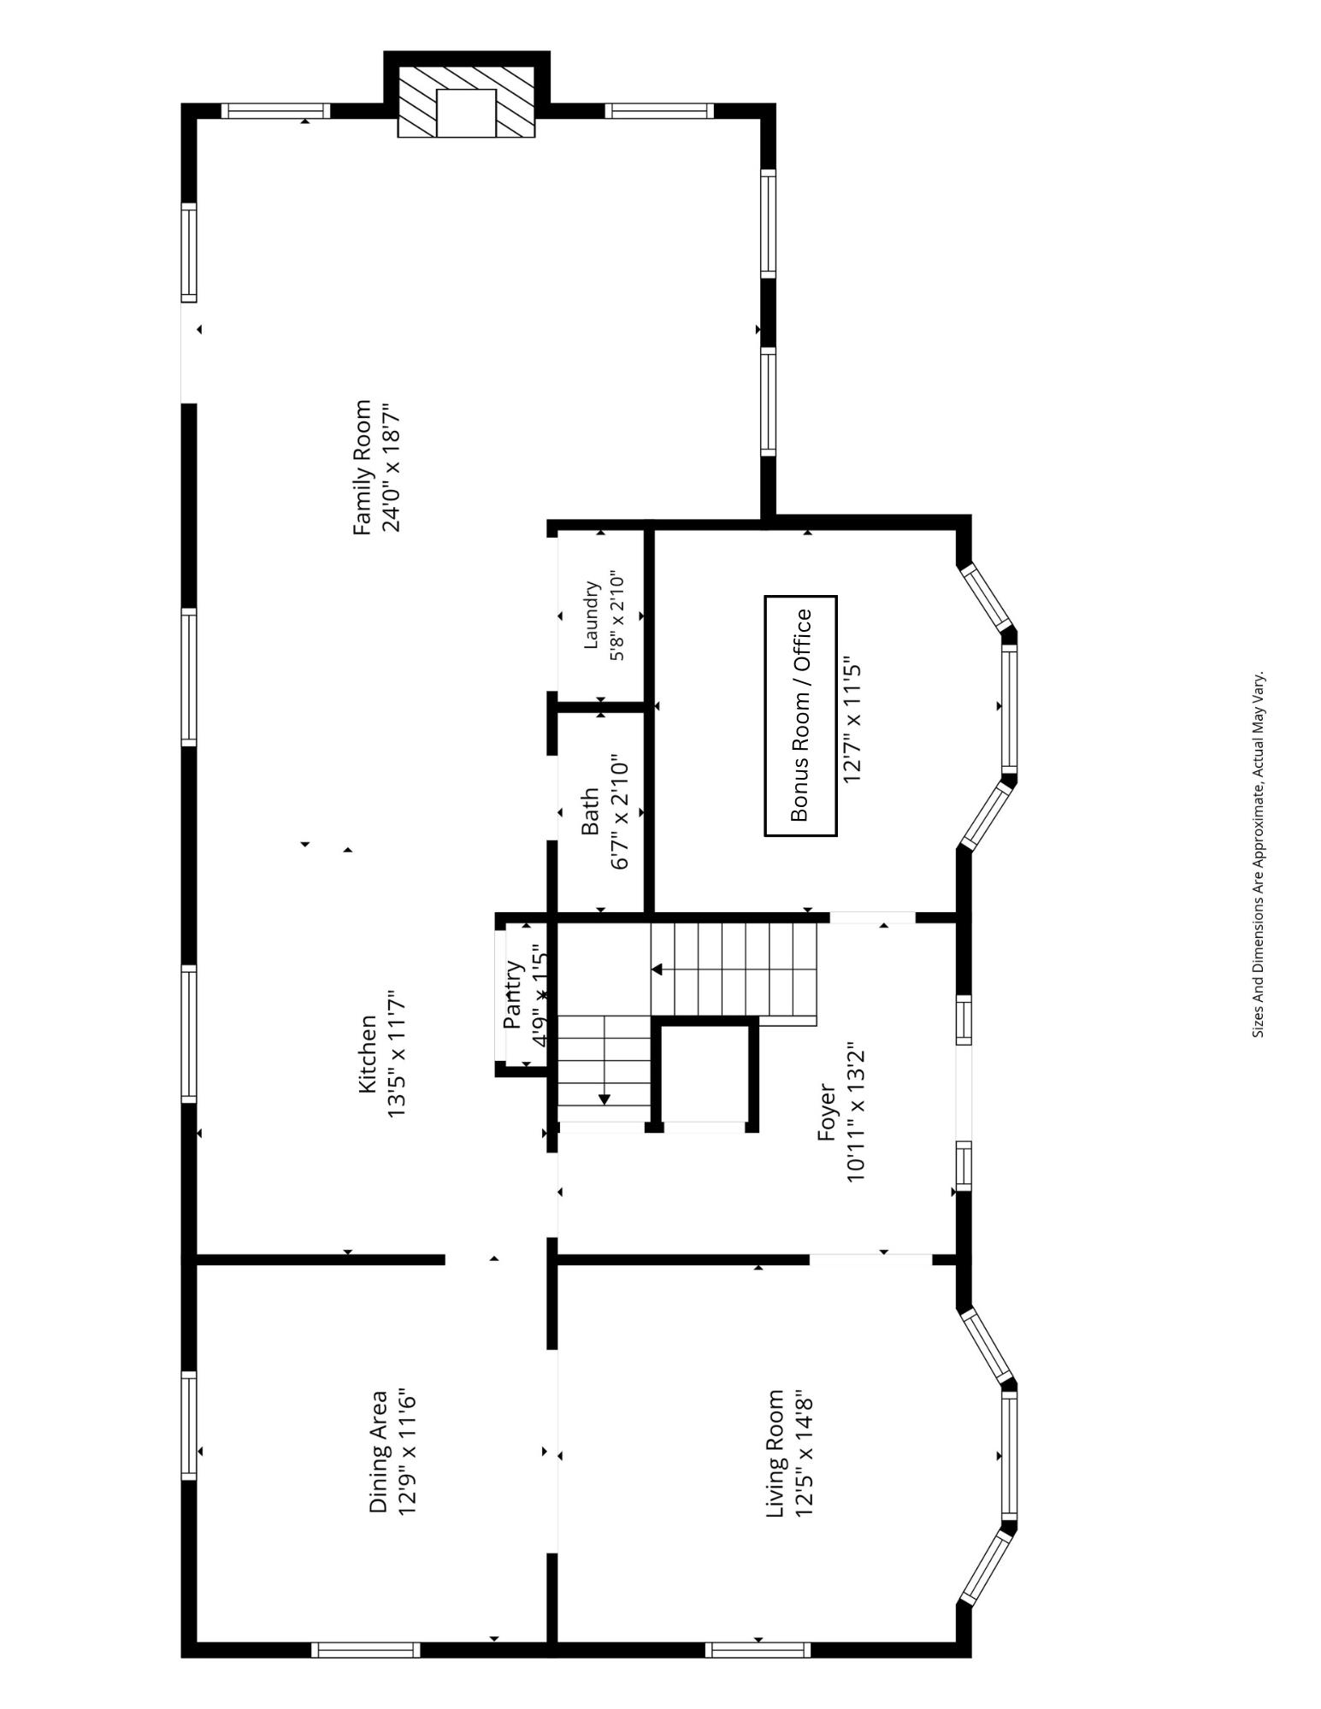
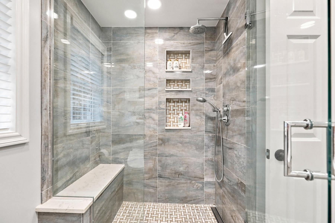
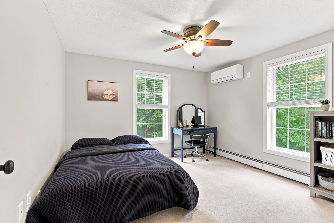
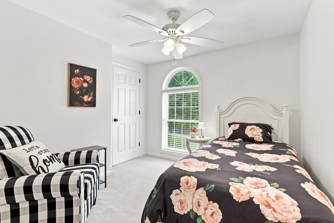
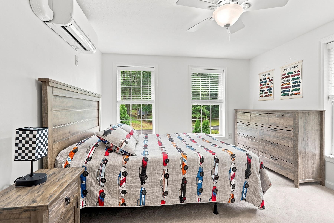
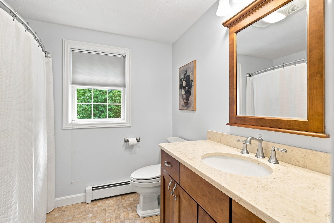
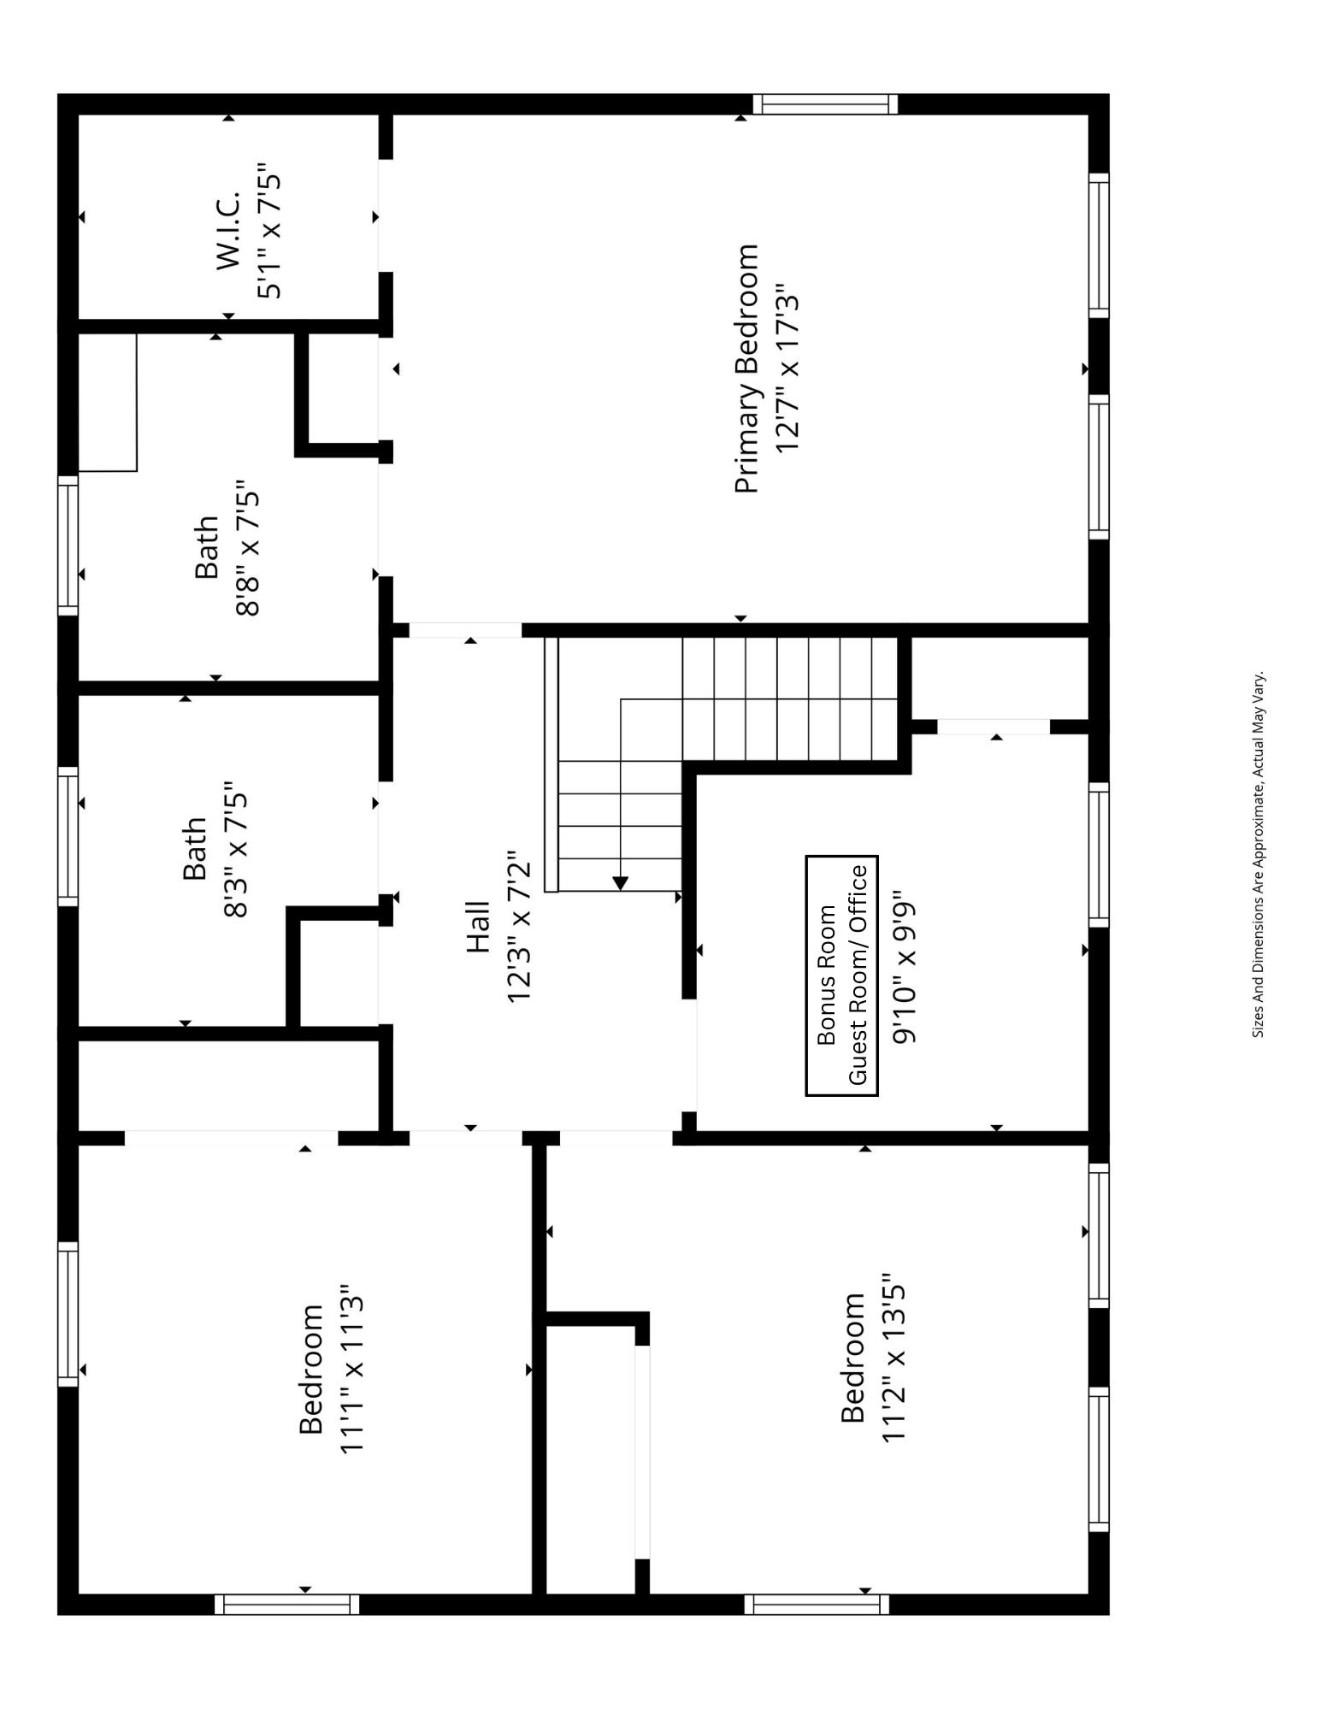
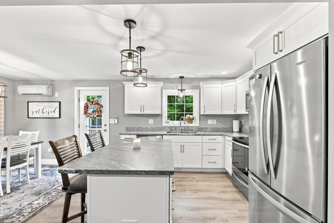
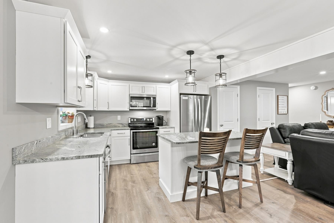
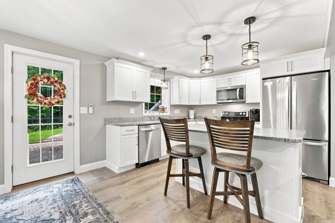
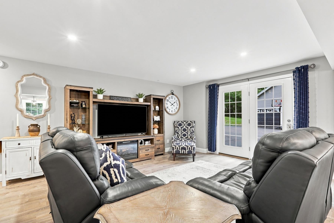
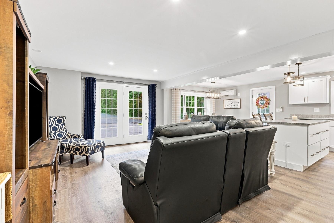
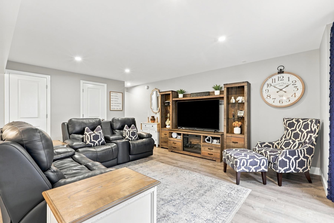
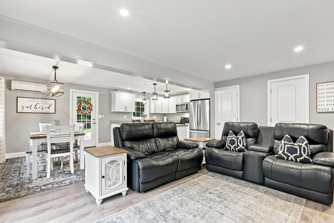
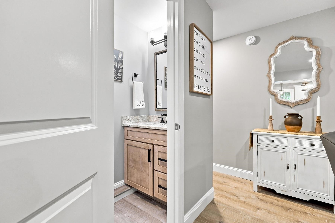
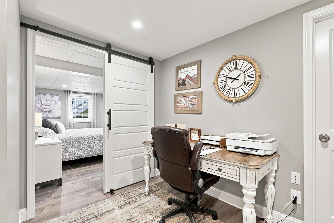
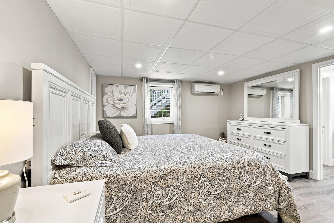
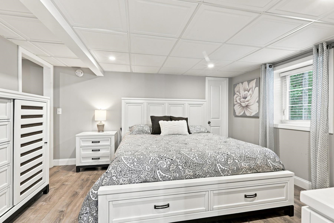
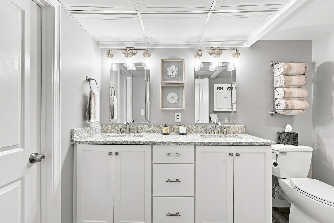
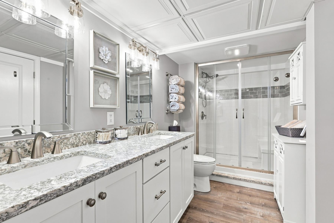
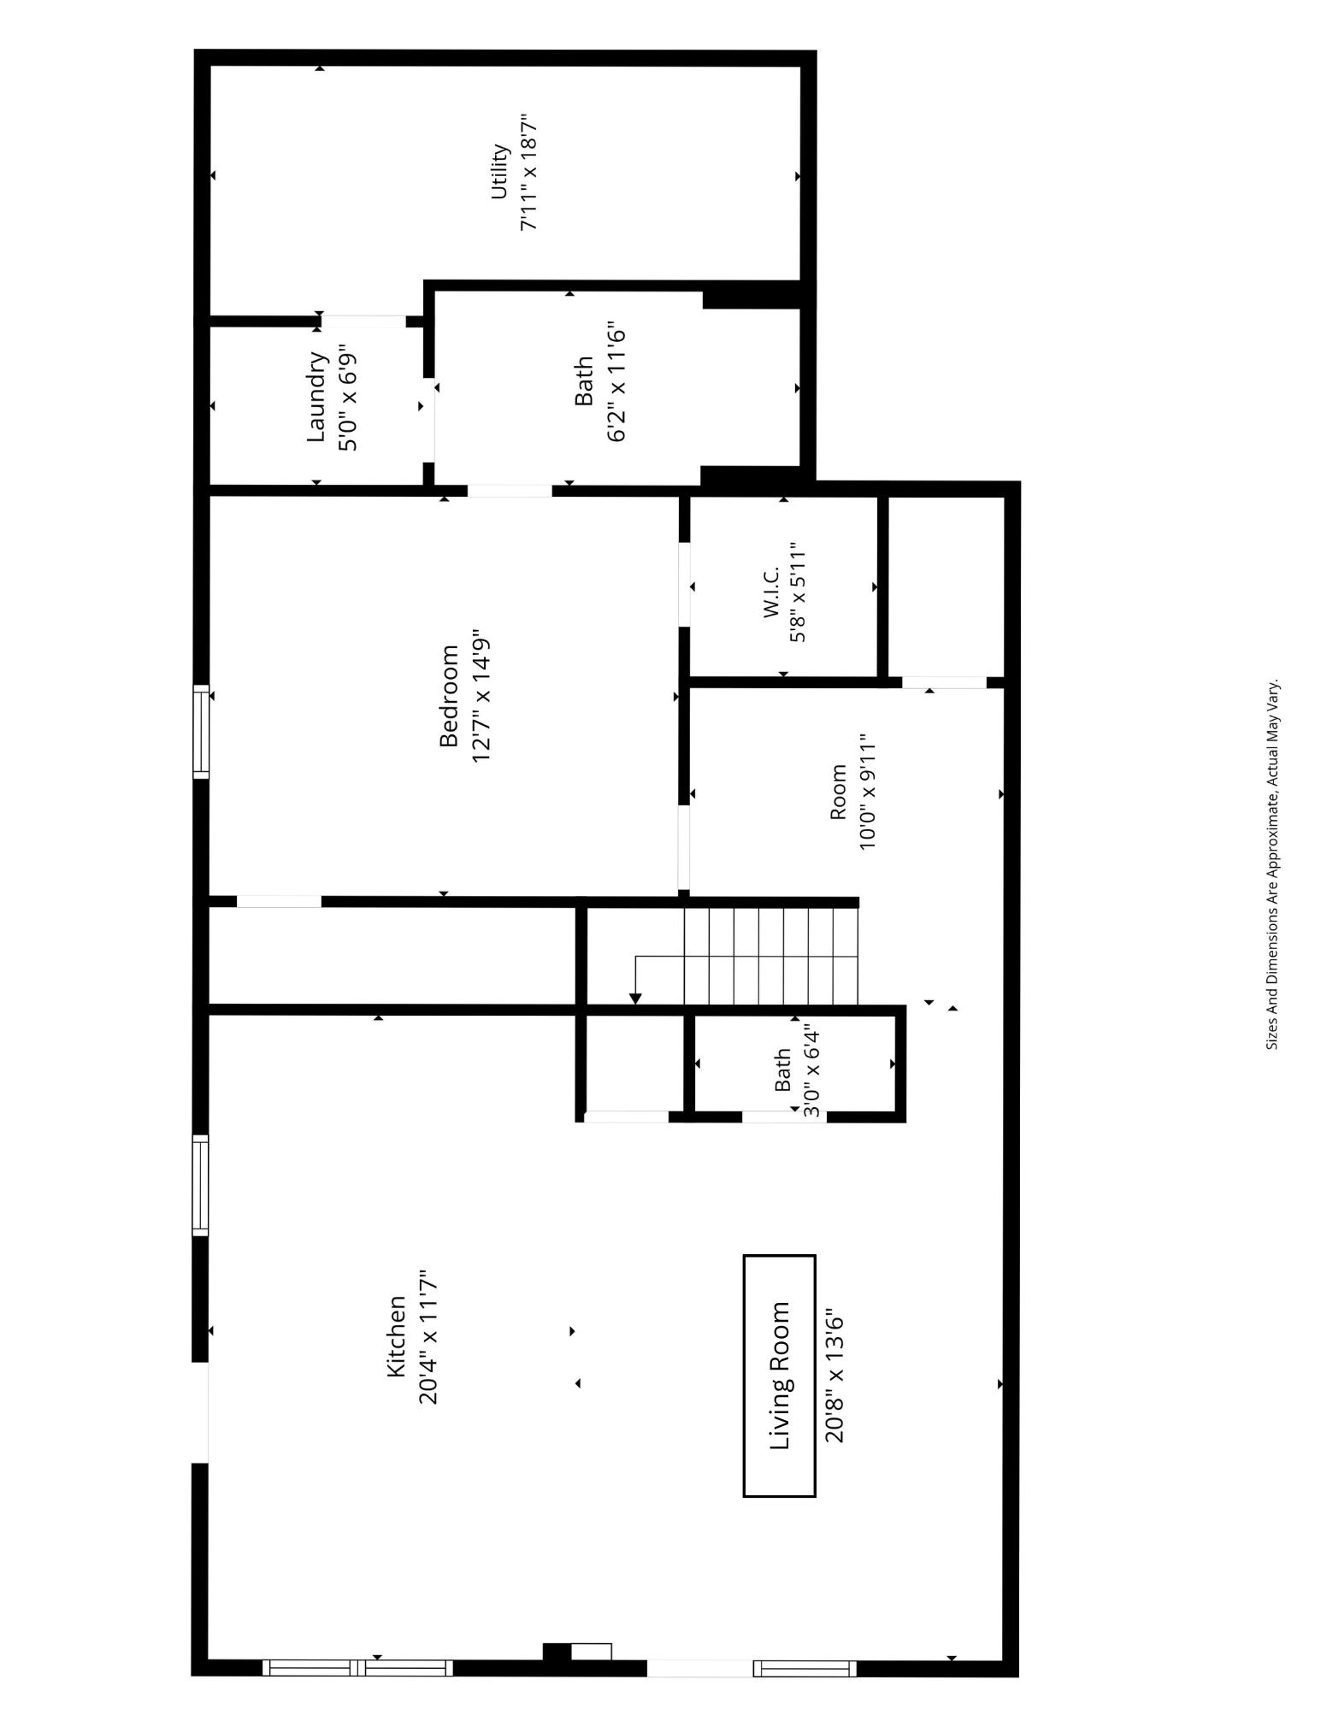
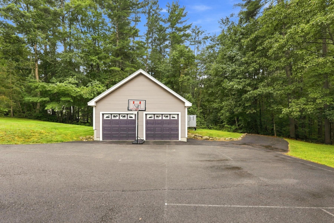
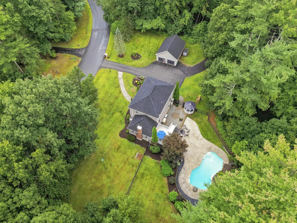
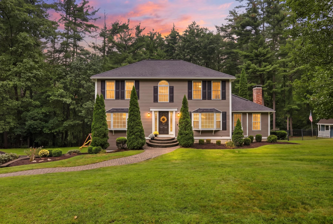
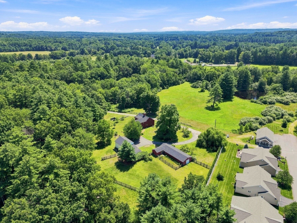
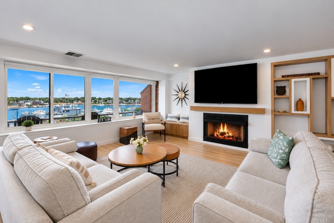
A truly exceptional property offering privacy, versatility and an incredible lifestyle, this four-bedroom, five-bath home is privately set on 8 acres abutting the 1,000+ acre Musquash Conservation Area and its approximately 20 miles of managed trails. Designed for both everyday living and entertaining, the property features a heated gunite pool, outdoor pizza oven, expansive outdoor living areas and a detached two-car garage. A beautifully finished one-bedroom accessory apartment adds tremendous flexibility for multi-generational living, extended family or potential supplemental income. The main residence offers three bedrooms plus a versatile bonus room, ideal for a home office, den or guest space. At the heart of the home is a spacious eat-in kitchen with granite countertops and KitchenAid appliances, opening to a fireplaced family room with French doors leading to an expansive deck overlooking the private backyard retreat. A dining room, living room and additional office/playroom provide even more flexibility on the main level. The walkout lower-level apartment is tastefully appointed with an open-concept design, upscale kitchen with island and dining area, spacious living room, bedroom and one and a half baths. Enjoy the rare combination of acreage, privacy and direct access to miles of conservation trails while remaining convenient to shopping, restaurants and major highway. A distinctive property offering exceptional space and flexibility both indoors and out. Showings begin at the open house, Thursday September 10th 4:30-6:00 pm. (All room measurements are estimates and should be confirmed by agents and buyers)

9/10/2026 4:30PM - 6:00PM EDT

9/12/2026 11:00AM - 1:00PM EDT

9/13/2026 11:00AM - 1:00PM EDT

4
beds

5
baths

3,392 Sq.Ft. LIVING AREA

8.4 Acres lot

Doug Danzey

Doug Danzey

Features & Amenities

Interior

  • total bedrooms4
  • Total bathrooms5
  • full bathrooms3
  • half bathrooms2
  • Flooring Carpet, Tile, Wood
  • Fireplace 1 Fireplace, Wood Fireplace
  • APPLIANCES Dishwasher, Microwave, Electric Range, Refrigerator
  • other interior Features Walk-in Closet

Area & Lot

  • Status Coming Soon
  • OPEN HOUSE

    9/10/2026 4:30PM - 6:00PM EDT

    9/12/2026 11:00AM - 1:00PM EDT

    9/13/2026 11:00AM - 1:00PM EDT

  • Living Area3,392 Sq.Ft.
  • Total Area3,524 Sq.Ft.
  • Lot Area8.4 Acres
  • MLS® ID5108512
  • TypeResidential
  • YEAR BUILT1997
  • NeighborhoodRockingham County

Exterior

  • STORIES2
  • Garage Space2.0
  • roofAsphalt Shingle
  • lot featuresLandscaped
  • HEAT TYPEOil, Hot Water, Mini Split
  • AIR CONDITIONINGMini Split
  • sewerPrivate

Financial

  • Sales Price$875,000
  • Real Estate Tax $12,560/yr

Mortgage Calculator

Estimate your monthly mortgage payment, including the principal and interest, property taxes, and HOA. Adjust the values to generate a more accurate rate.
All estimates are provided for informational purposes only. Actual amounts may vary.
$0,000 Your Payment 20 15 65
$0,000 Your Payment

Rockingham County

Explore

Work With Us

Work with a trusted Real Estate Agent backed by over 33 years of experience serving Massachusetts and New Hampshire. We combine strategic marketing, expert negotiation, and clear communication to guide you through every step with confidence. Your goals matter, and your journey is treated with care—not as a transaction, but as a life moment.

Follow Me on Instagram