Leave a Message

Thank you for your message. We will be in touch with you shortly.

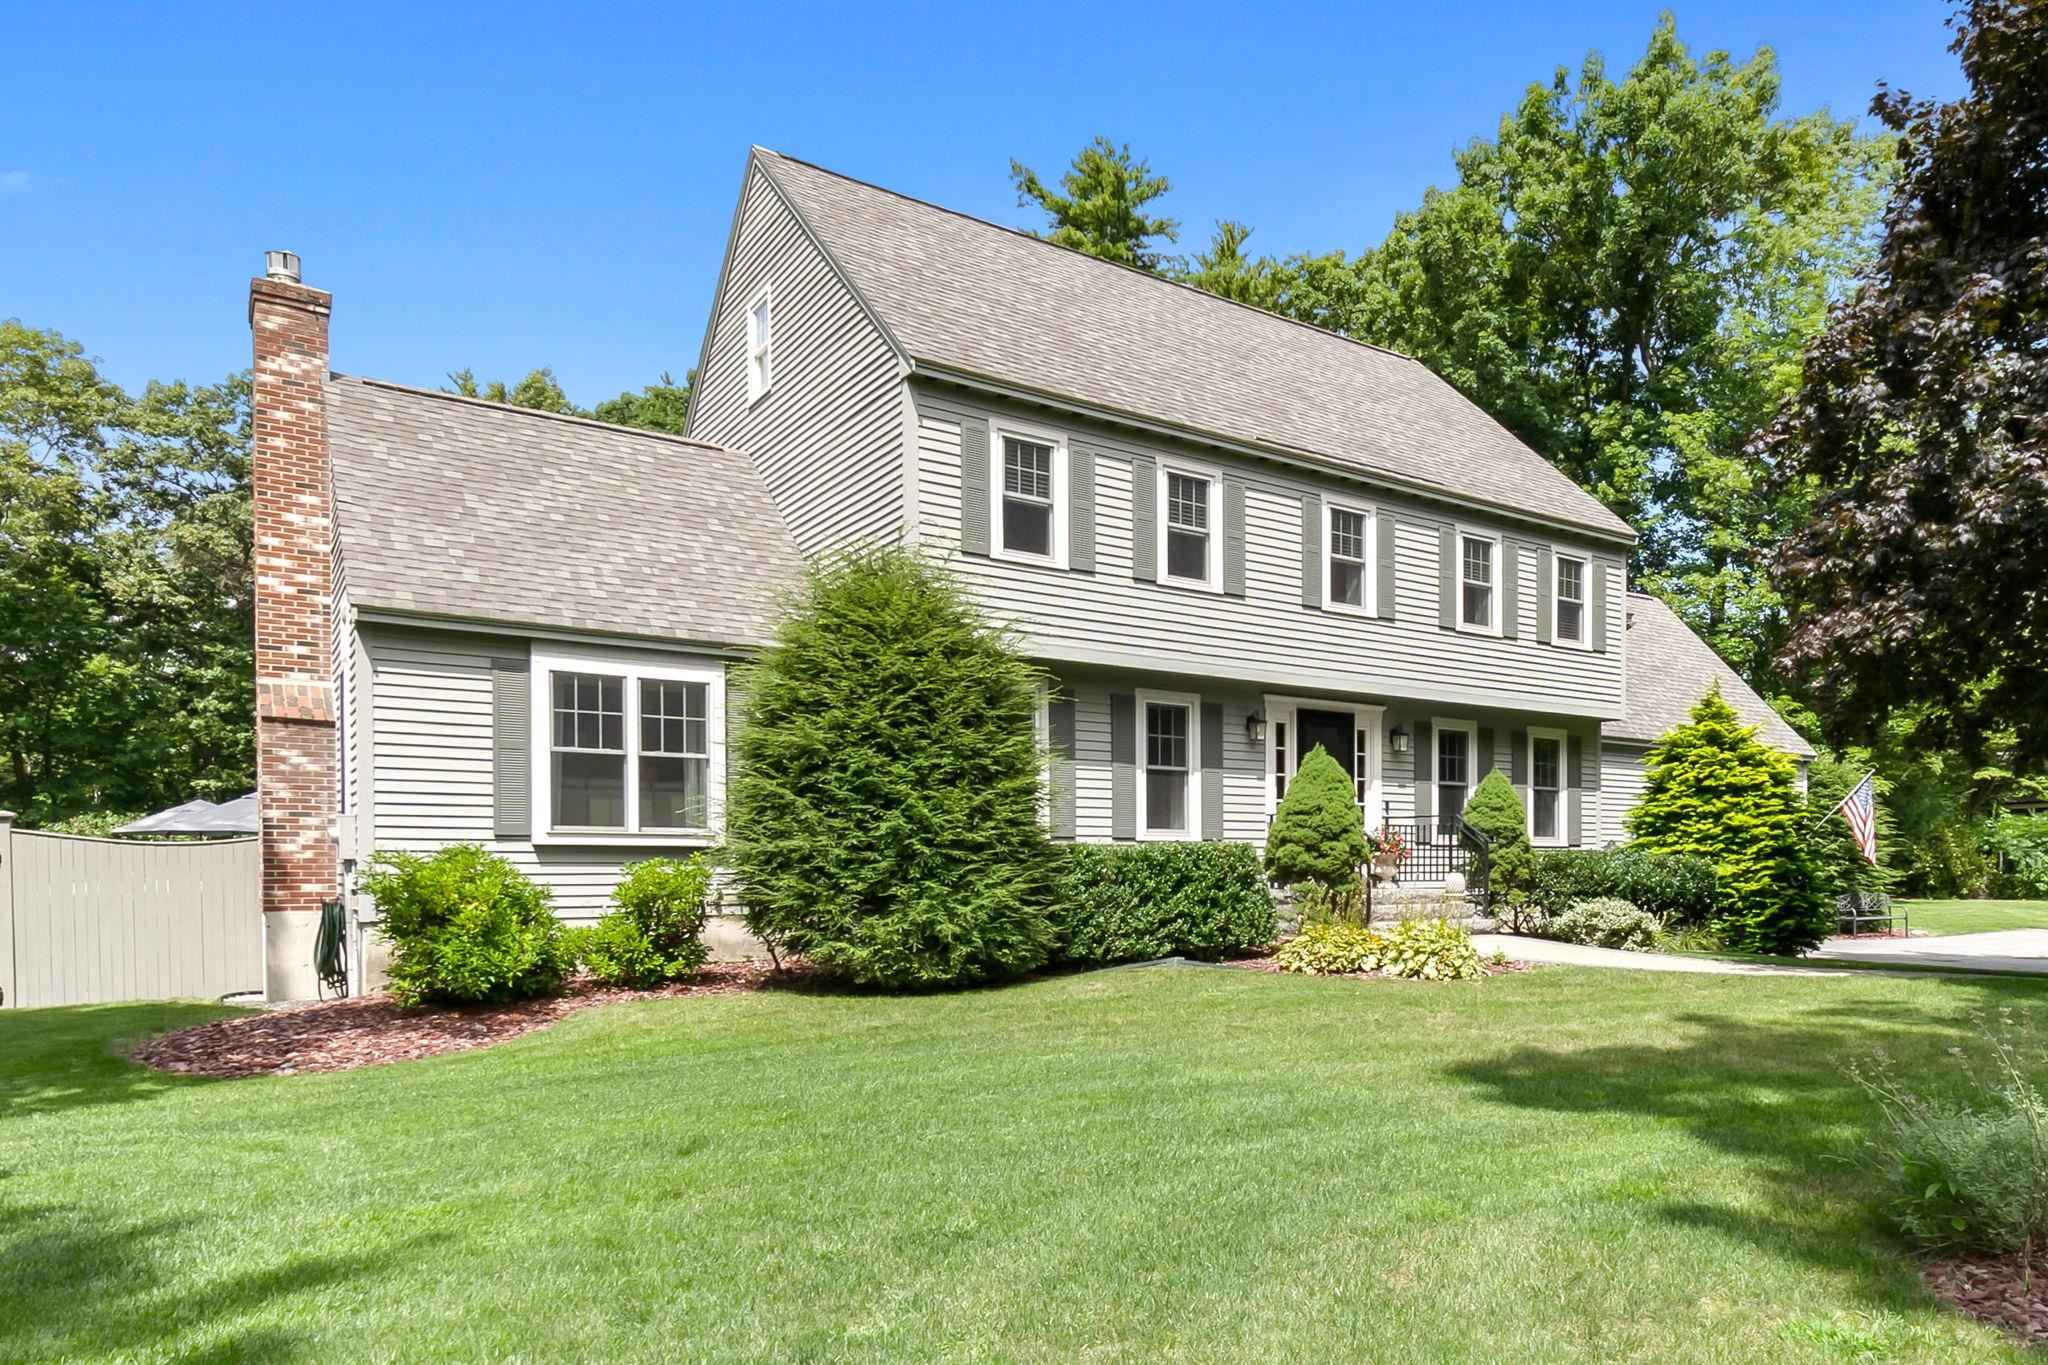
Gray two-story house with a brick chimney, landscaped front garden, and broad green lawn.
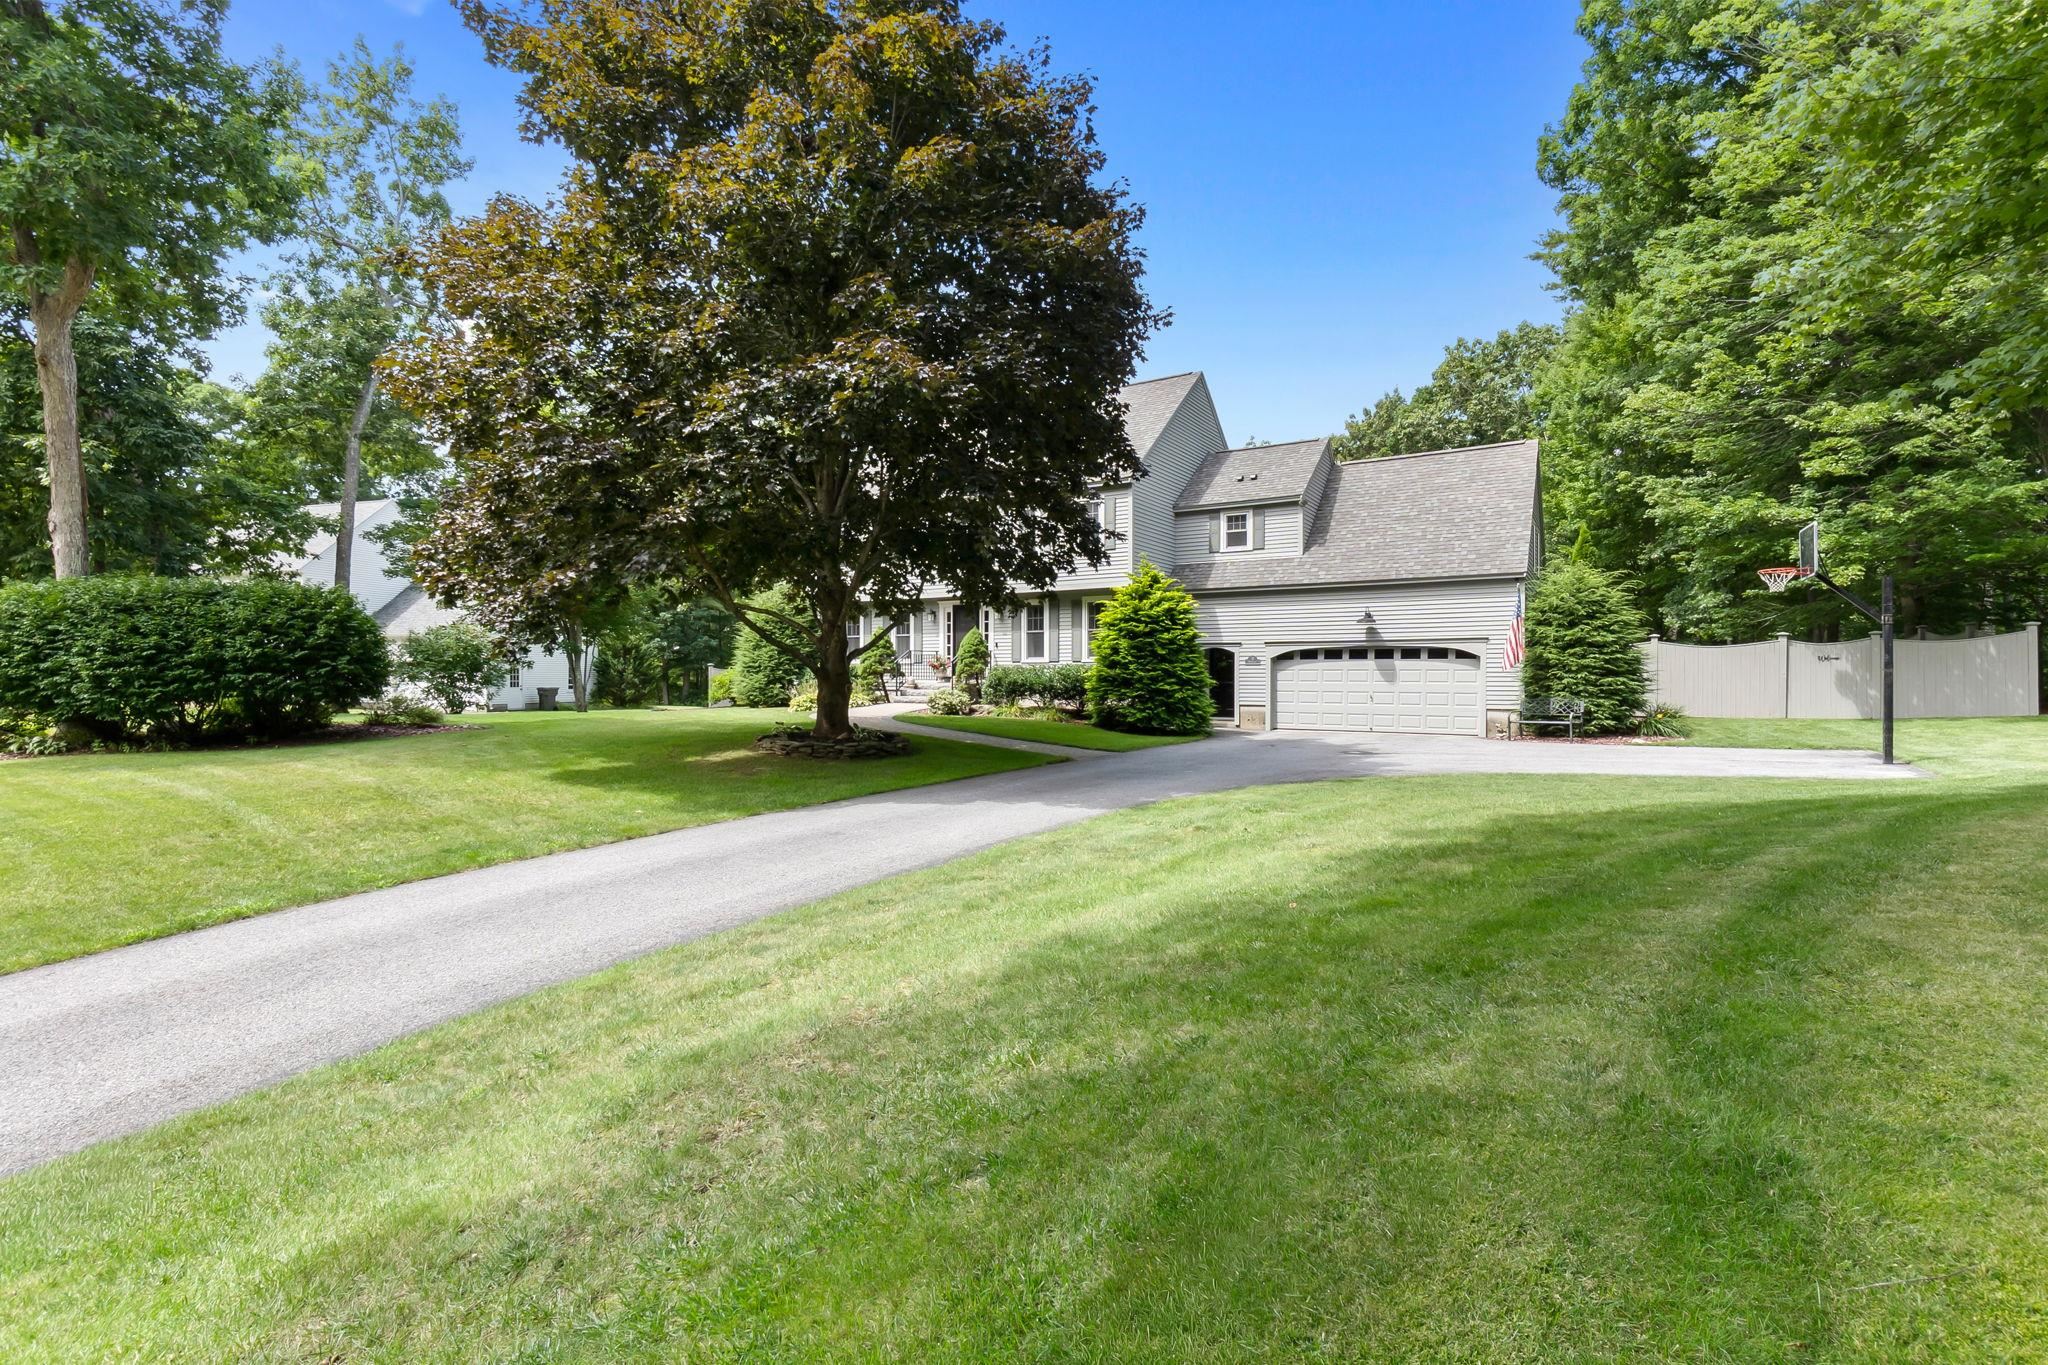
Gray two-story house with a double garage, curved driveway, and basketball hoop beside a fenced yard.
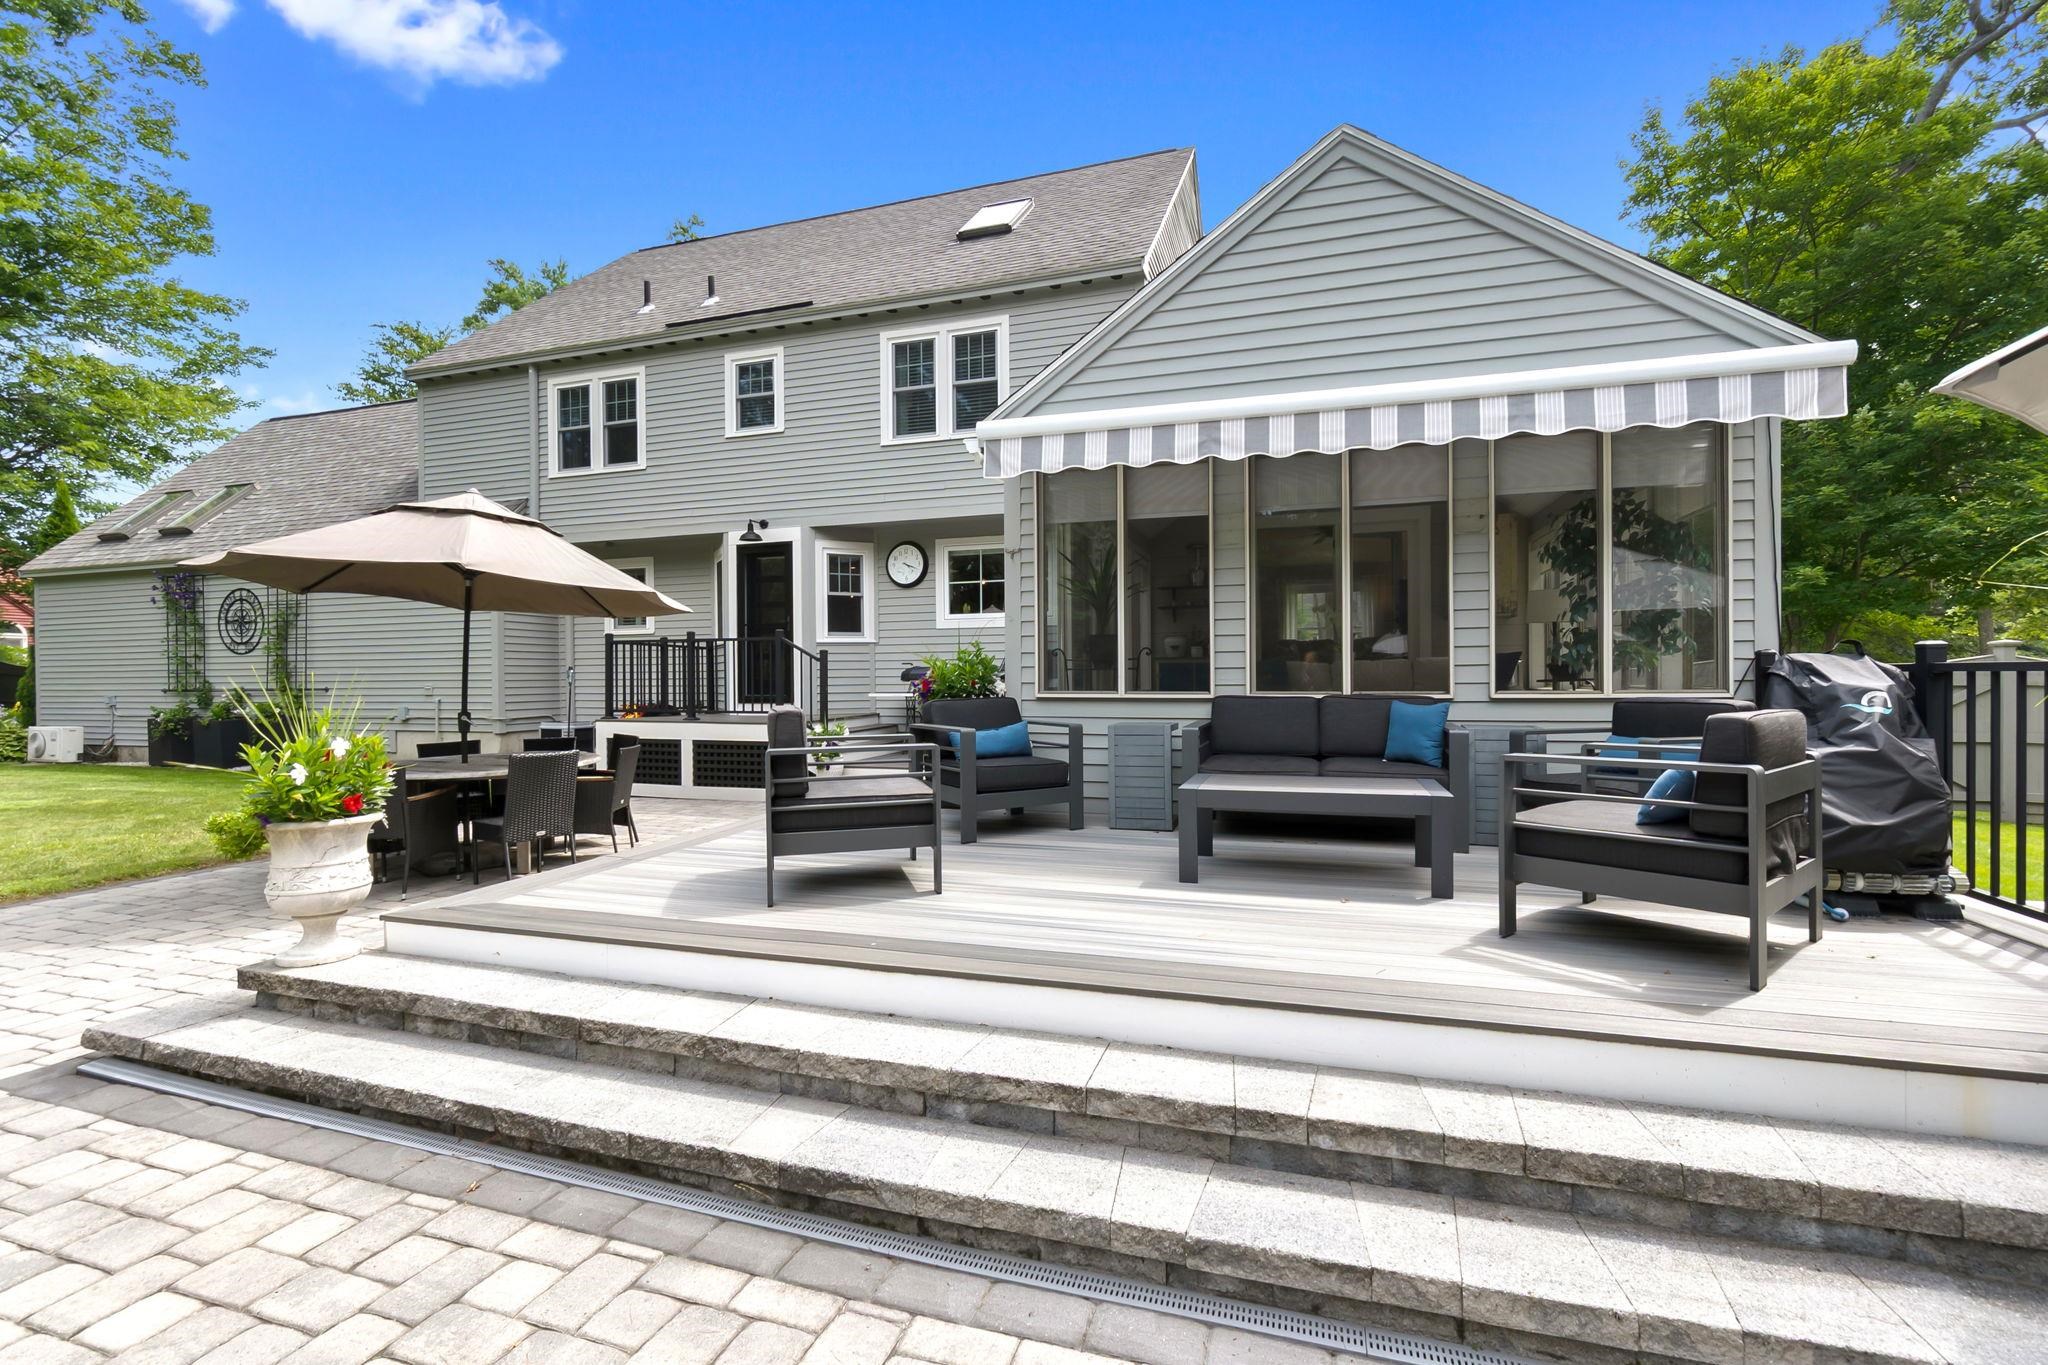
Gray home with a screened porch and furnished deck overlooking a stone patio.
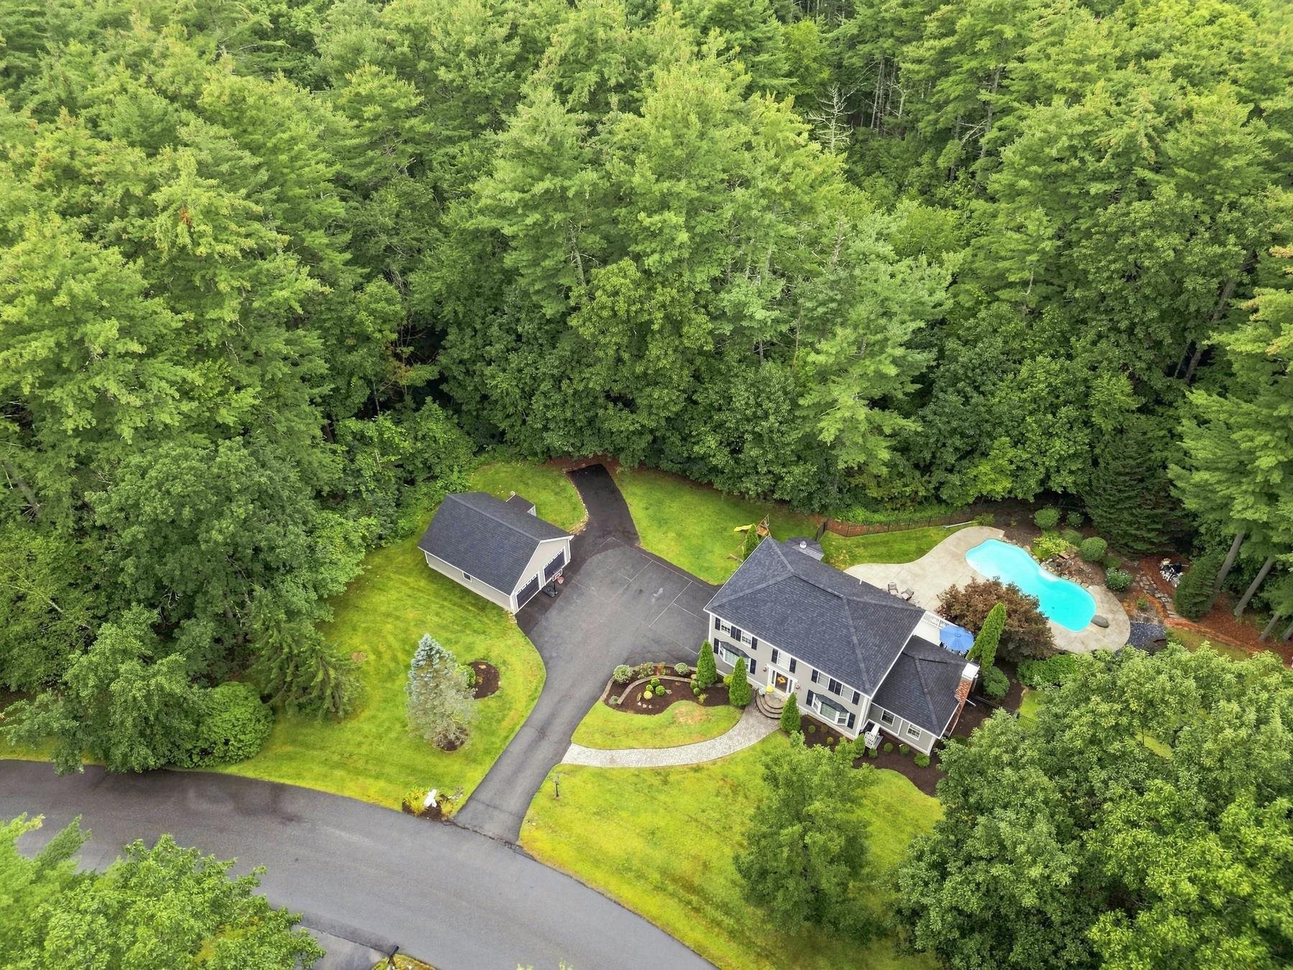
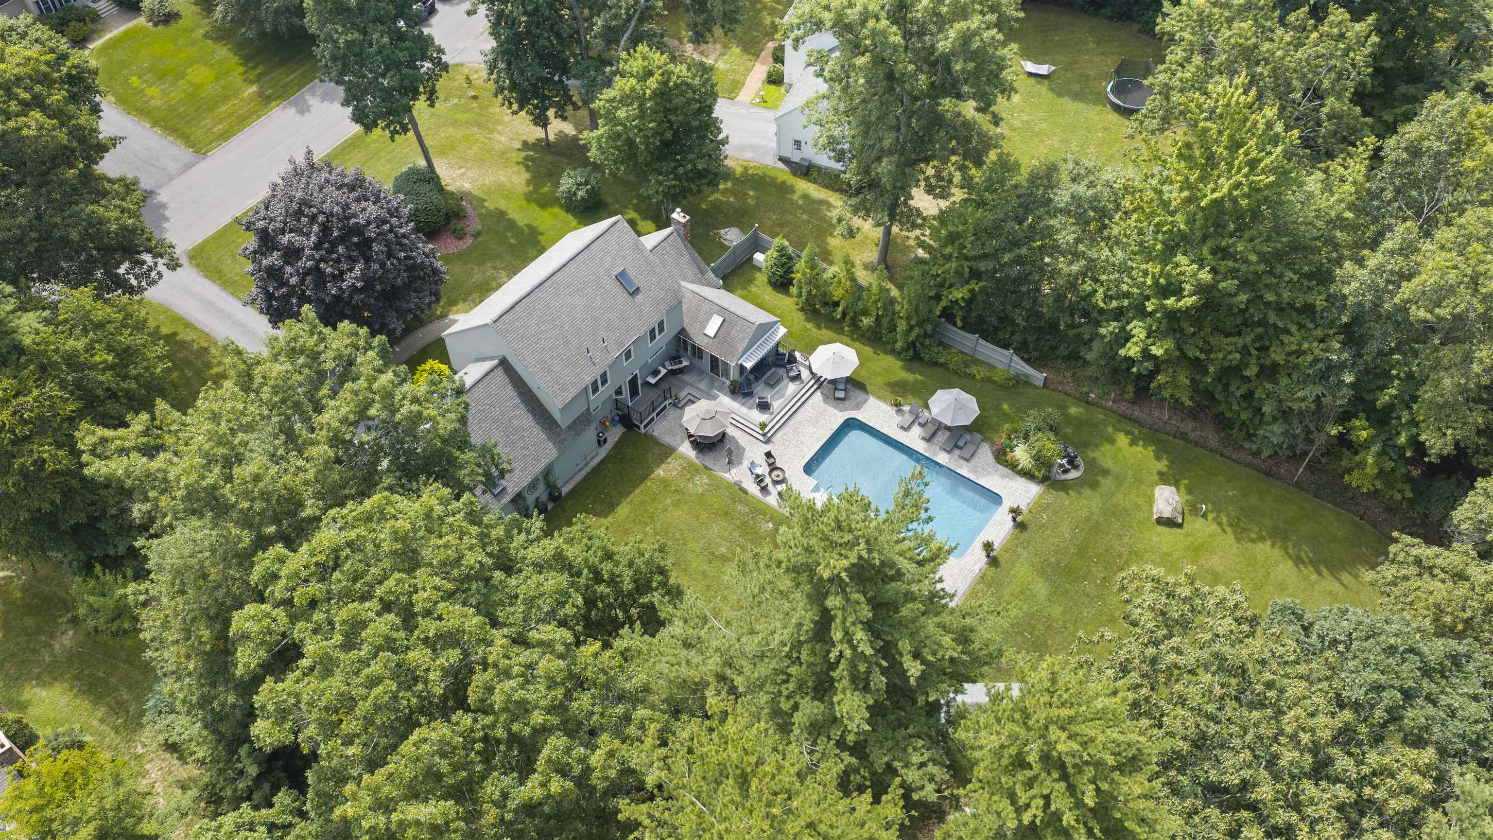
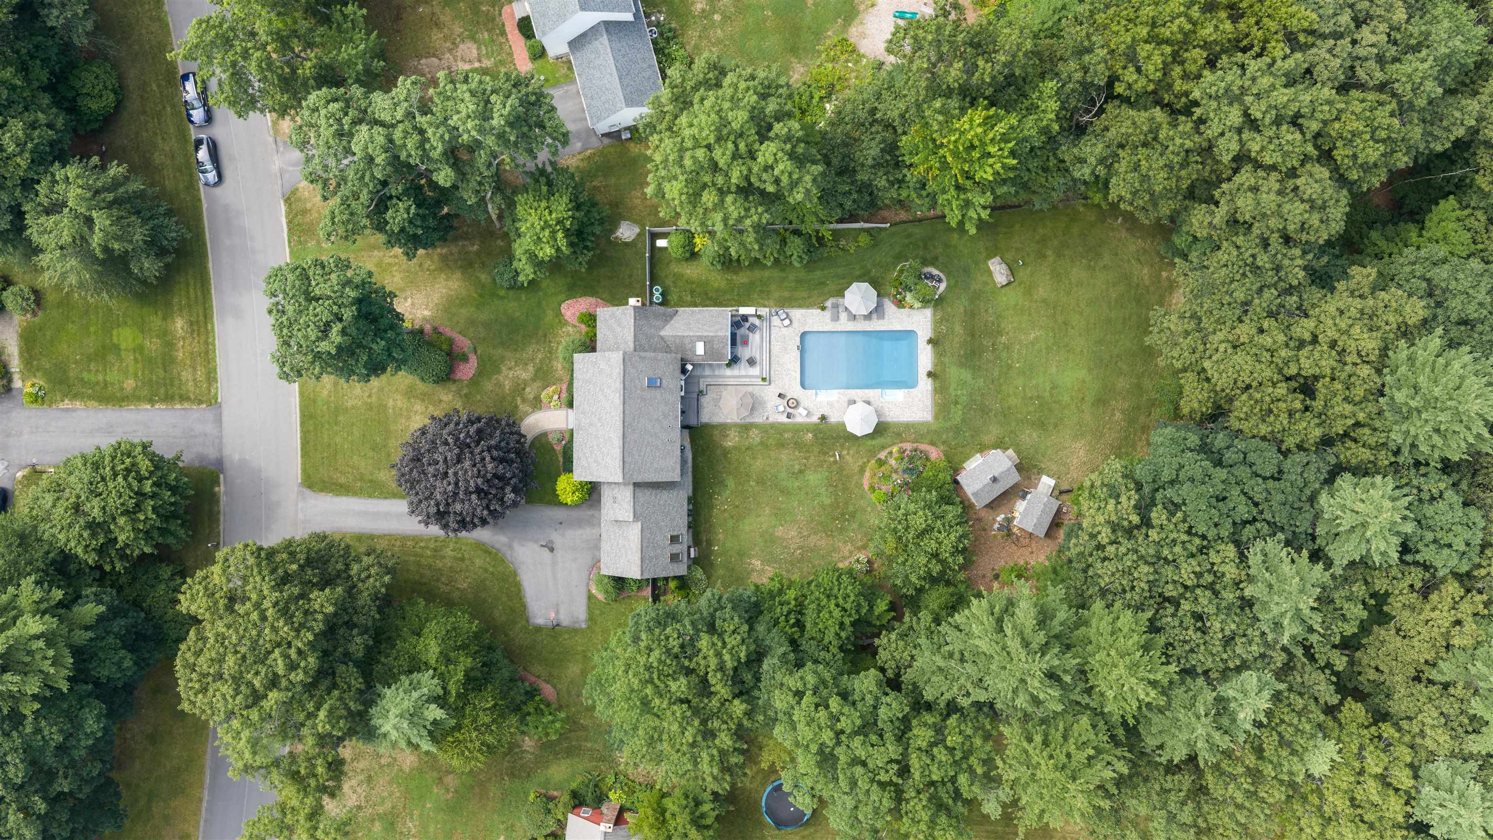
Aerial view of a house with a swimming pool, multi-level patio, and wooded grounds.
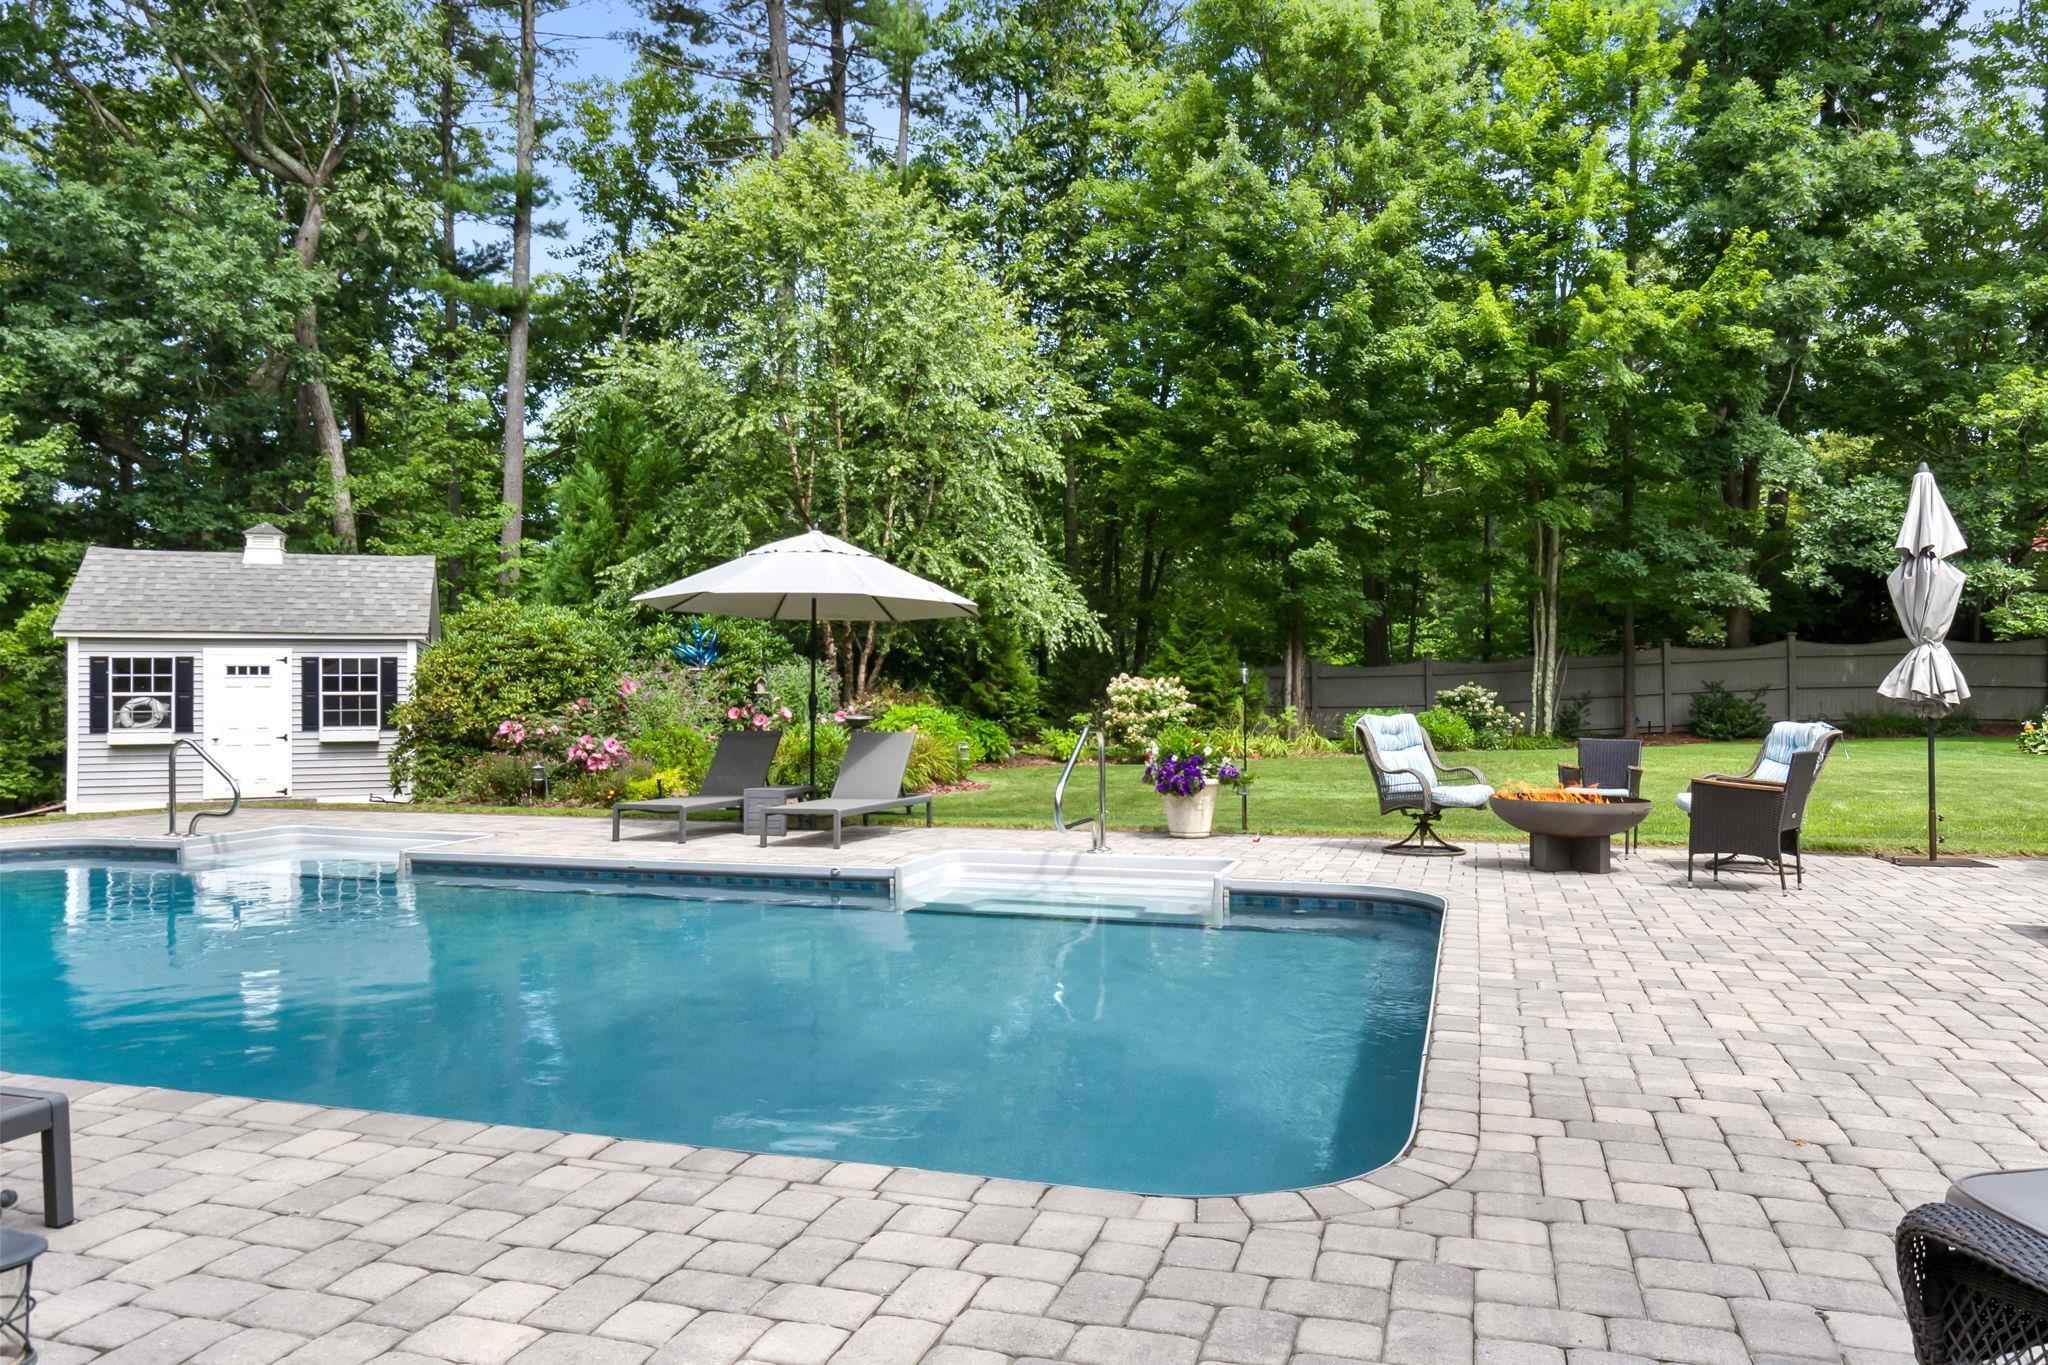
Backyard swimming pool with a paver patio, umbrella-shaded loungers, fire pit, and garden shed.
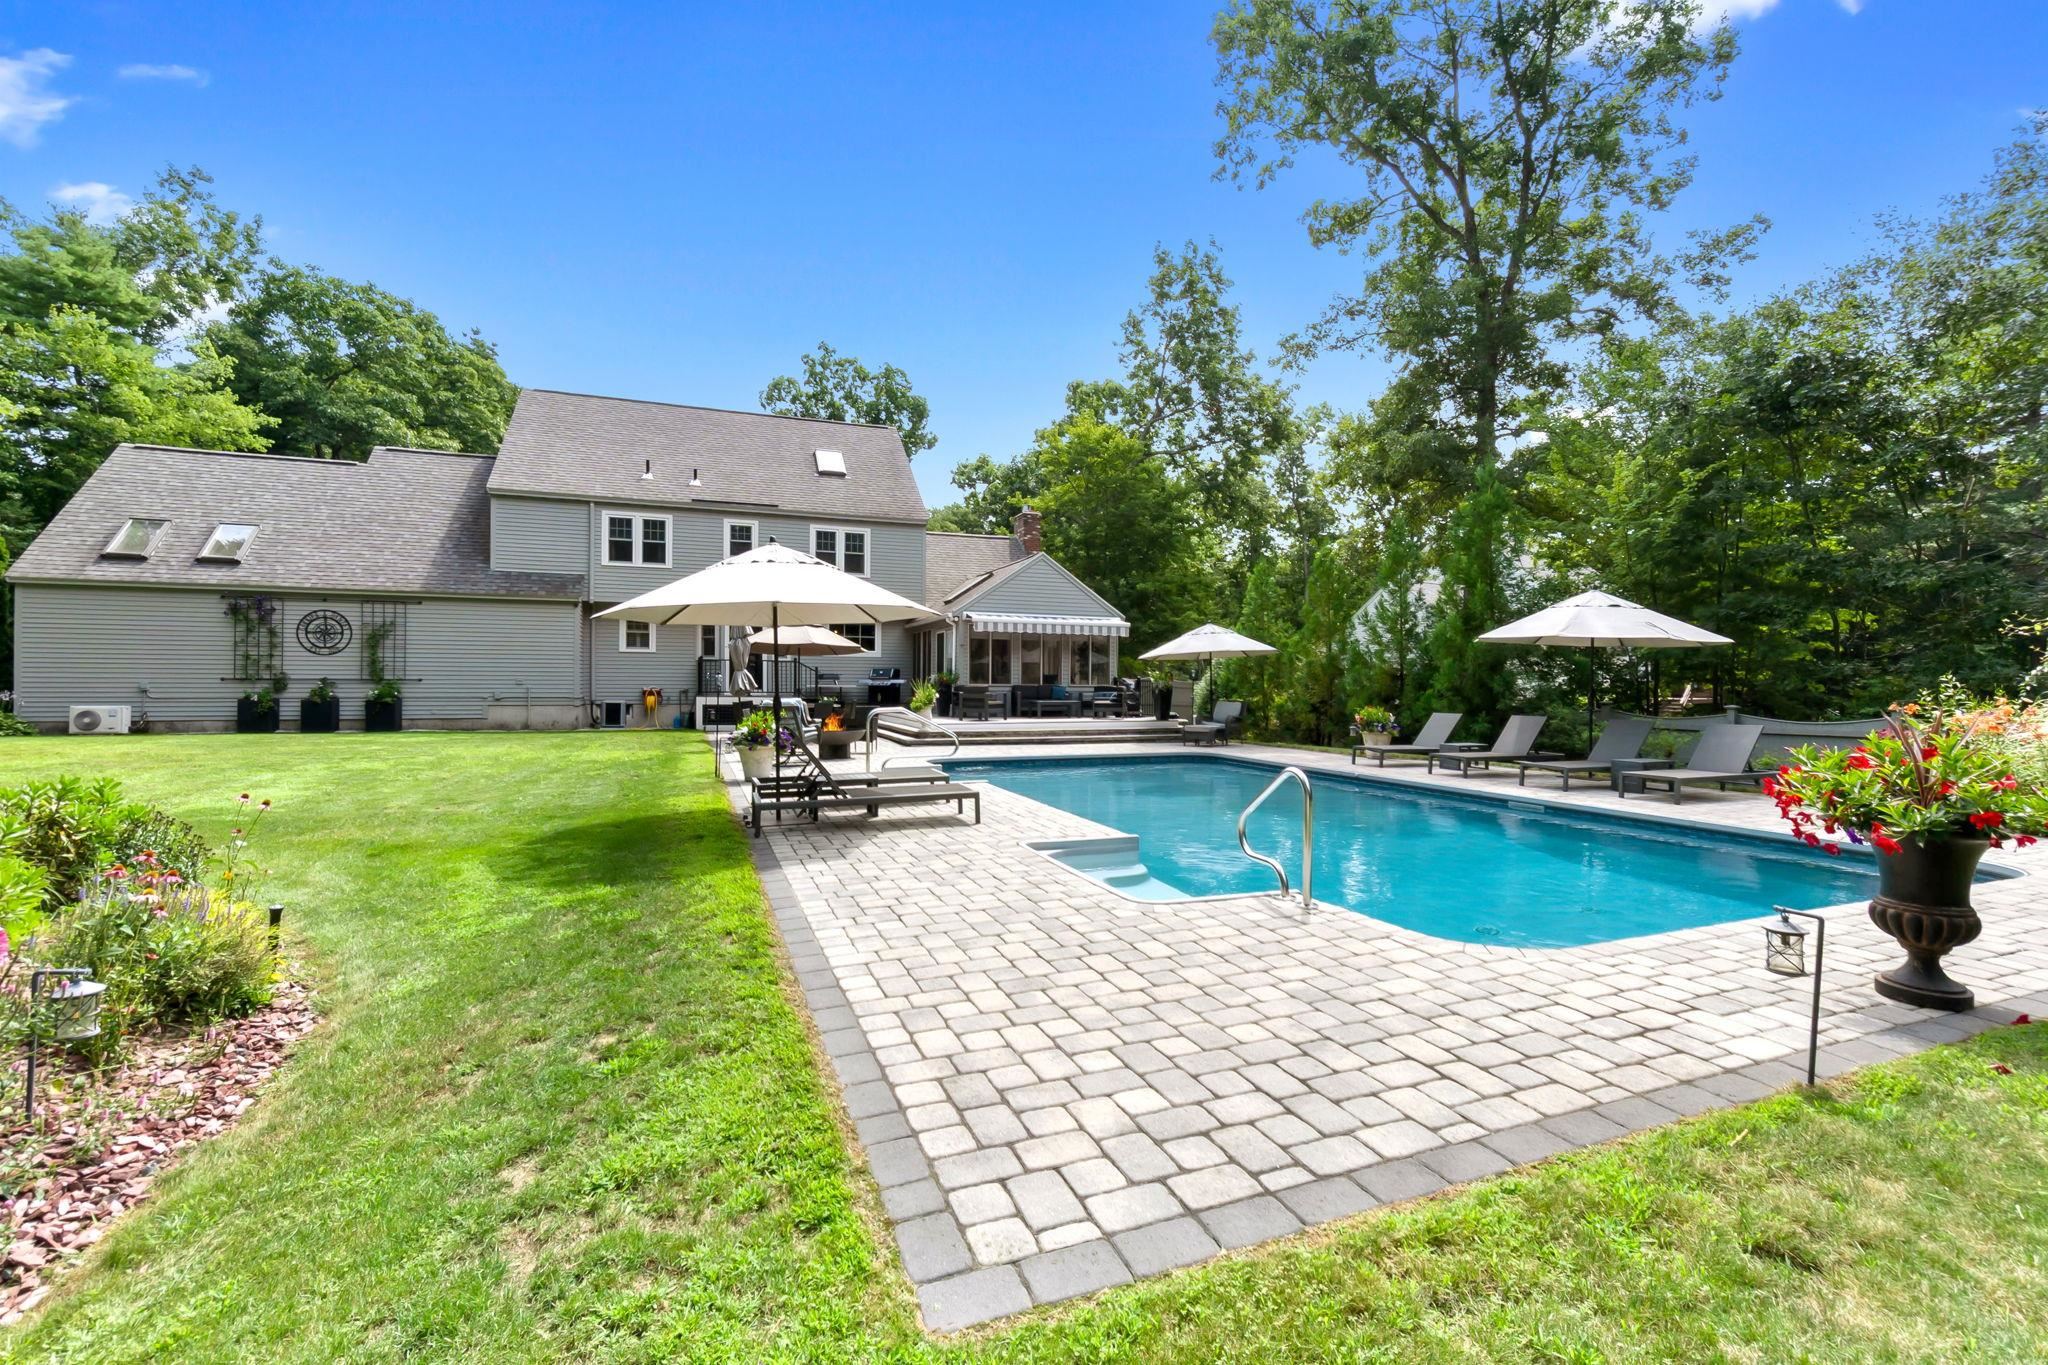
Backyard pool and paved patio with lounge chairs beside a gray two-story home.
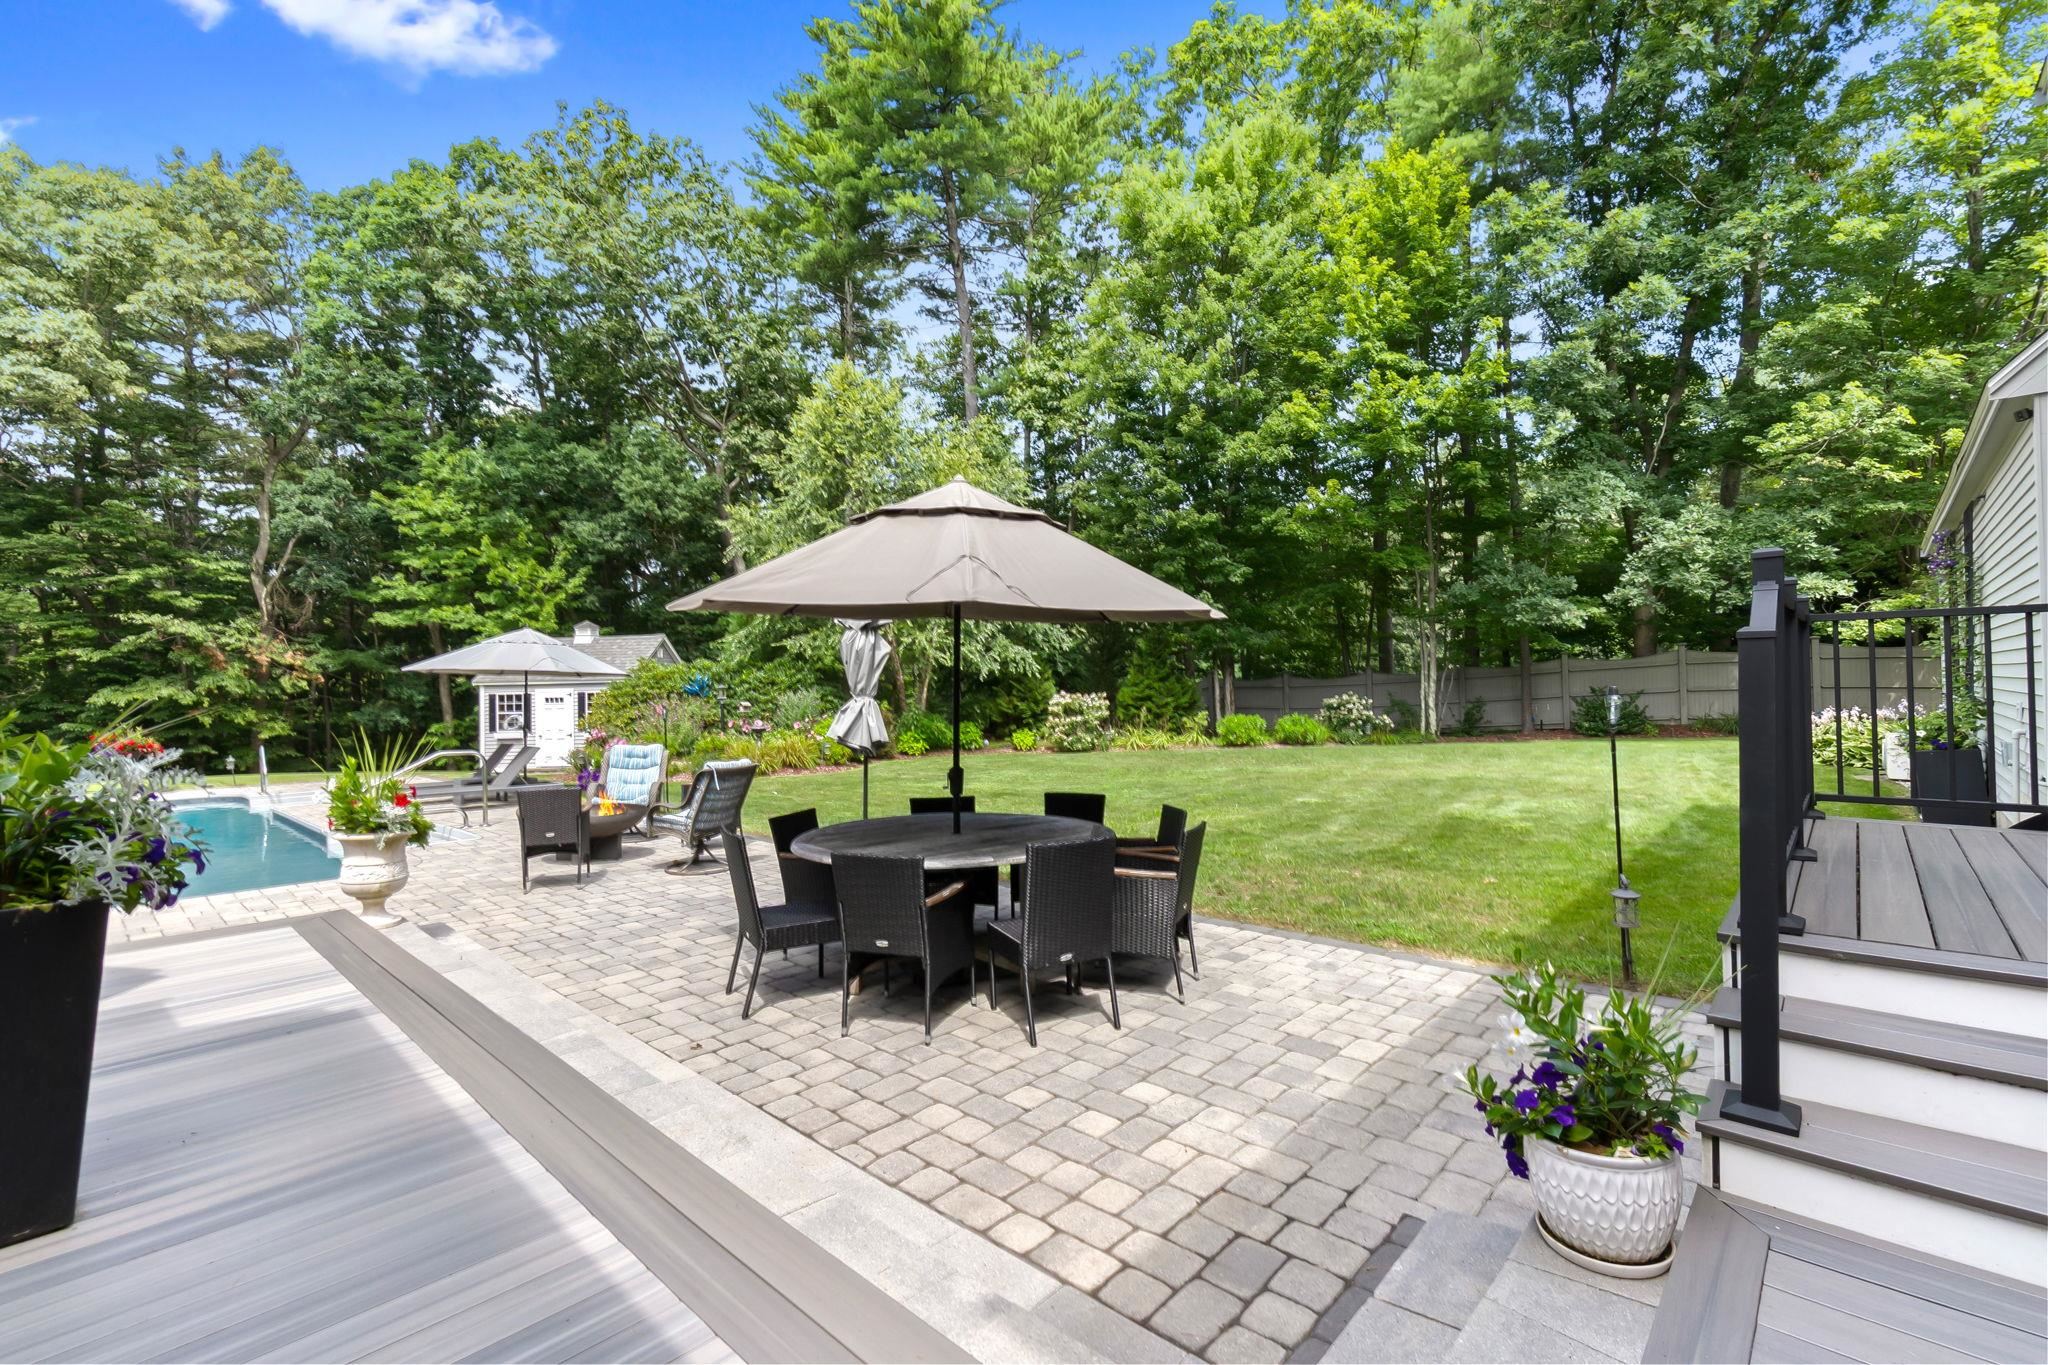
Paver patio with umbrella-shaded dining set beside a swimming pool and wooded lawn.
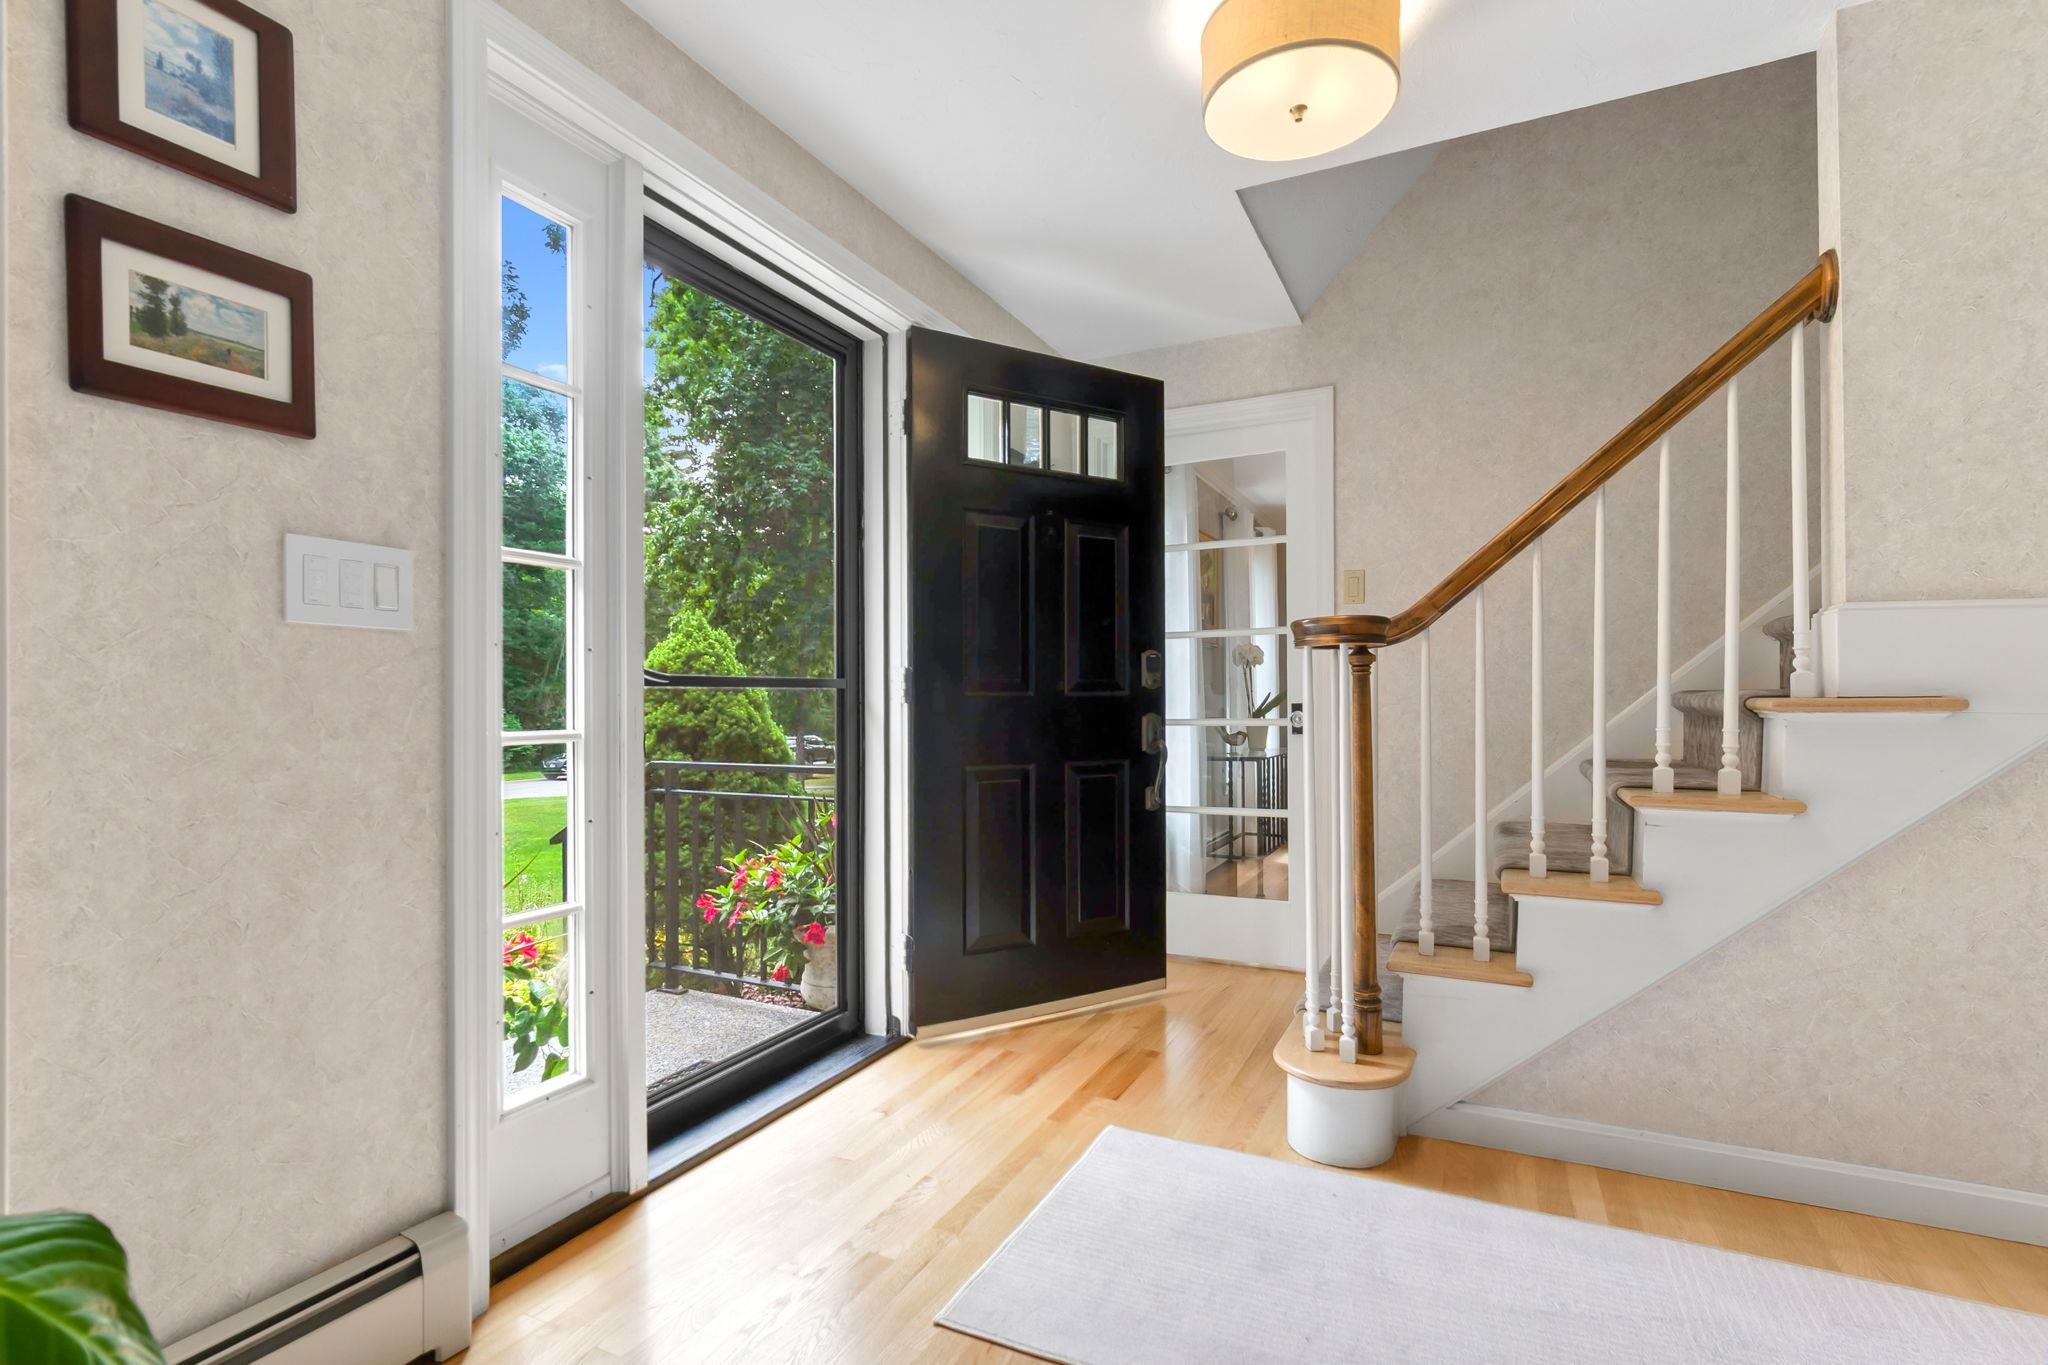
Entry foyer with an open black front door, tall windows, and a staircase with a wood handrail.
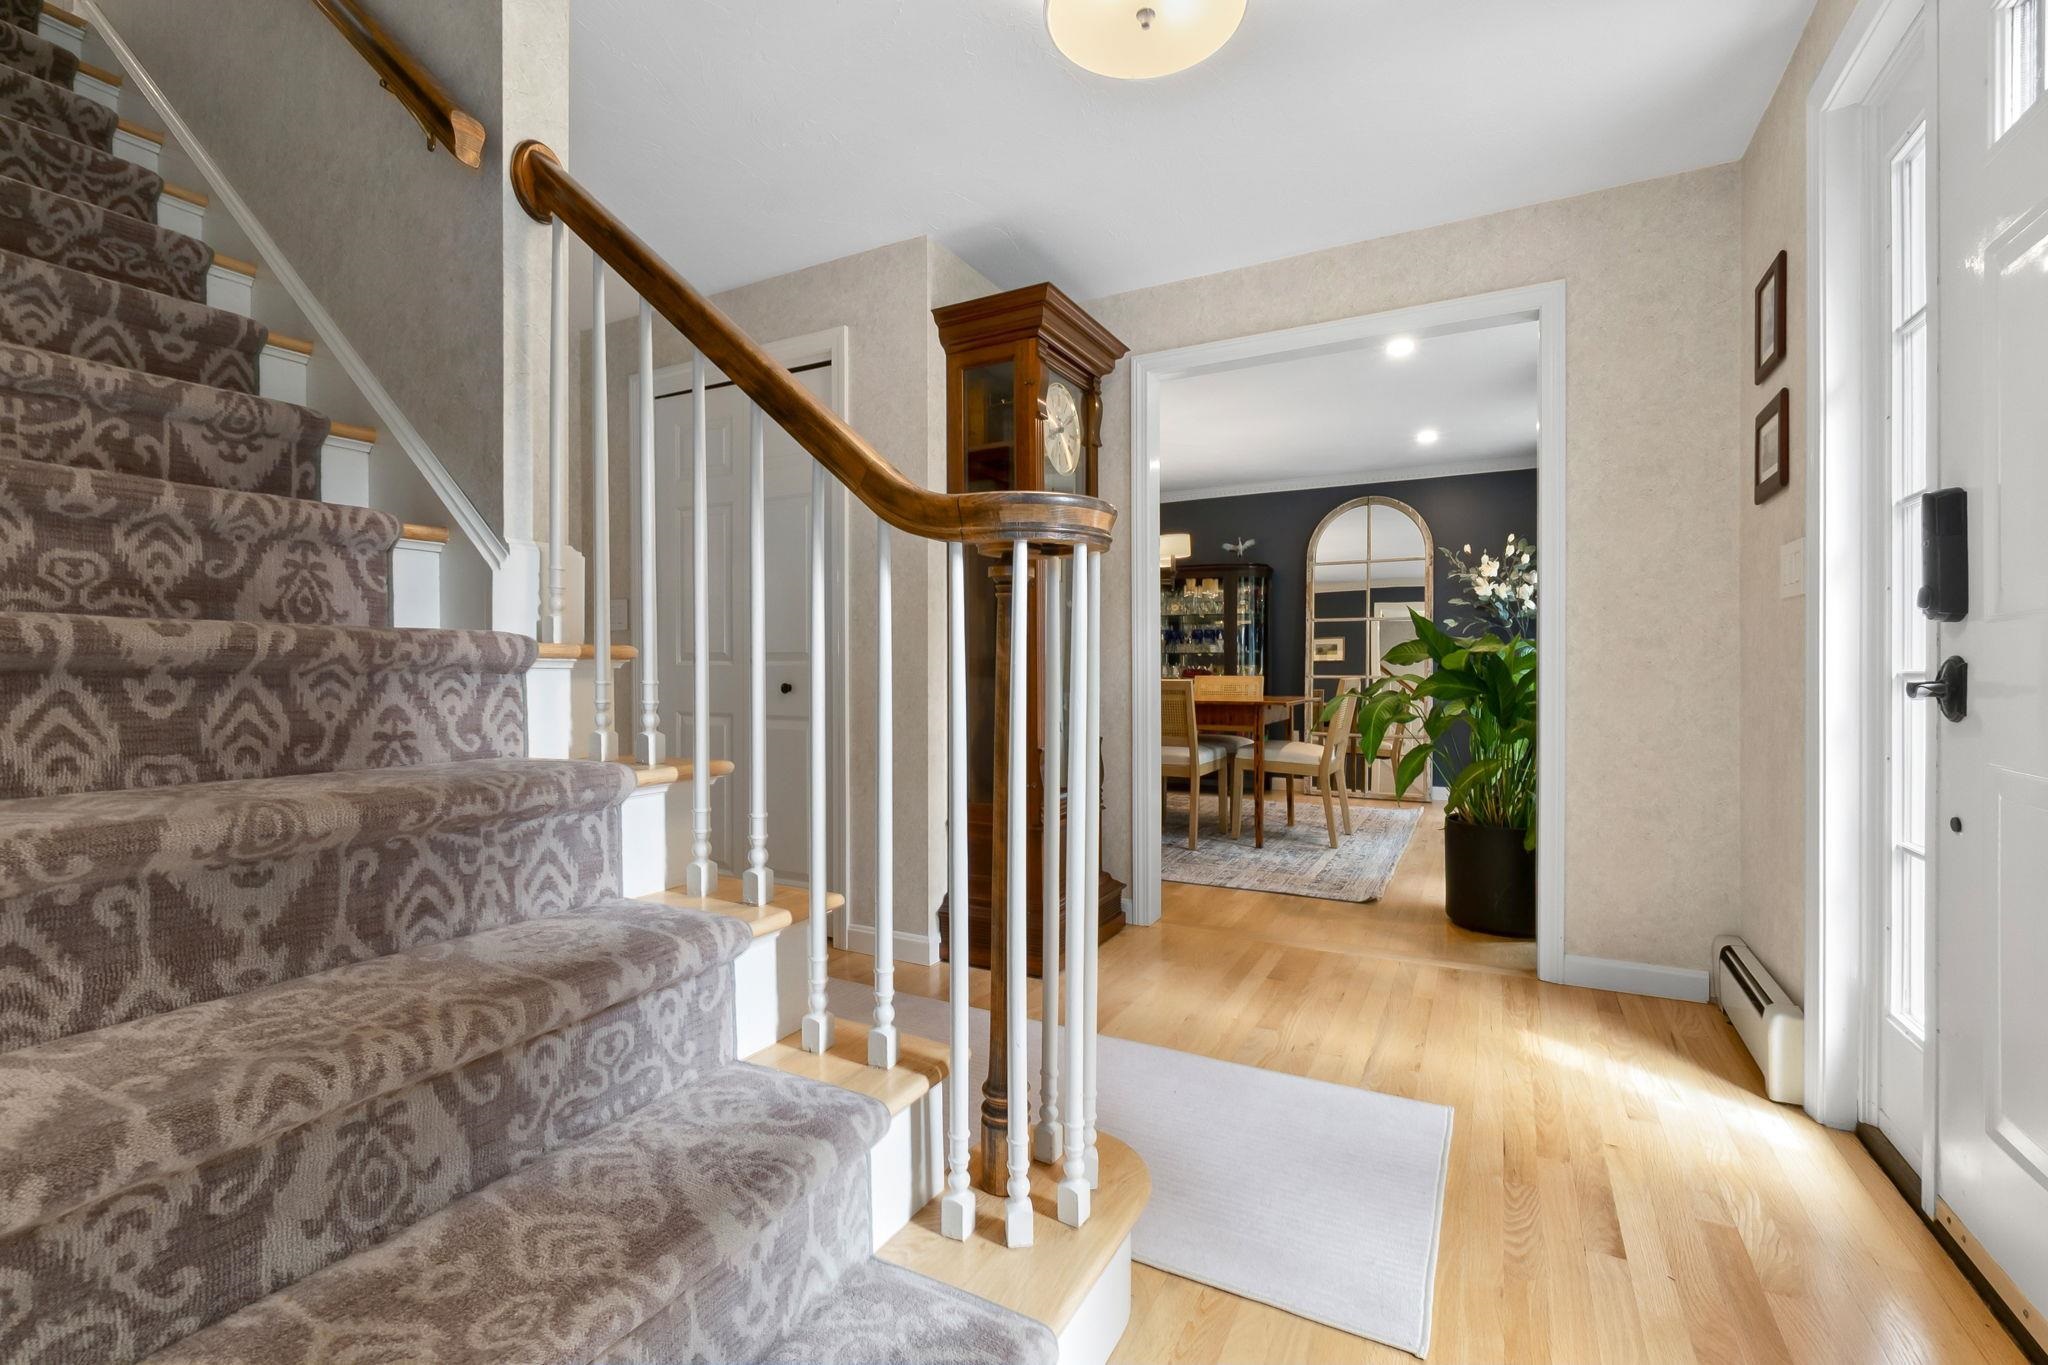
Entry hall with a patterned carpeted staircase and wood handrail opening to a furnished dining room.
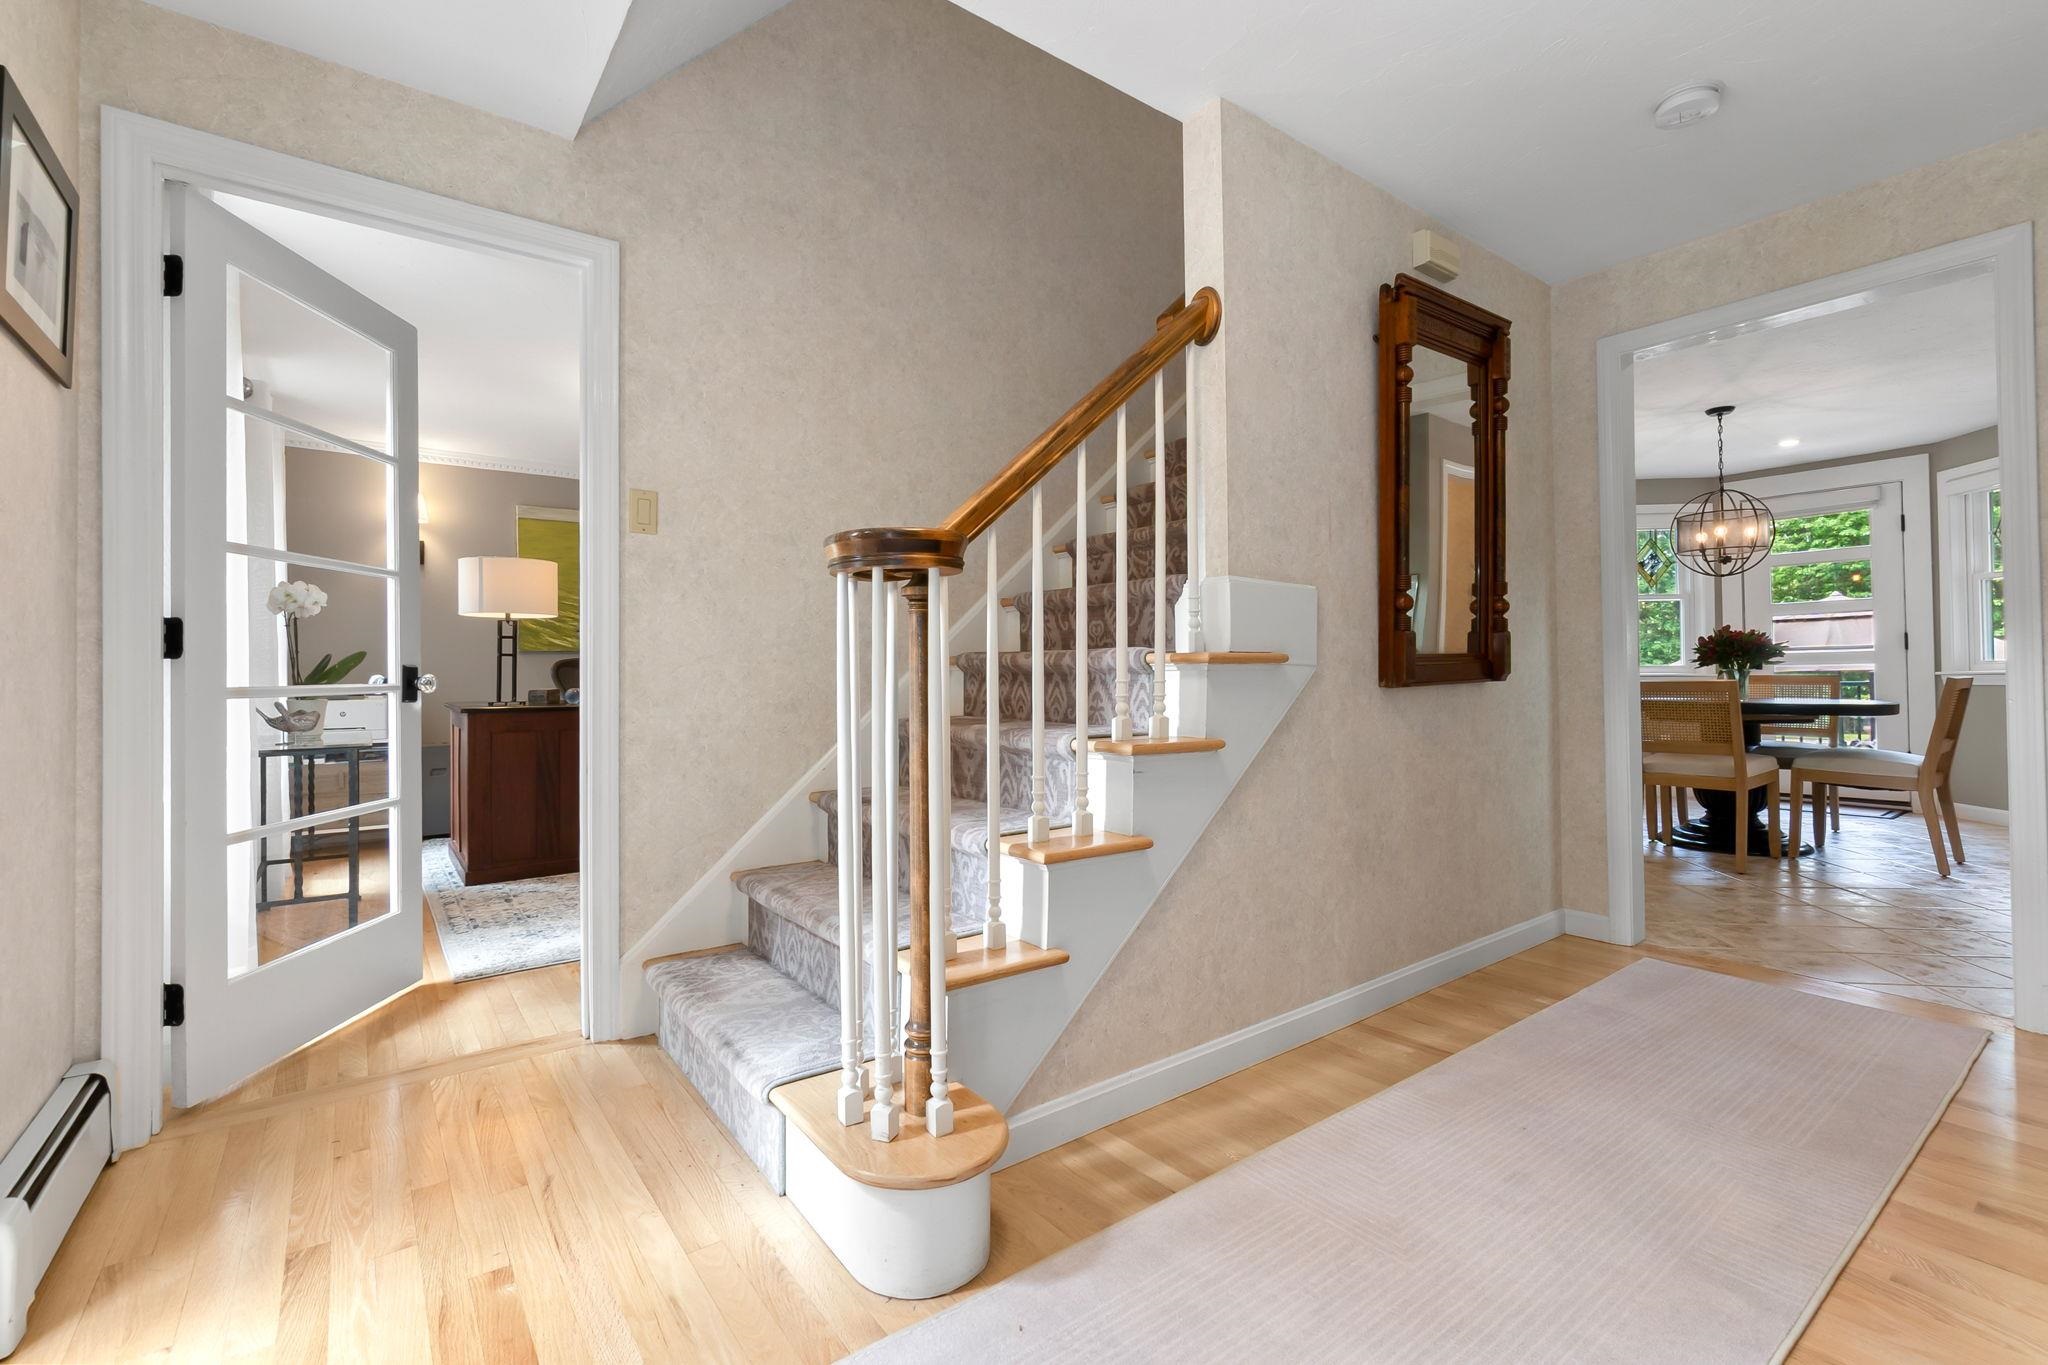
Entry hall with a carpeted staircase, polished wood handrail, hardwood floors, and views into adjoining rooms.
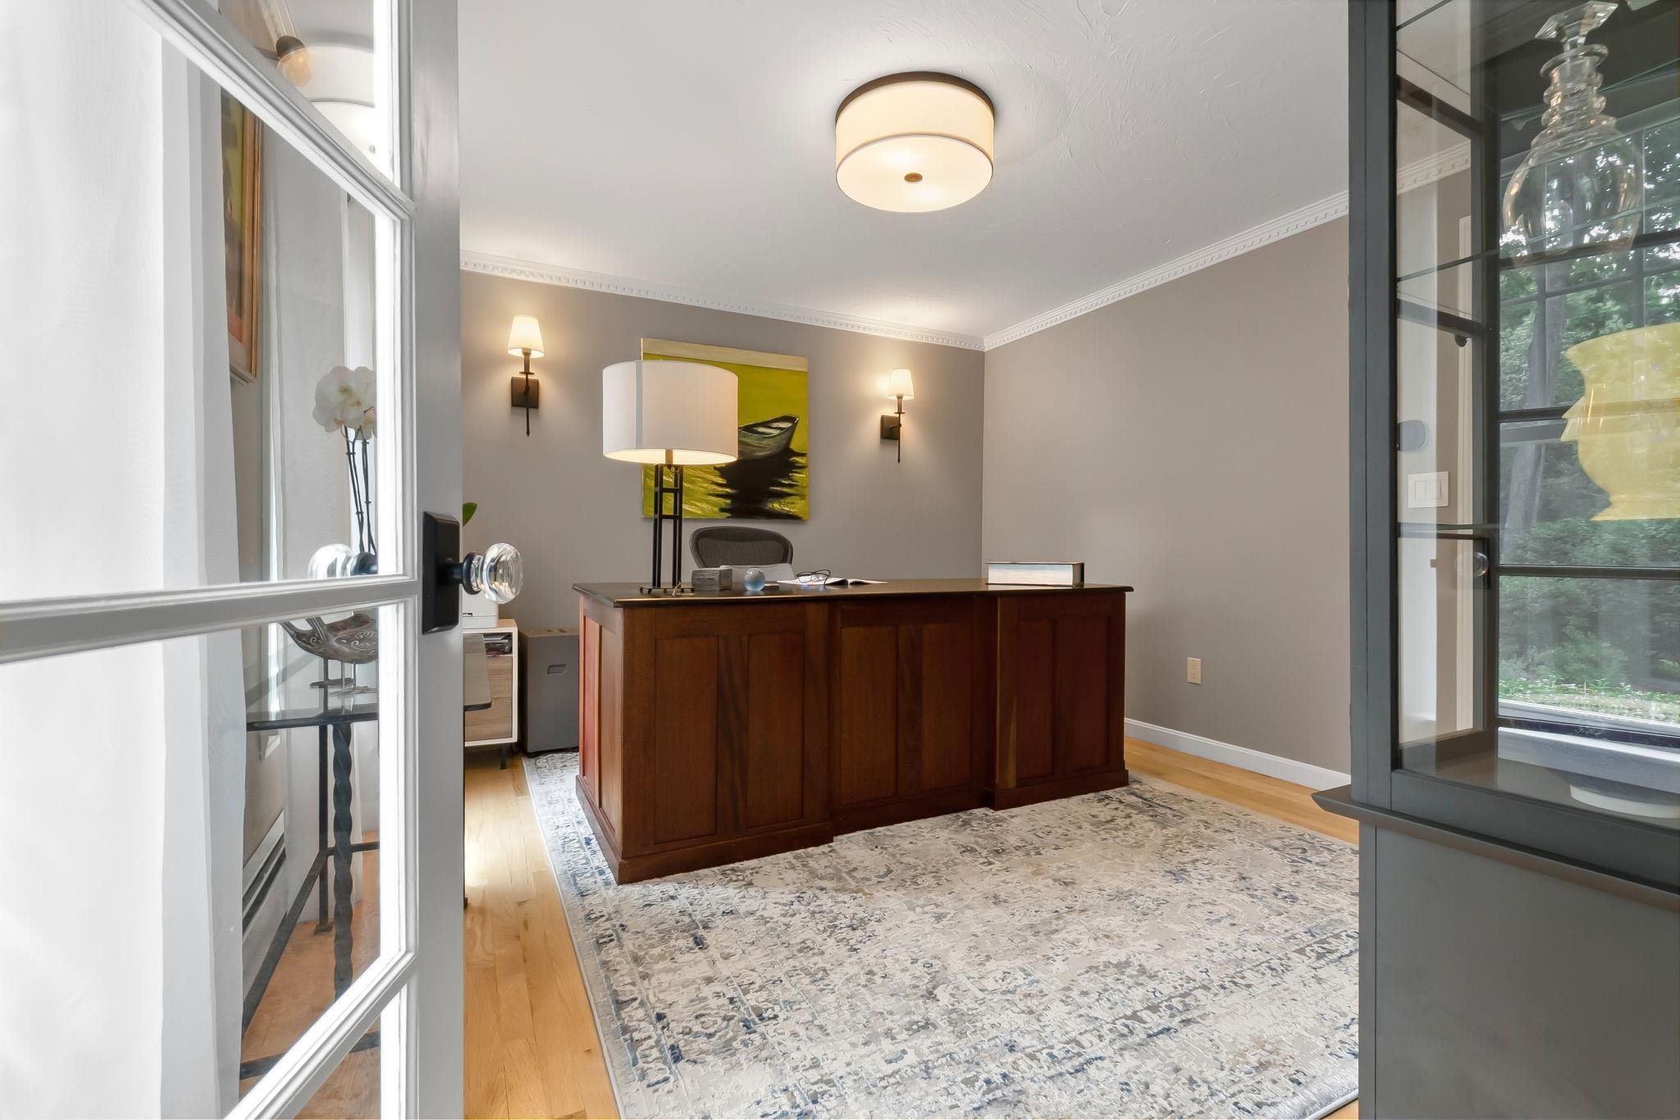
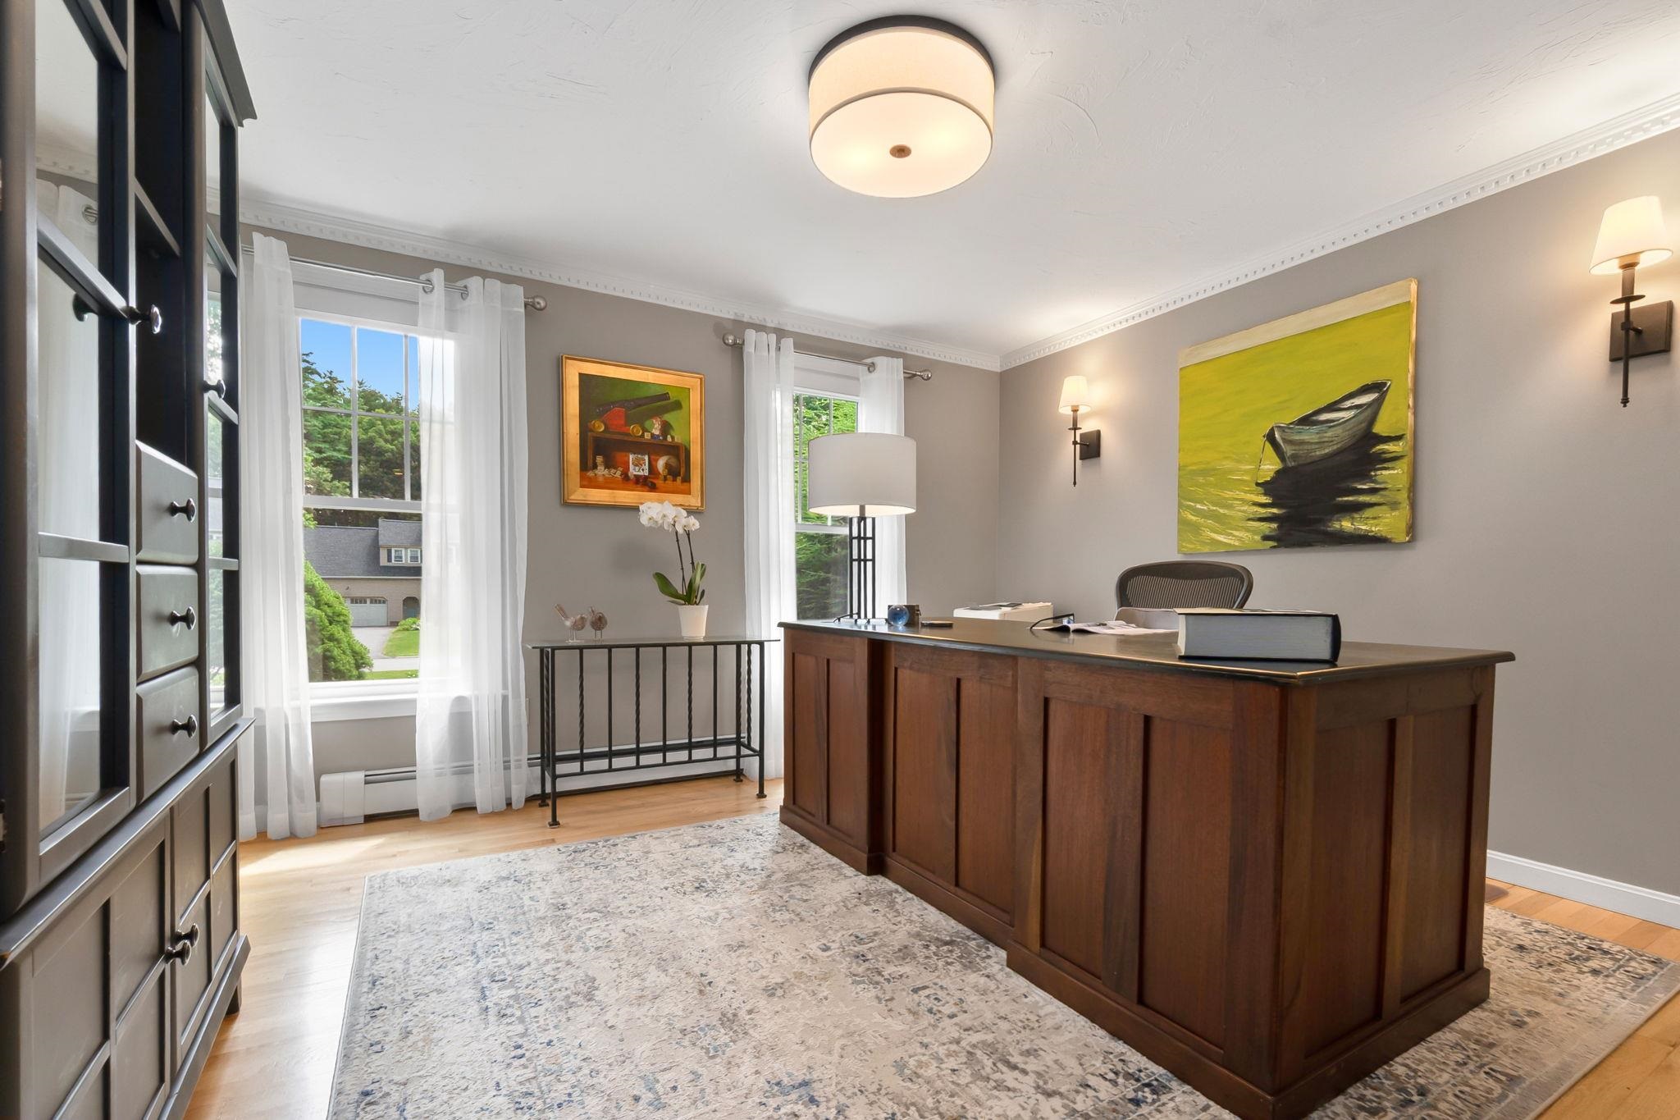
Furnished home office with a large dark wood desk, patterned rug, and glass-paneled partitions.
Furnished home office with a large wood desk, built-in cabinetry, and two sunny windows.
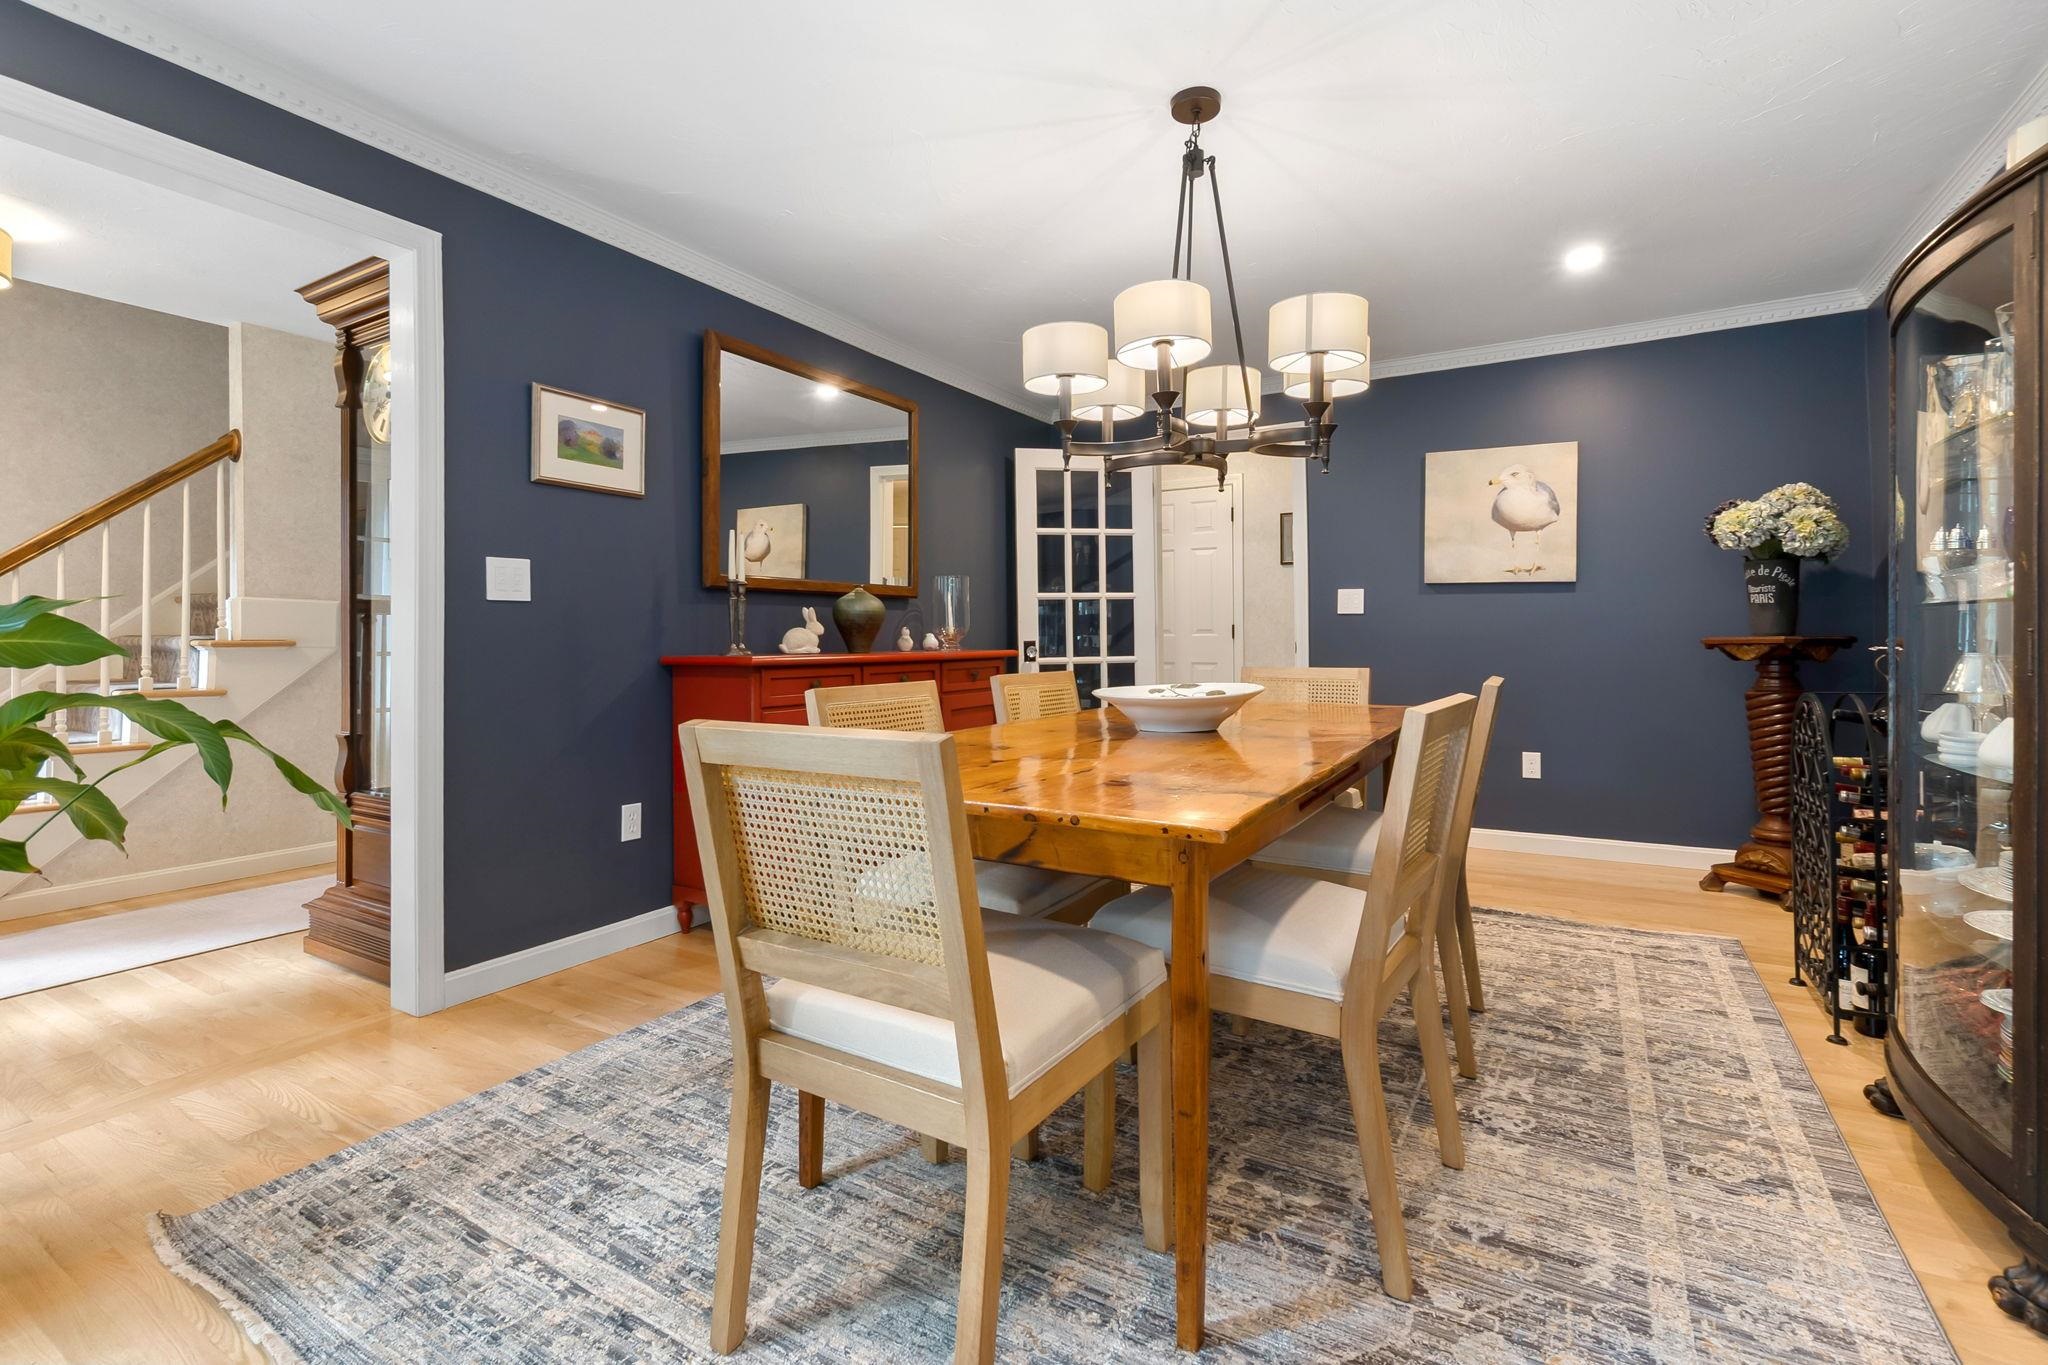
Dining room with a wooden table, cane-back chairs, navy walls, and a chandelier.
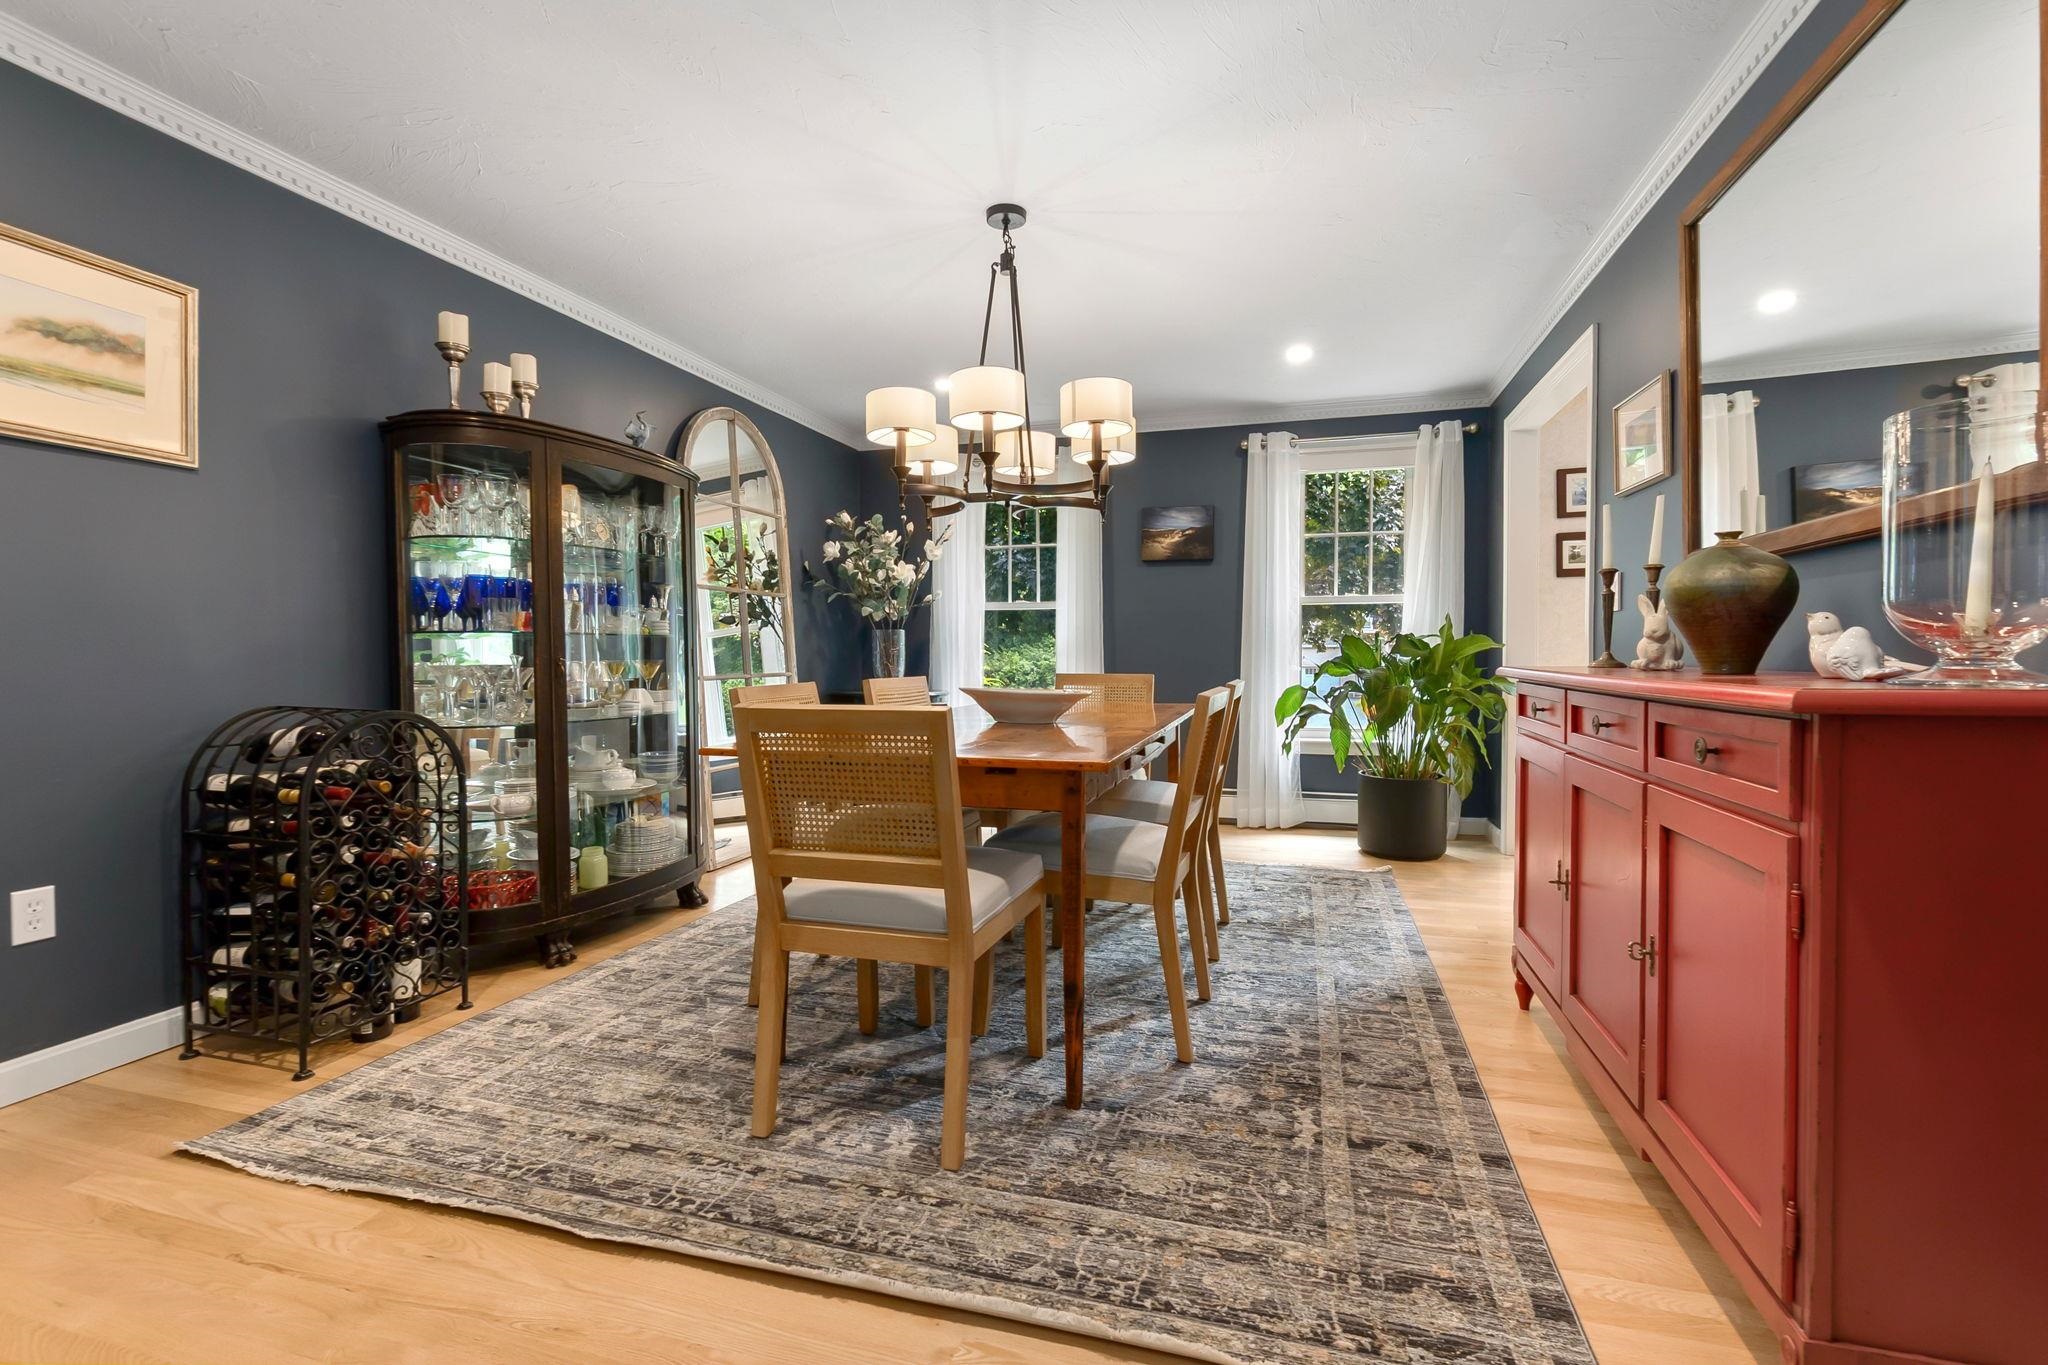
Dining room with a wooden table, glass-front china cabinet, and red sideboard.
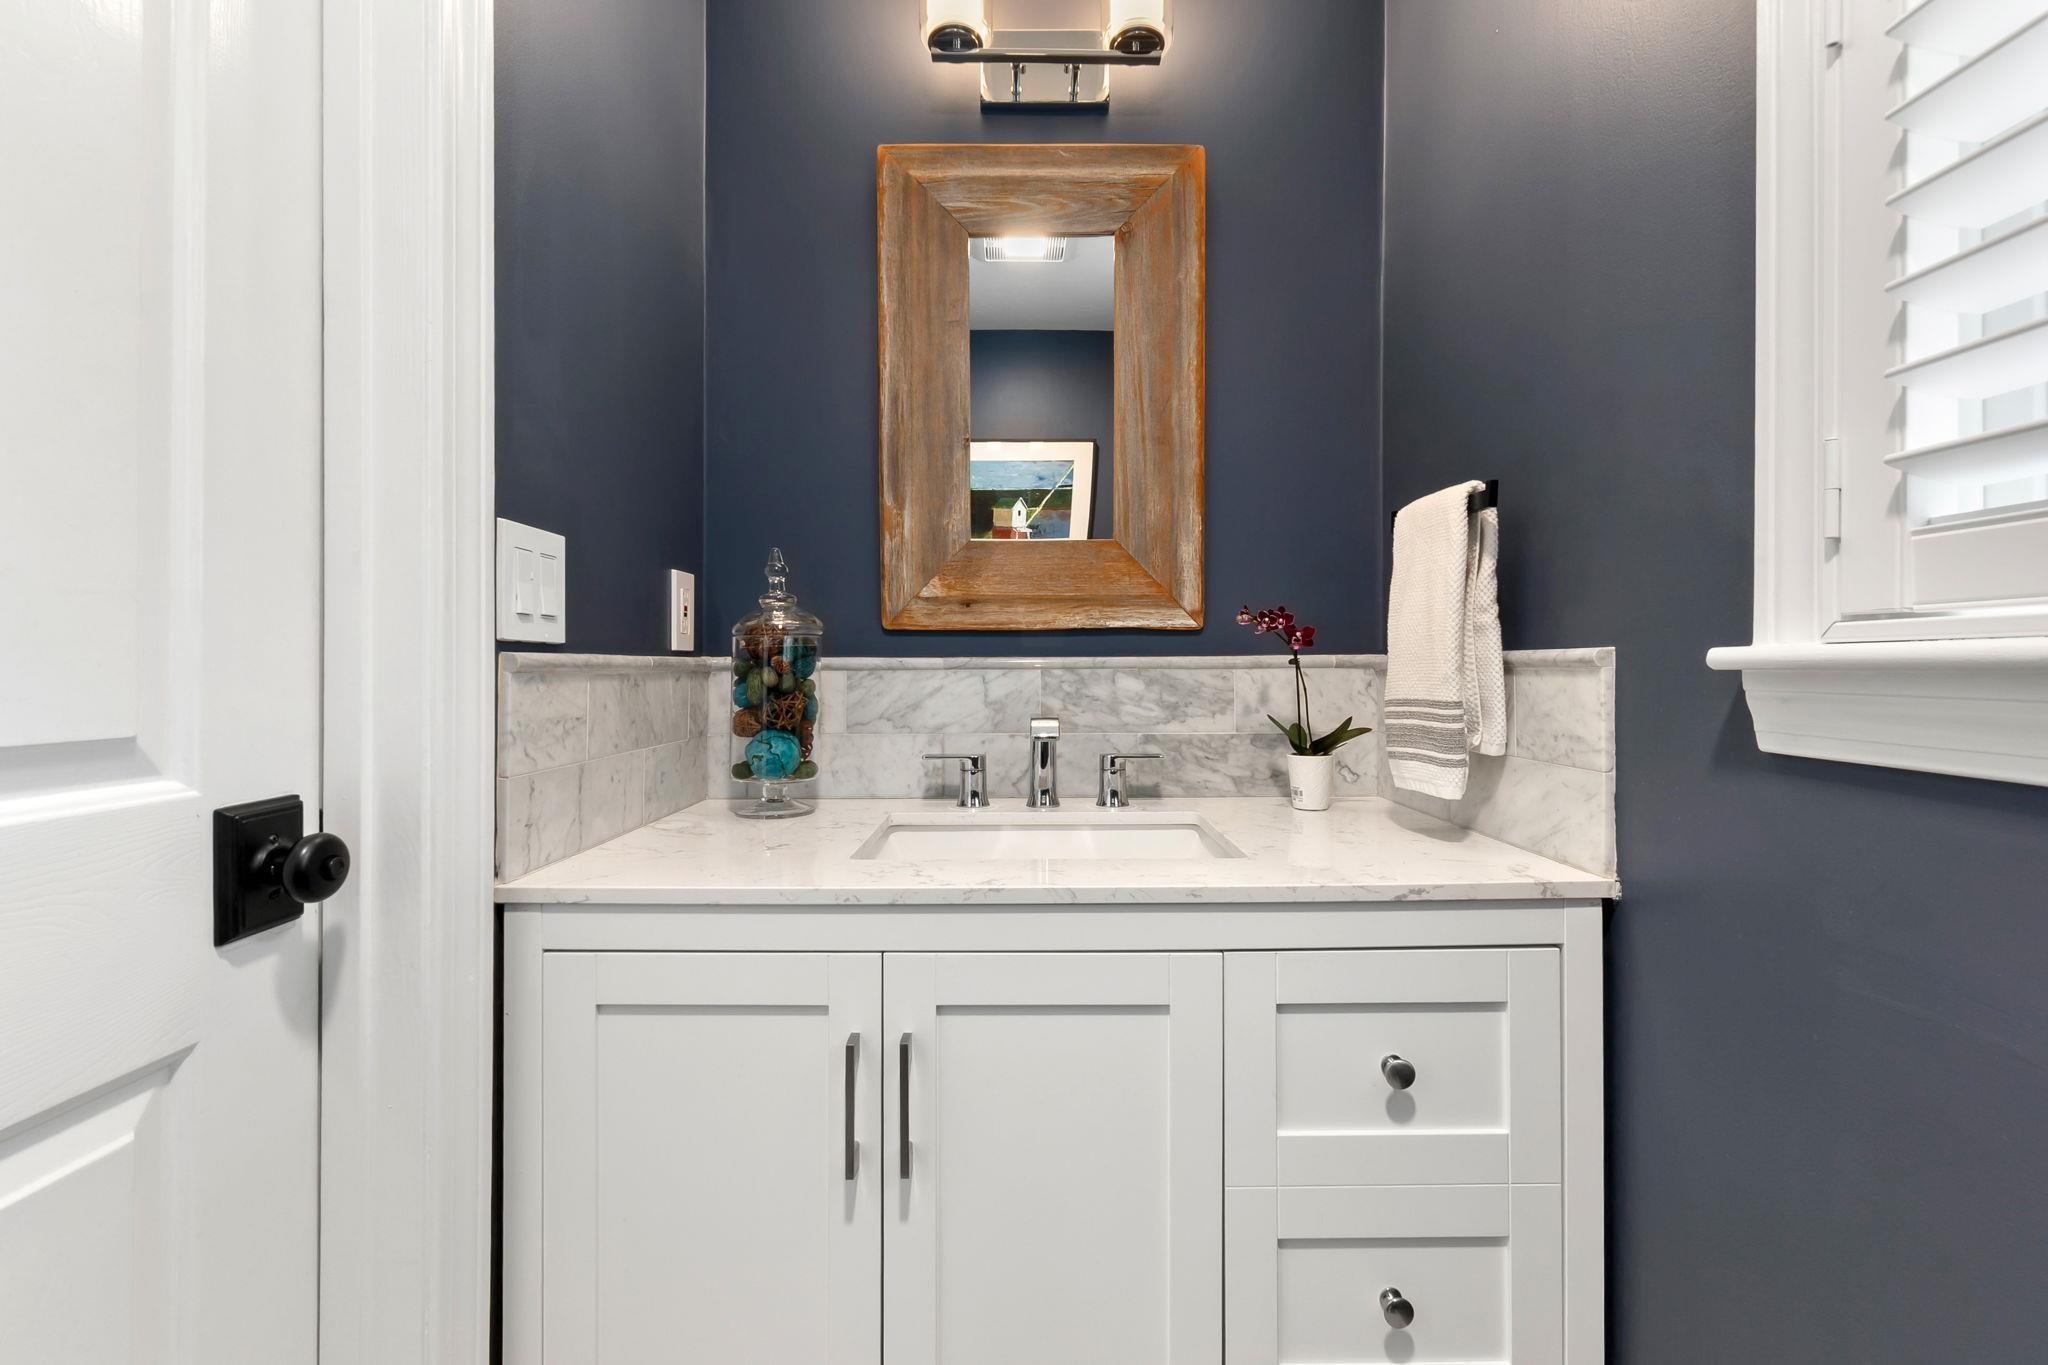
Bathroom vanity with marble surfaces, a wood-framed mirror, and dark blue walls.
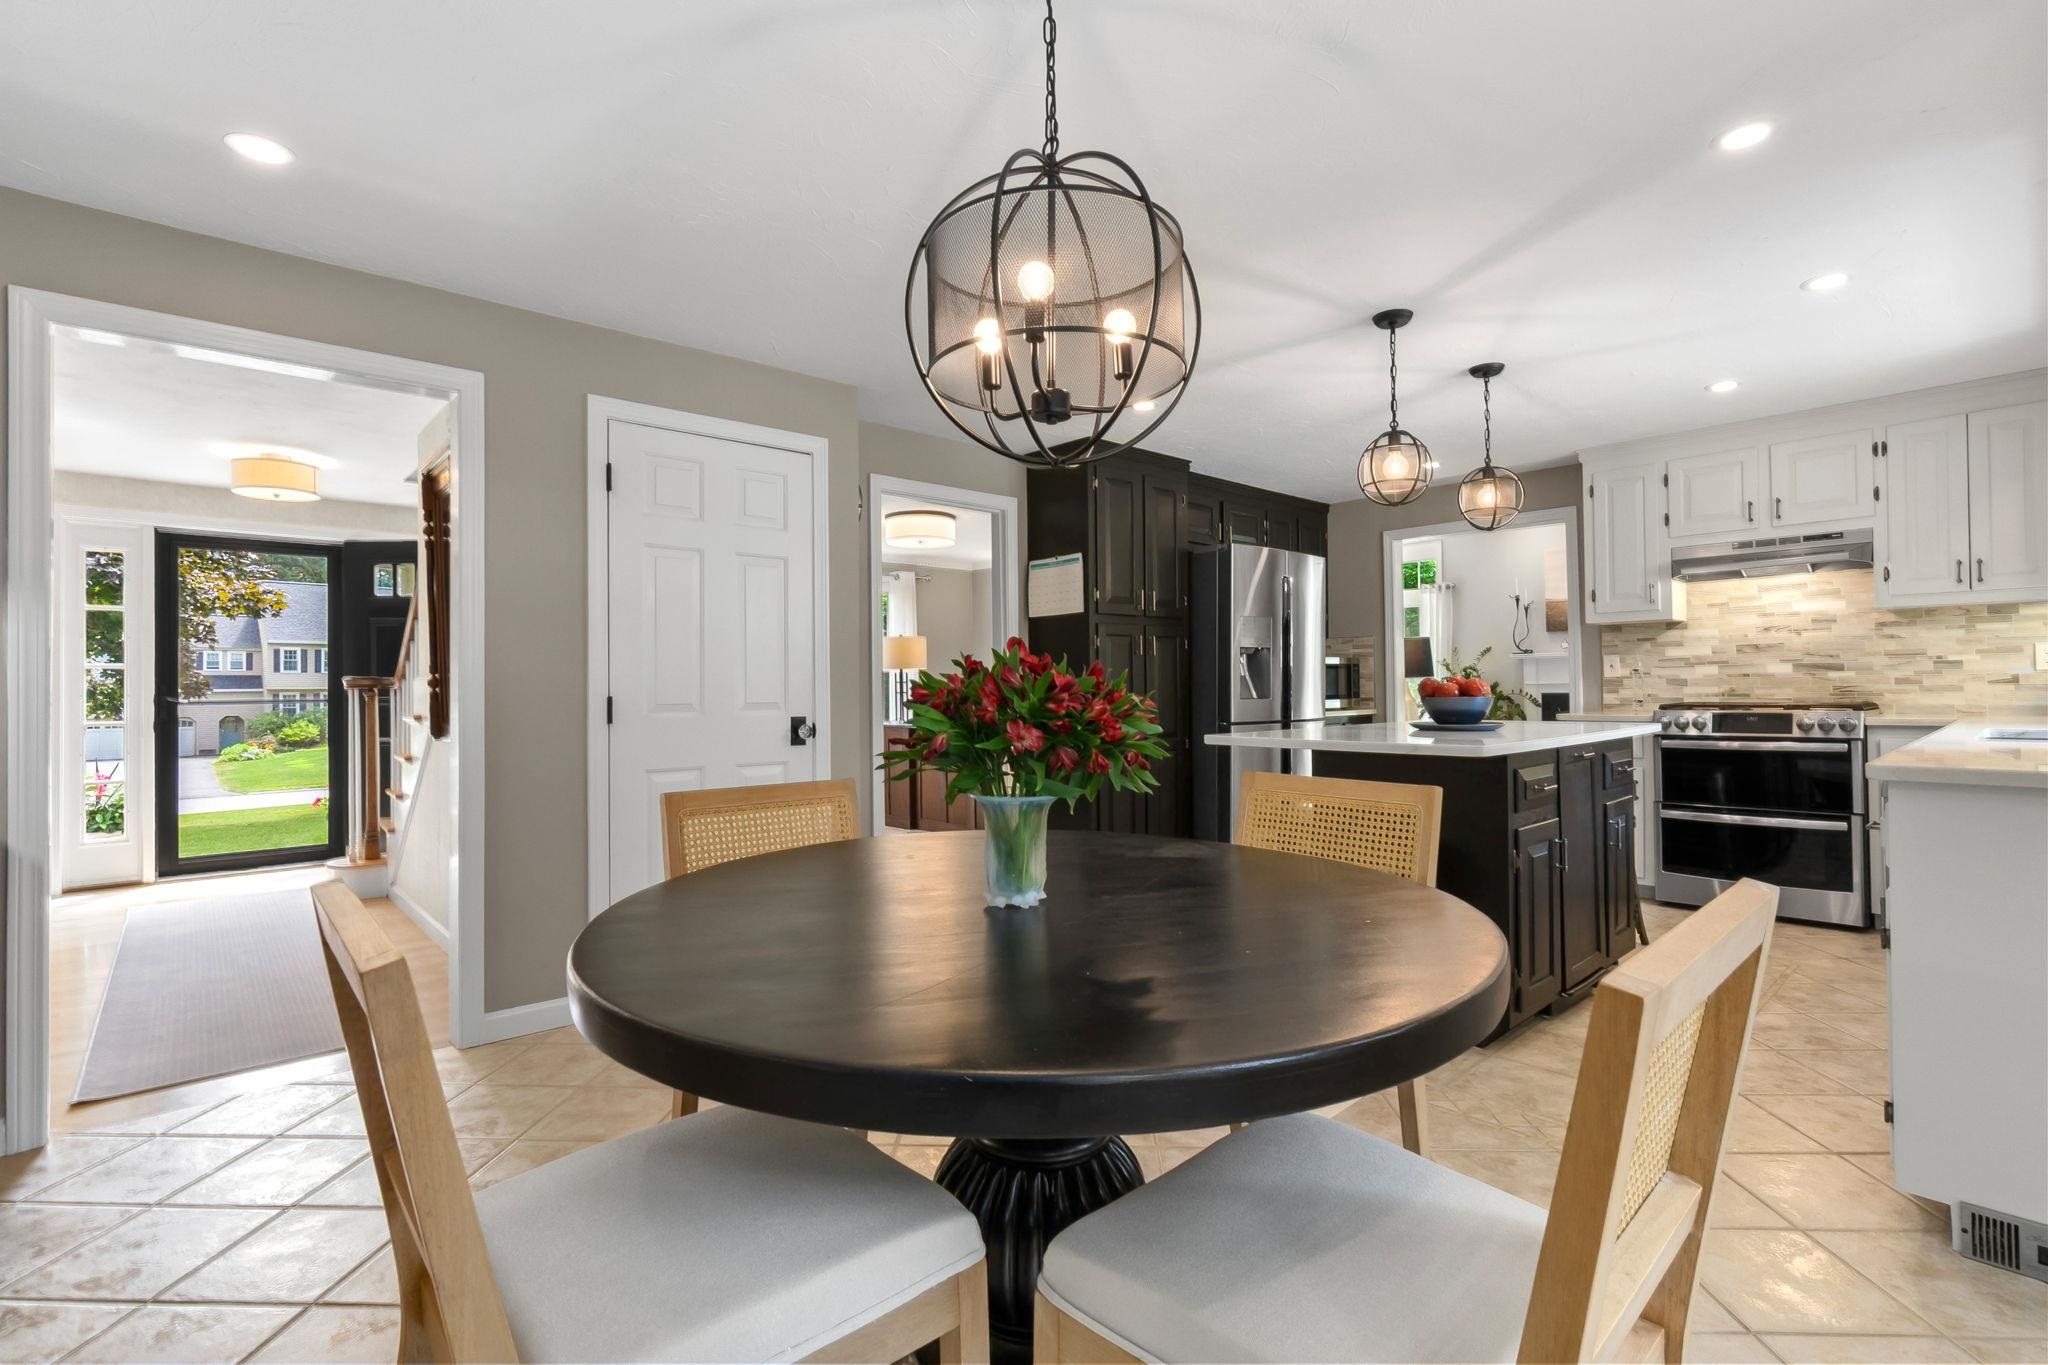
Kitchen and dining area with a round dark table, contrasting white and dark cabinets, and stainless steel appliances.
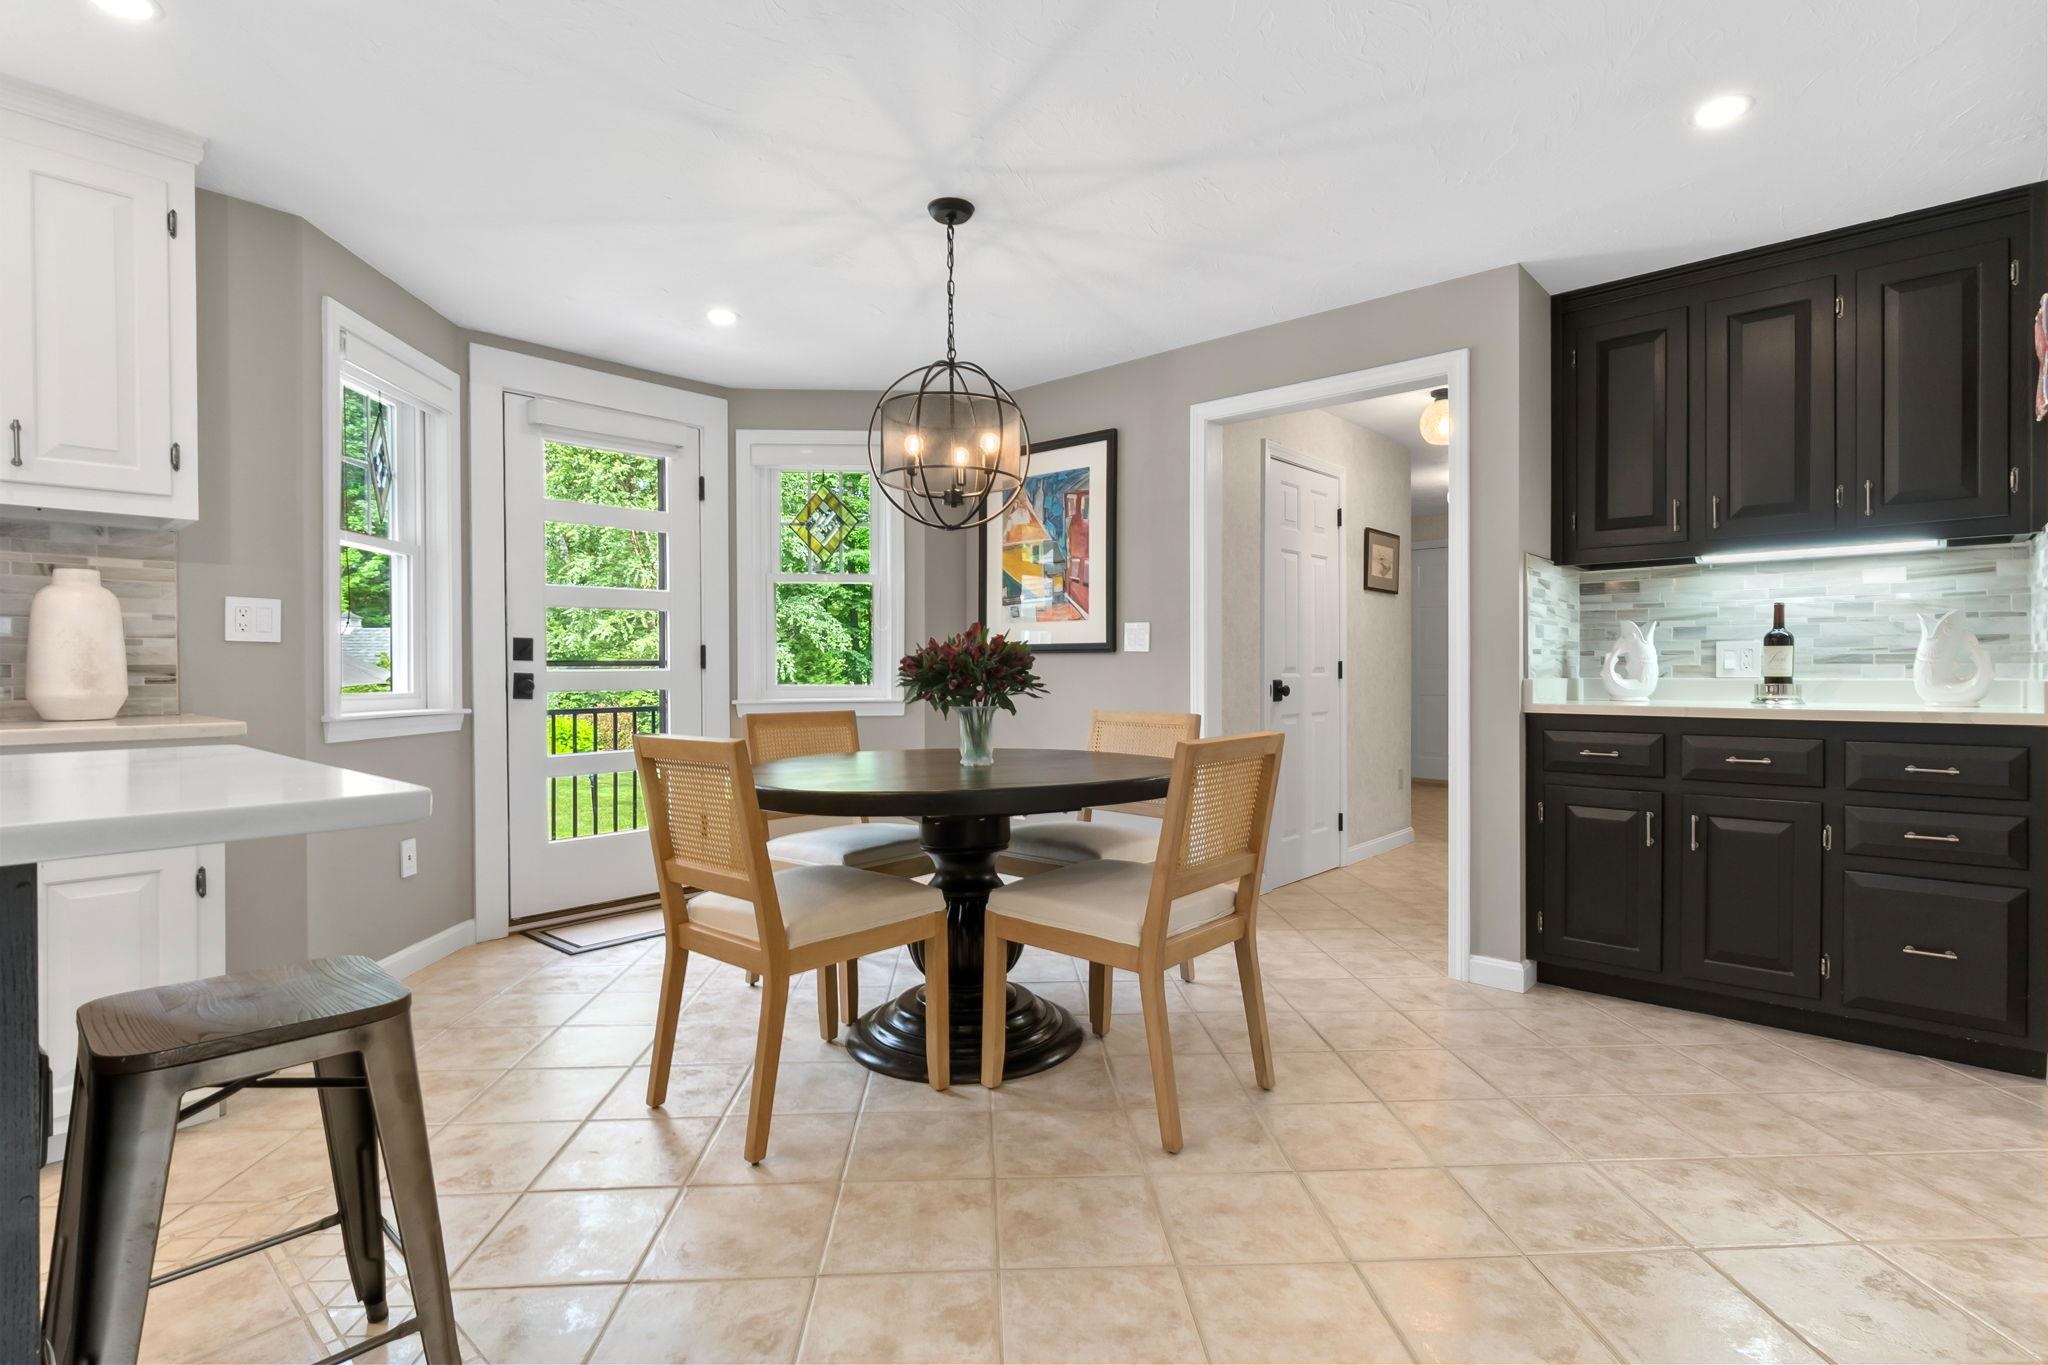
Dining area with a round table beside a glass-paneled door and dark kitchen cabinetry.
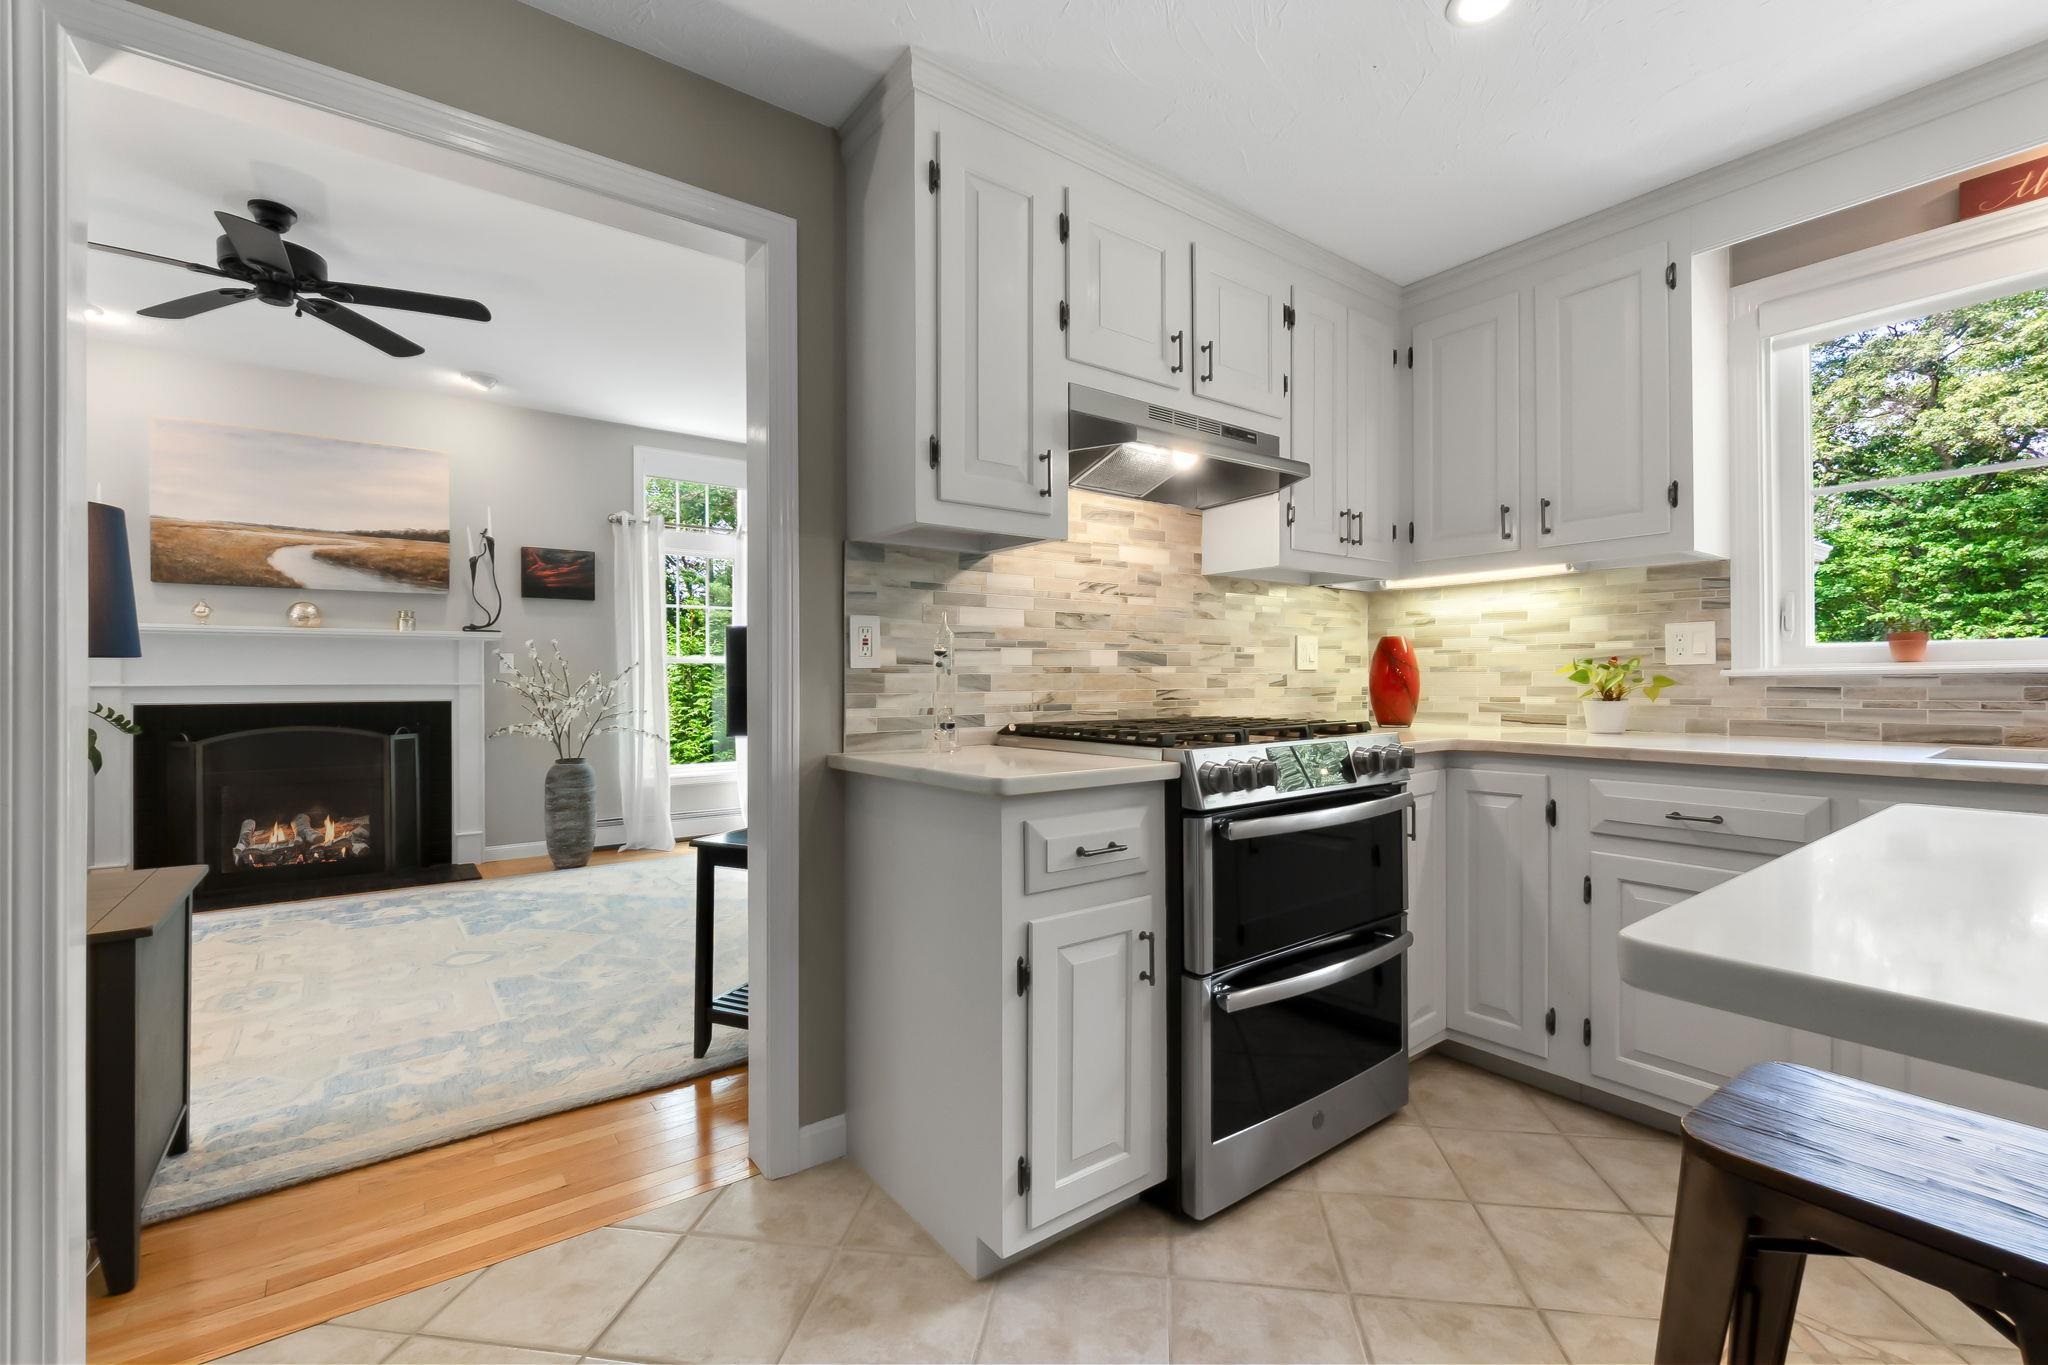
White kitchen with stainless range and tile backsplash opening to a living room with a fireplace.
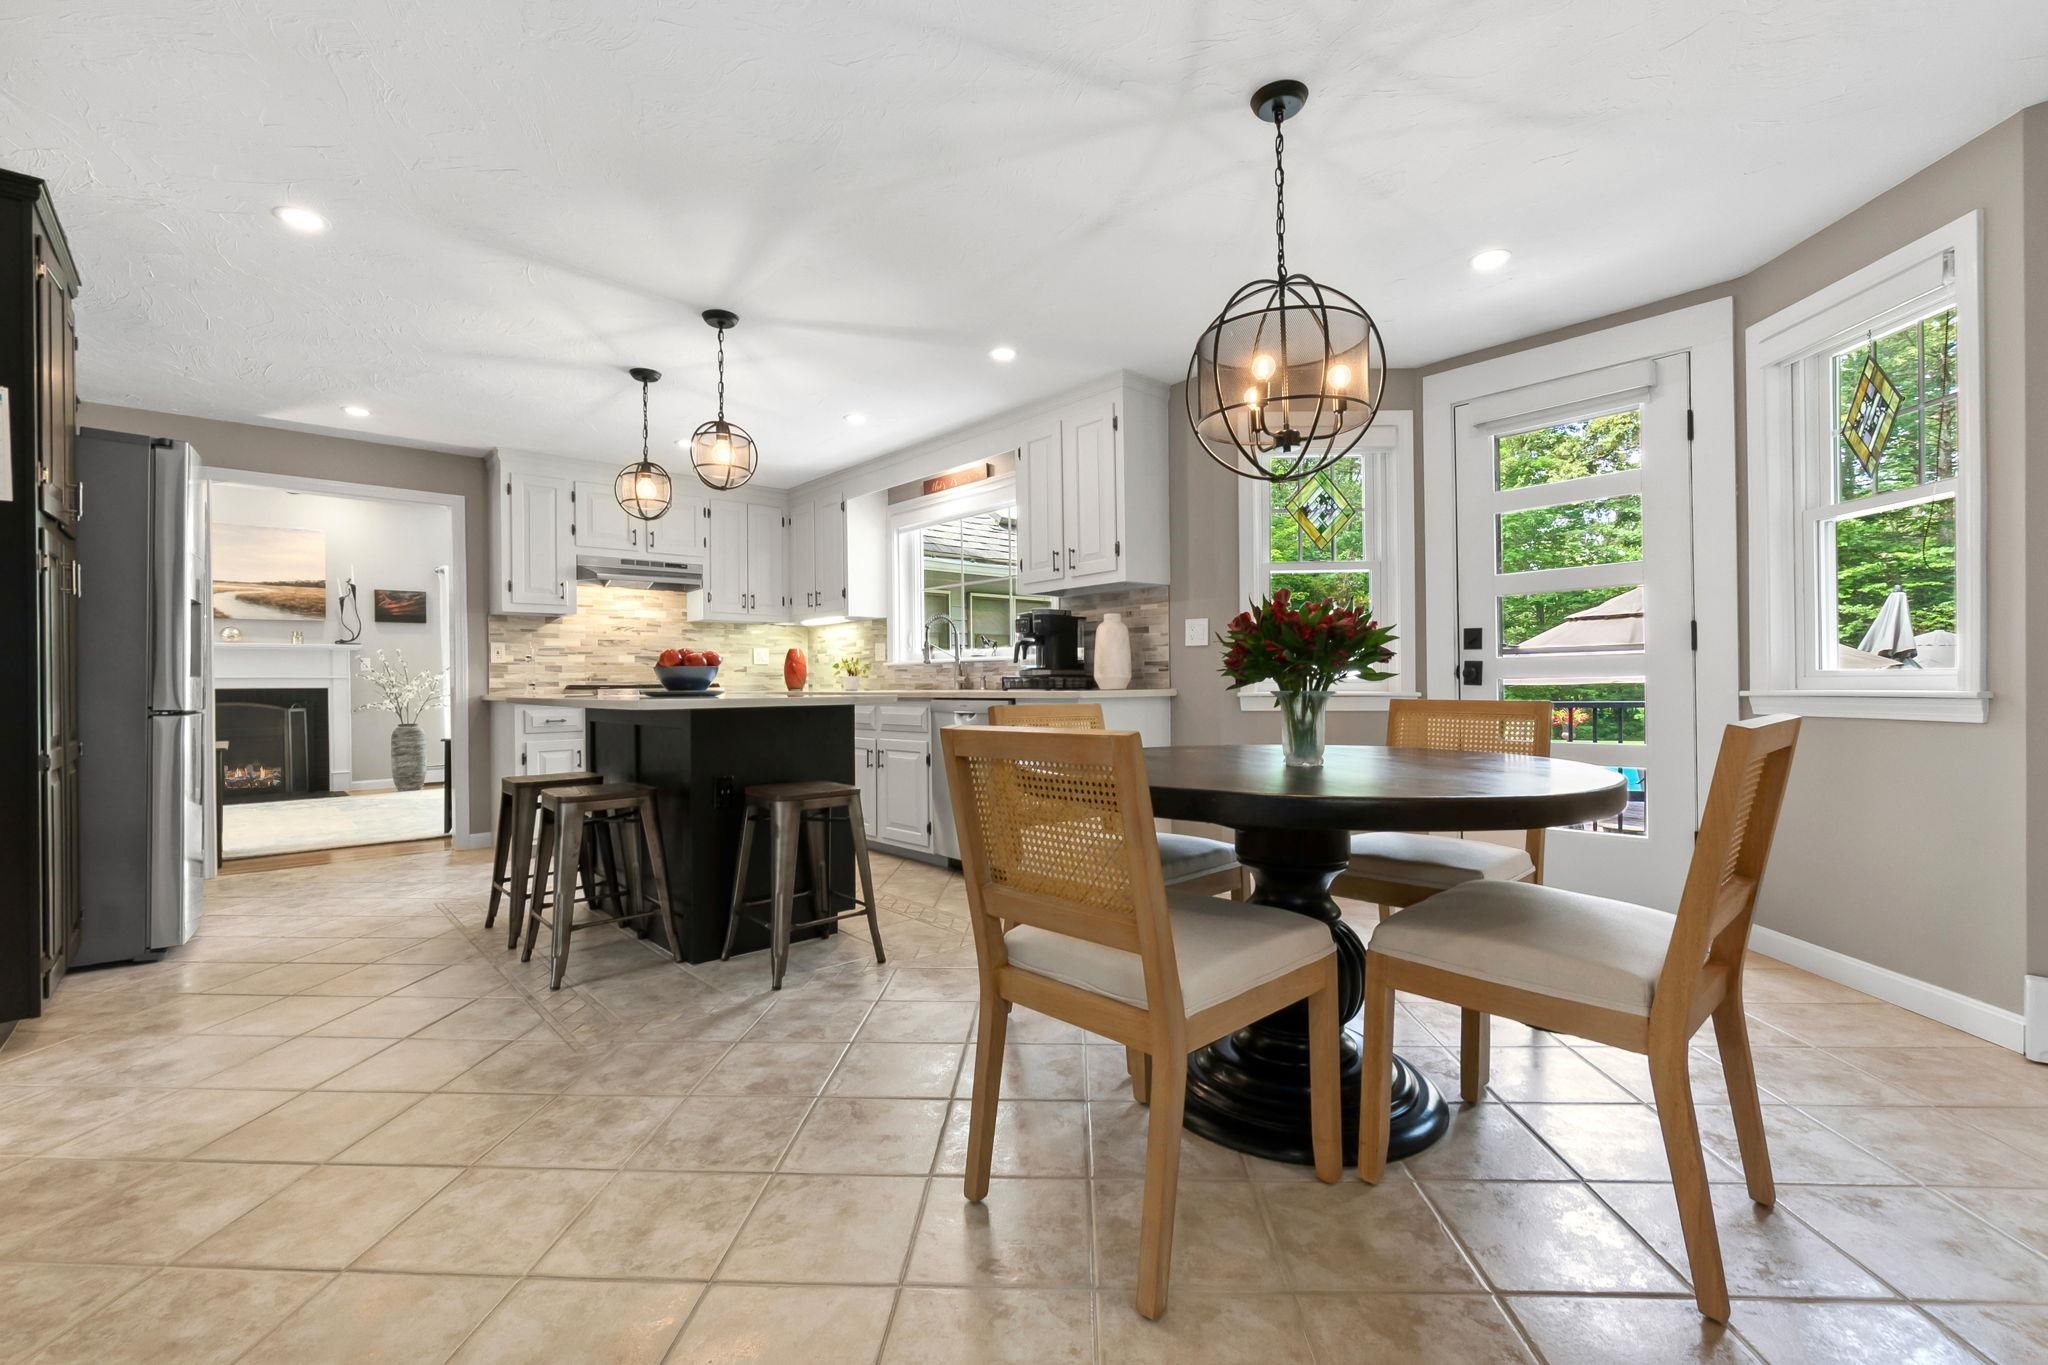
Kitchen and dining area with a dark island, round table, and windows overlooking greenery.
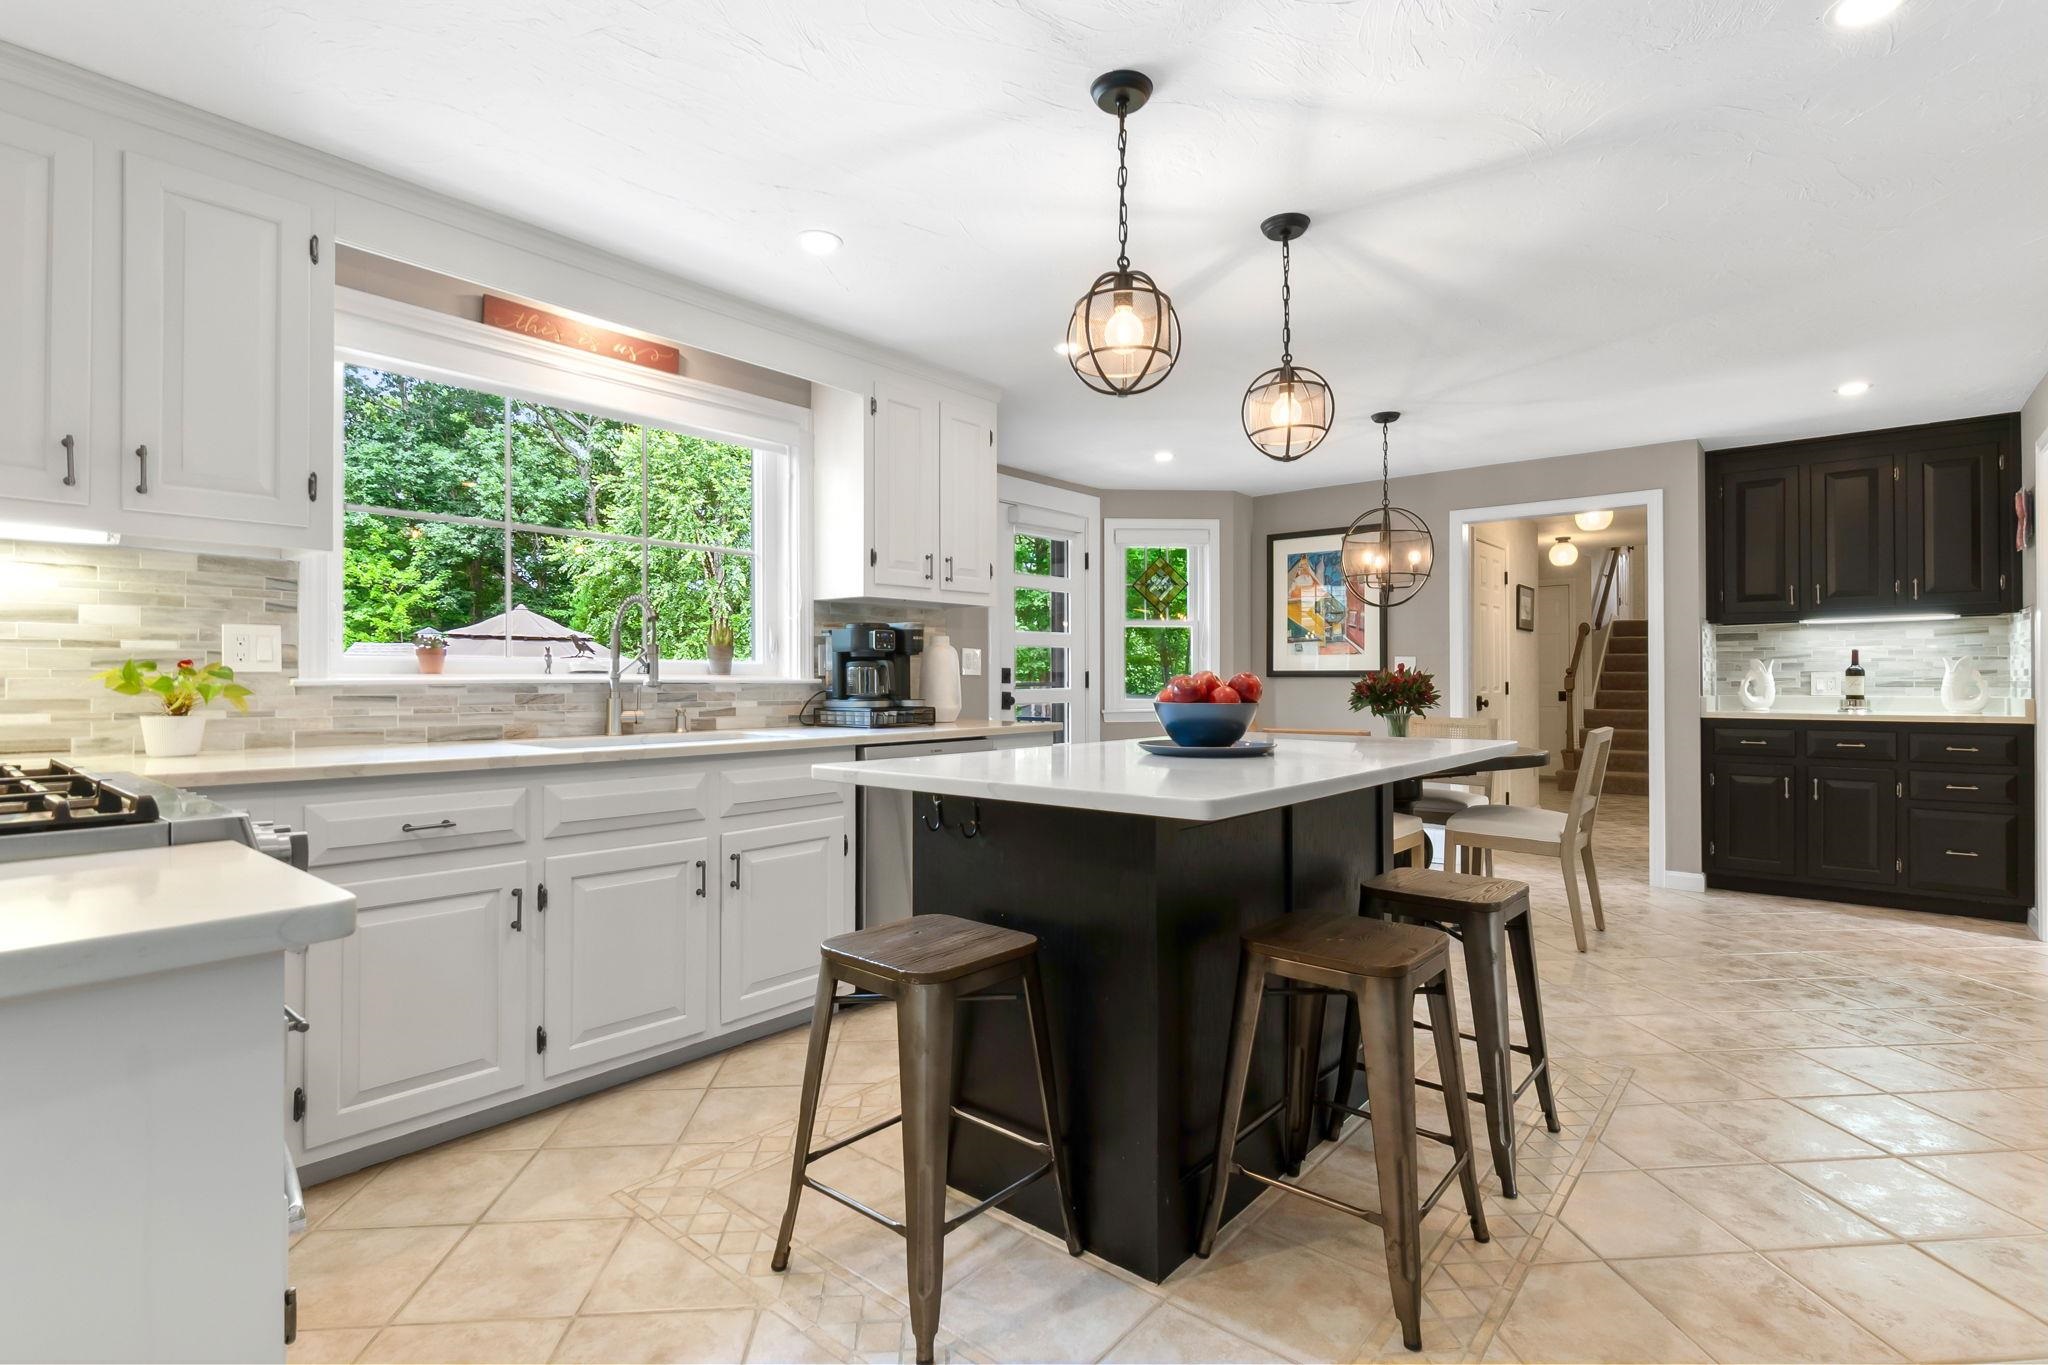
Kitchen with a large dark island, bar stools, white cabinets, and a wide window overlooking leafy trees.
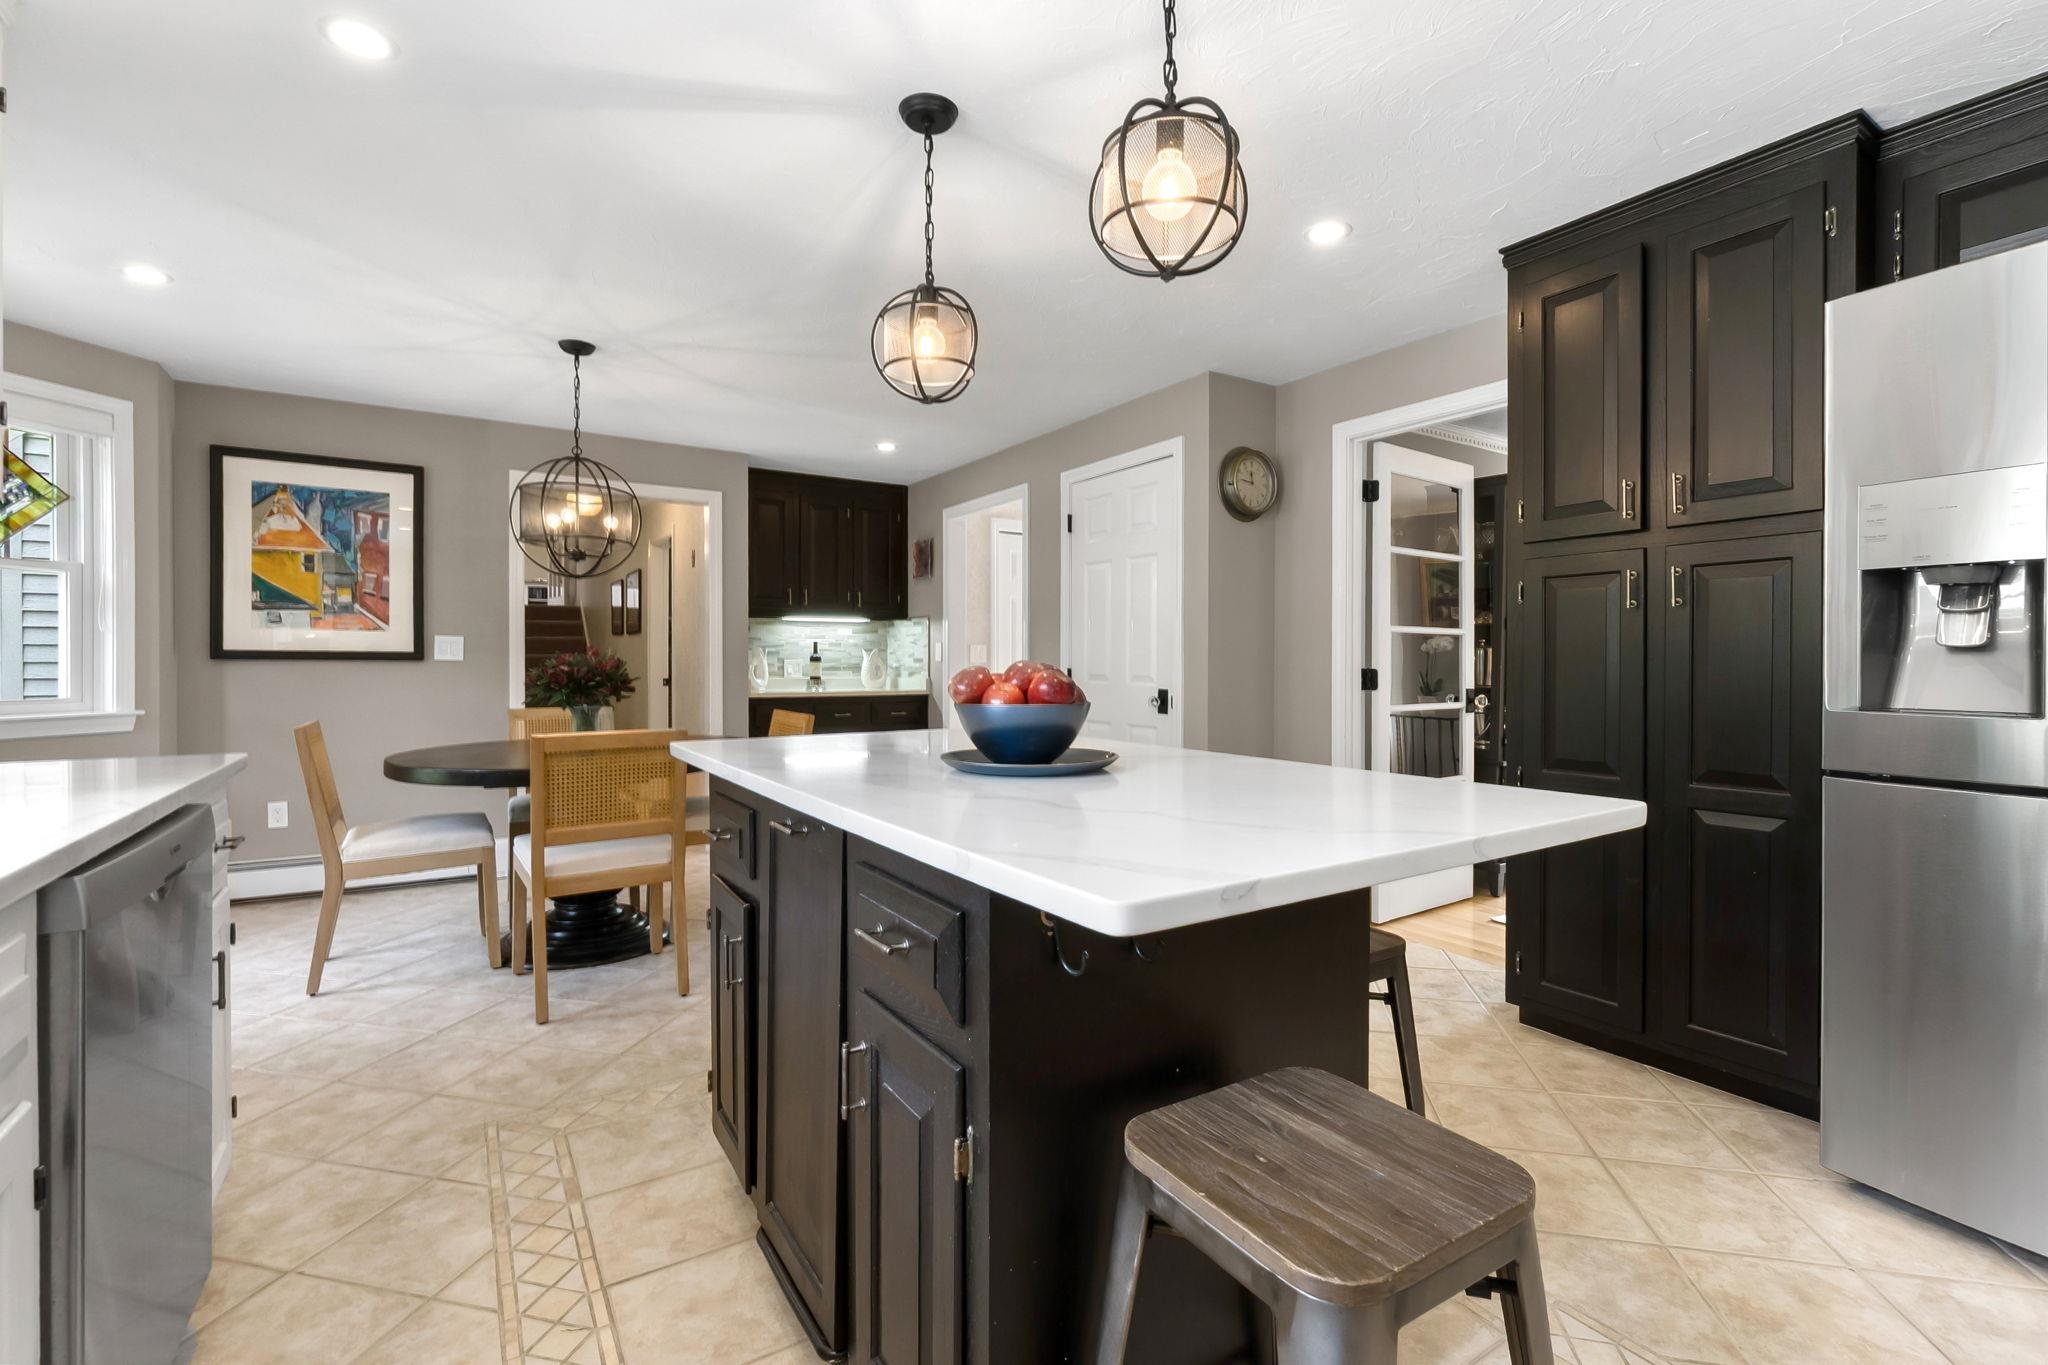
Kitchen with a large white-counter island, dark cabinets, stainless appliances, and adjoining dining area.
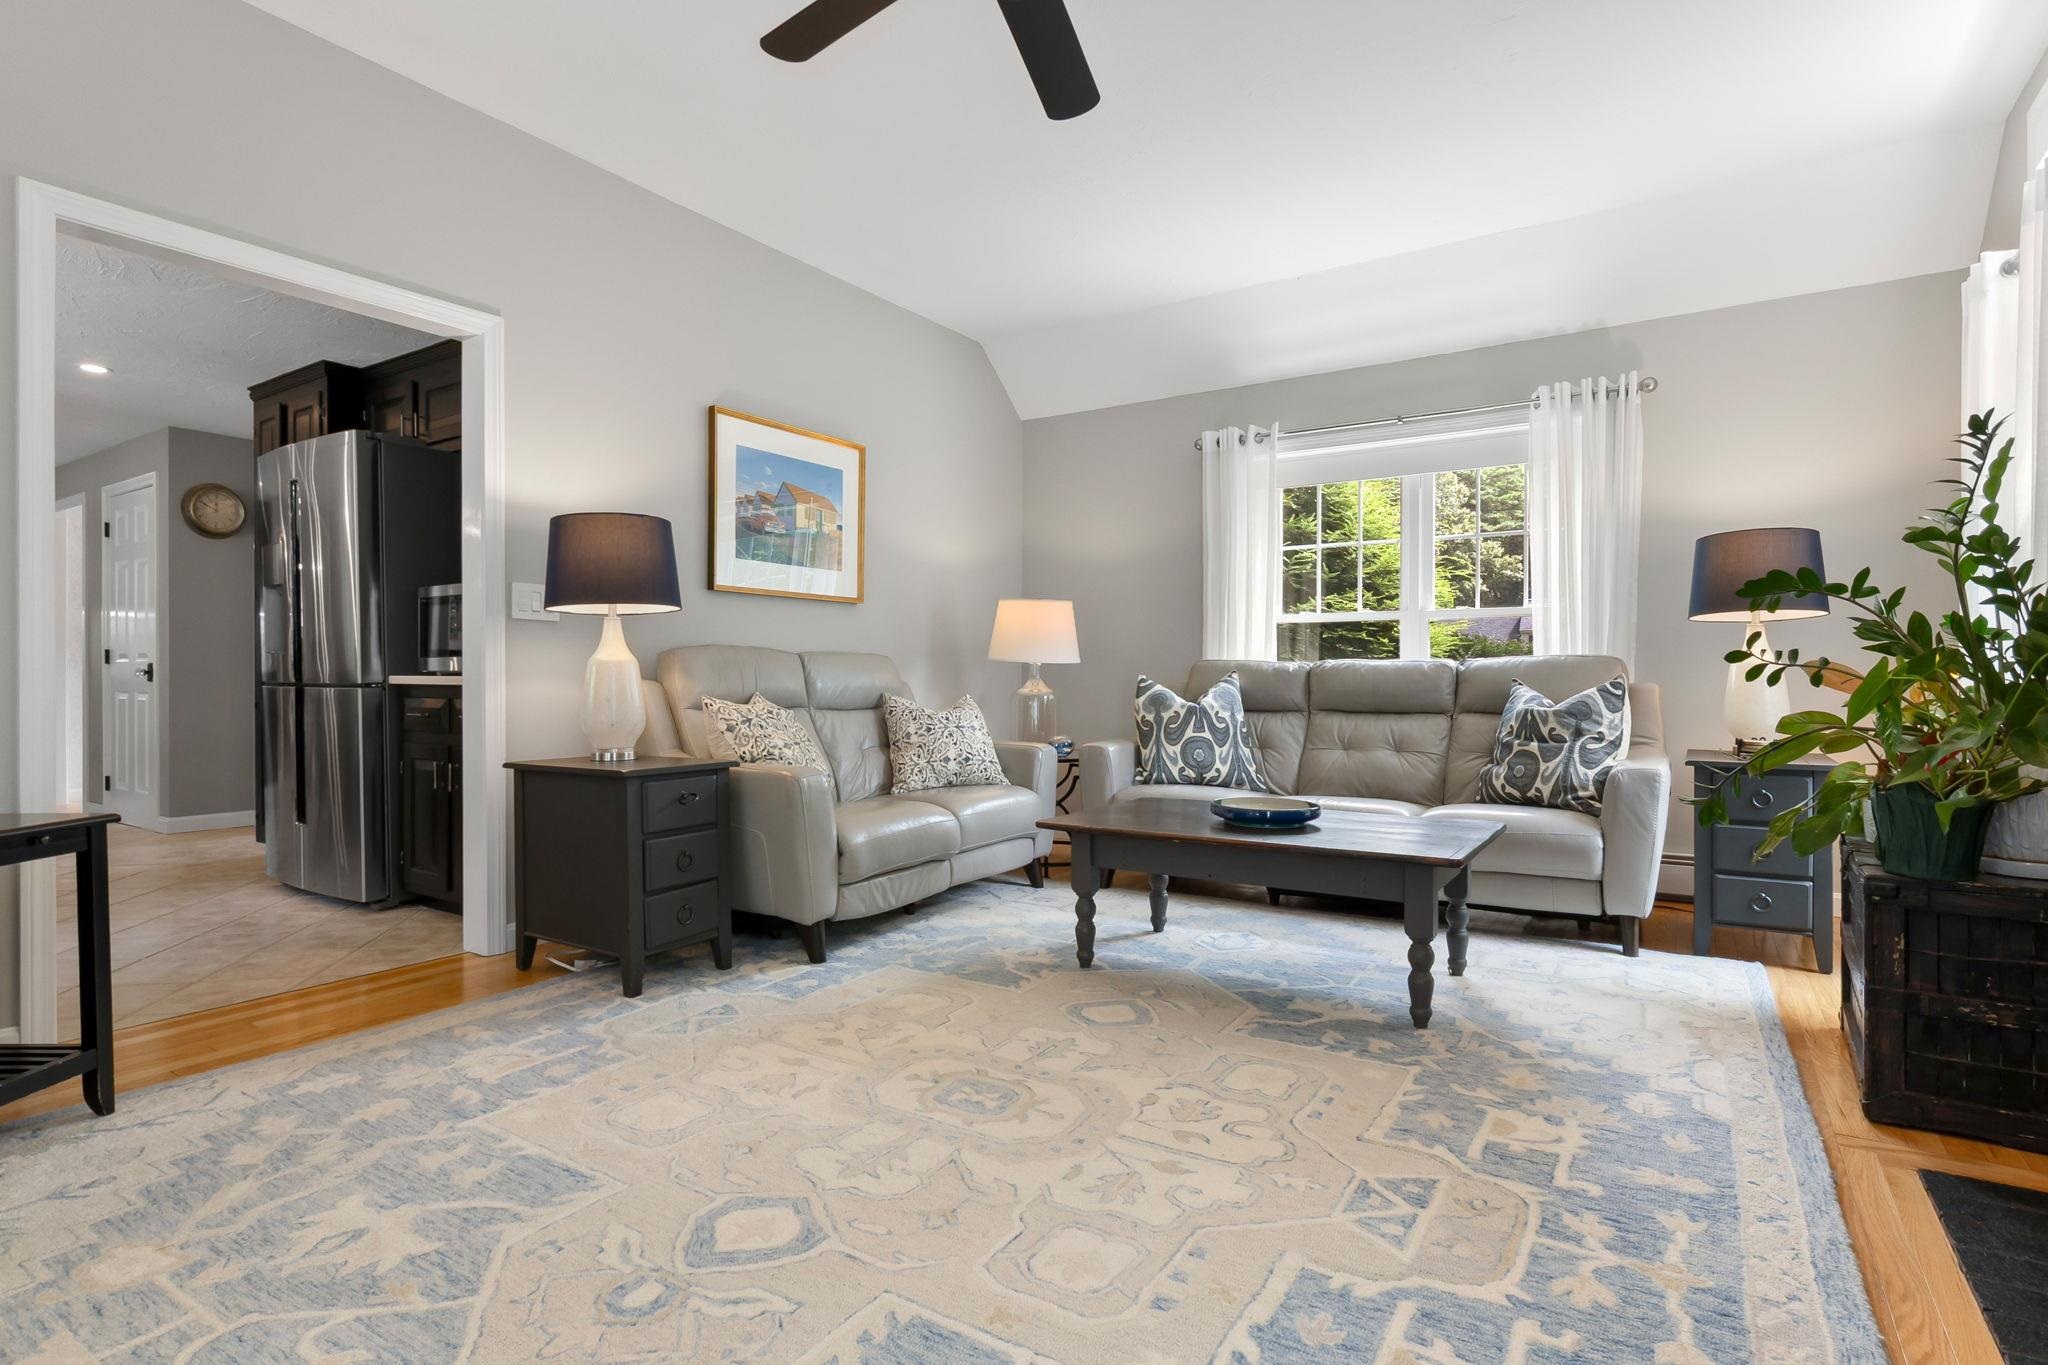
Living room with two gray sofas, a blue-and-cream rug, and a window overlooking greenery.
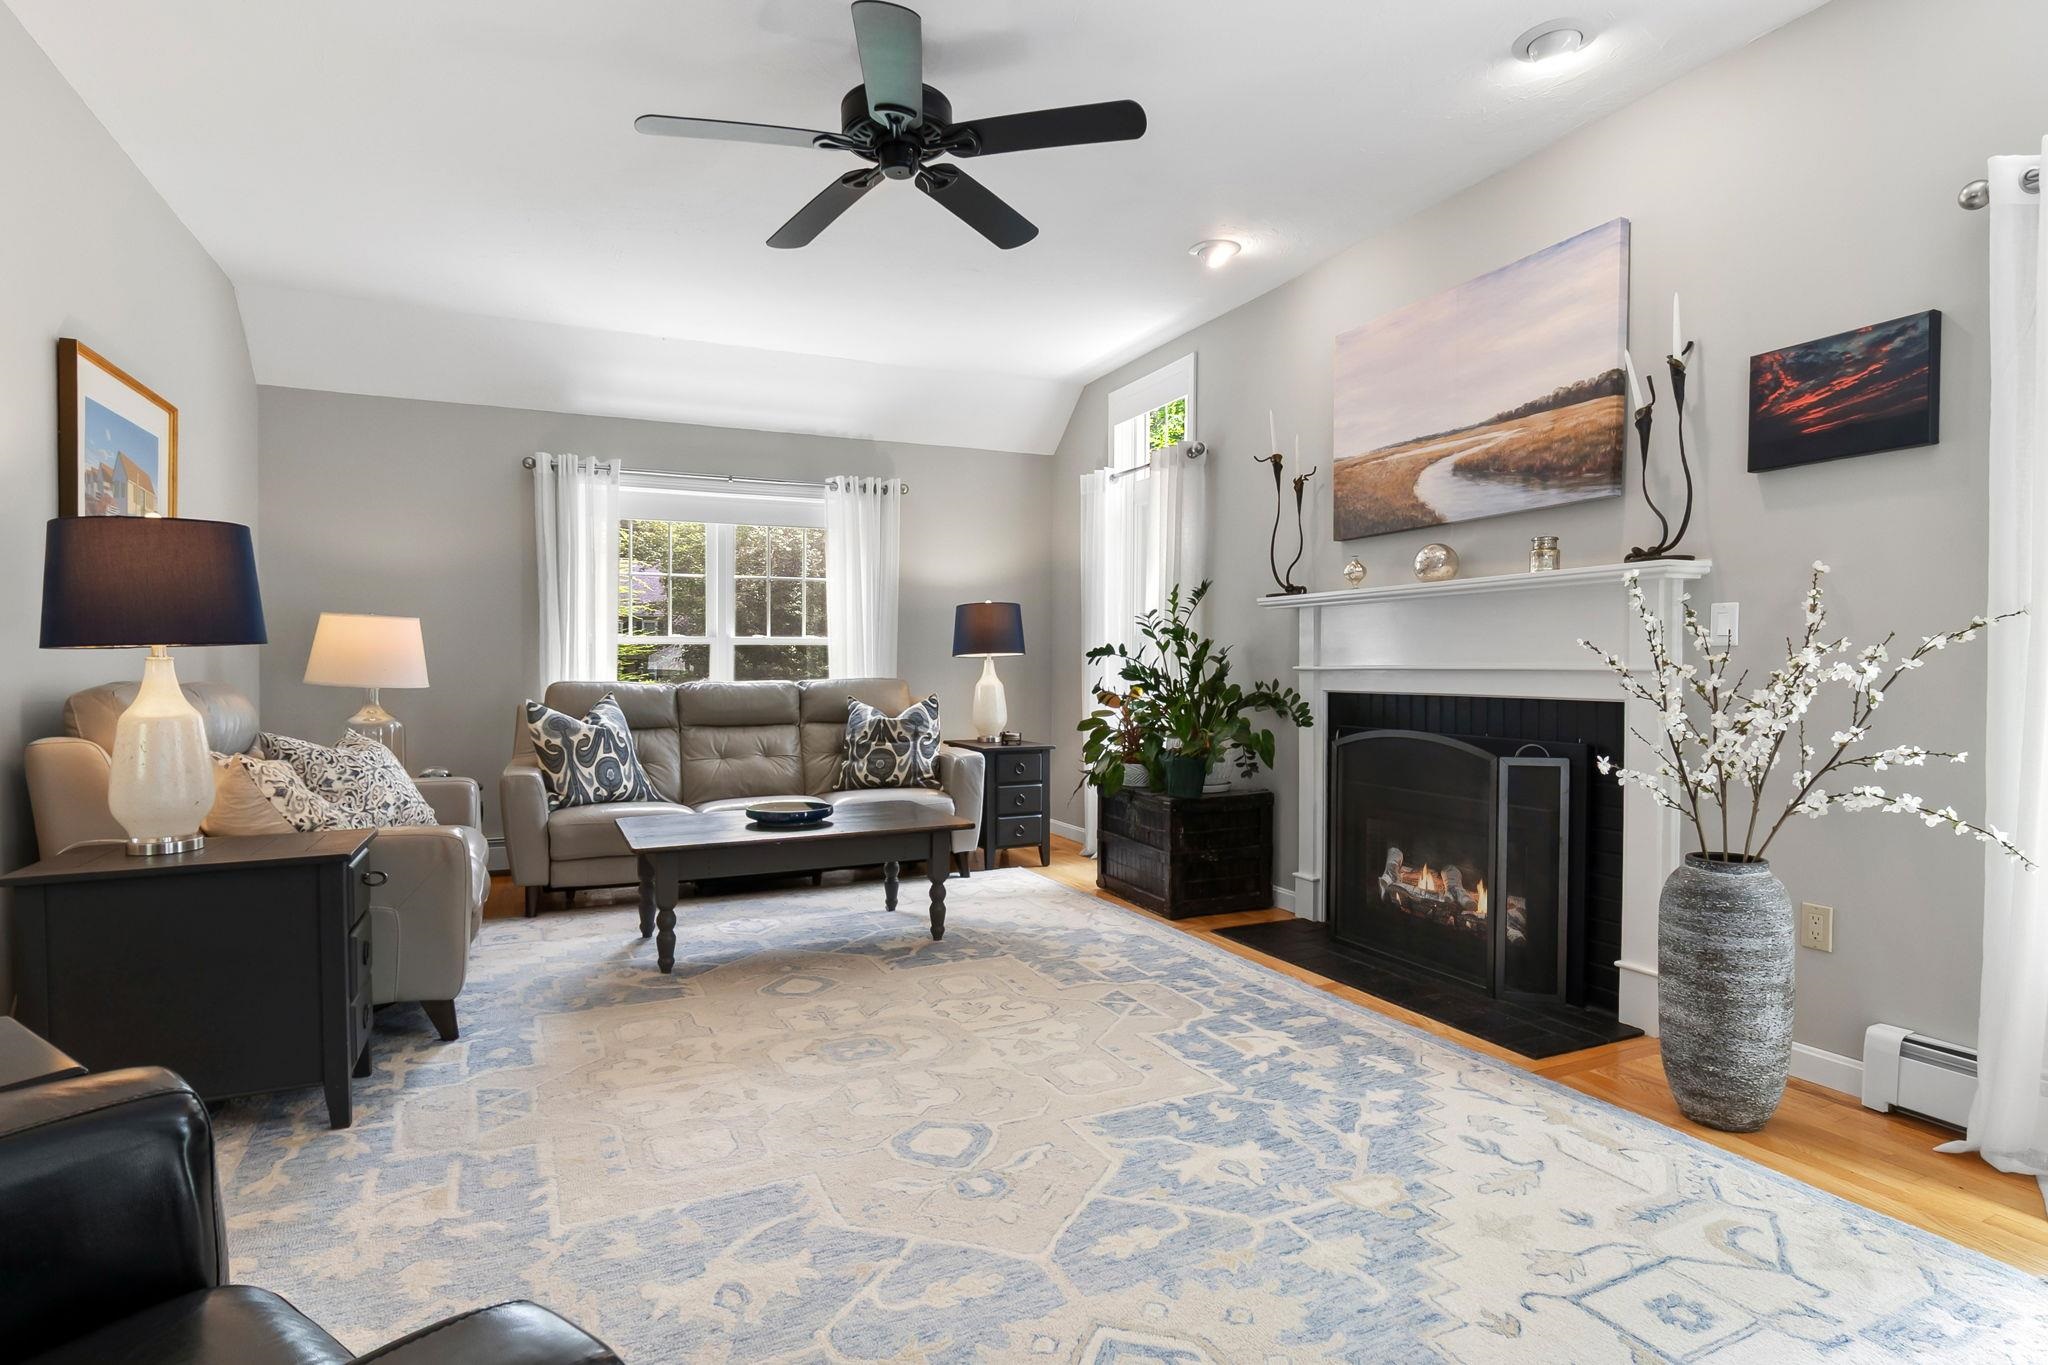
Furnished living room with a white fireplace, gray sofas, and a large pale blue patterned rug.
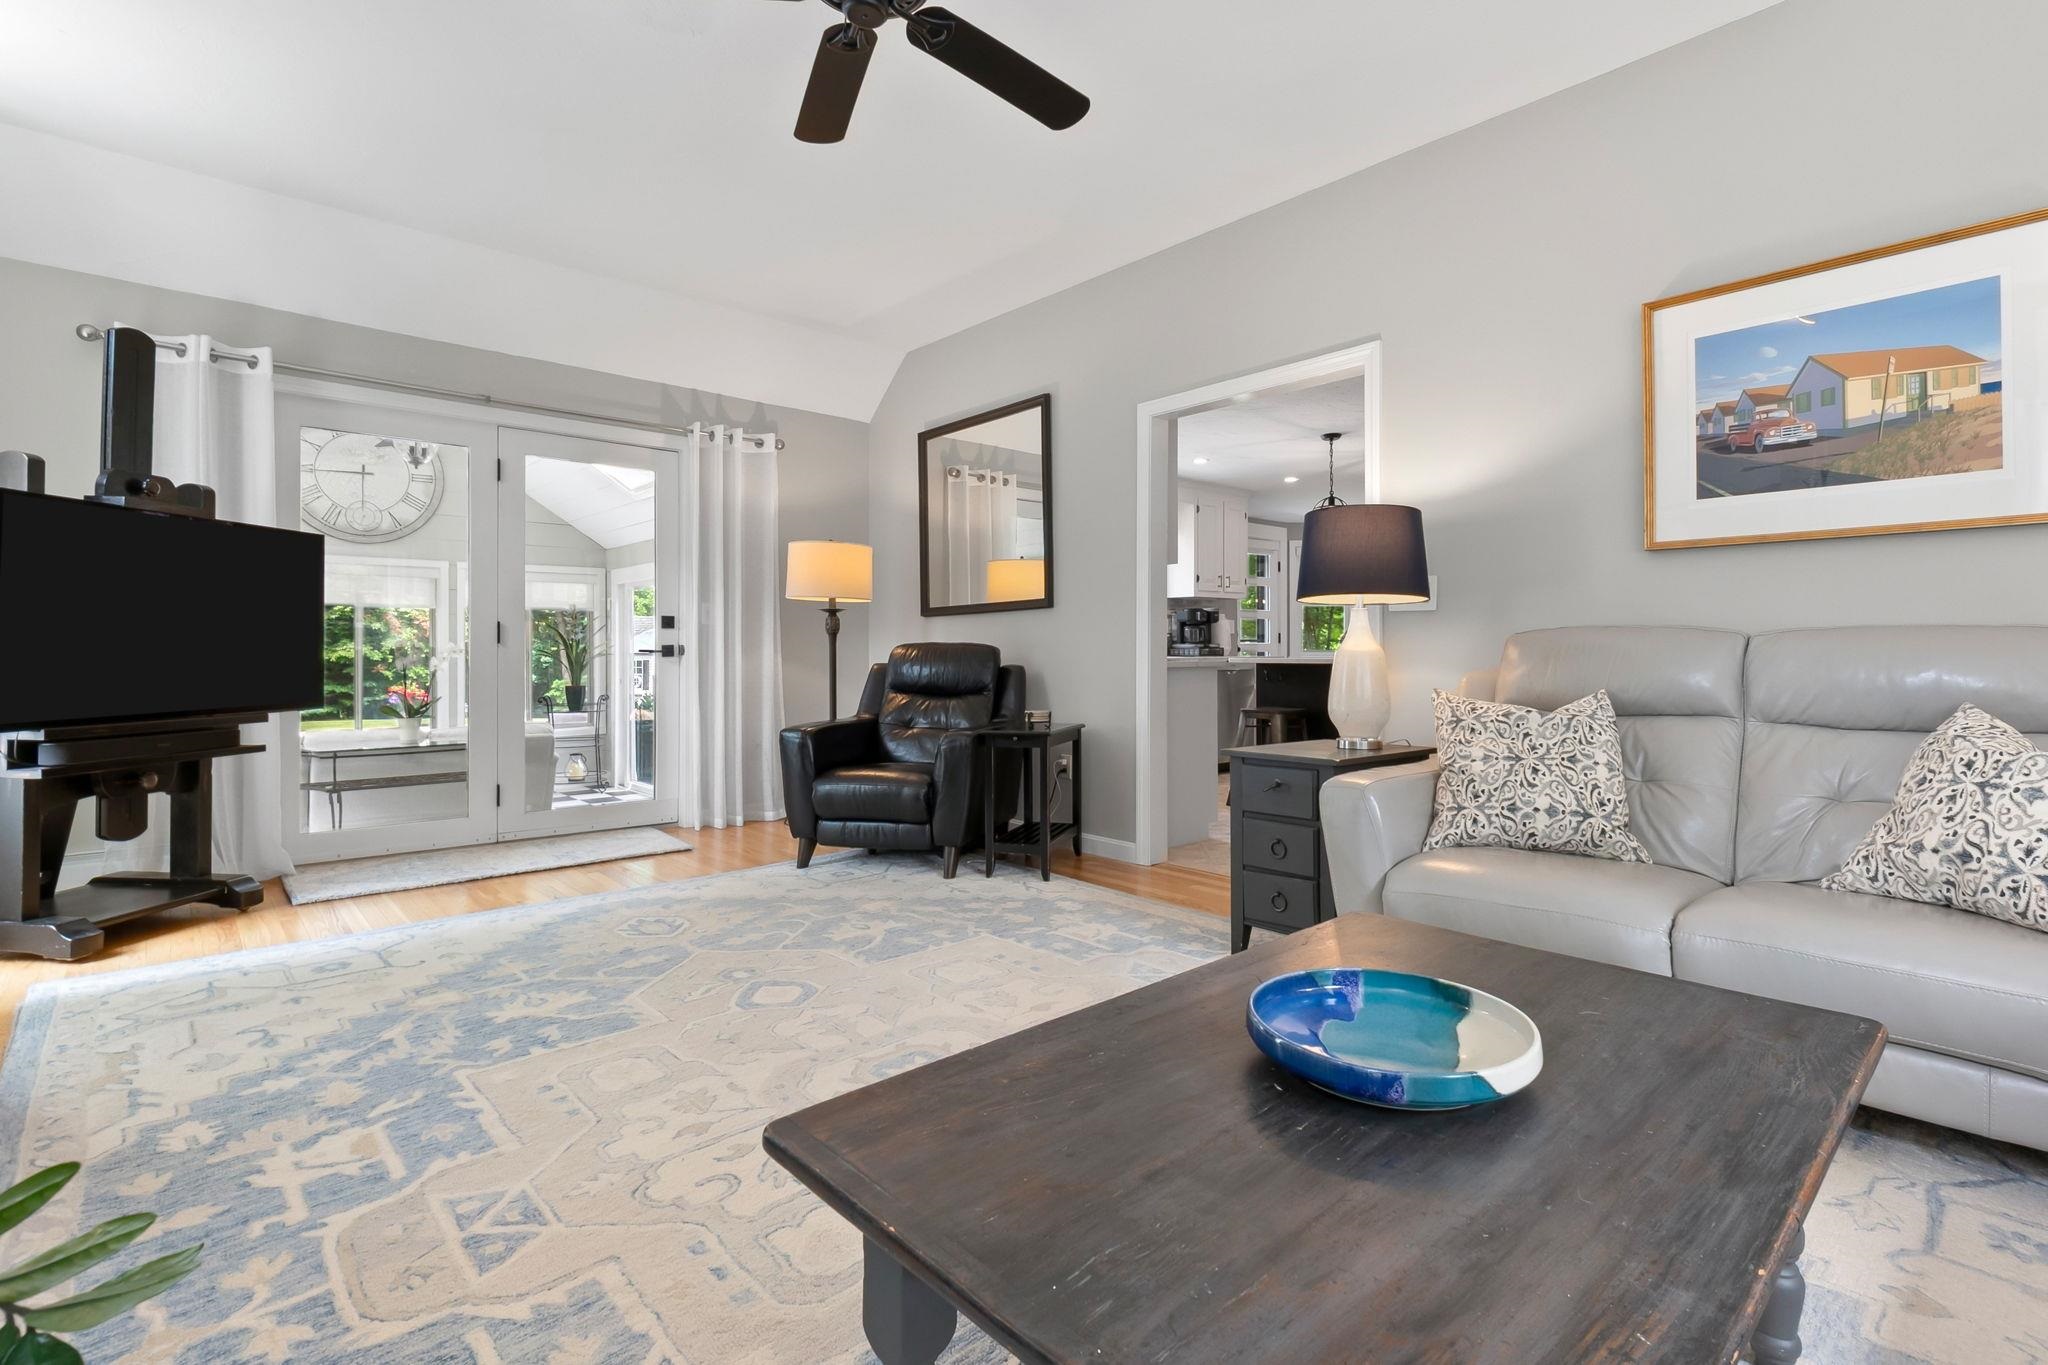
Living room with gray sofa, black leather armchair, and French doors opening to a bright sunroom.
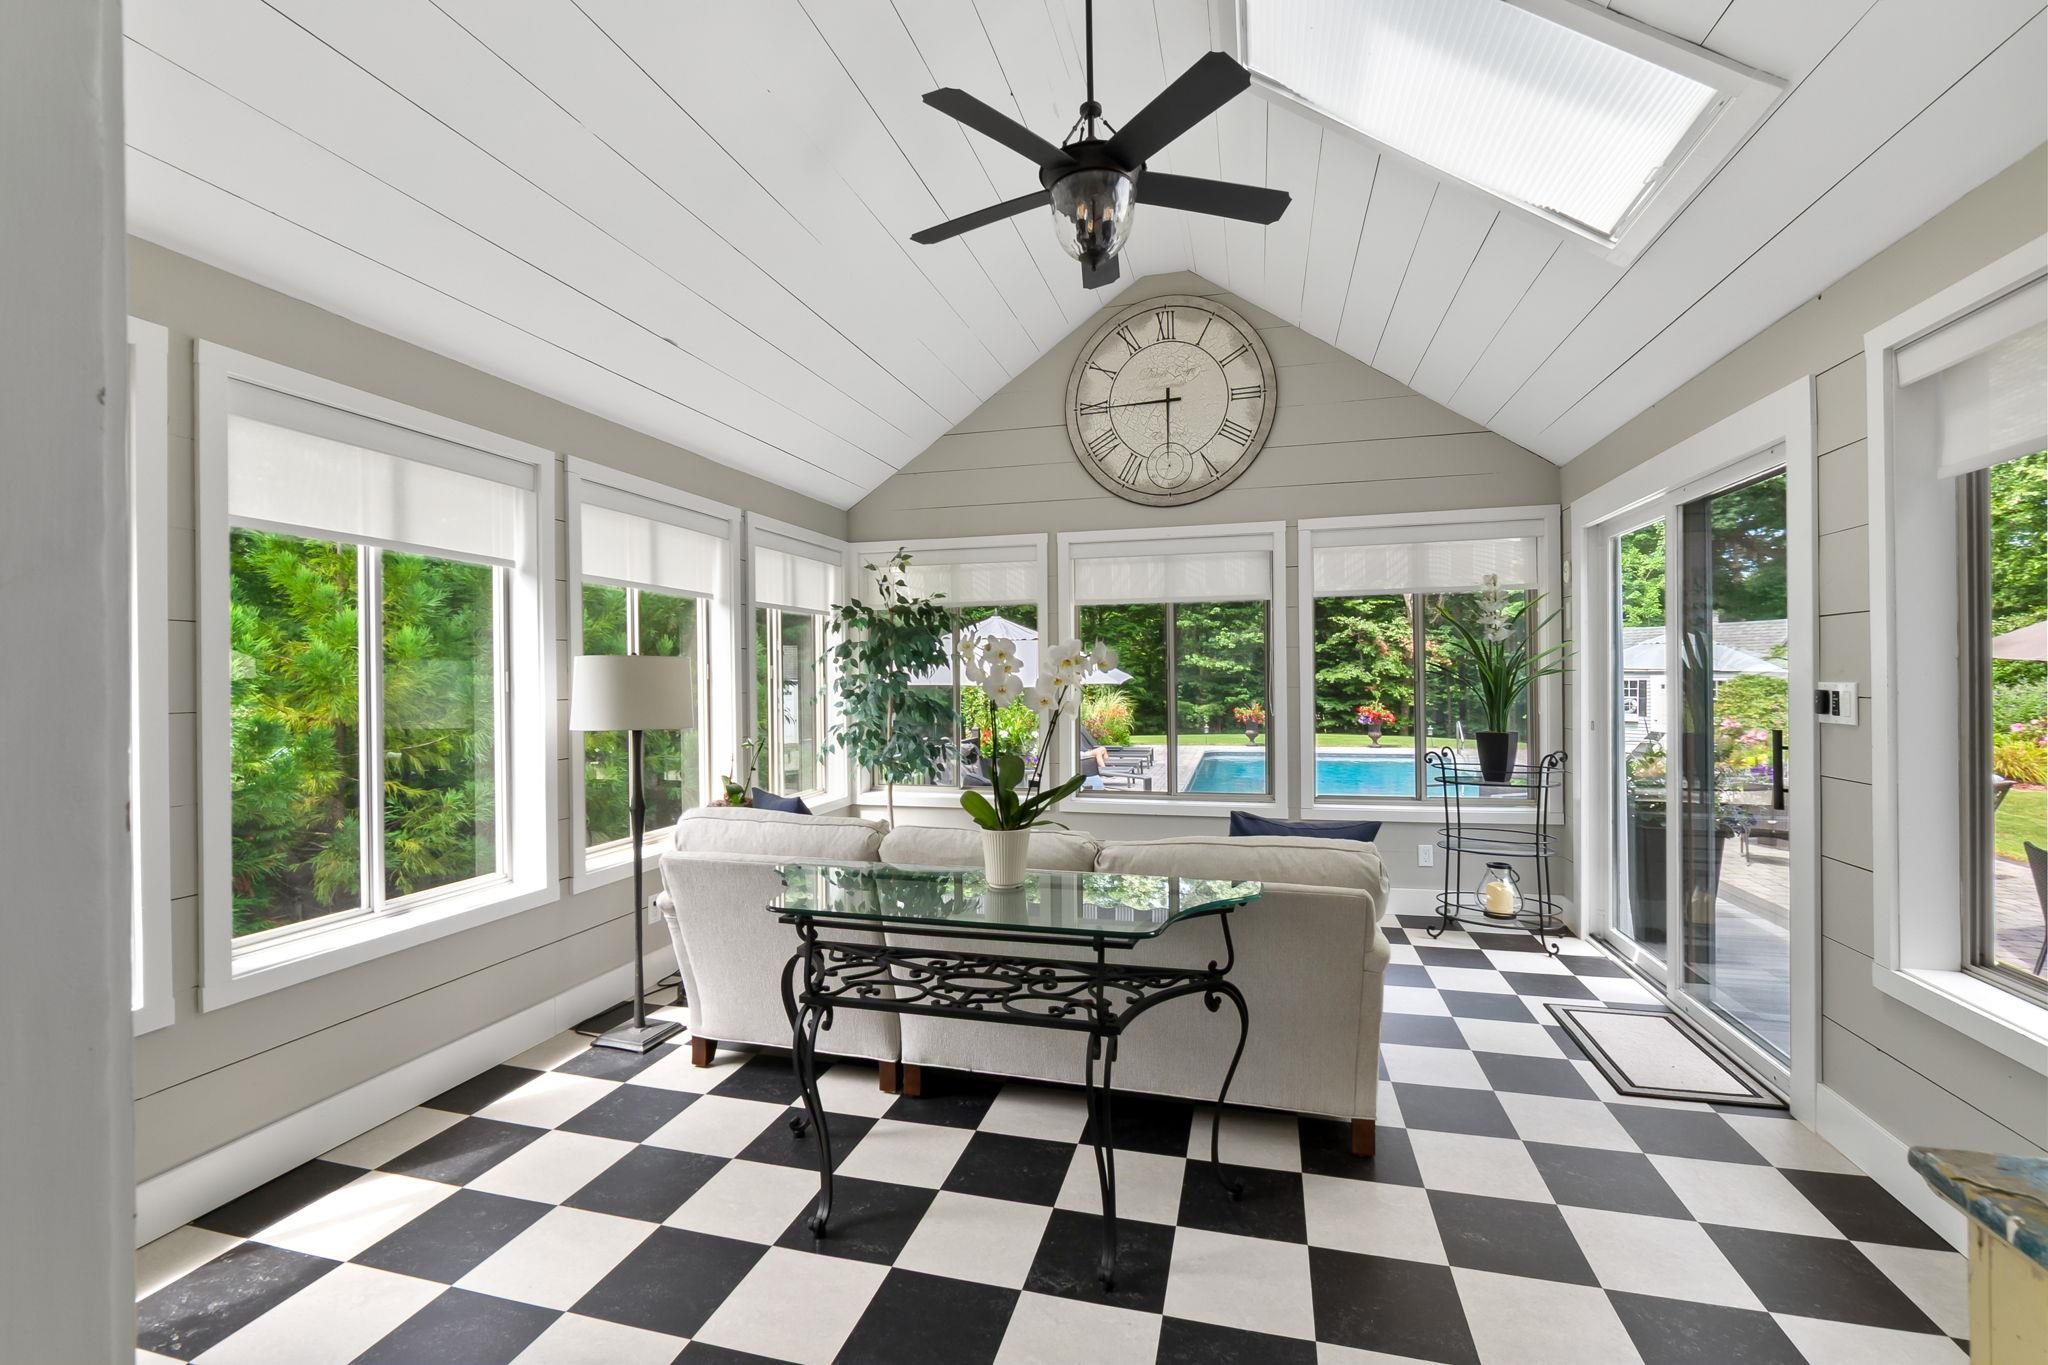
Sunroom with checkerboard flooring, a cream sofa, and windows overlooking a swimming pool.
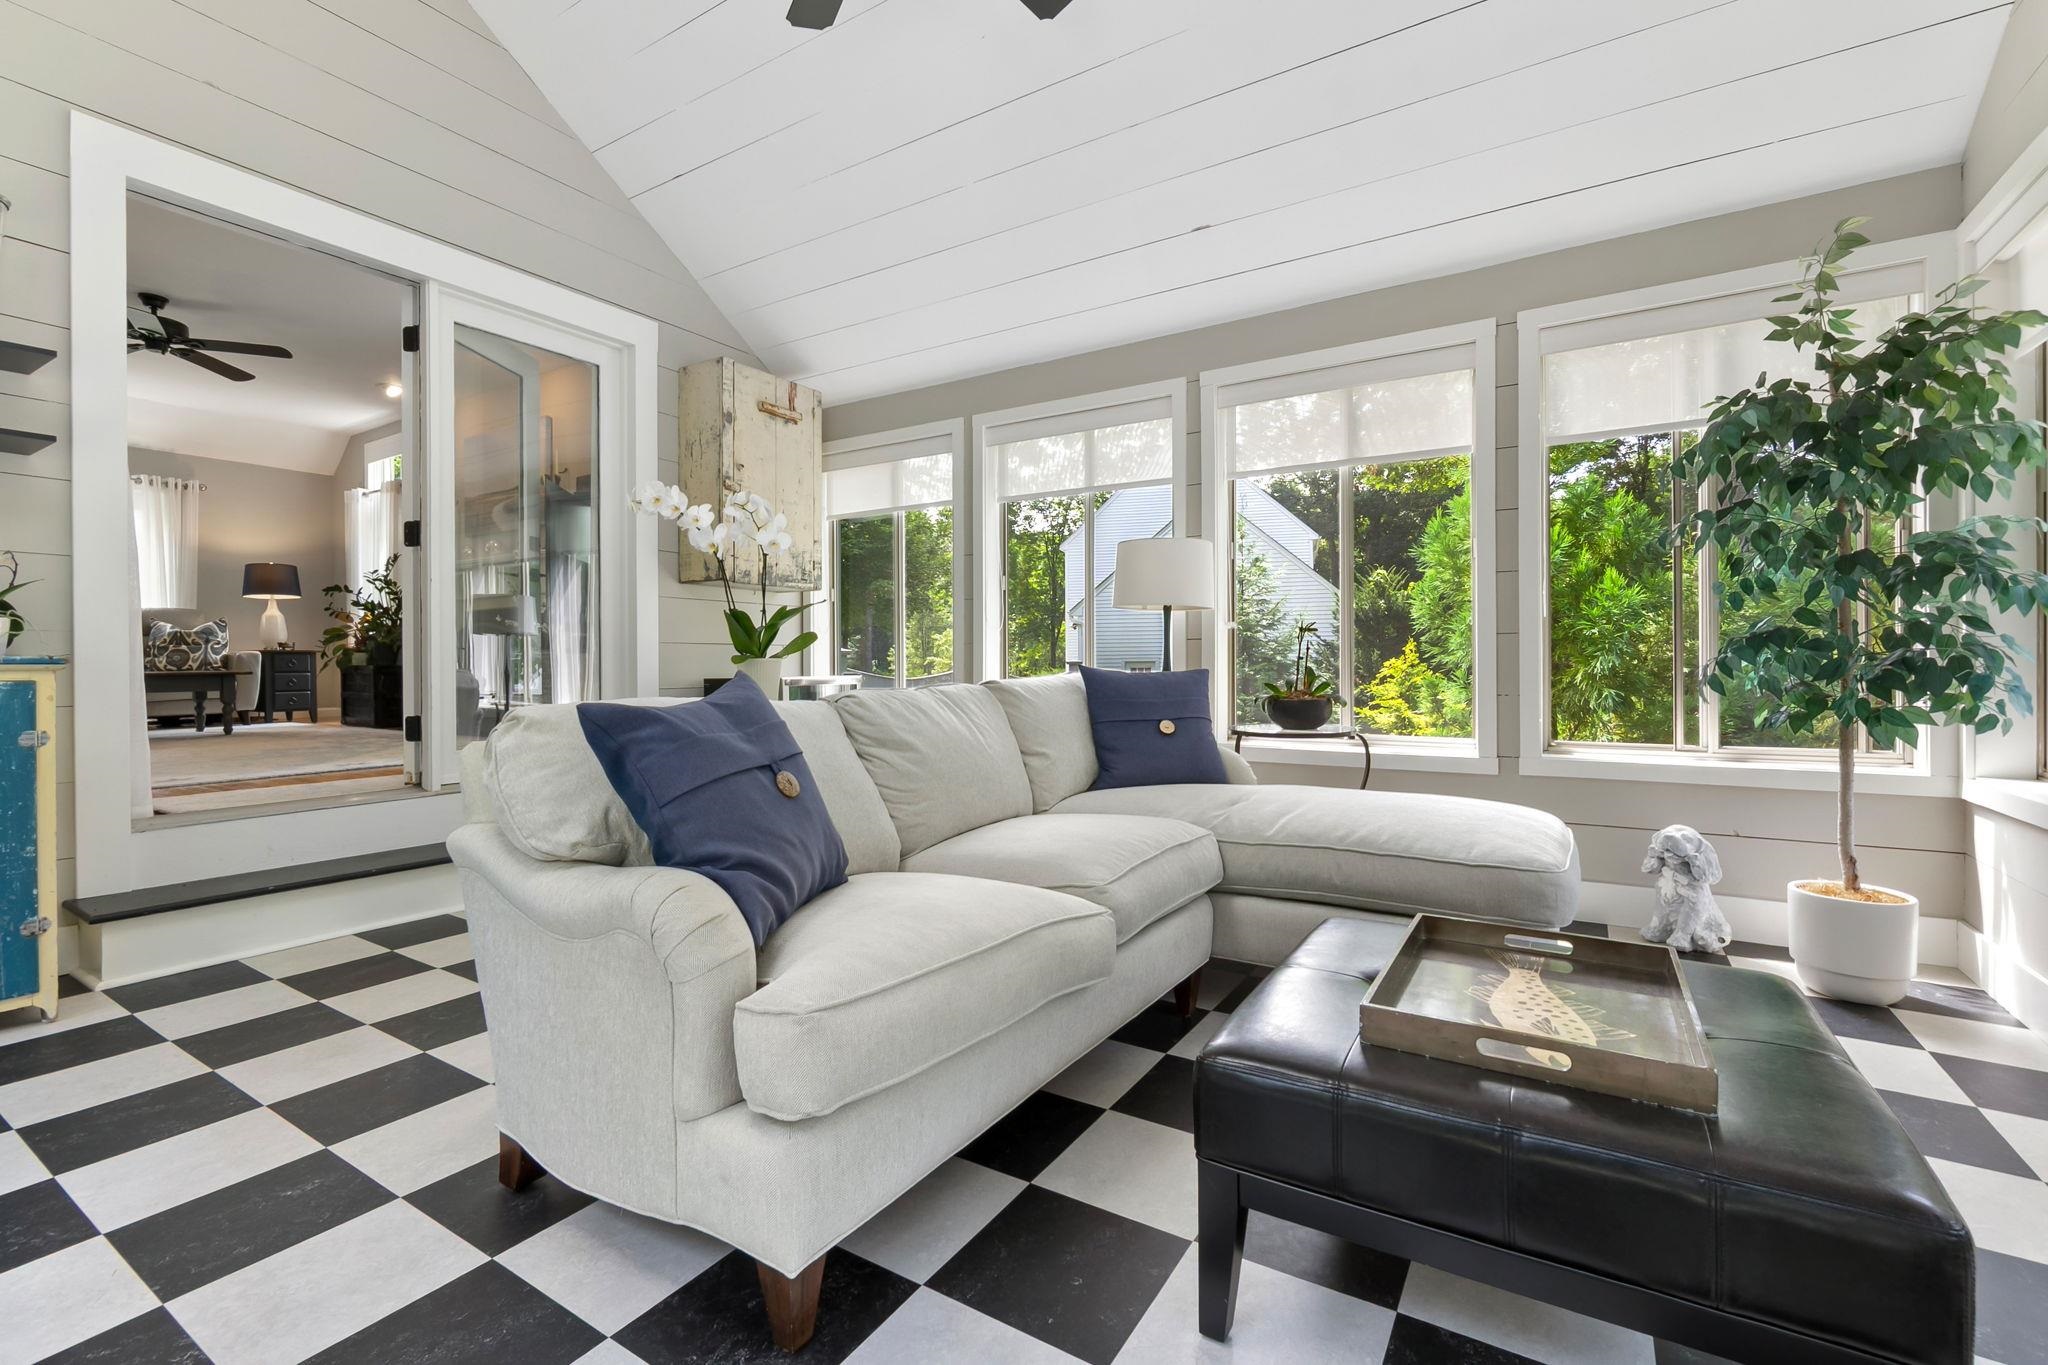
Sunroom with a light sectional, checkerboard floor, vaulted ceiling, and large windows overlooking greenery.
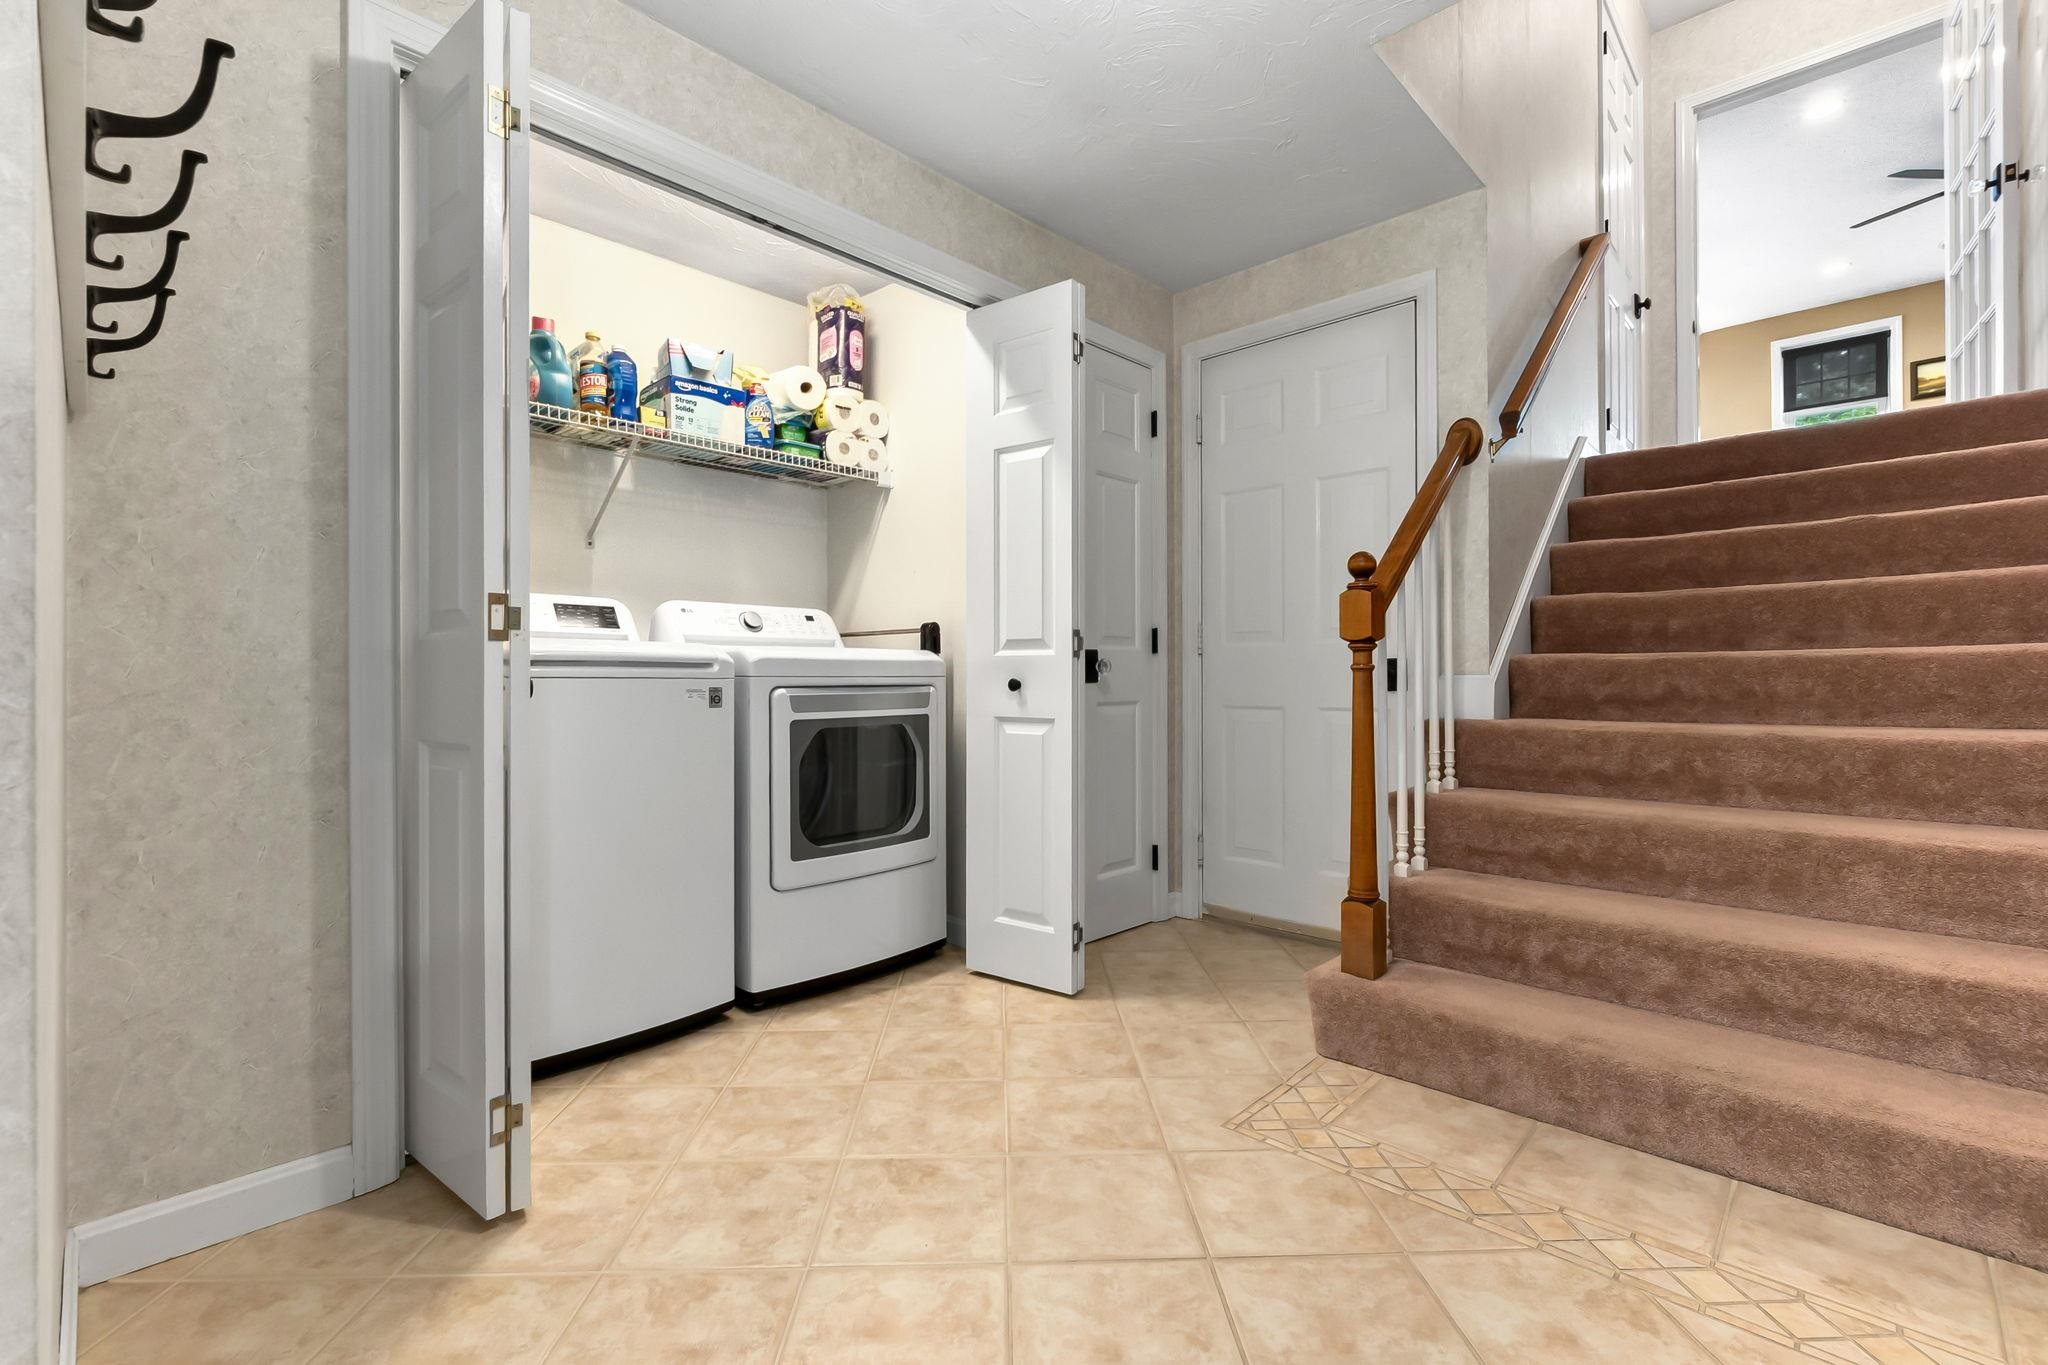
Laundry closet with washer and dryer beside a carpeted staircase.
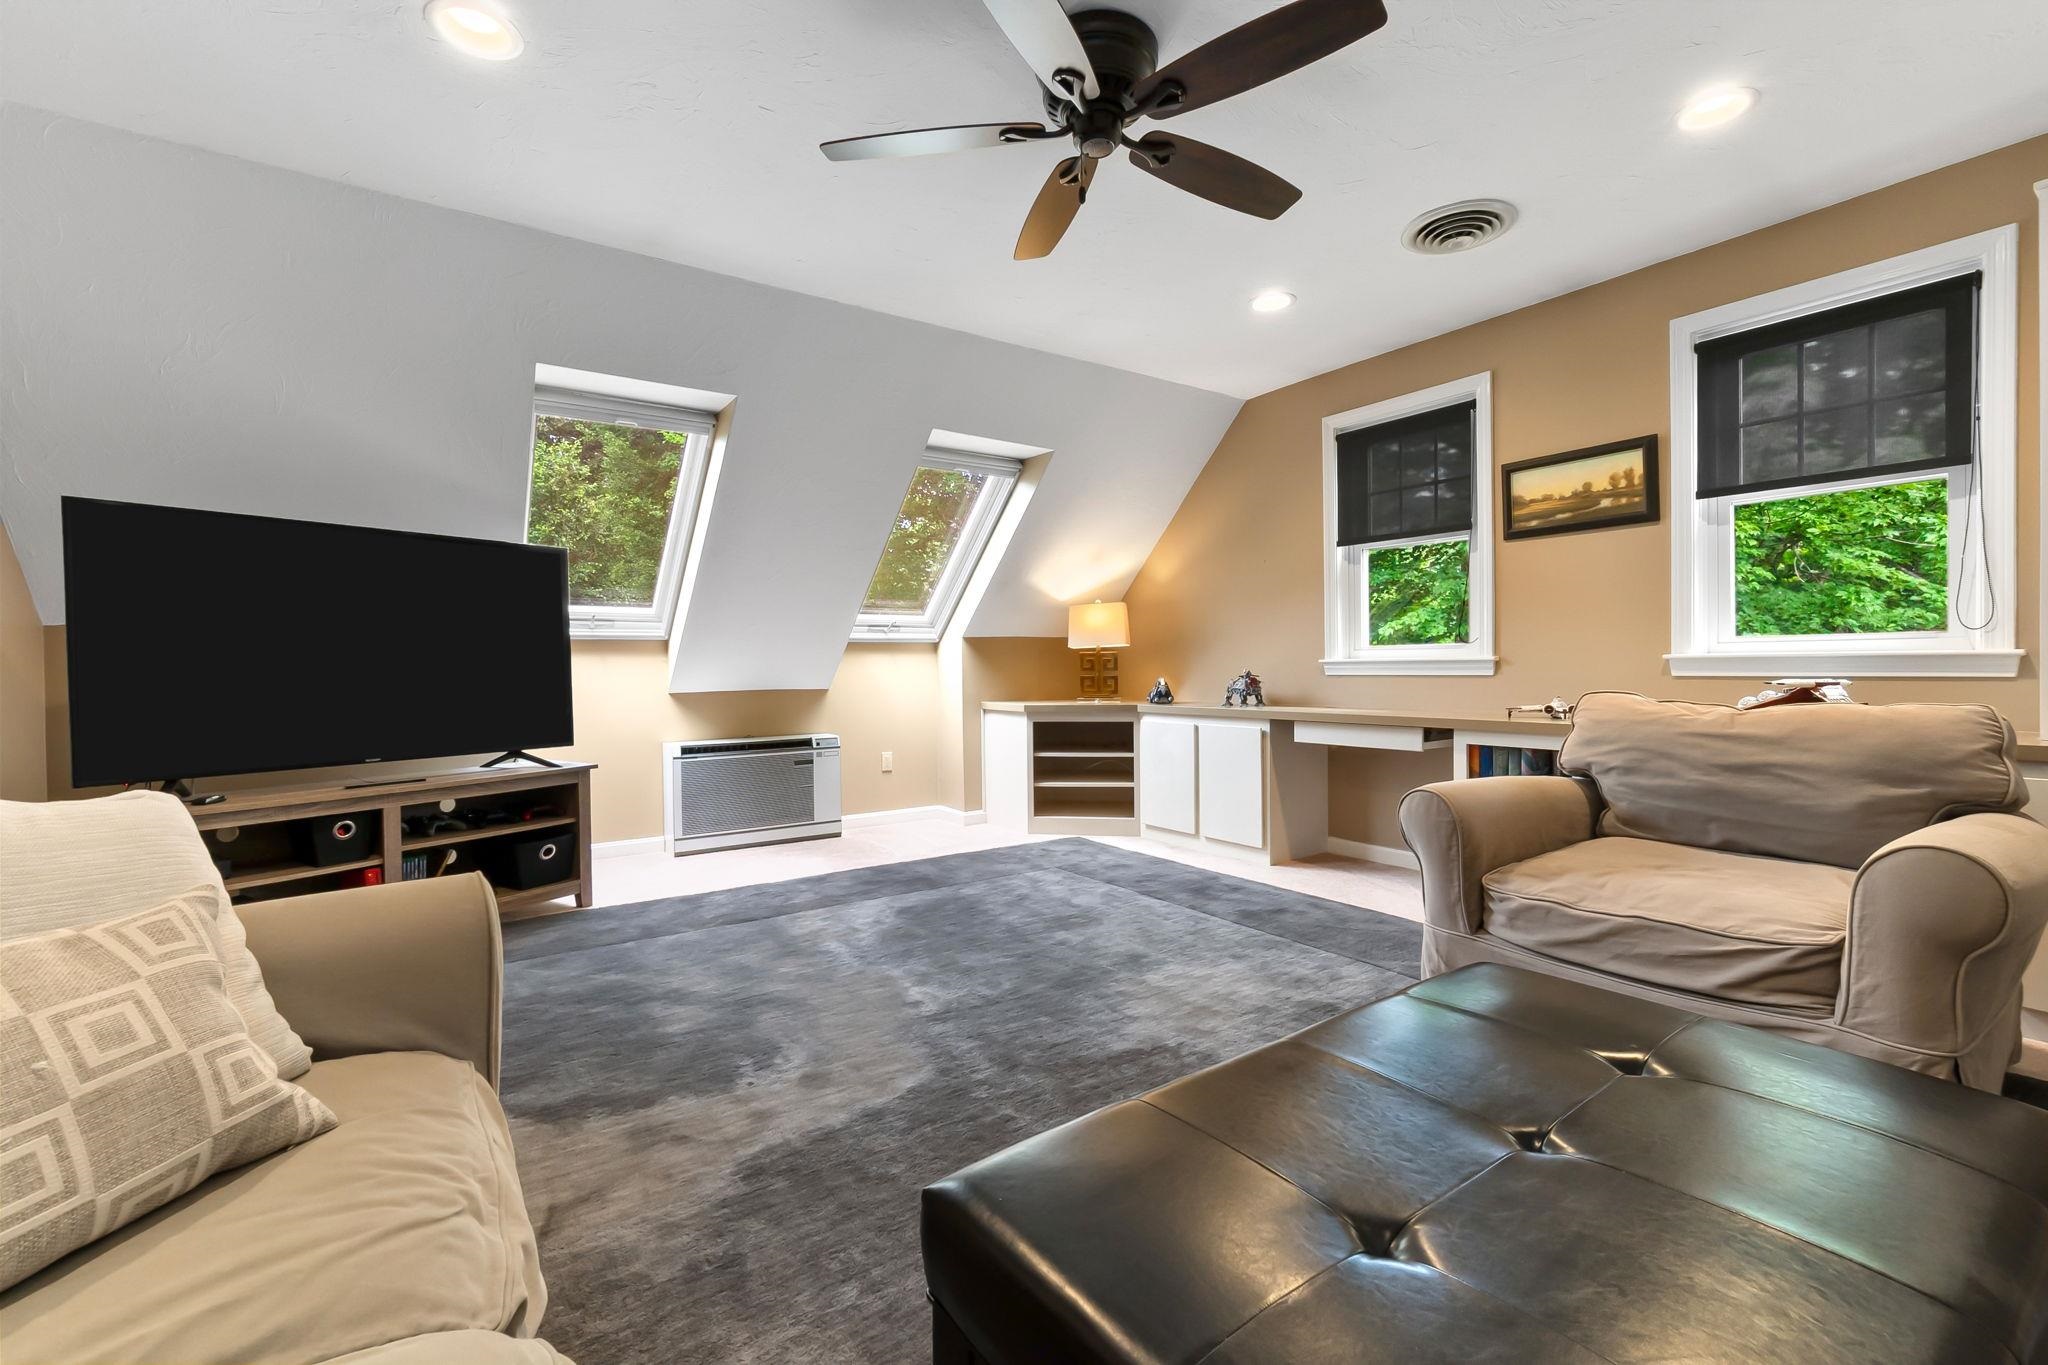
Furnished living room with skylights, a television, built-in desk cabinetry, and windows overlooking trees.
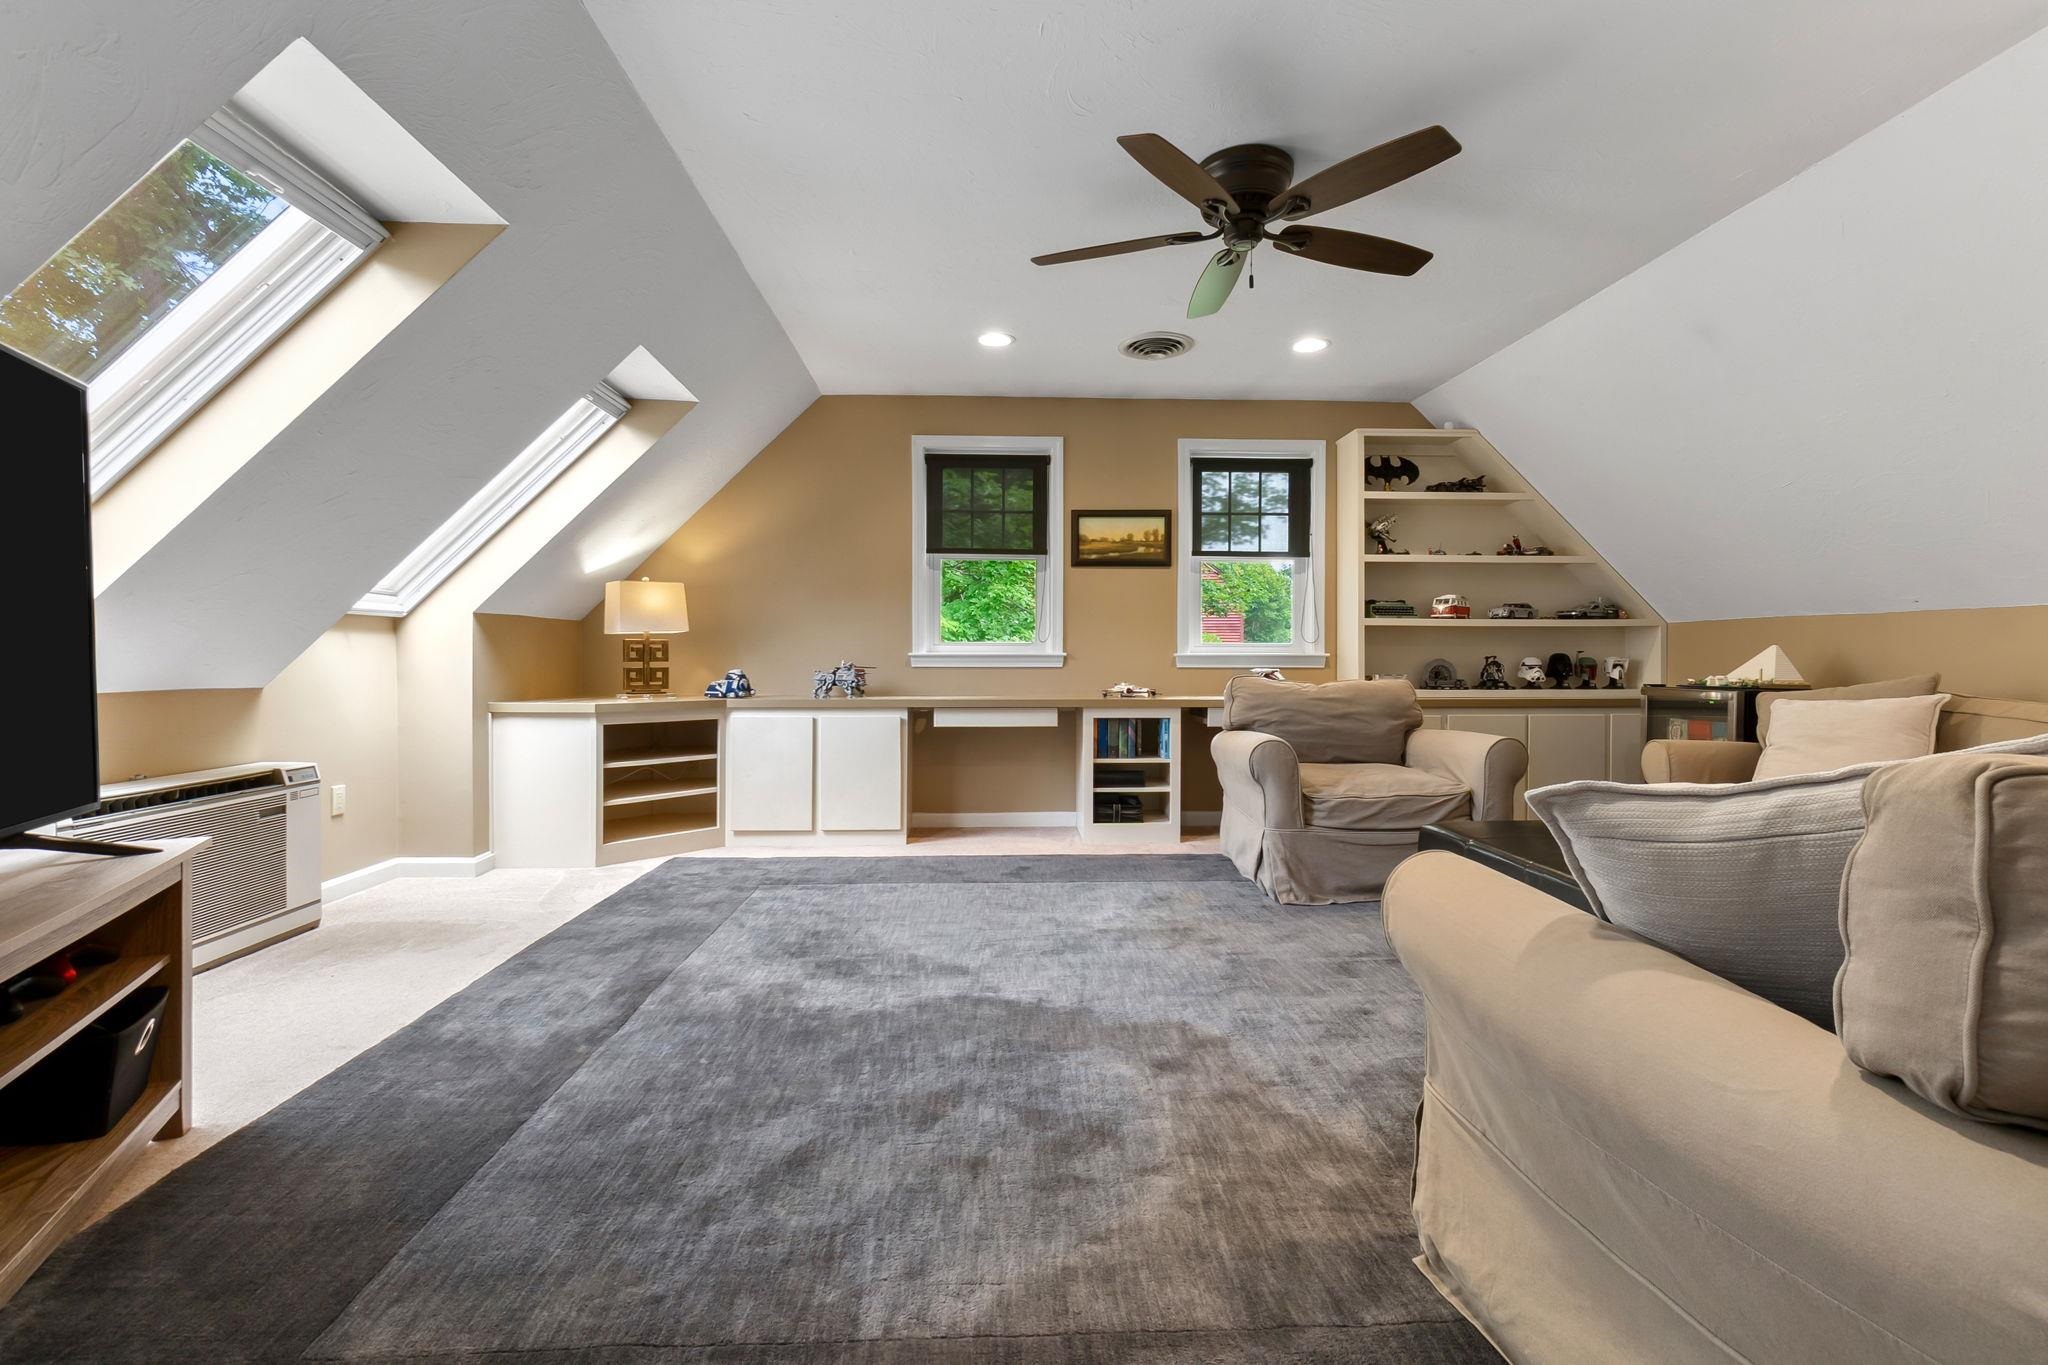
Attic family room with skylights, built-in desk and shelves, and beige seating around a gray rug.
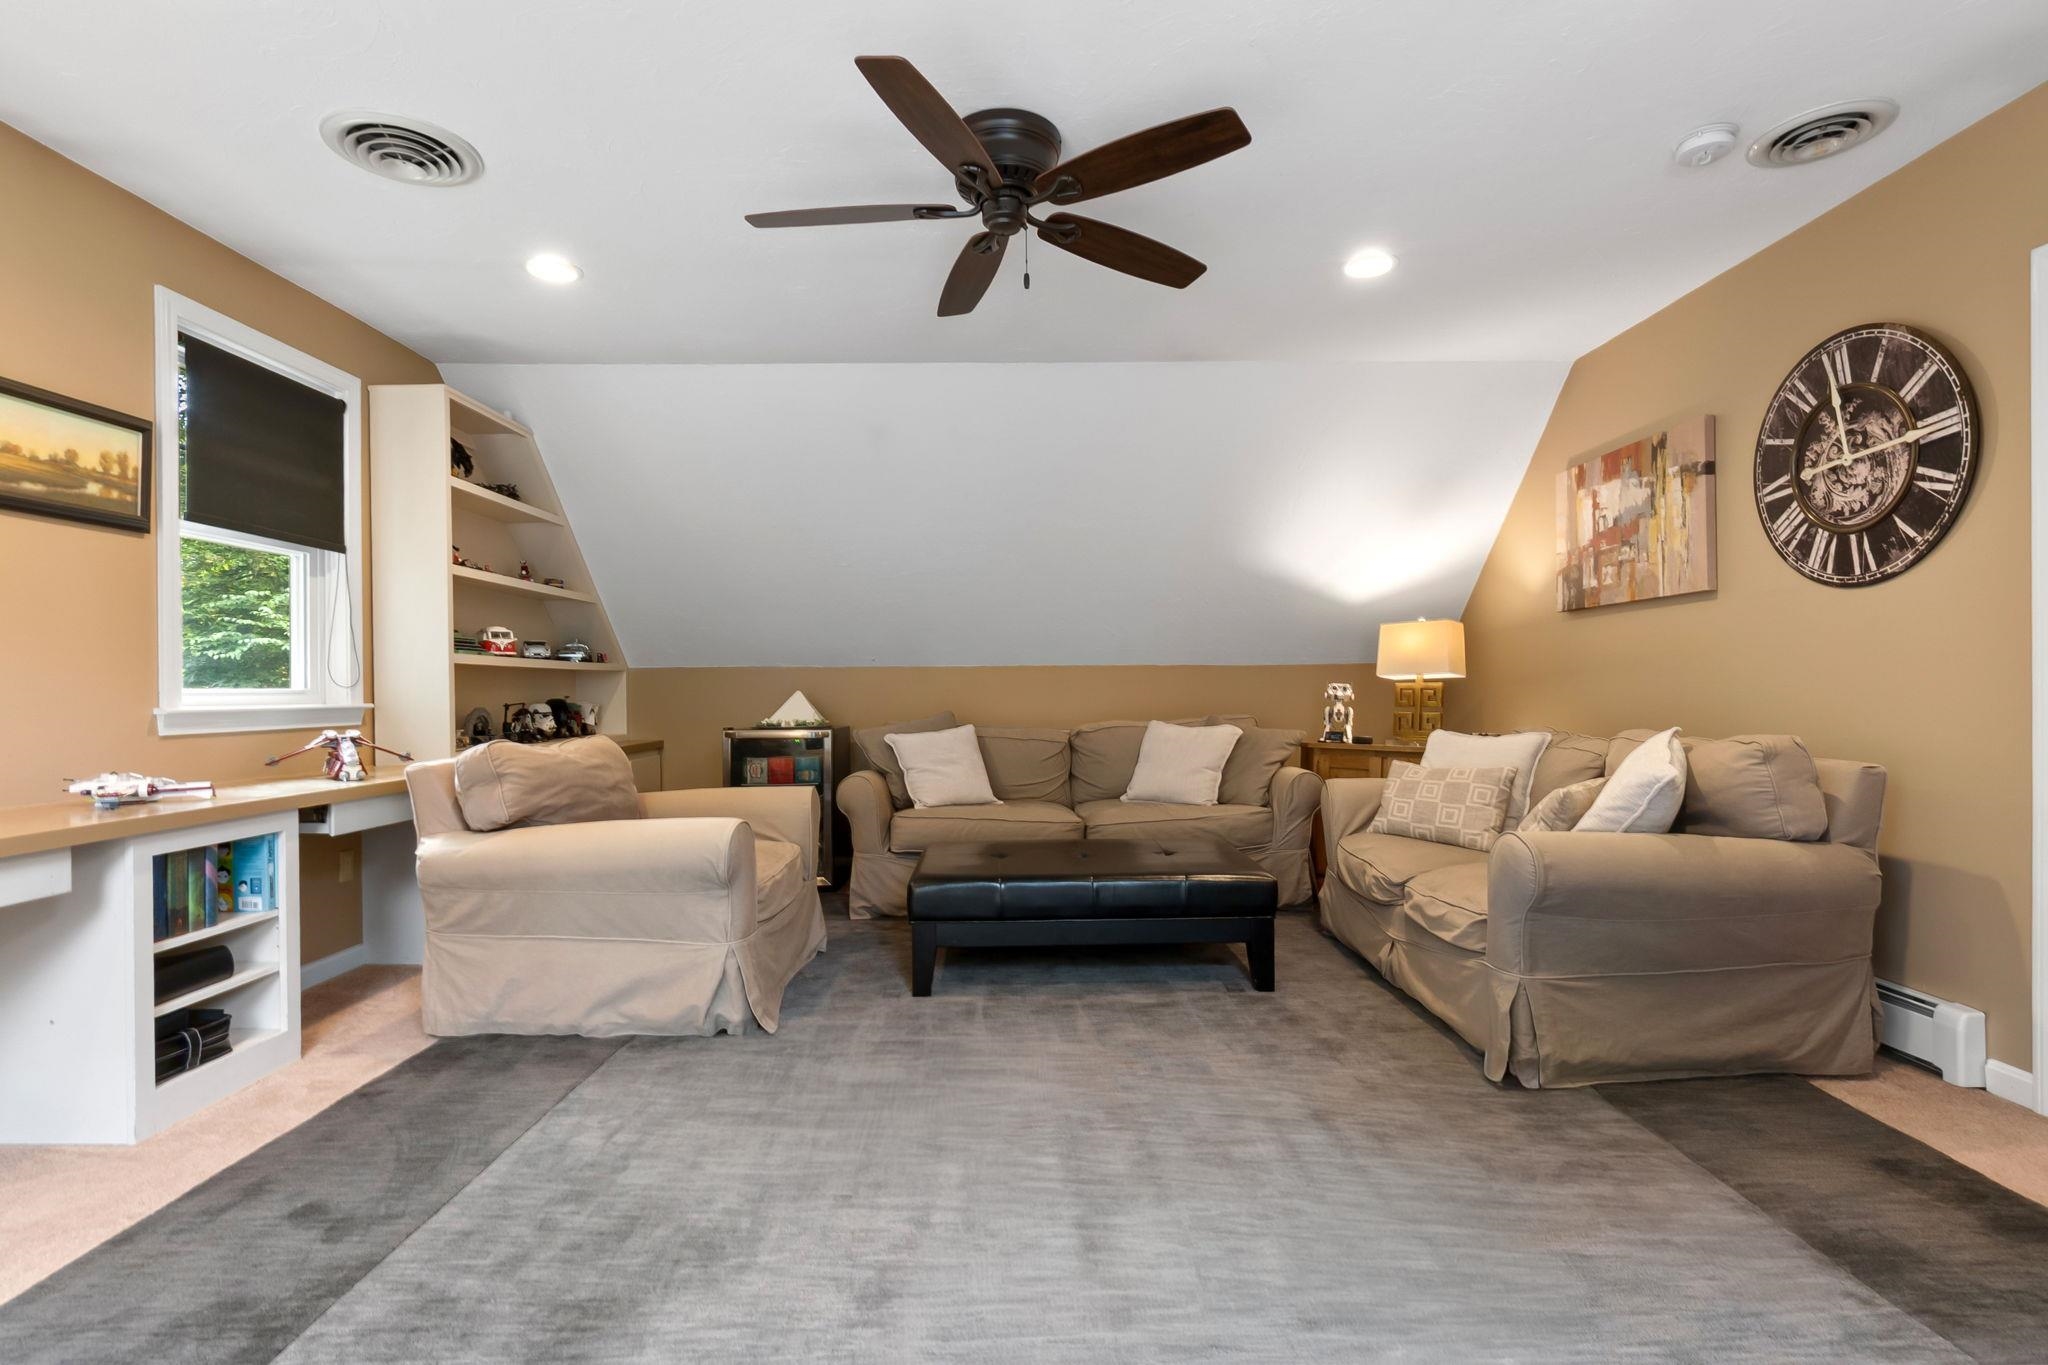
Living room with beige sofas, built-in shelves, and a sloped ceiling.
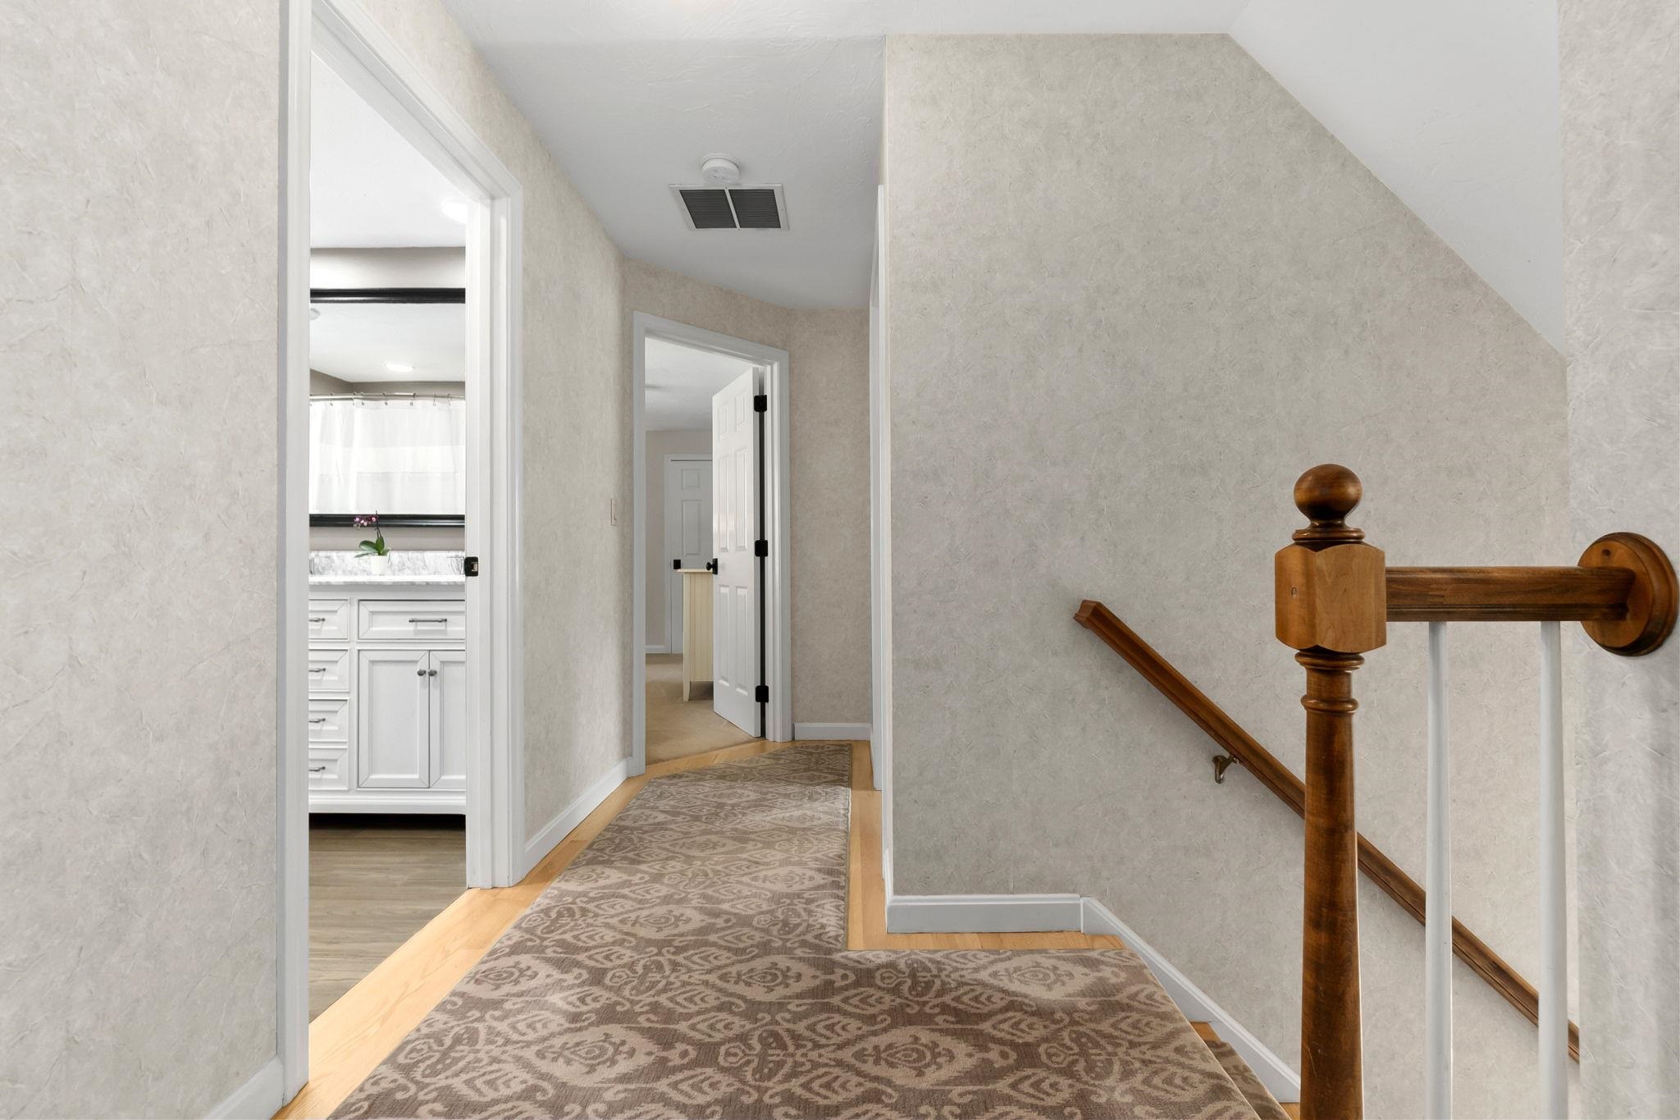
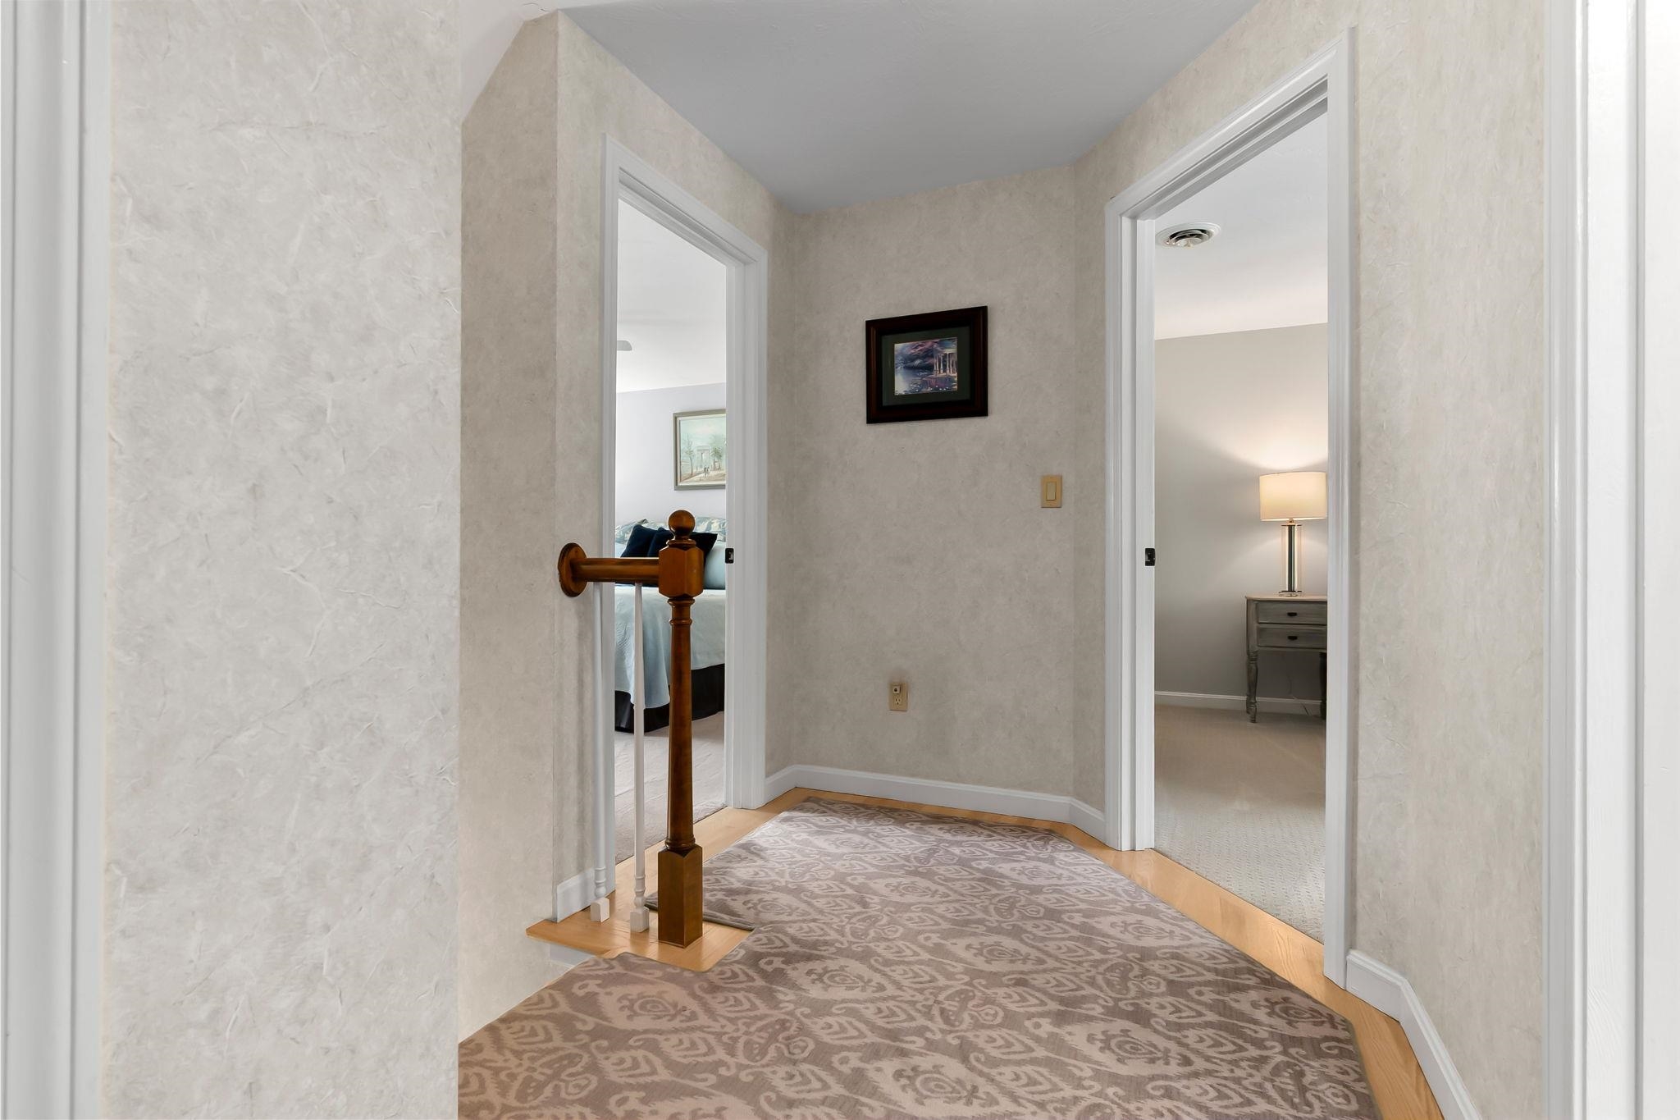
Upstairs hallway with a patterned runner, wooden stair railing, and open doorways.
Hallway landing with patterned carpet, wooden stair railing, and open bedroom doorways.
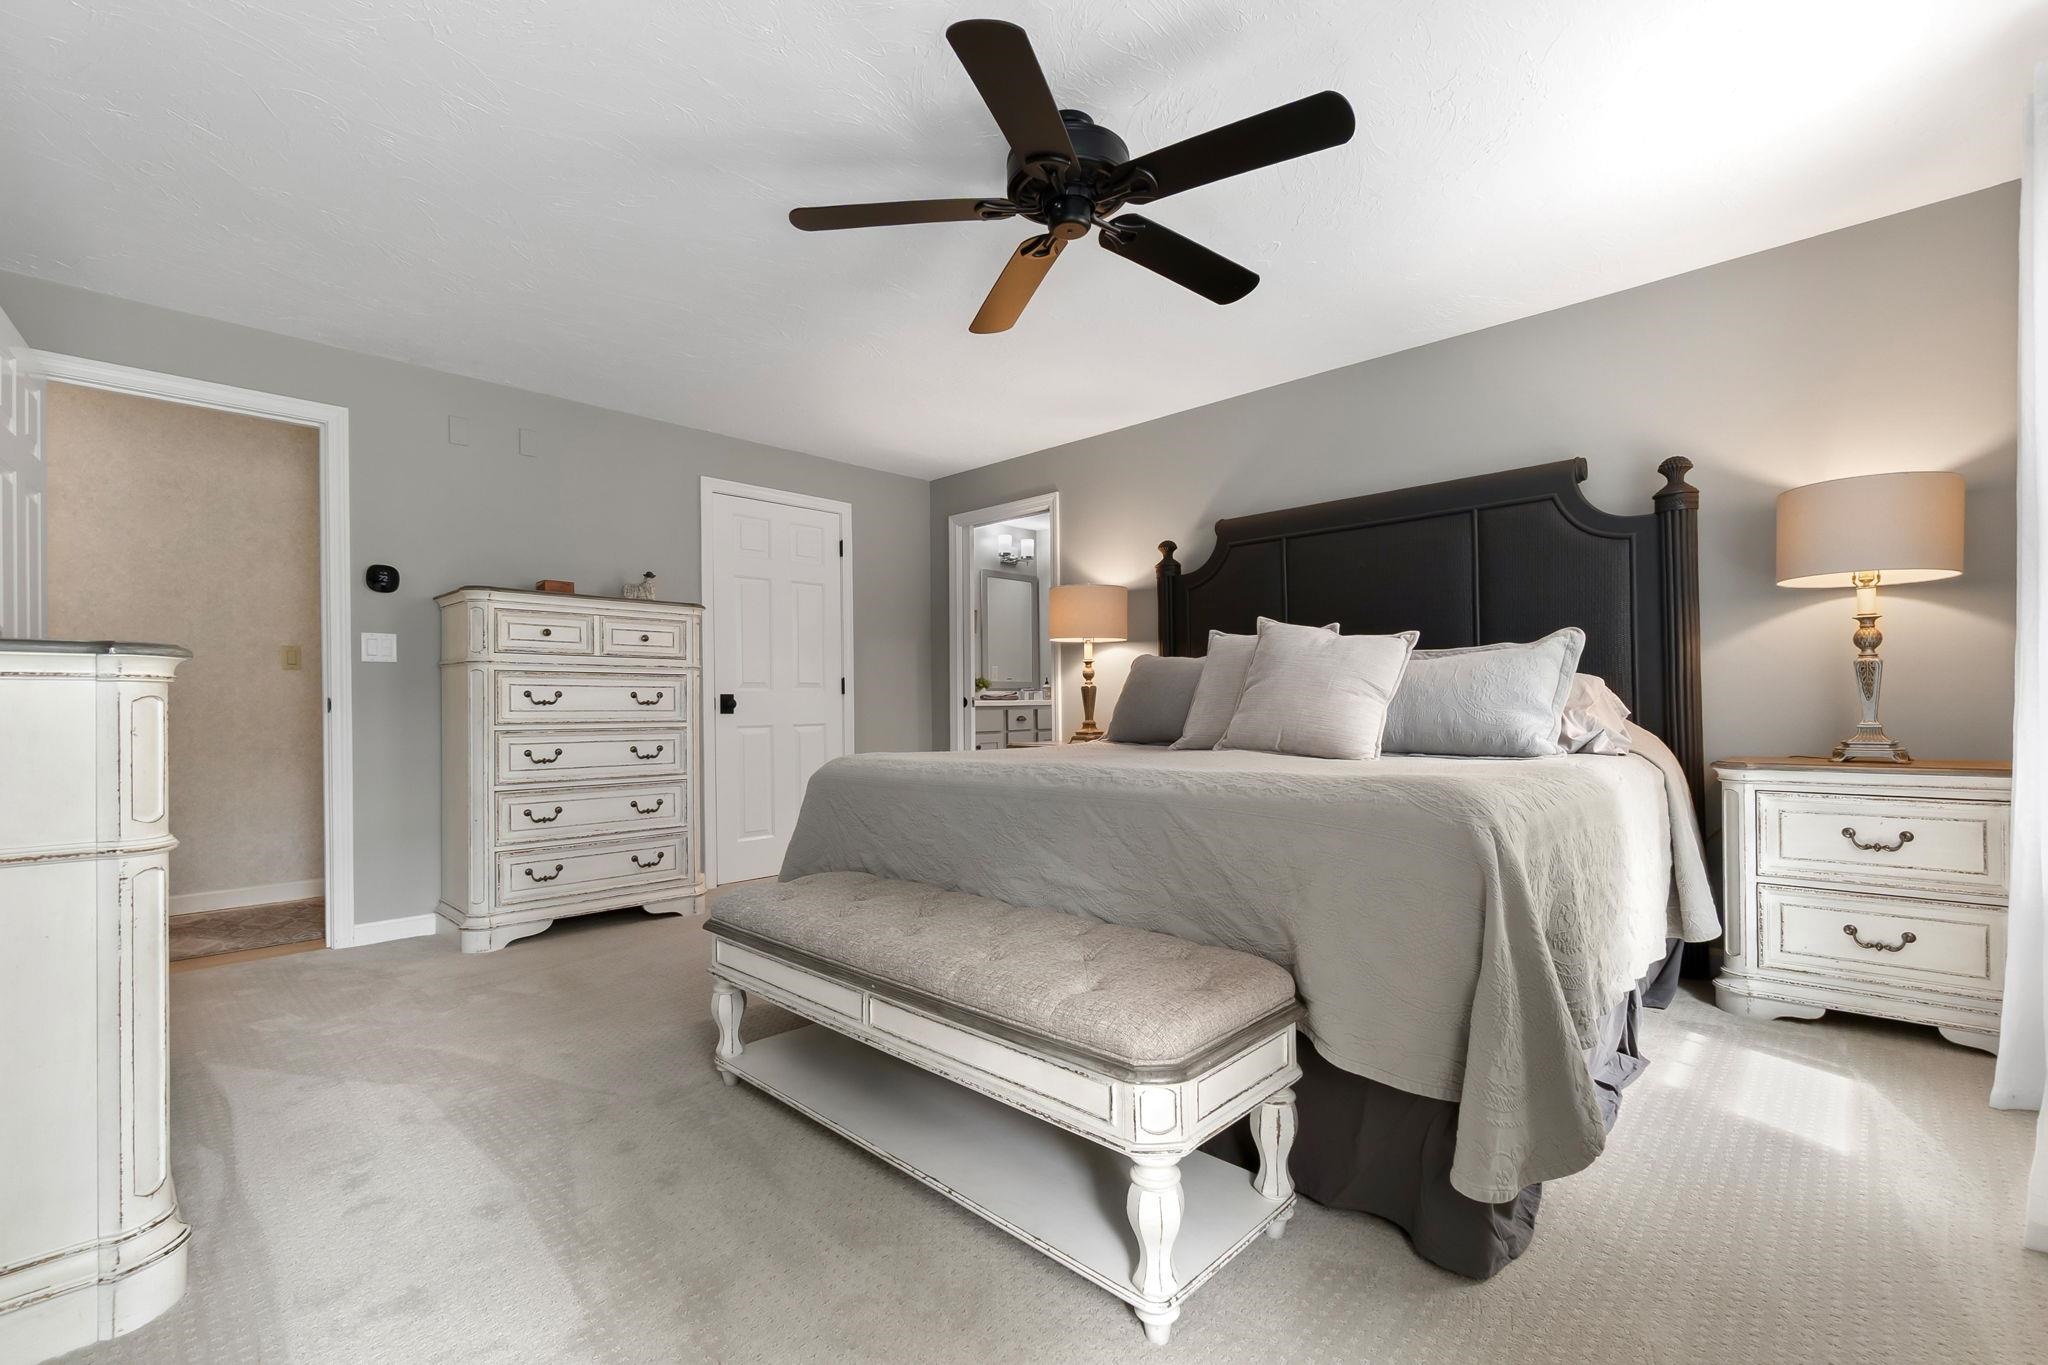
Staged bedroom with a dark headboard, pale bedding, and a bench at the foot of the bed.
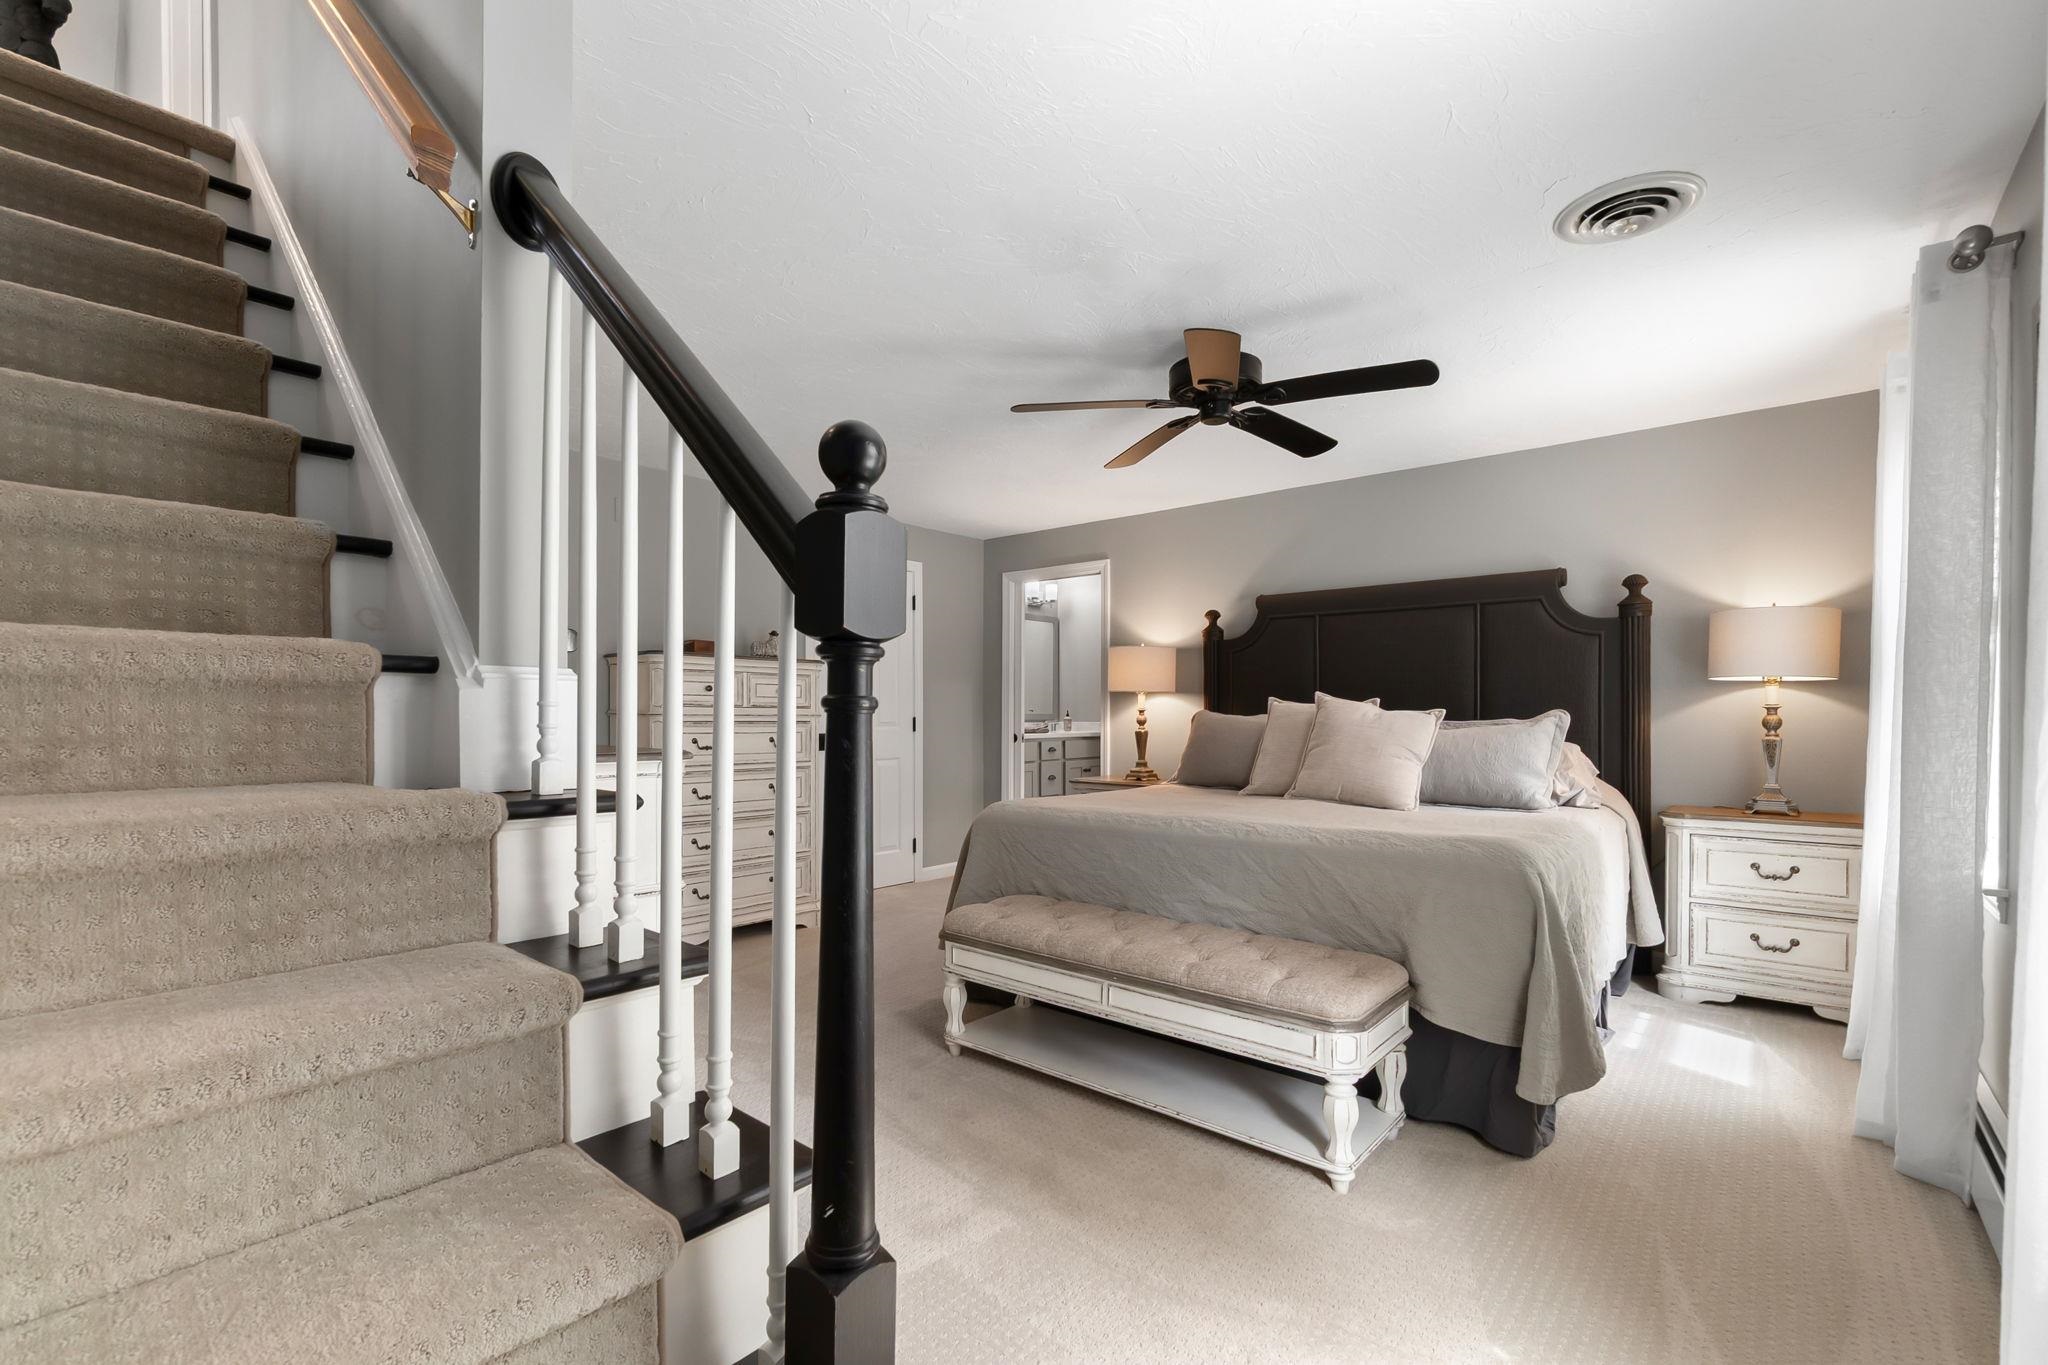
Bedroom with a dark wood bed and a carpeted staircase alongside it.
Bedroom with a large bed, staircase, two dressers, and a dark ceiling fan.
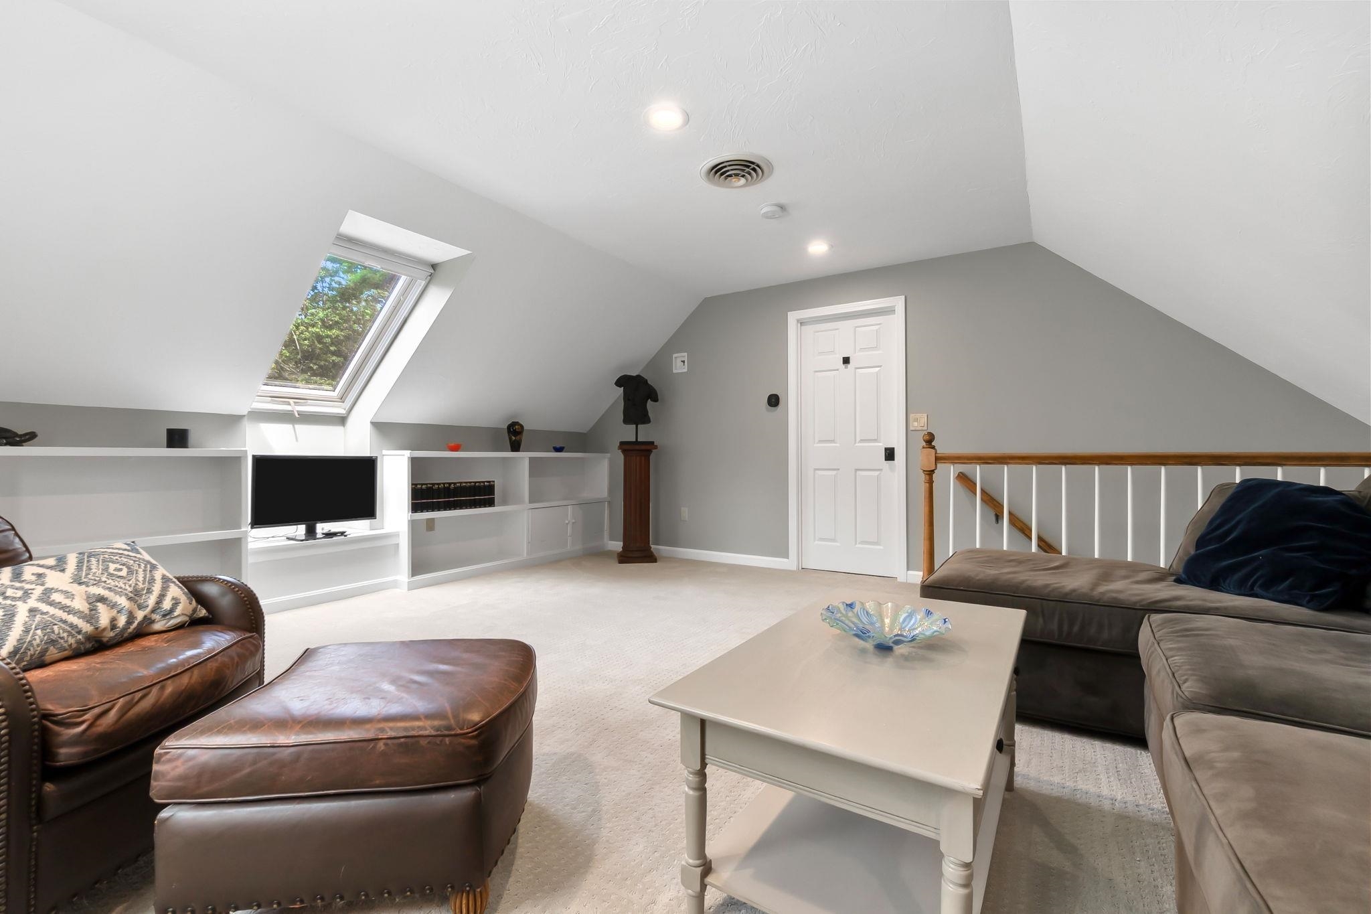
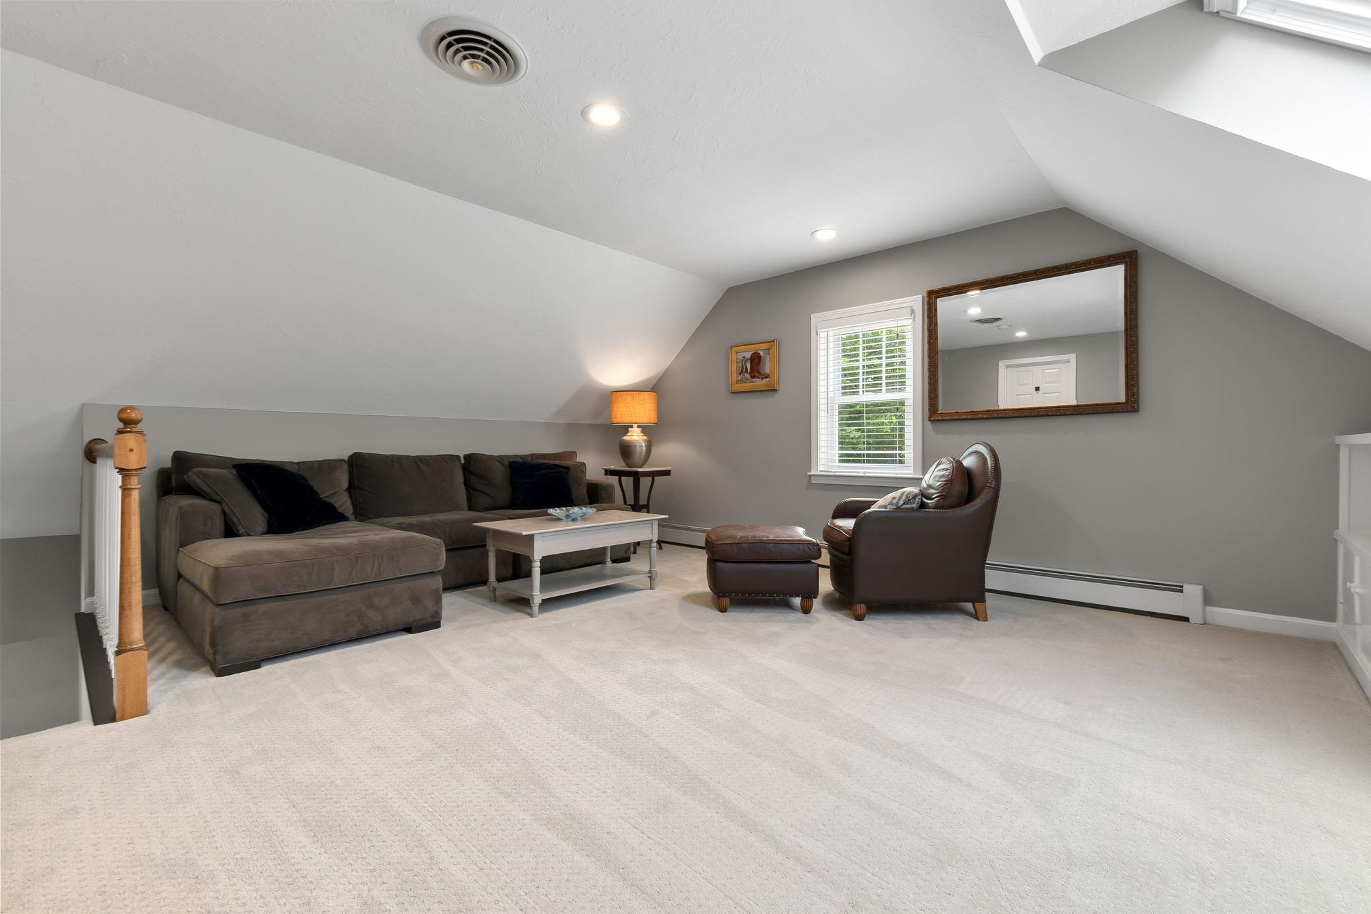
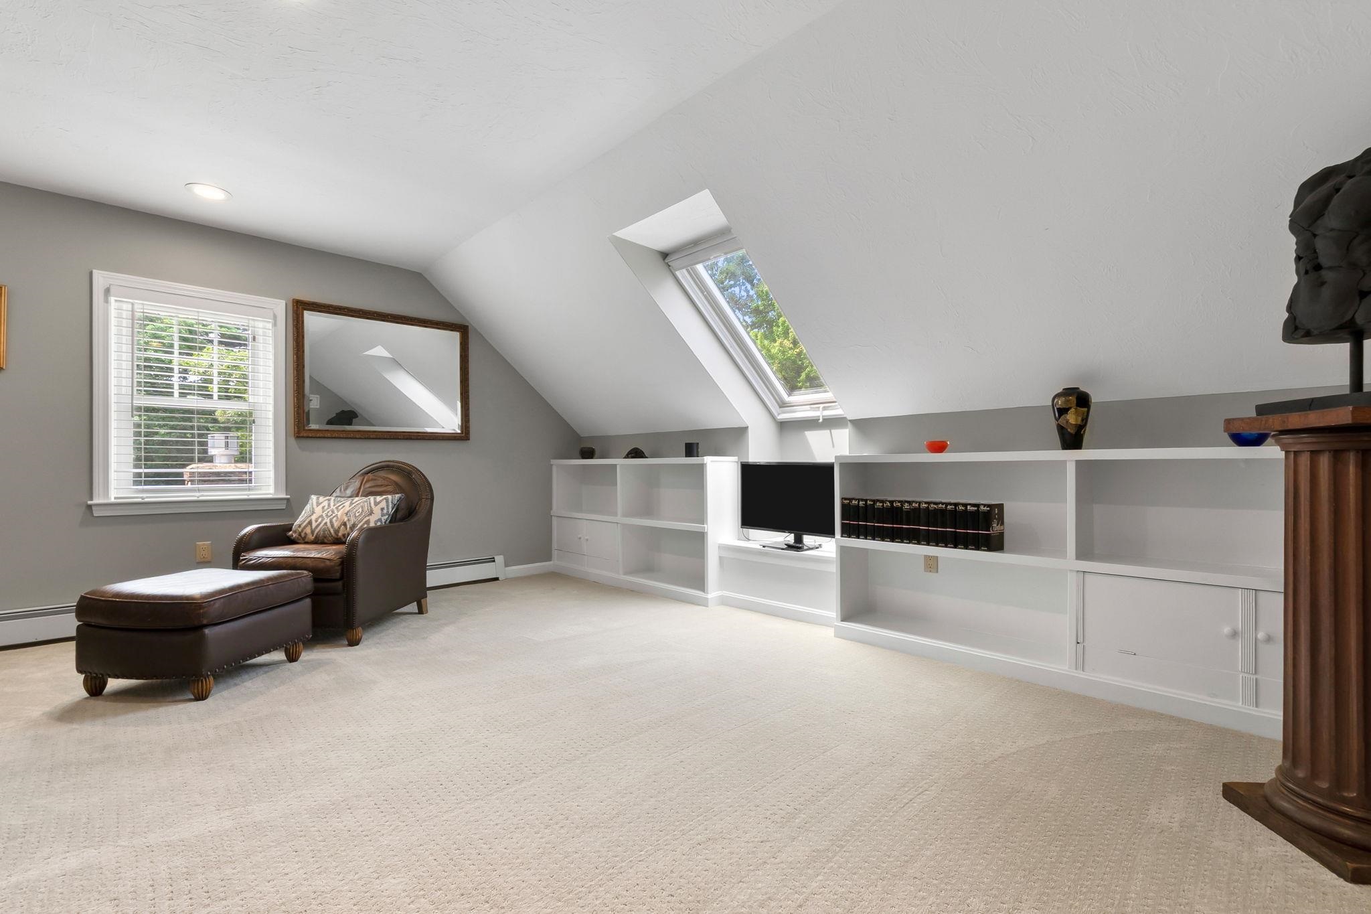
Upstairs sitting room with a skylight, built-in shelving, leather armchair, and sectional sofa.
Furnished upper-level sitting room with a gray sectional, leather armchair, and sloped ceiling.
Attic sitting room with a skylight, built-in shelves, and a leather chair with ottoman.
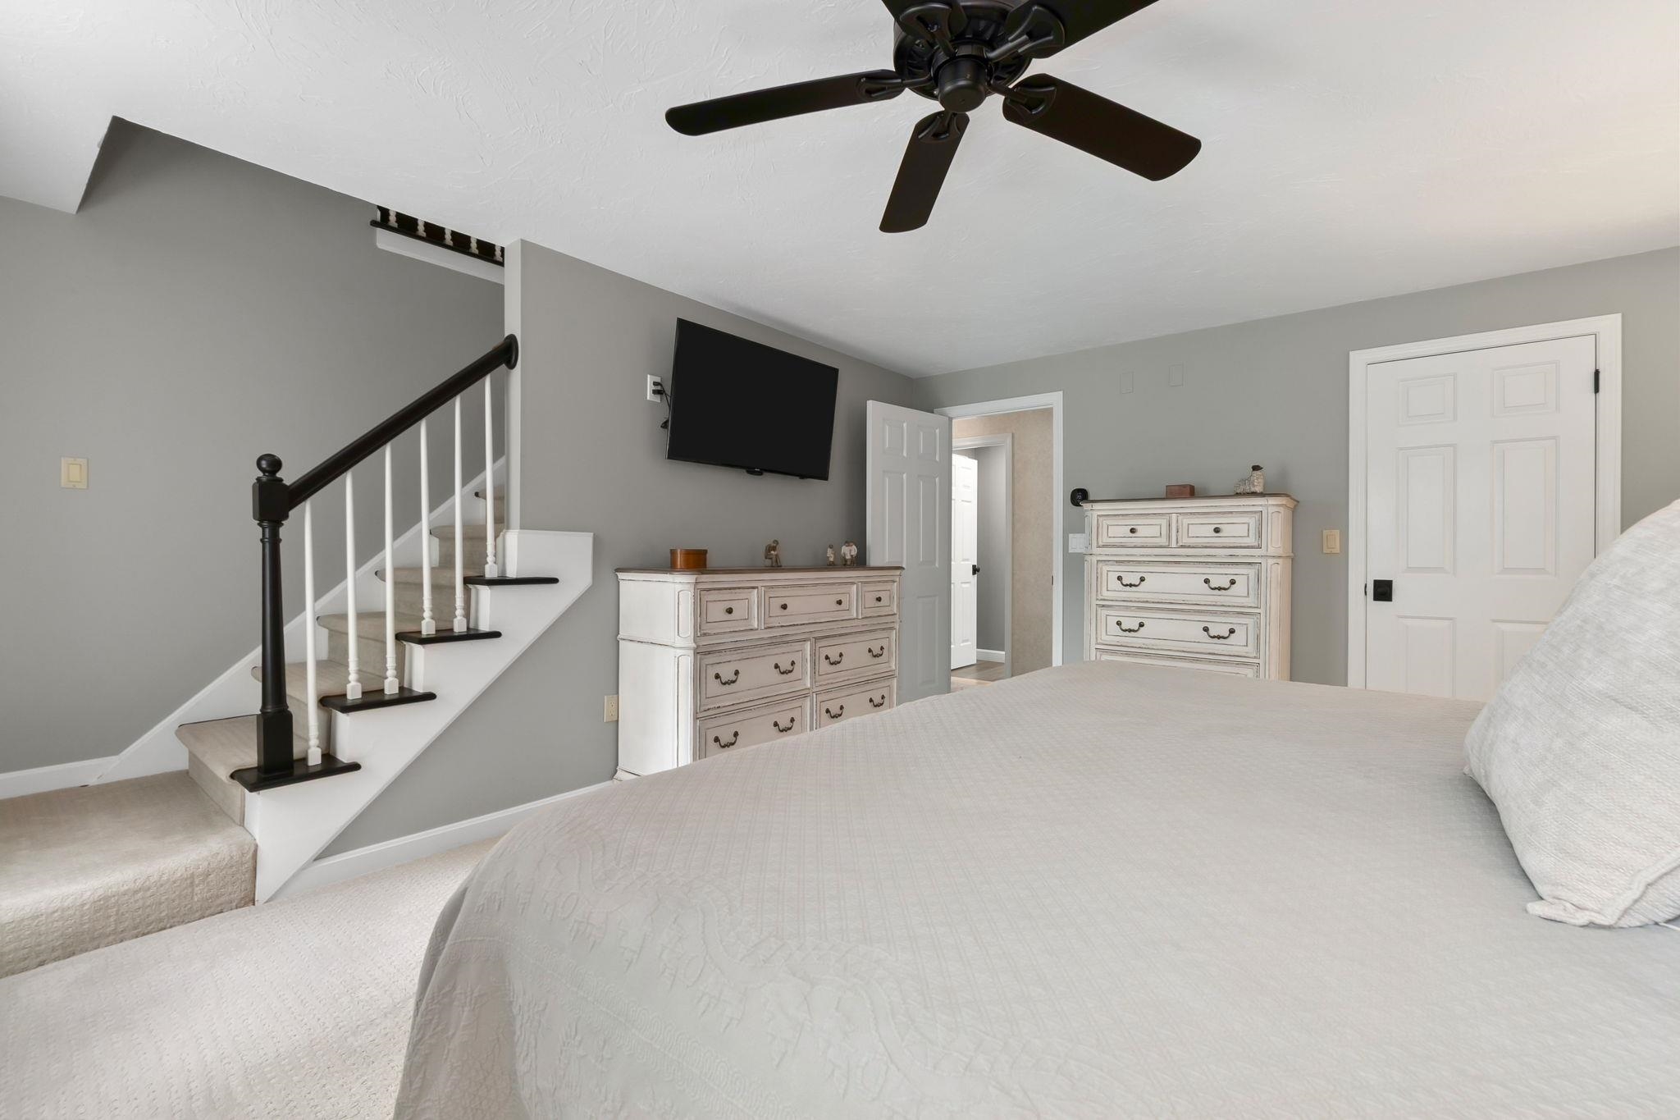
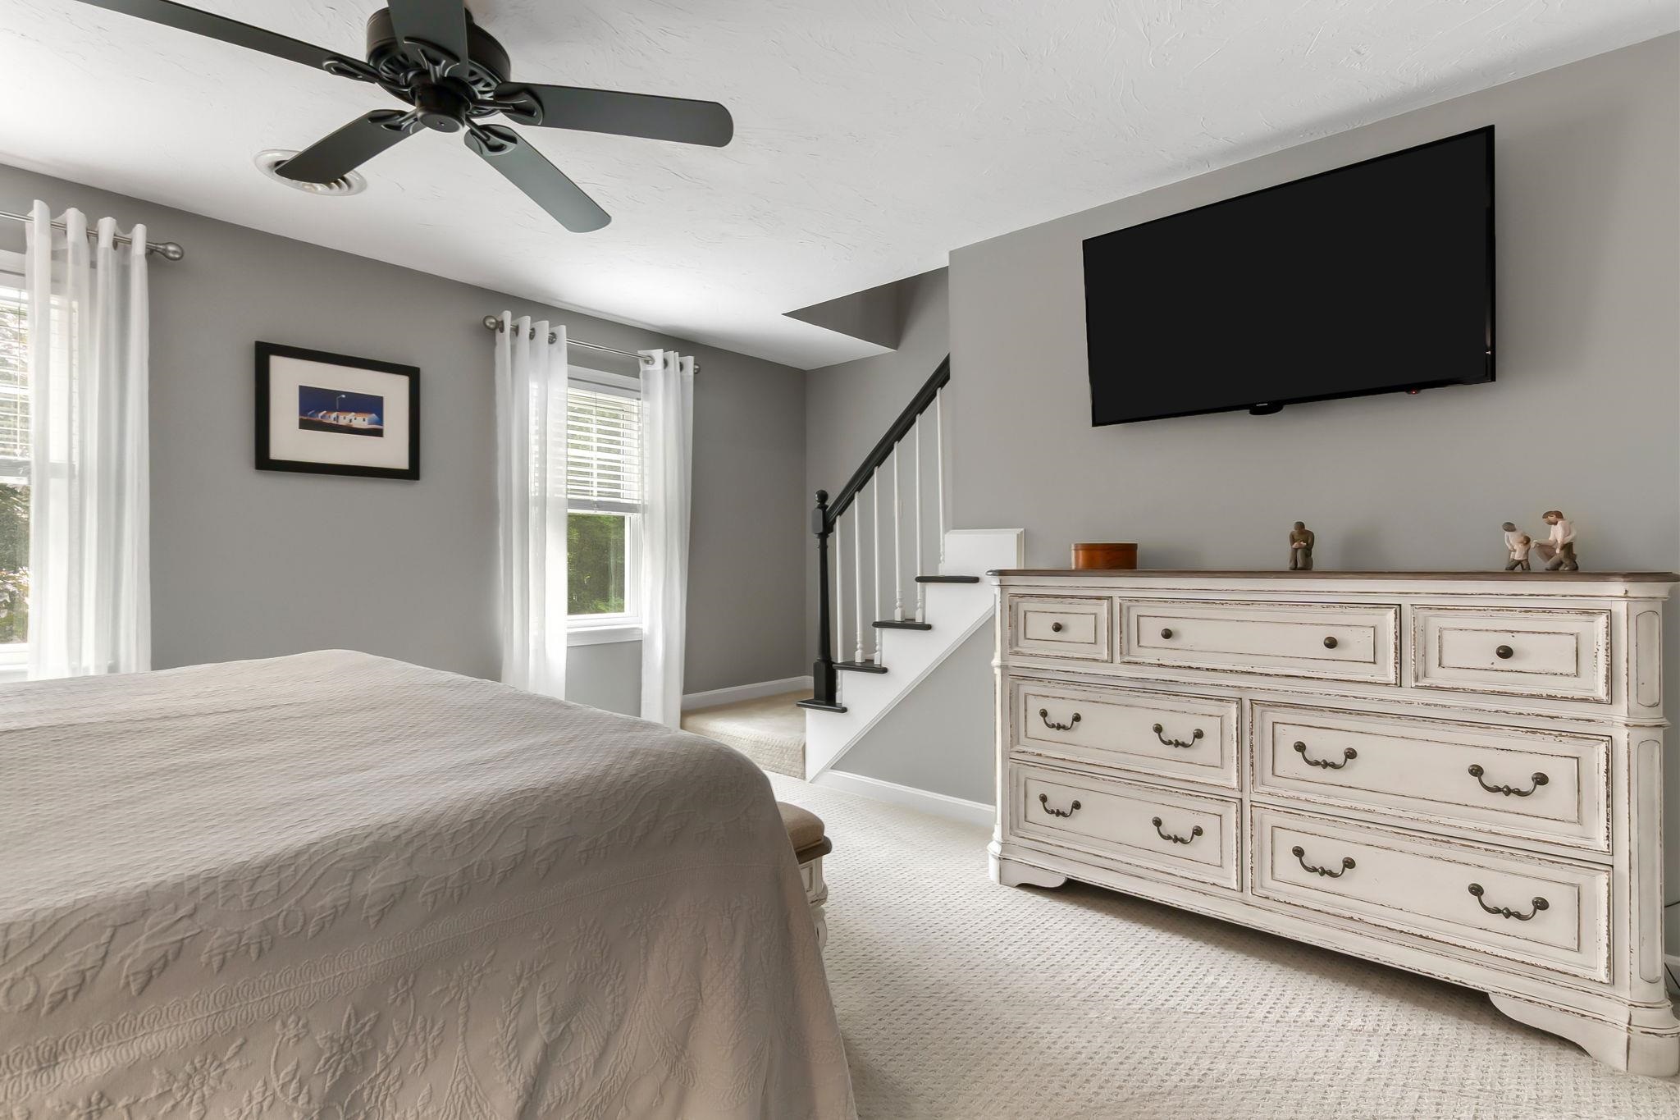
Bedroom with a large bed, distressed white dresser, wall-mounted TV, and staircase.
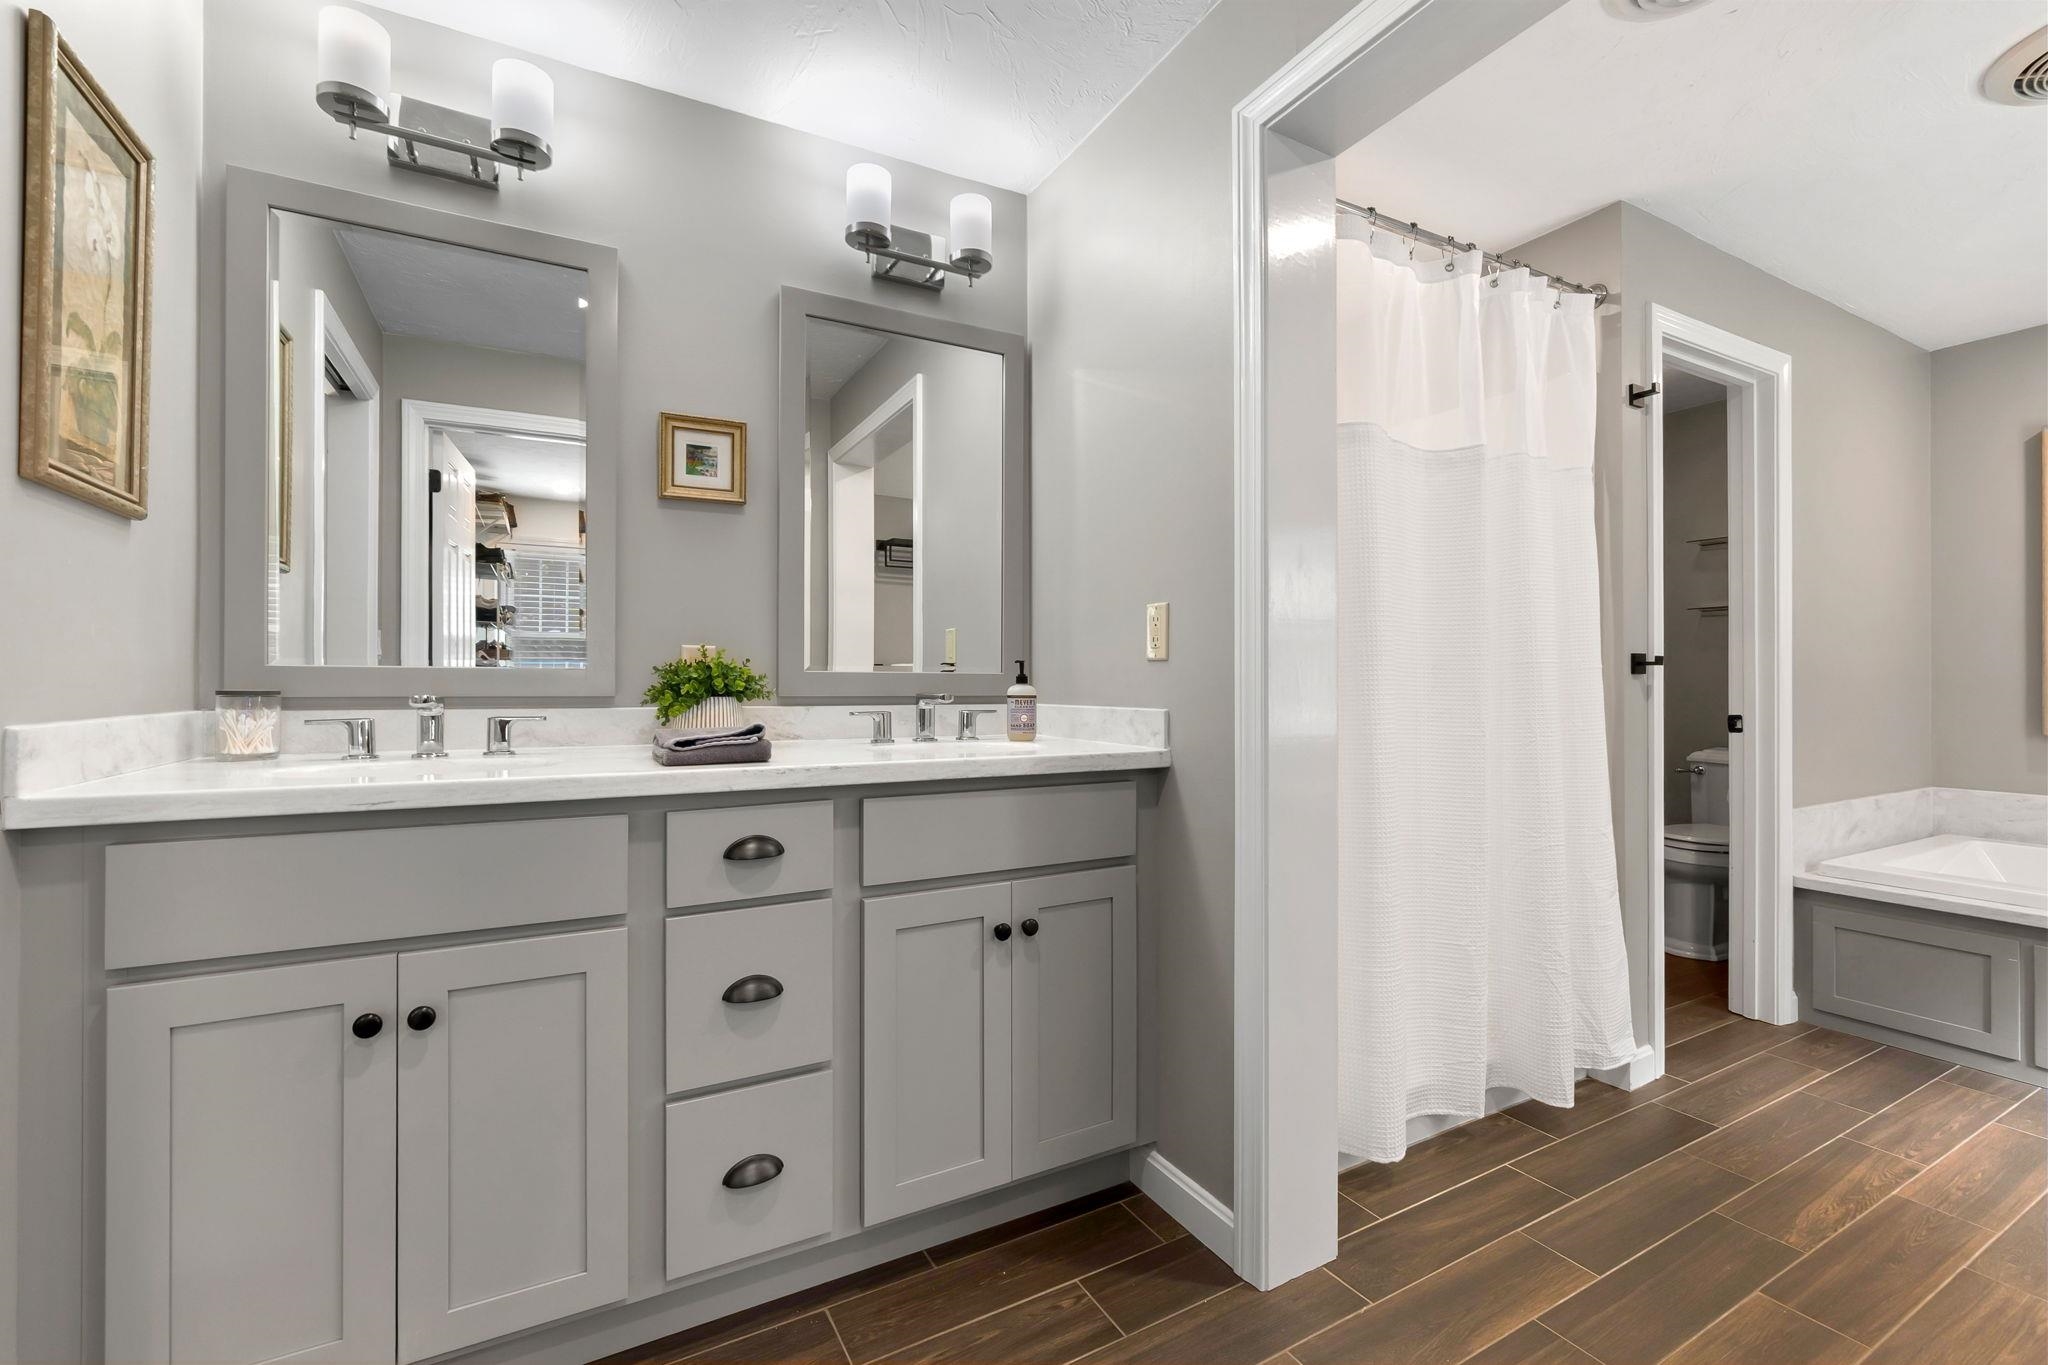
Bathroom with a gray double vanity and a curtained shower beside a built-in tub.
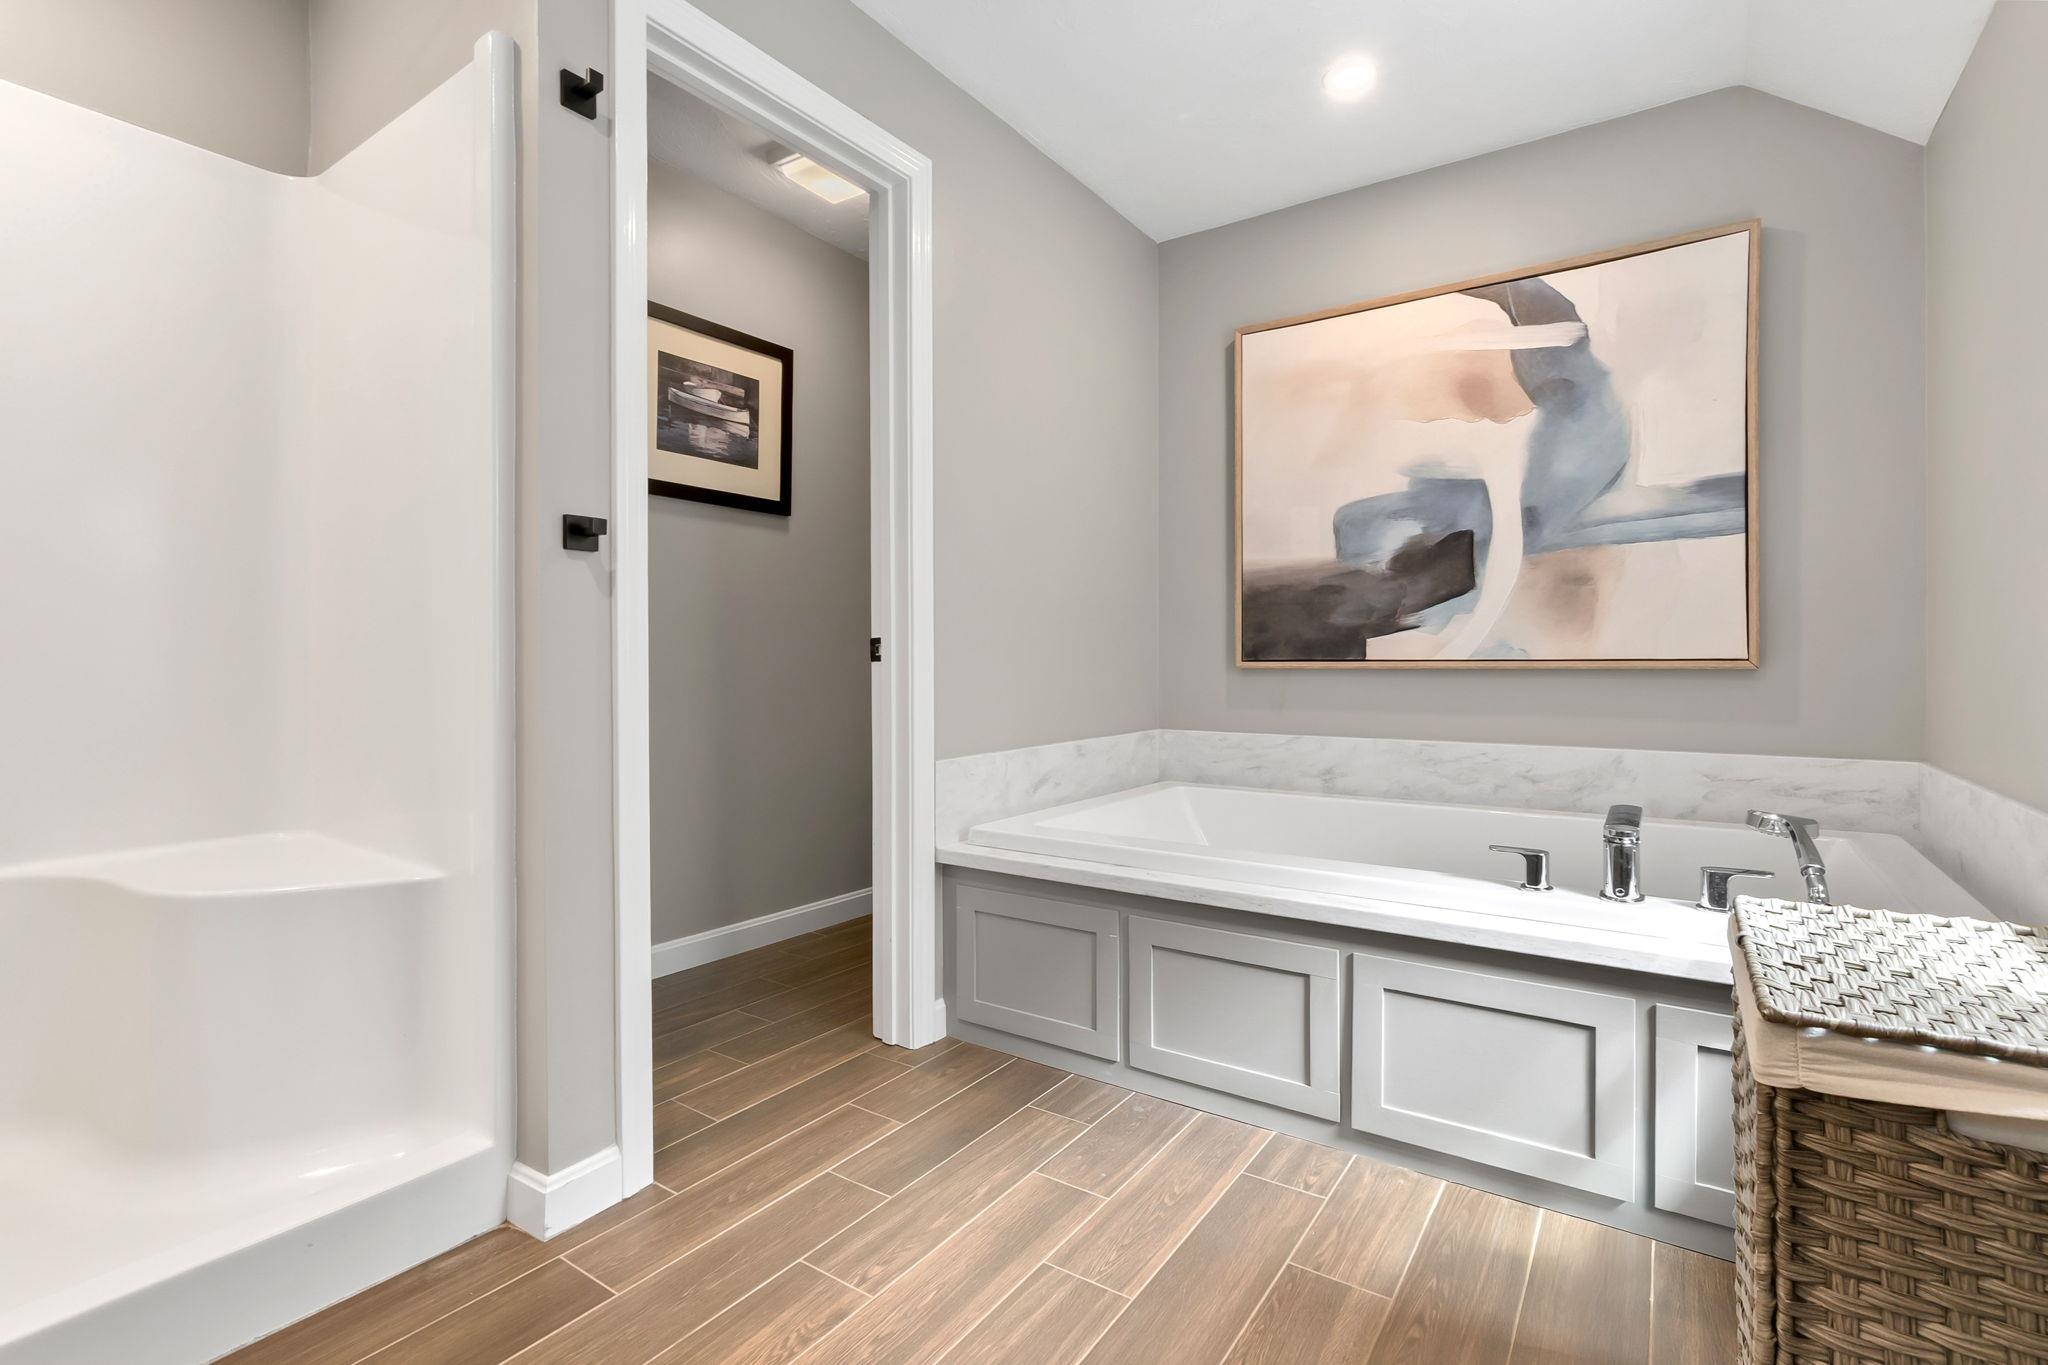
Bathroom with a paneled soaking tub beneath abstract art, a separate shower, and wood-look tile floors.
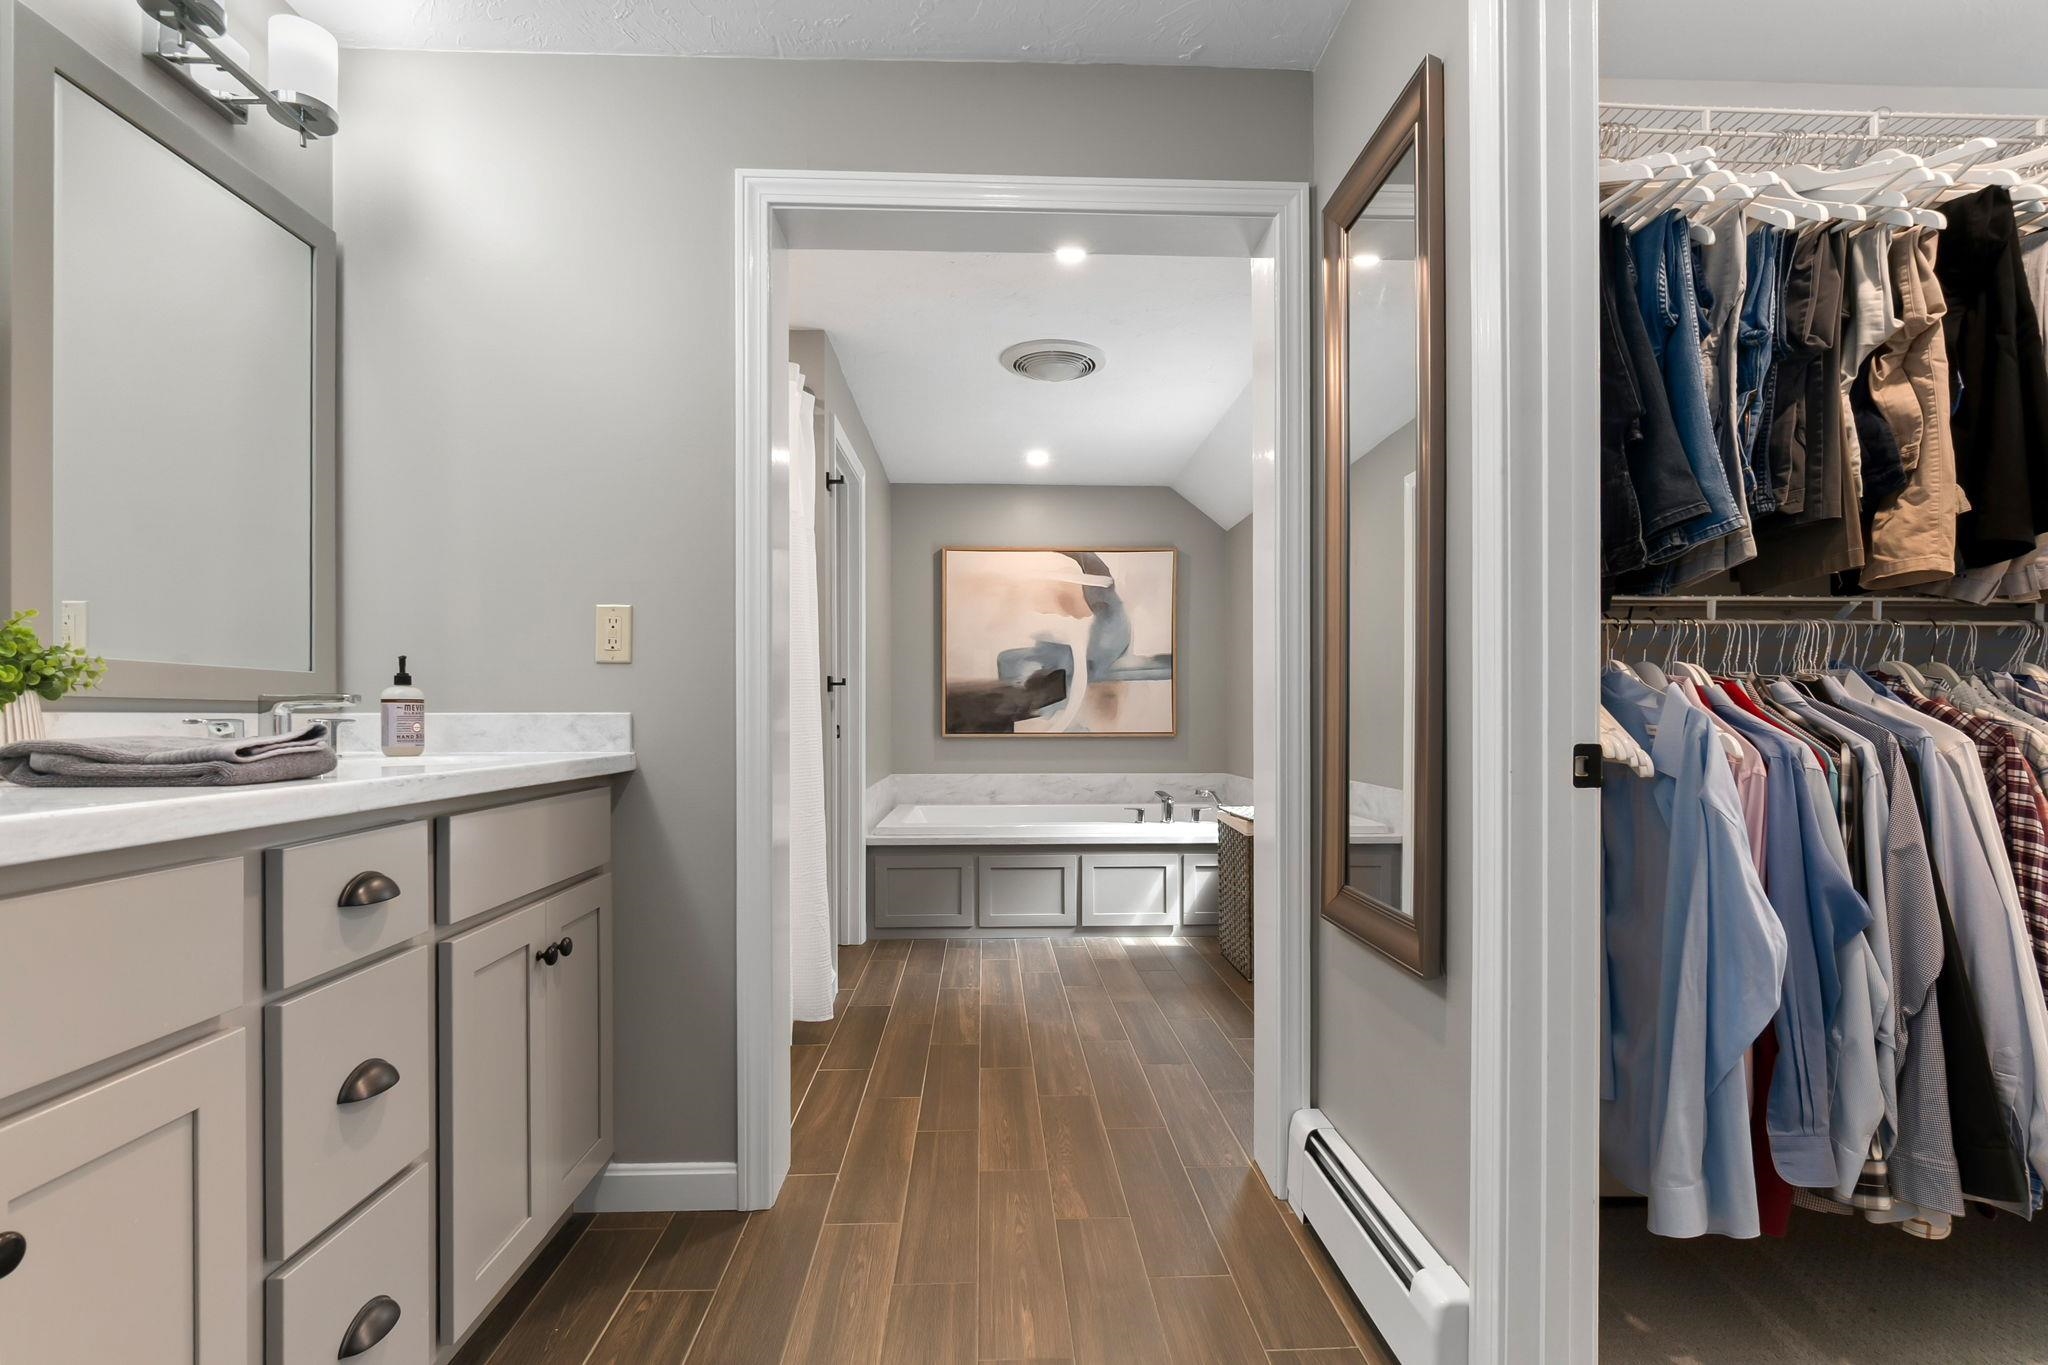
Bathroom vanity and bathtub beside an open walk-in closet filled with clothes.
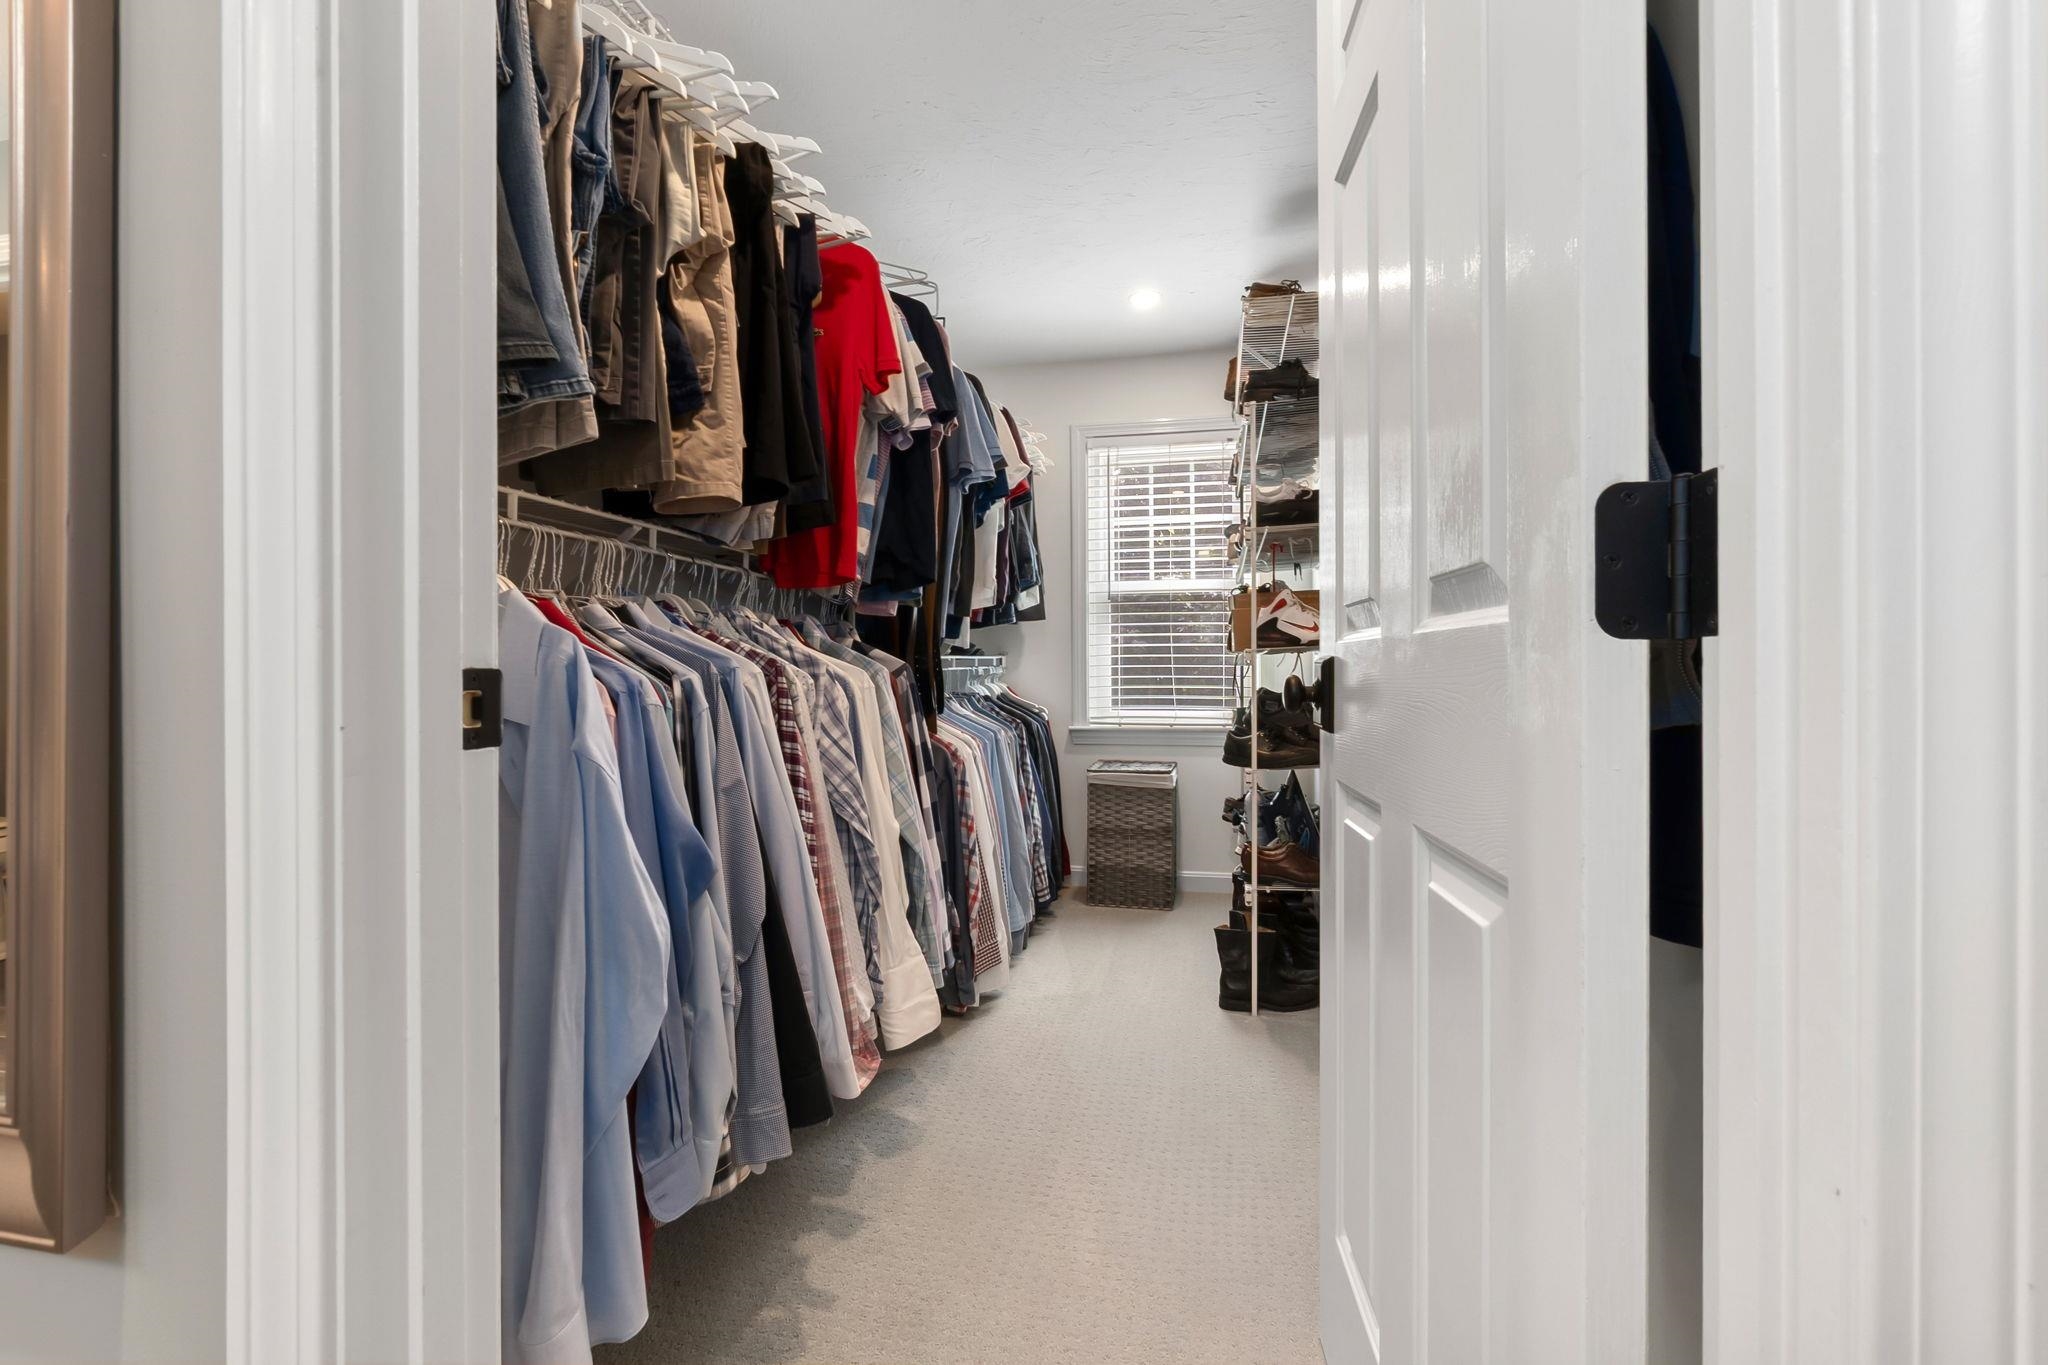
Walk-in closet with clothes on both sides and shoe shelves beside a window.
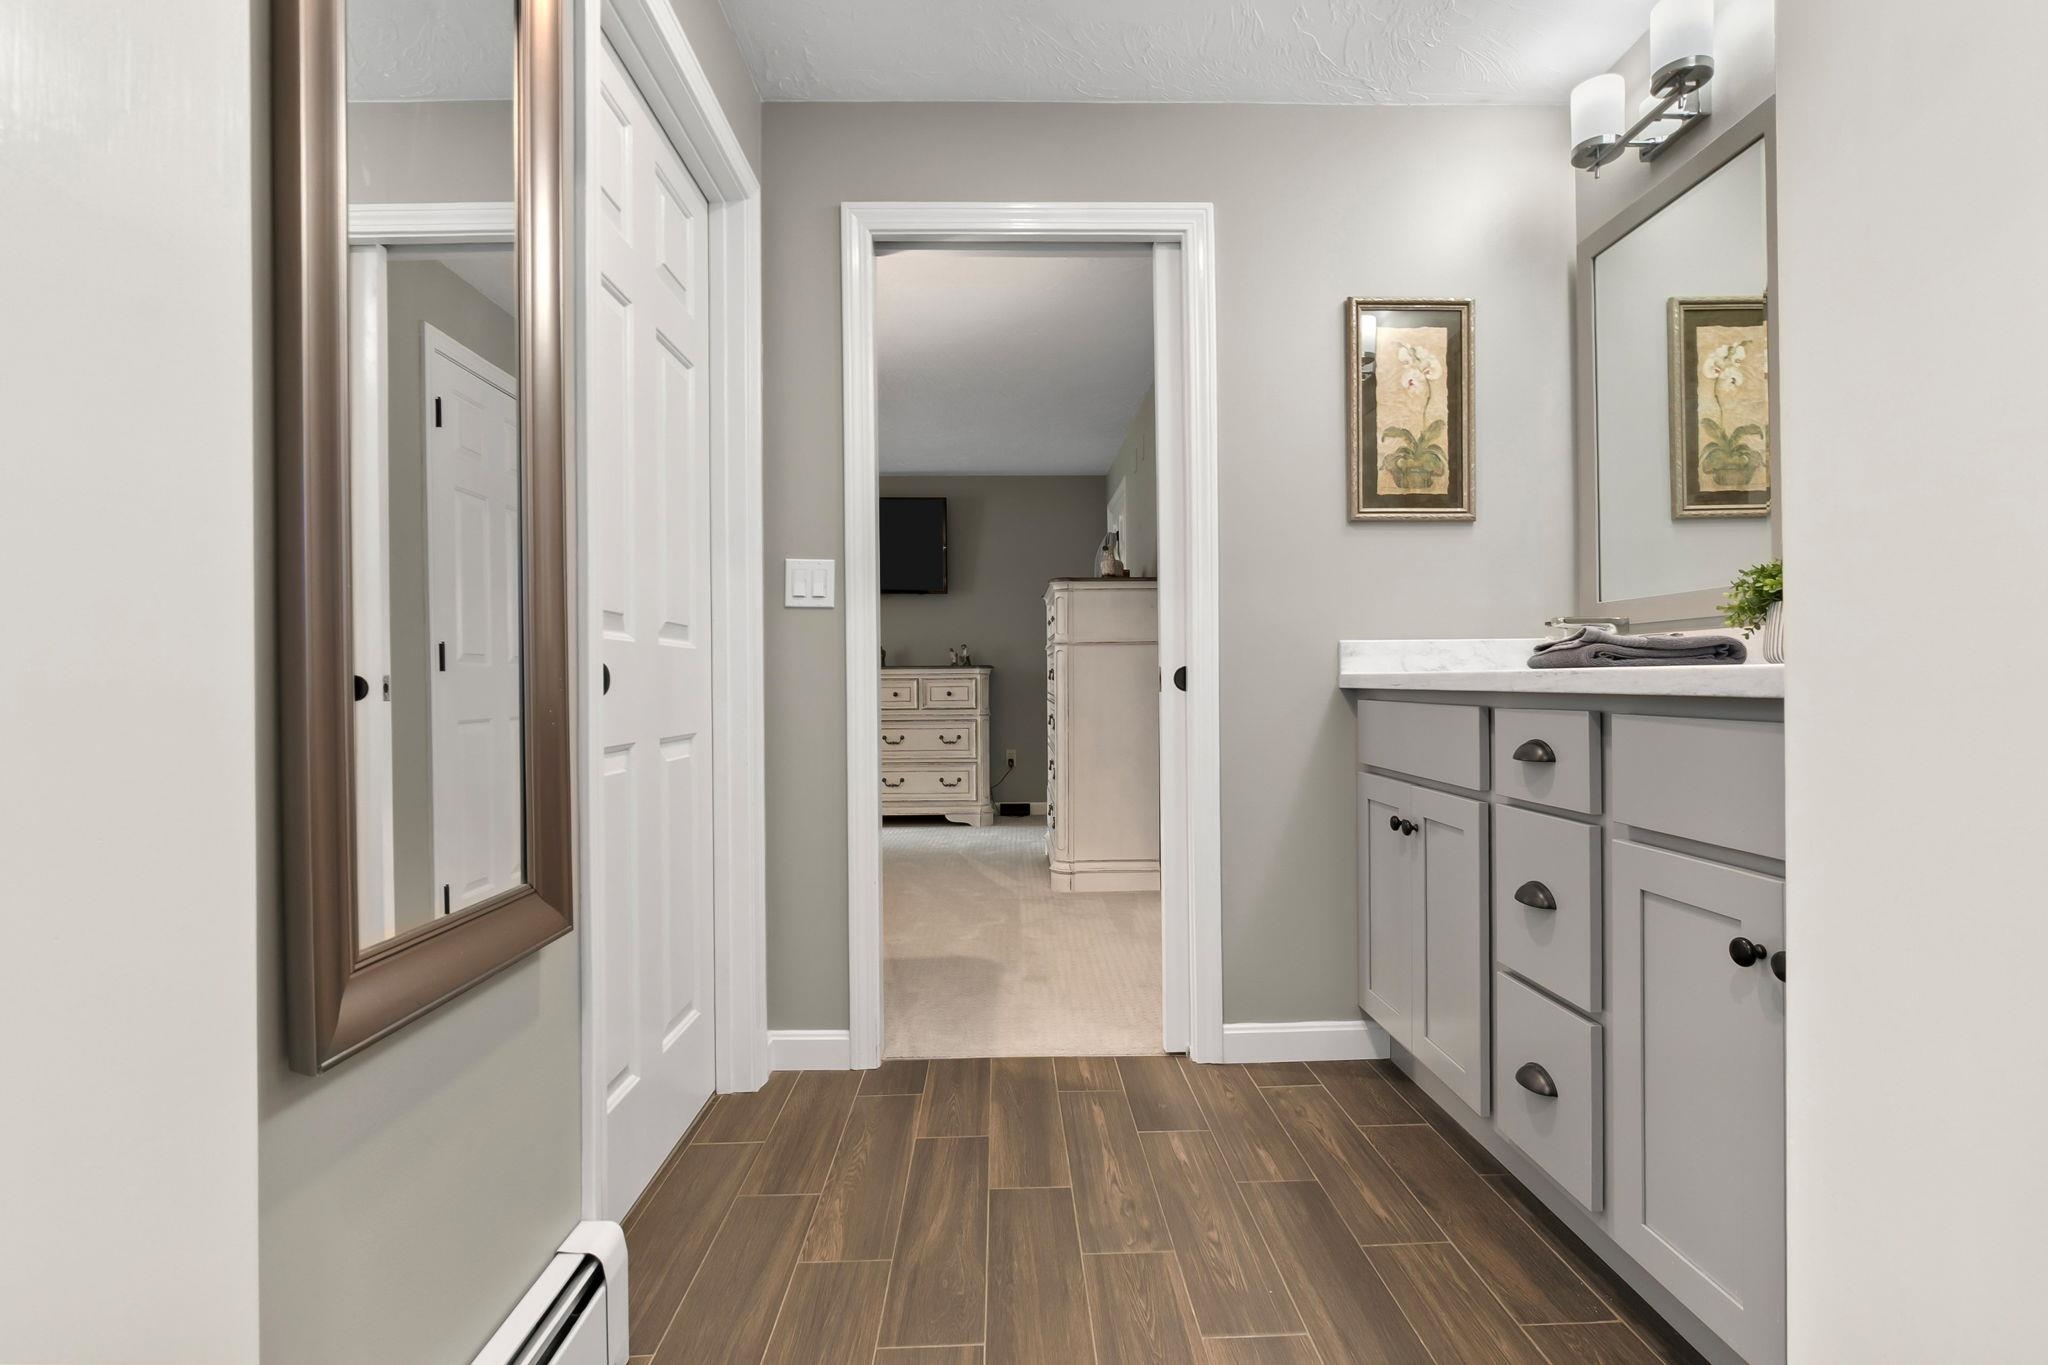
Bathroom vanity with gray cabinets and white countertop, opening onto a bedroom with cream dressers.
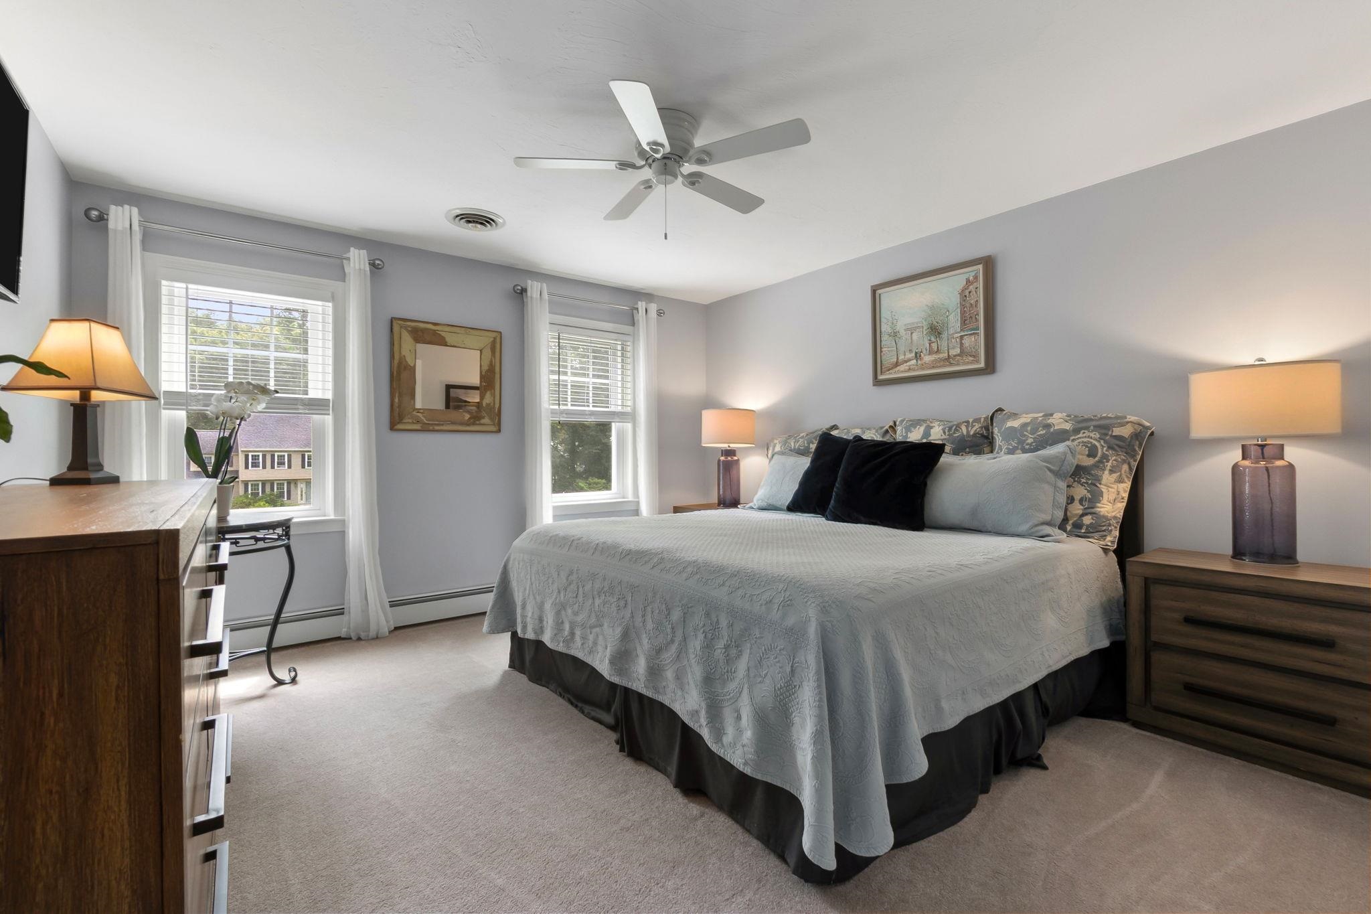
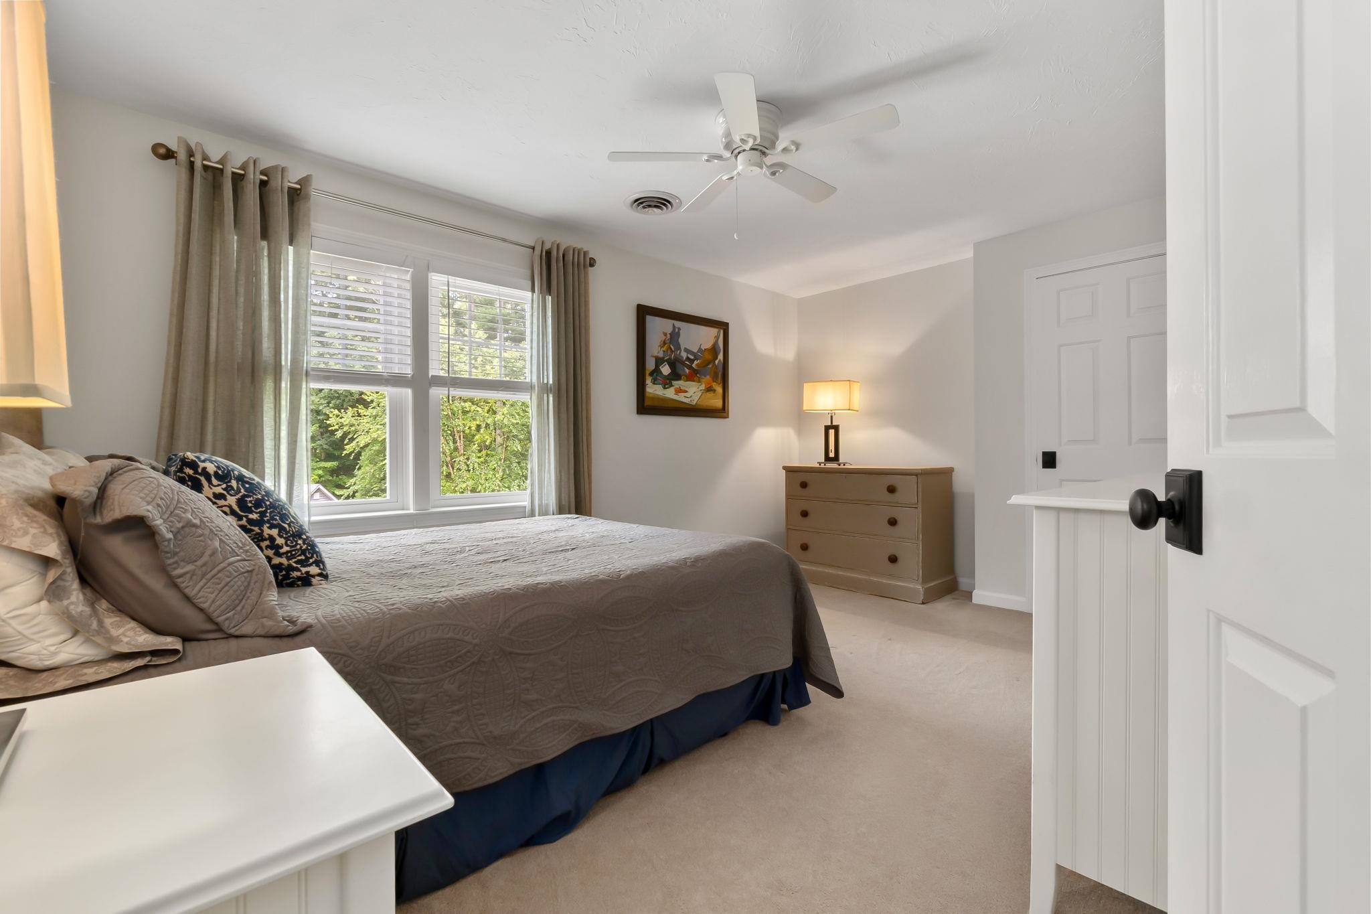
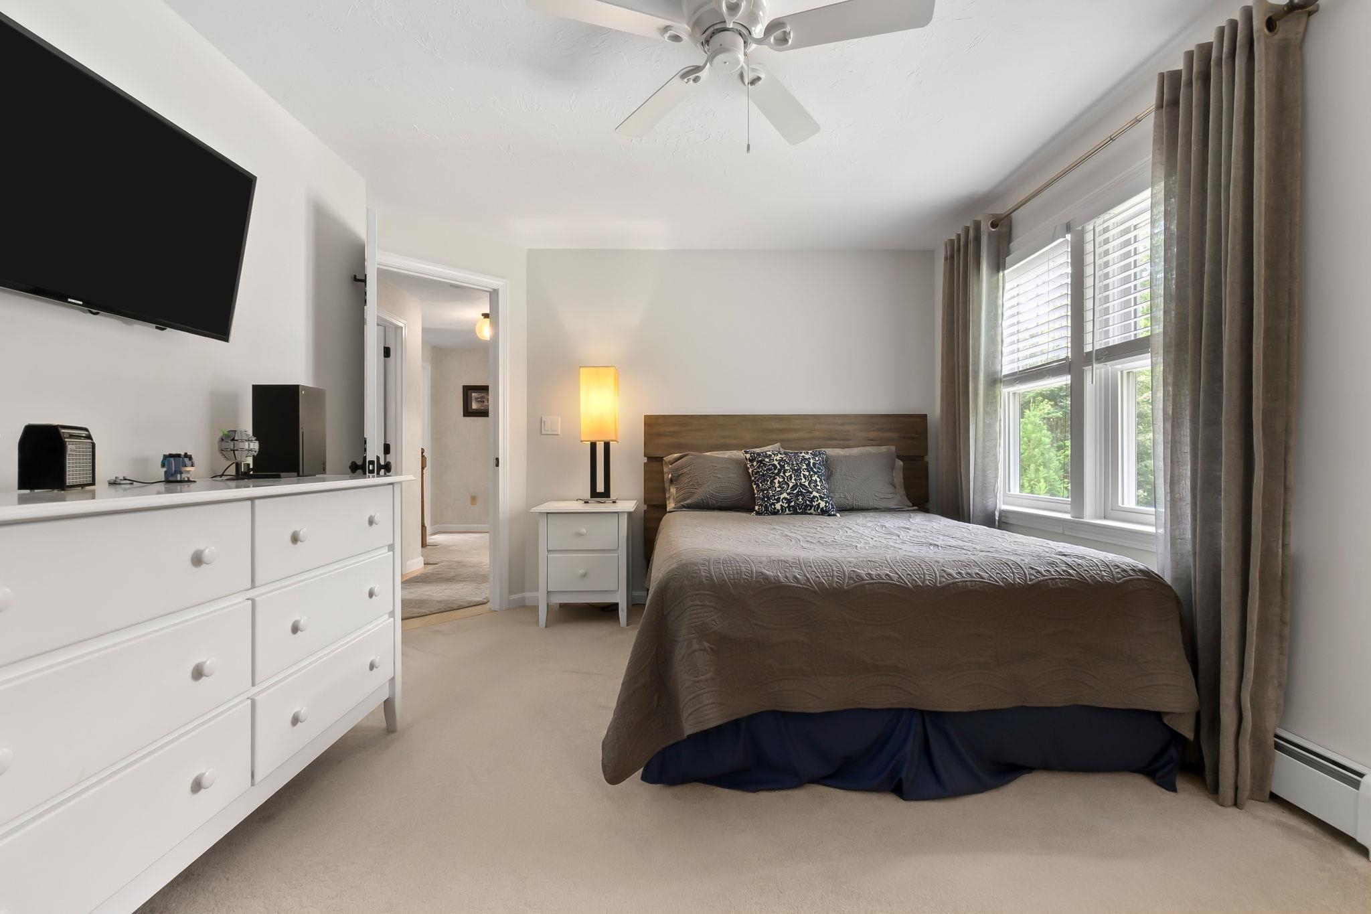
Furnished bedroom with a large gray-covered bed, two curtained windows, wooden dressers, and a ceiling fan.
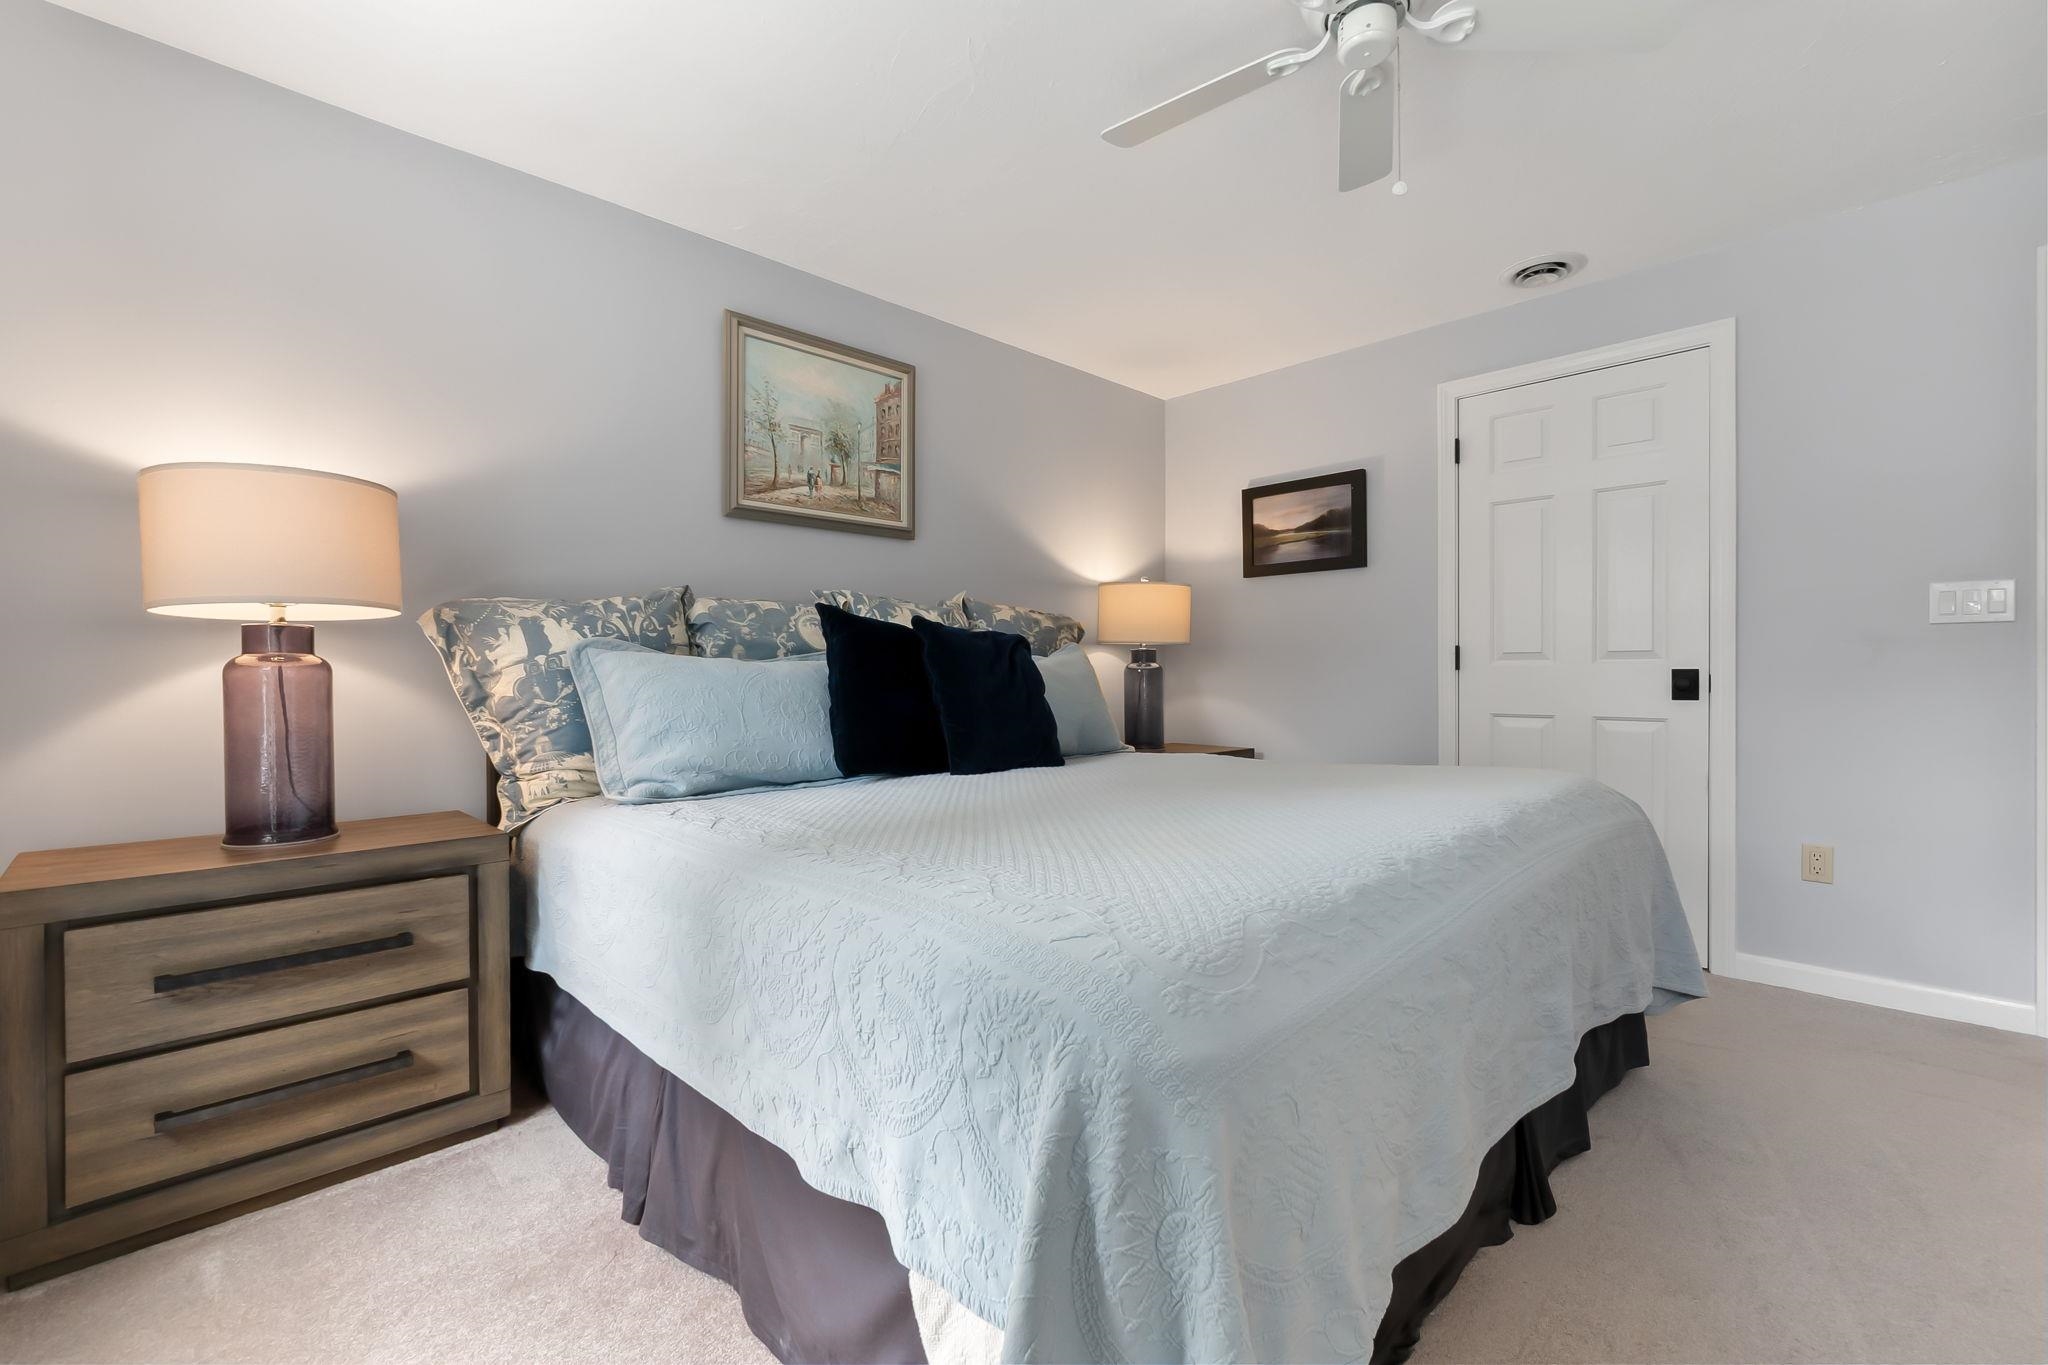
Bedroom with a pale blue quilted bed, navy accent pillows, wood dresser, and ceiling fan.
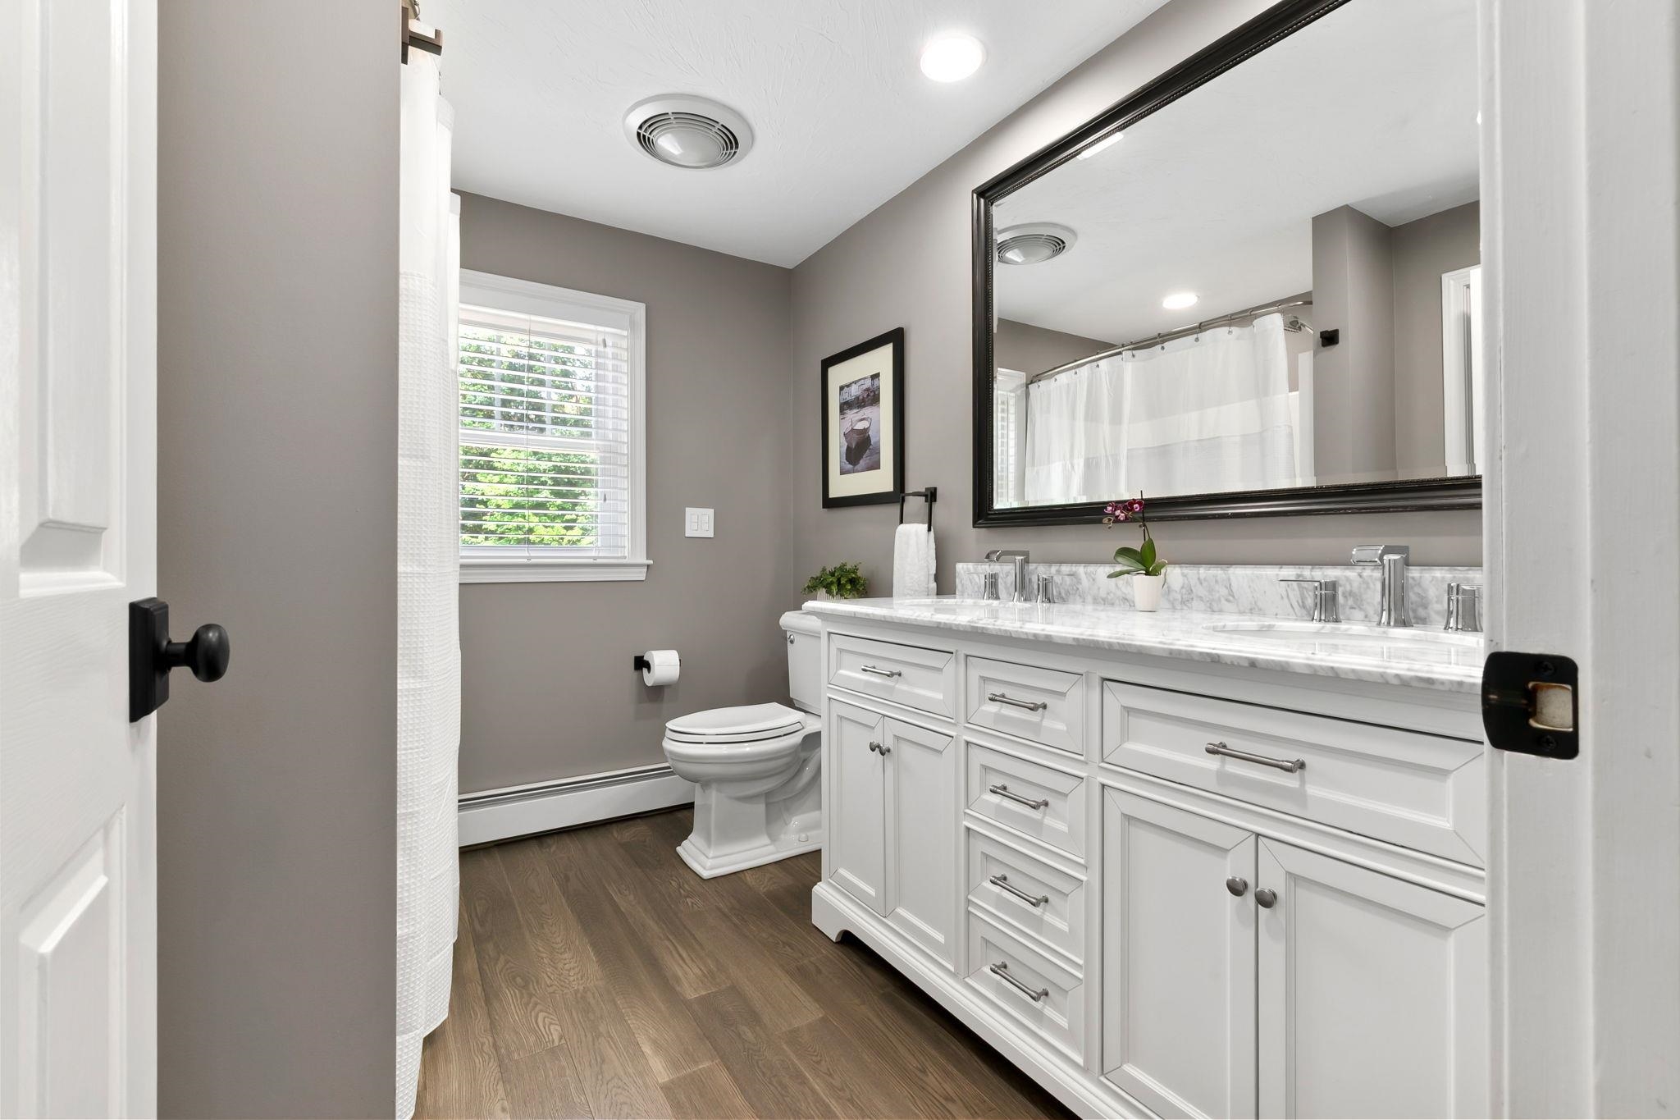
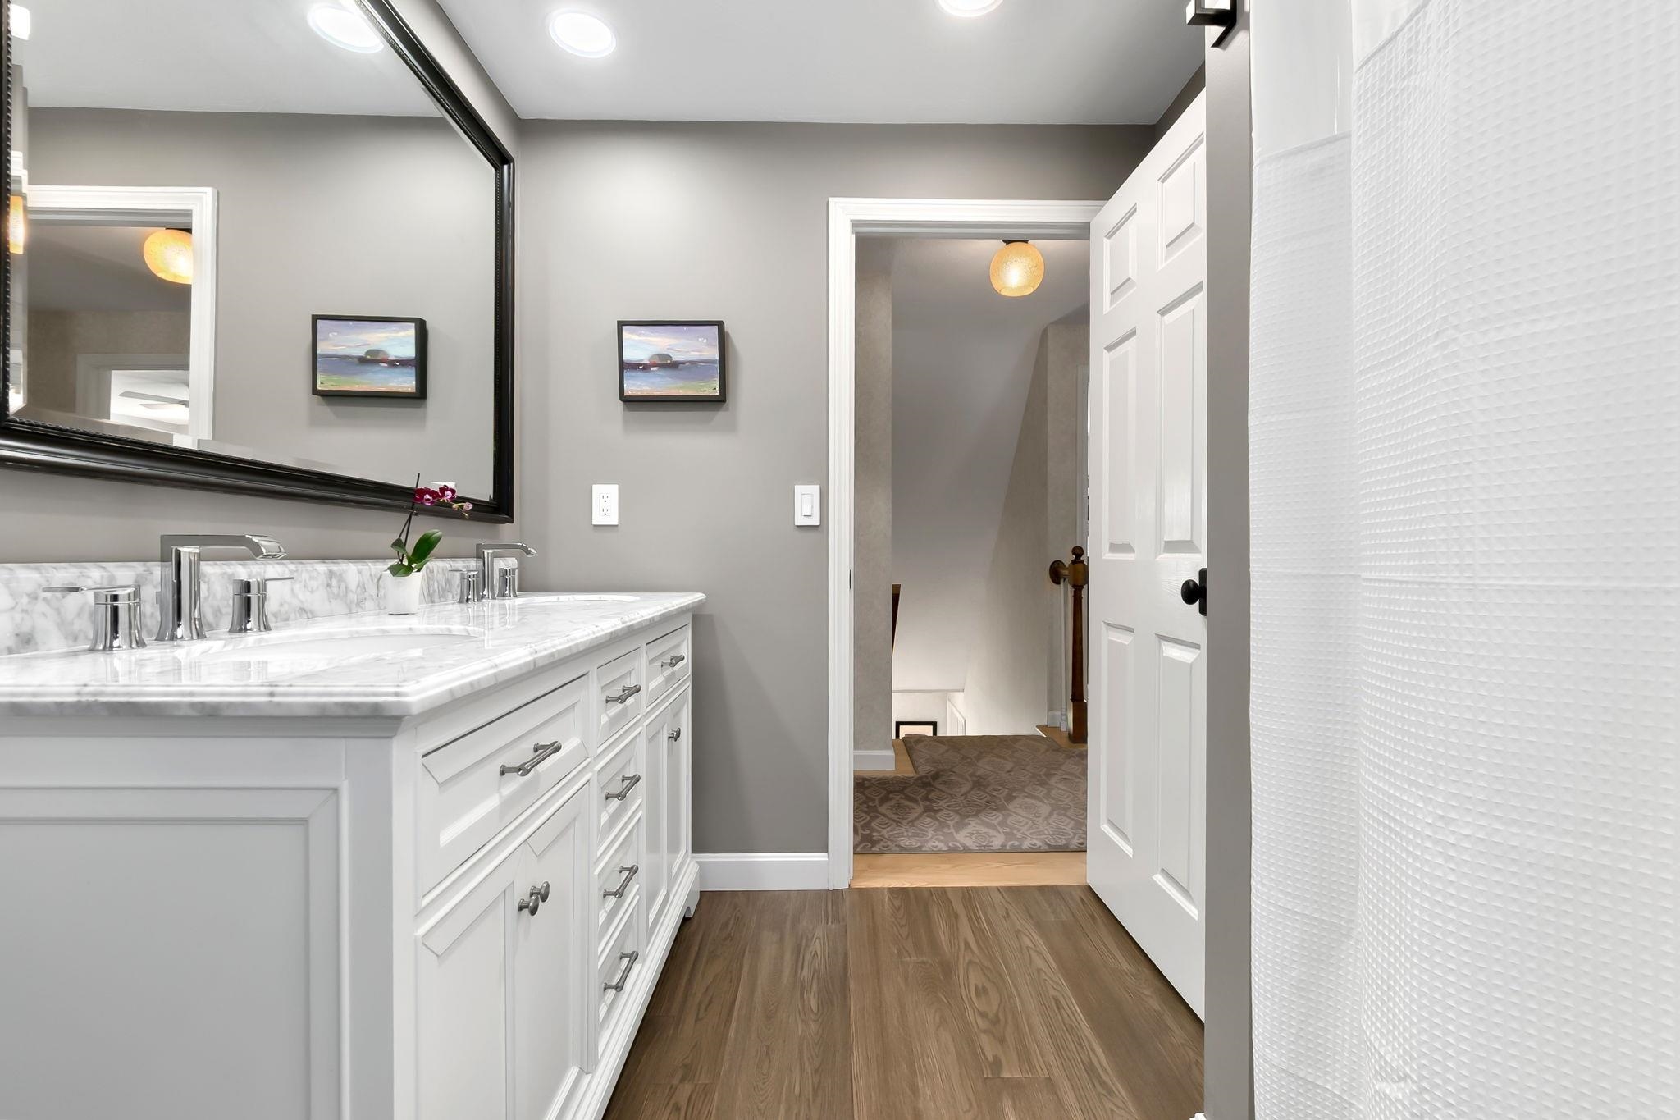
Bathroom with a white double vanity, marble counters, large mirror, and window with blinds.
Bathroom with a white double vanity, marble counters, large mirror, and wood-look flooring.
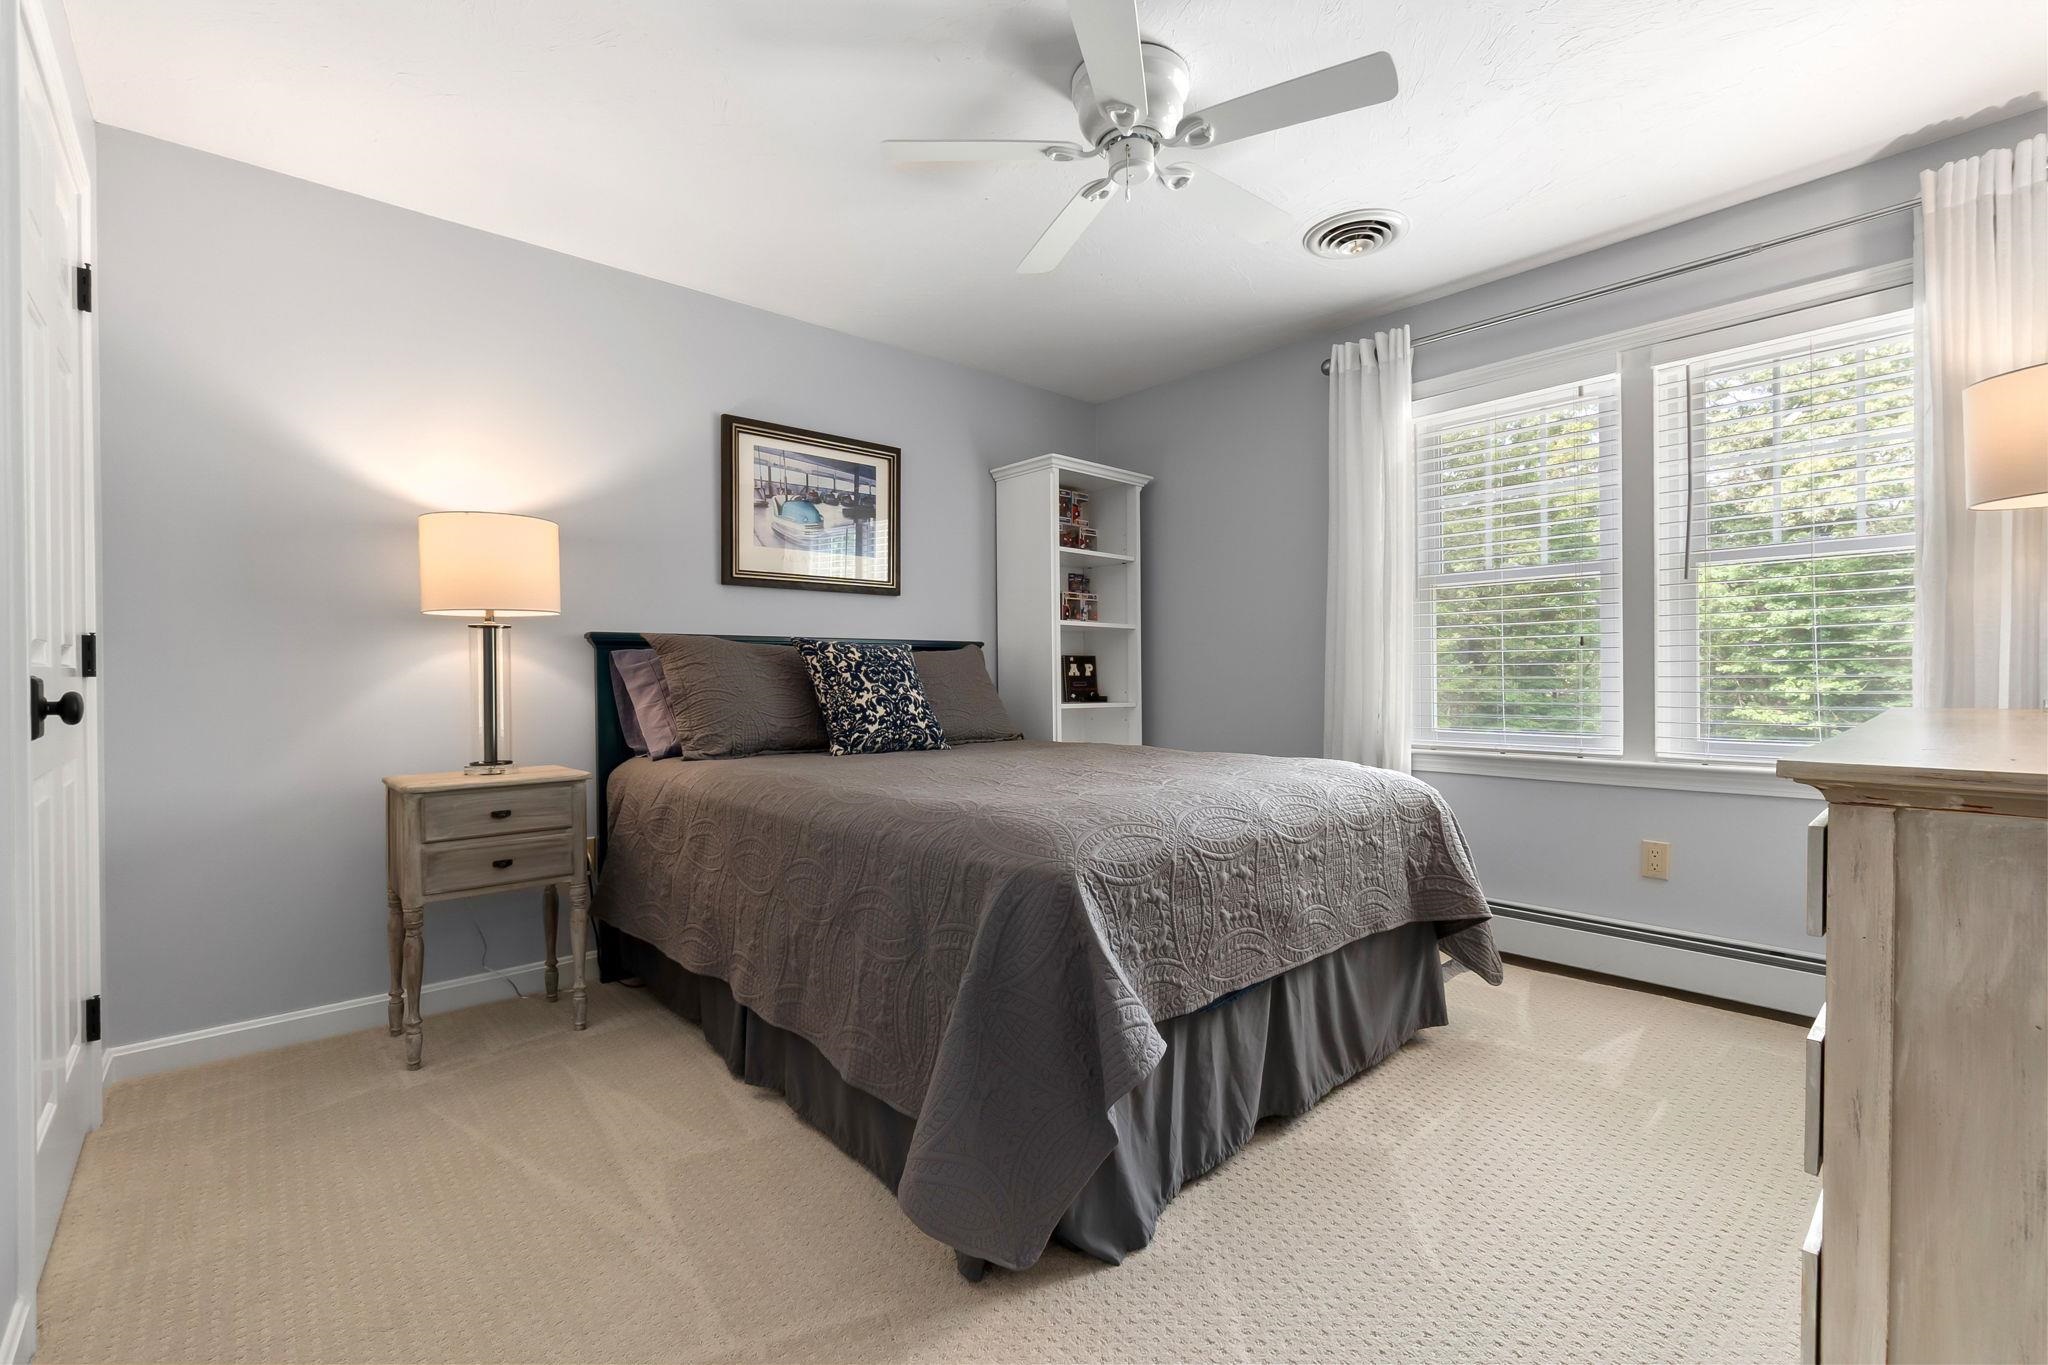
Bedroom with a gray quilted bed, ceiling fan, and large windows with white blinds.
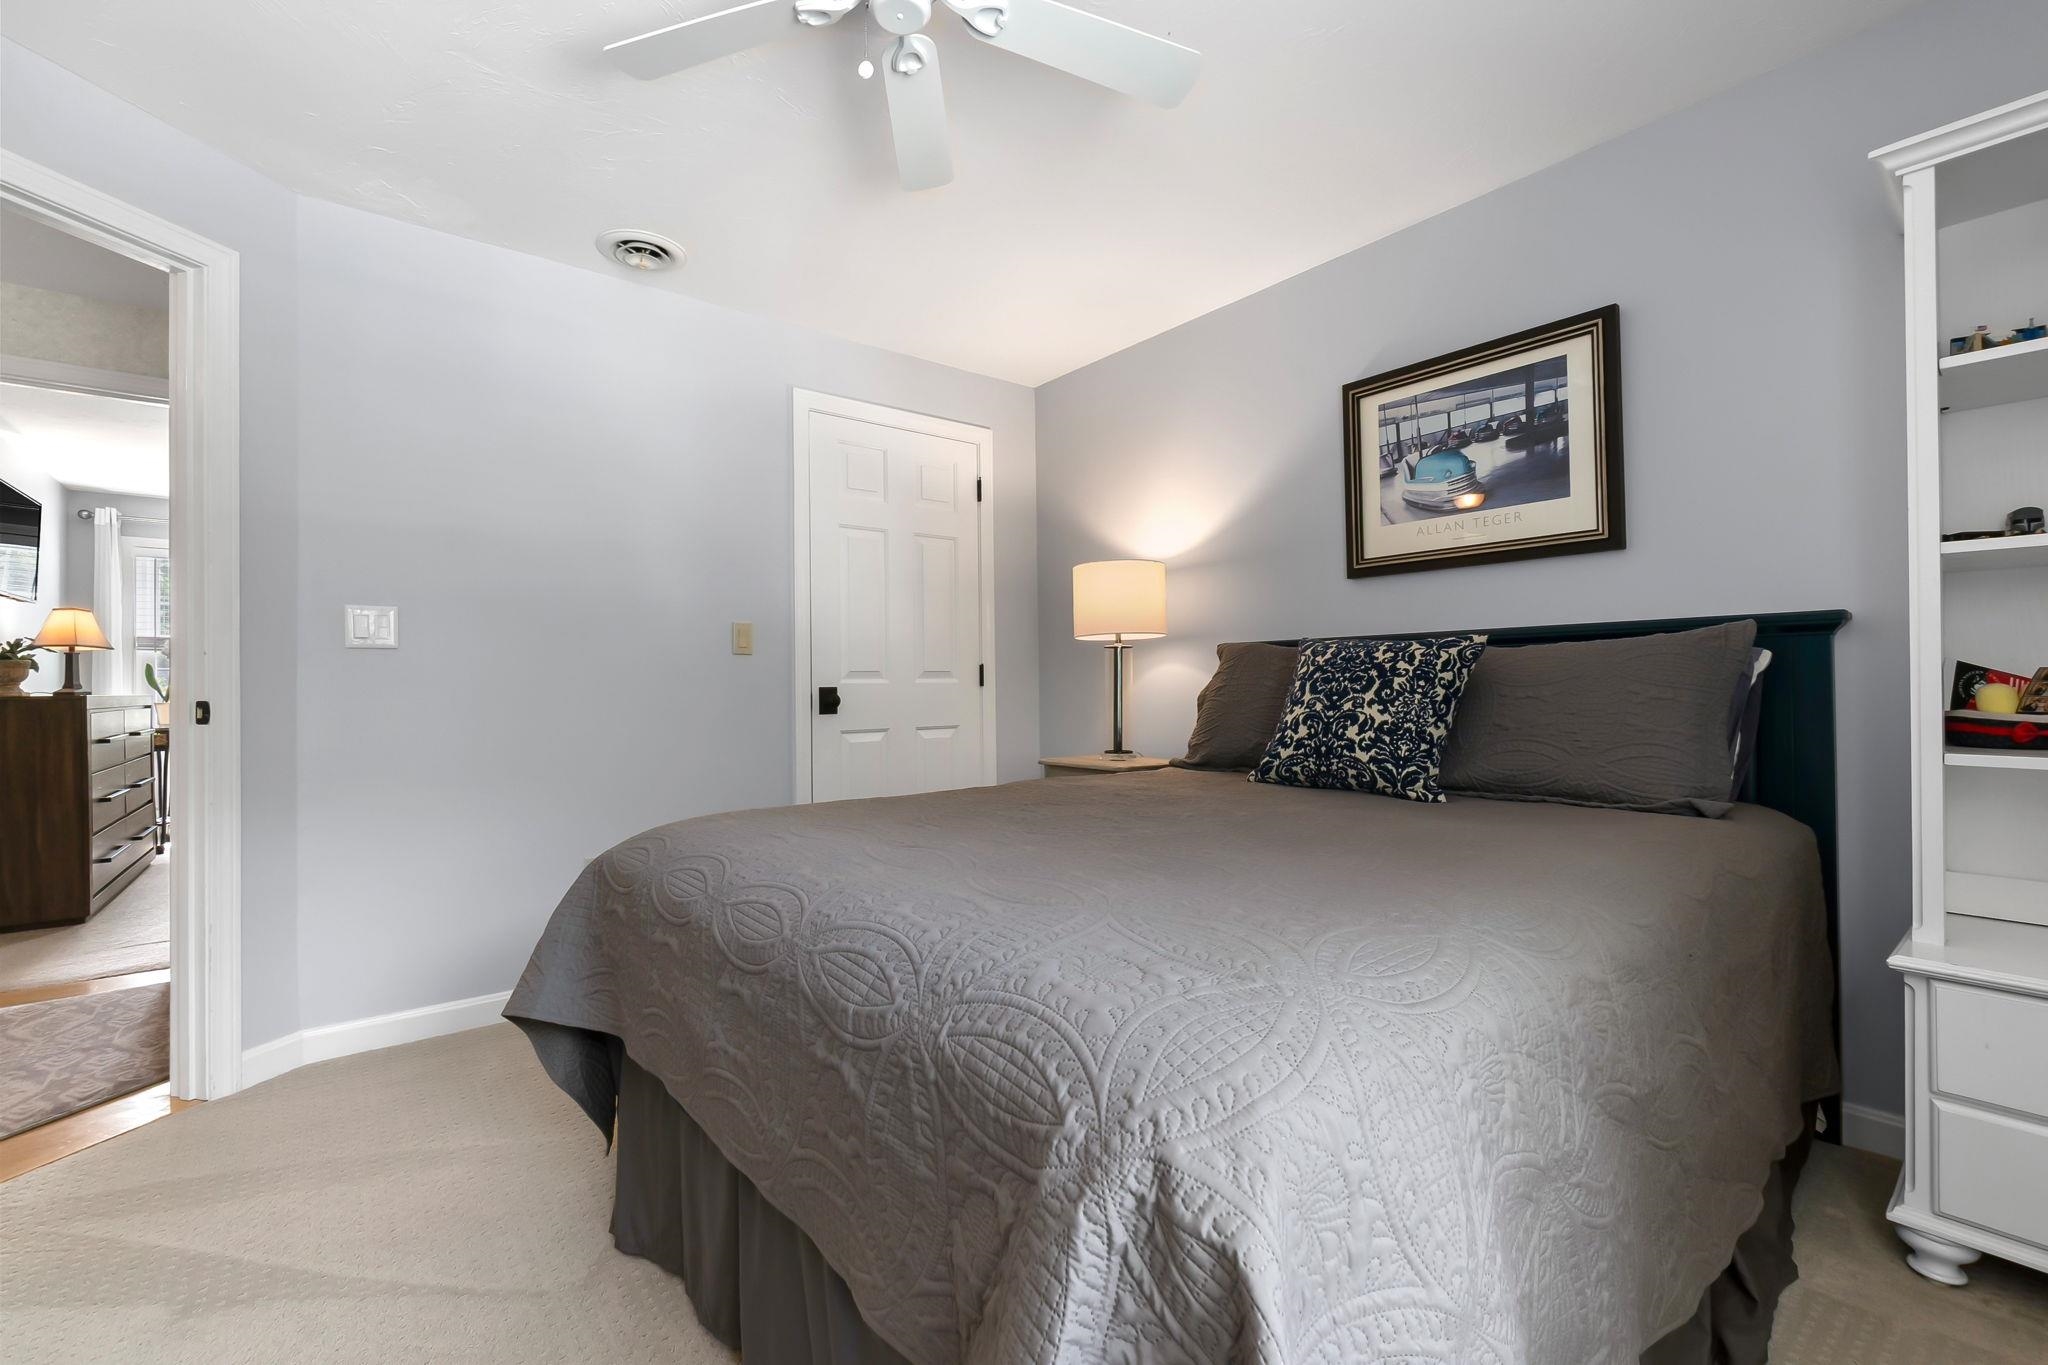
Furnished bedroom with a gray quilted bed, dark teal headboard, and built-in white shelving.
Bedroom with a gray quilted bed, curtained windows, ceiling fan, and wooden dresser.
Furnished bedroom with gray bedding, a wood headboard, and tall curtained windows.
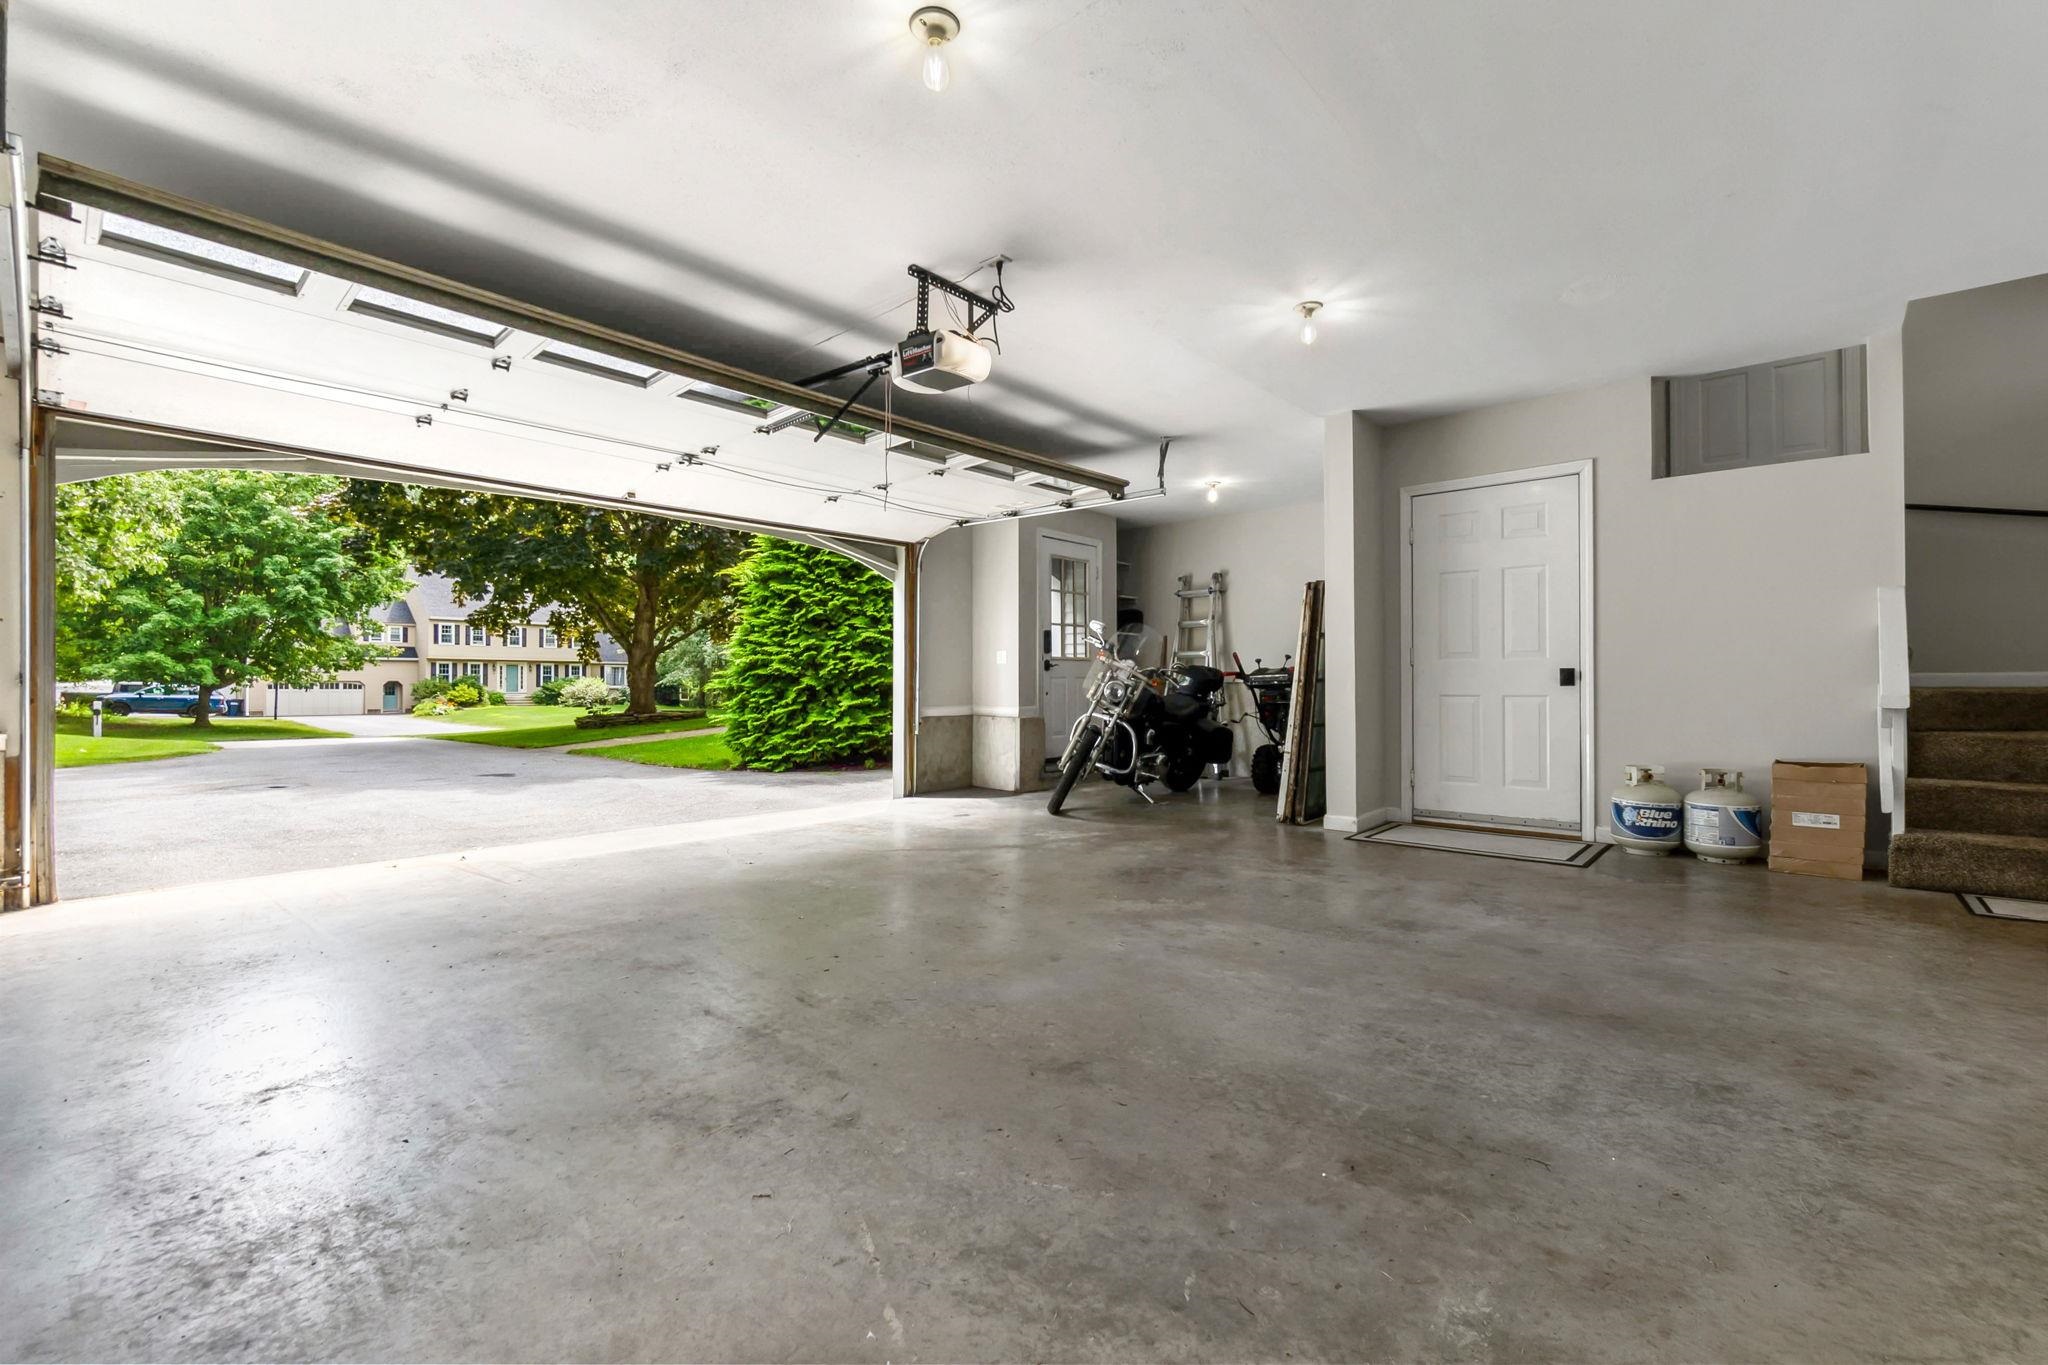
Spacious garage with an open overhead door, motorcycles, and a leafy driveway outside.
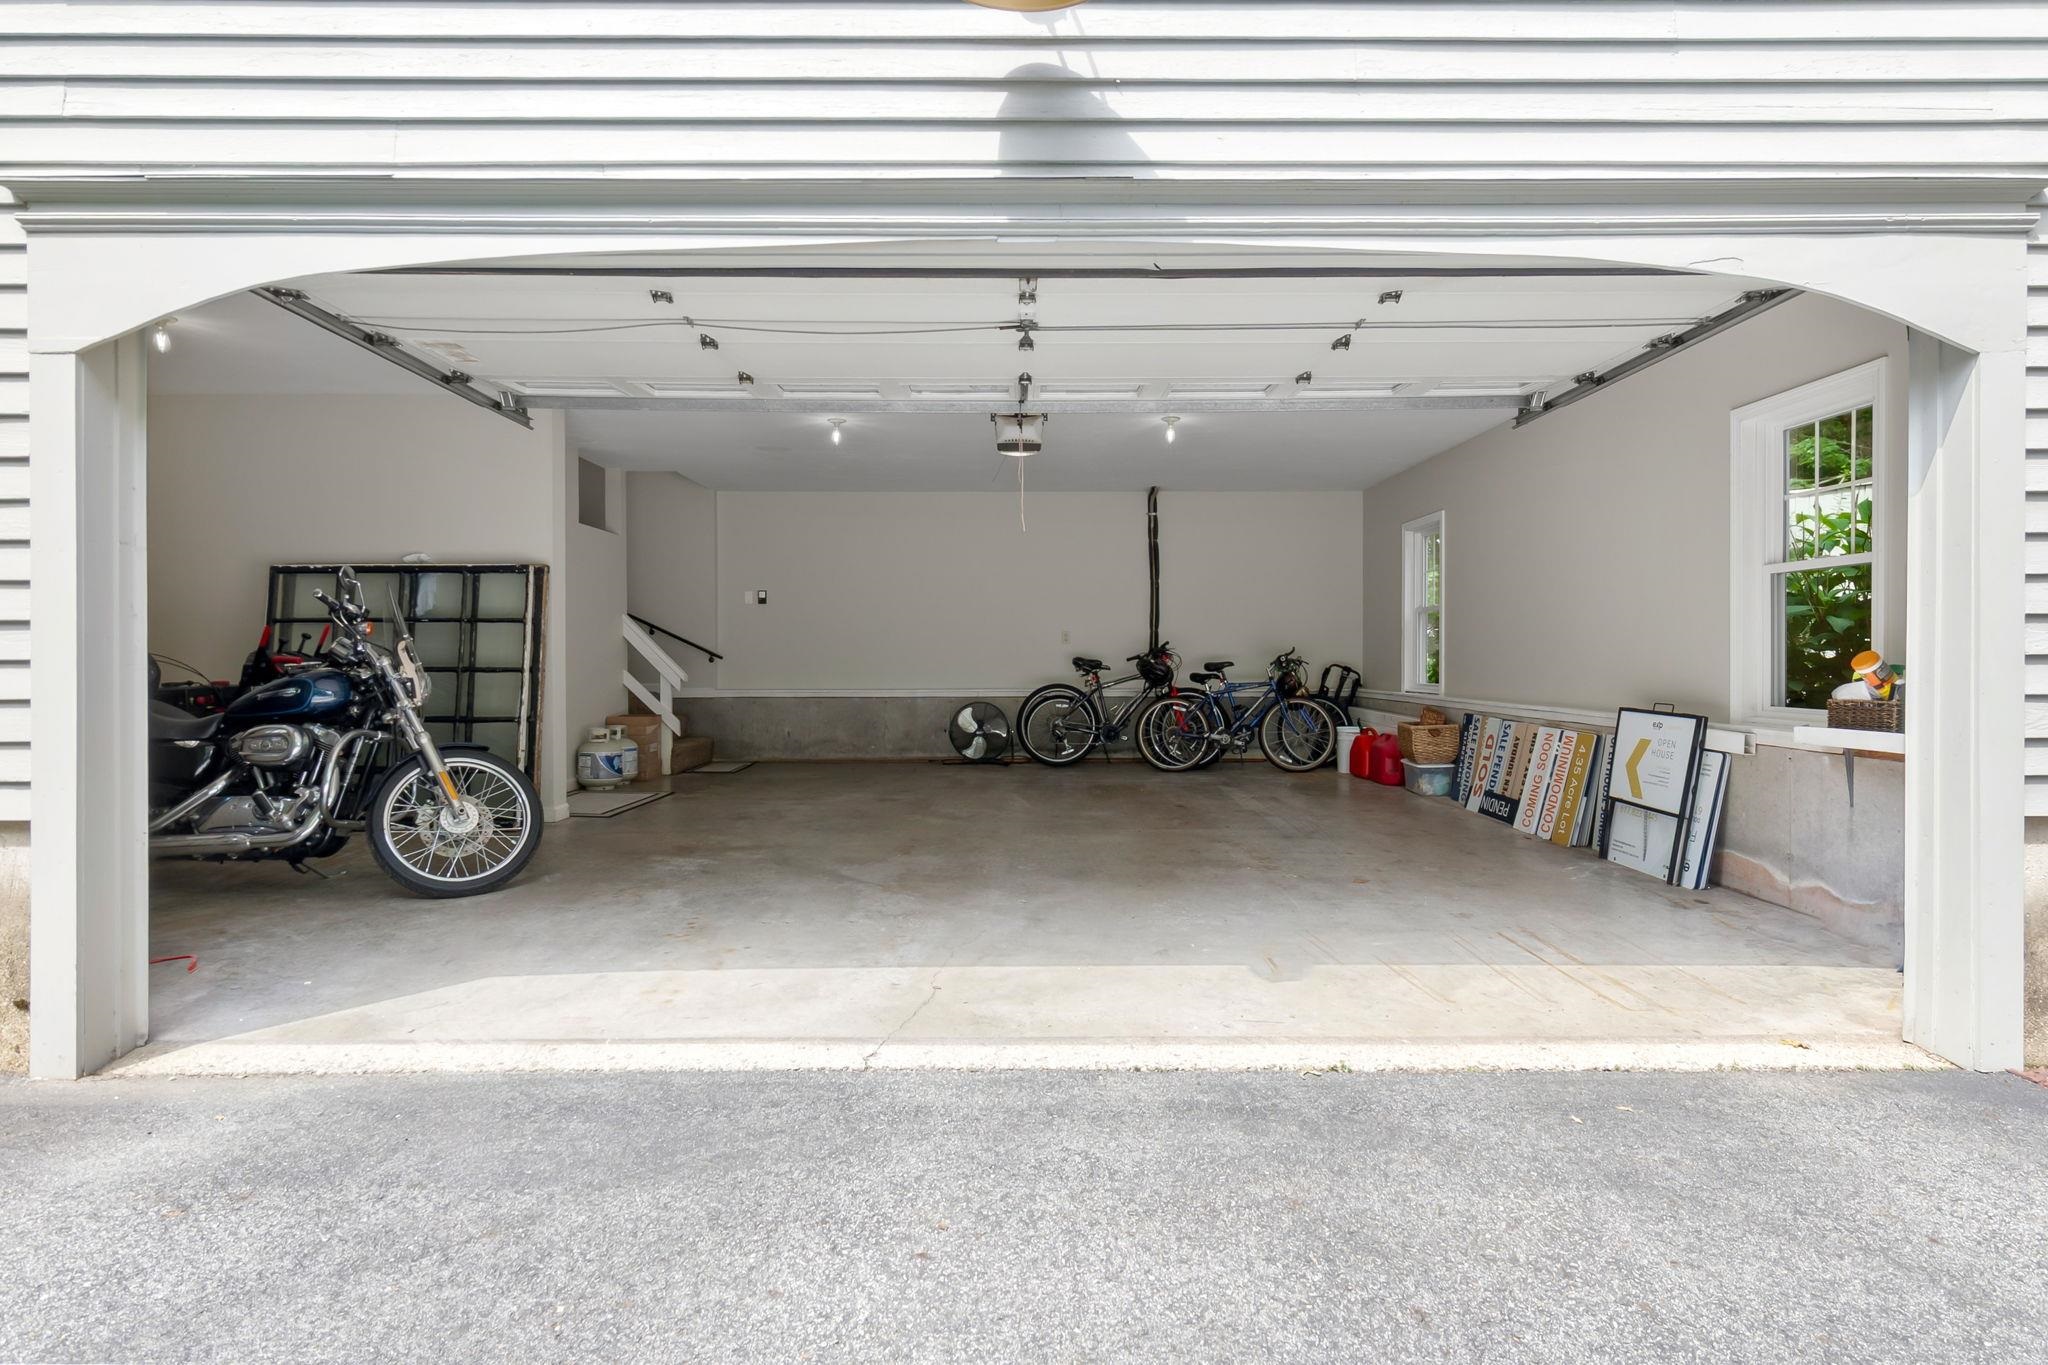
Open two-car garage with a motorcycle, bicycles, and open house signs along the wall.
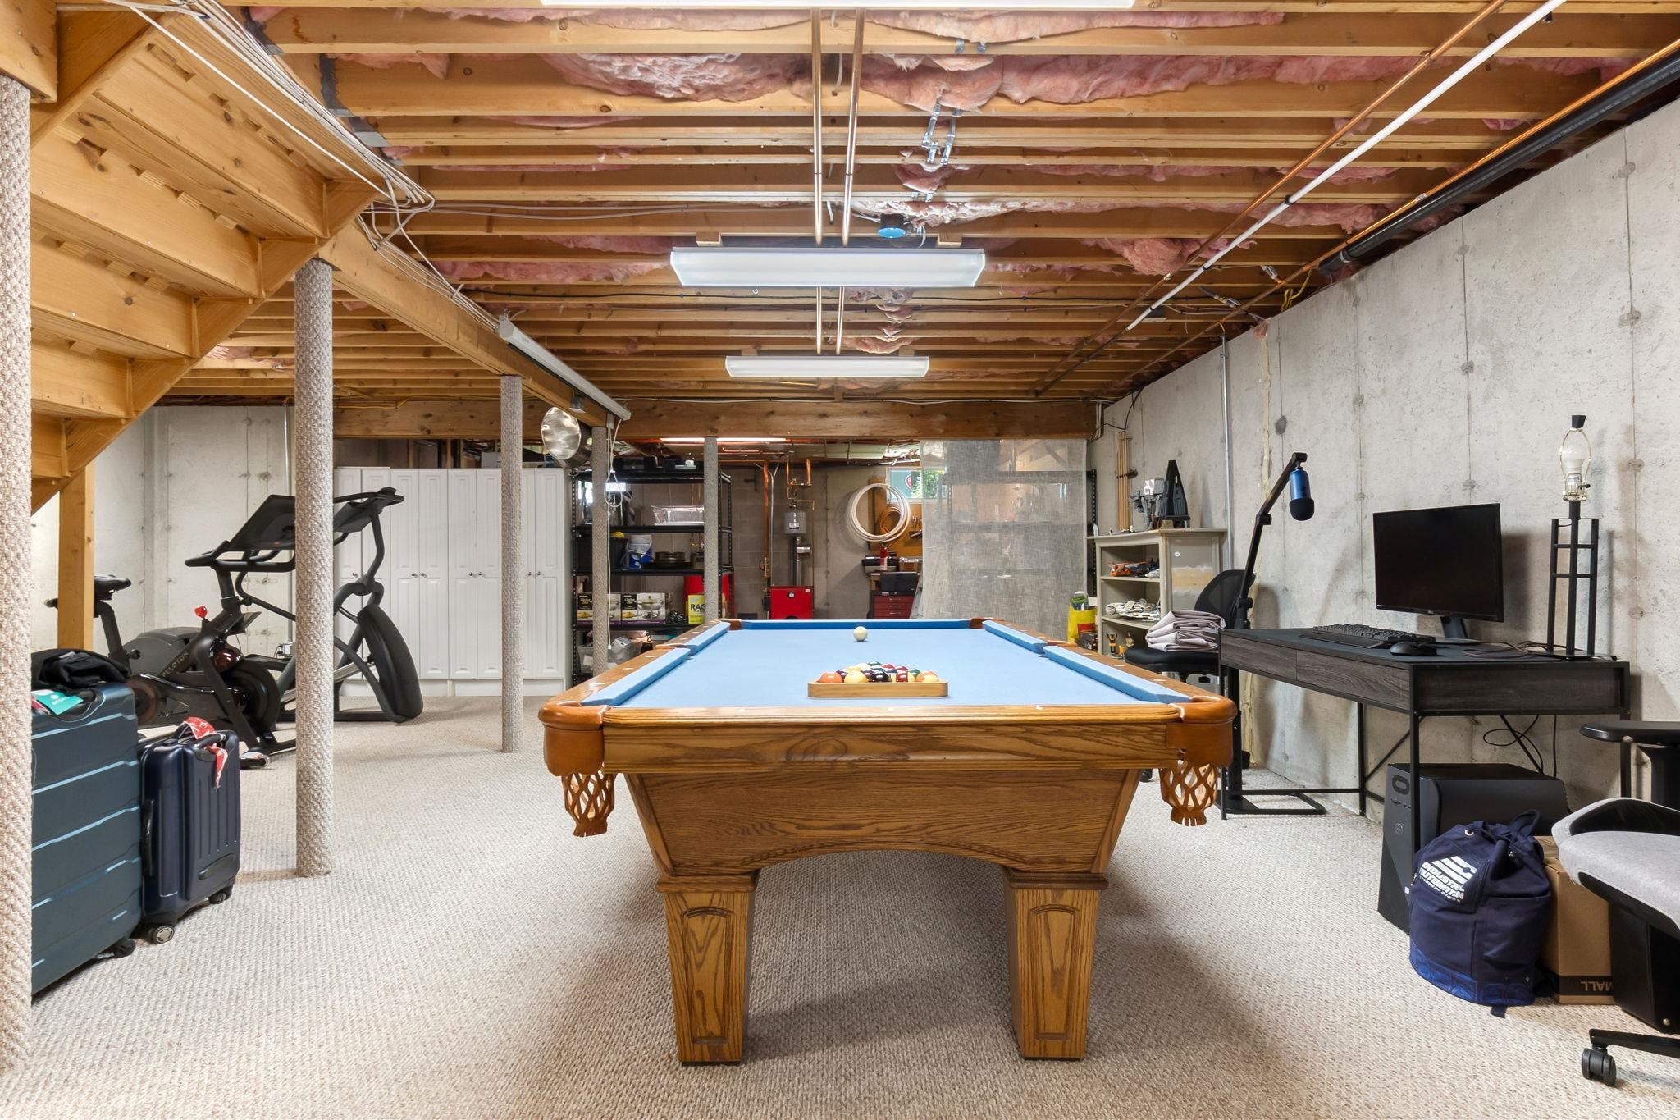
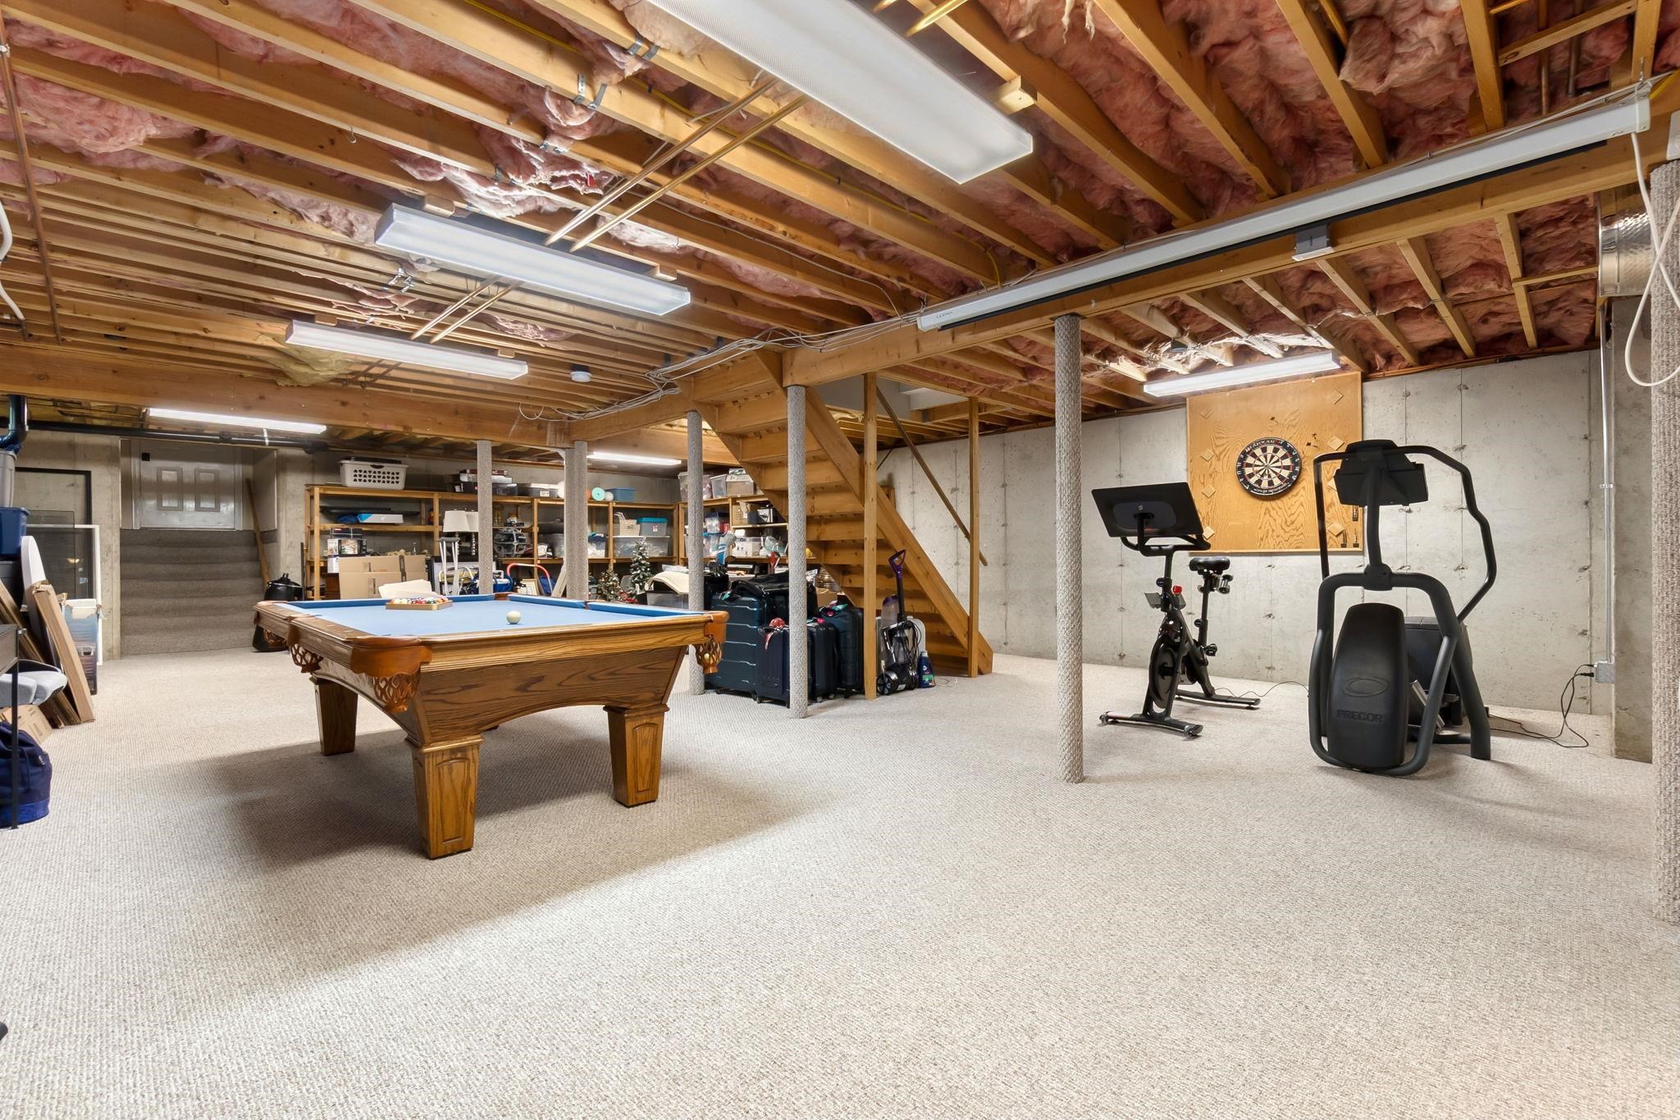
Finished basement recreation area with a blue-felt pool table, exercise bikes, and a computer desk.
Finished basement recreation room with a pool table, exercise equipment, stairs, and exposed ceiling joists.
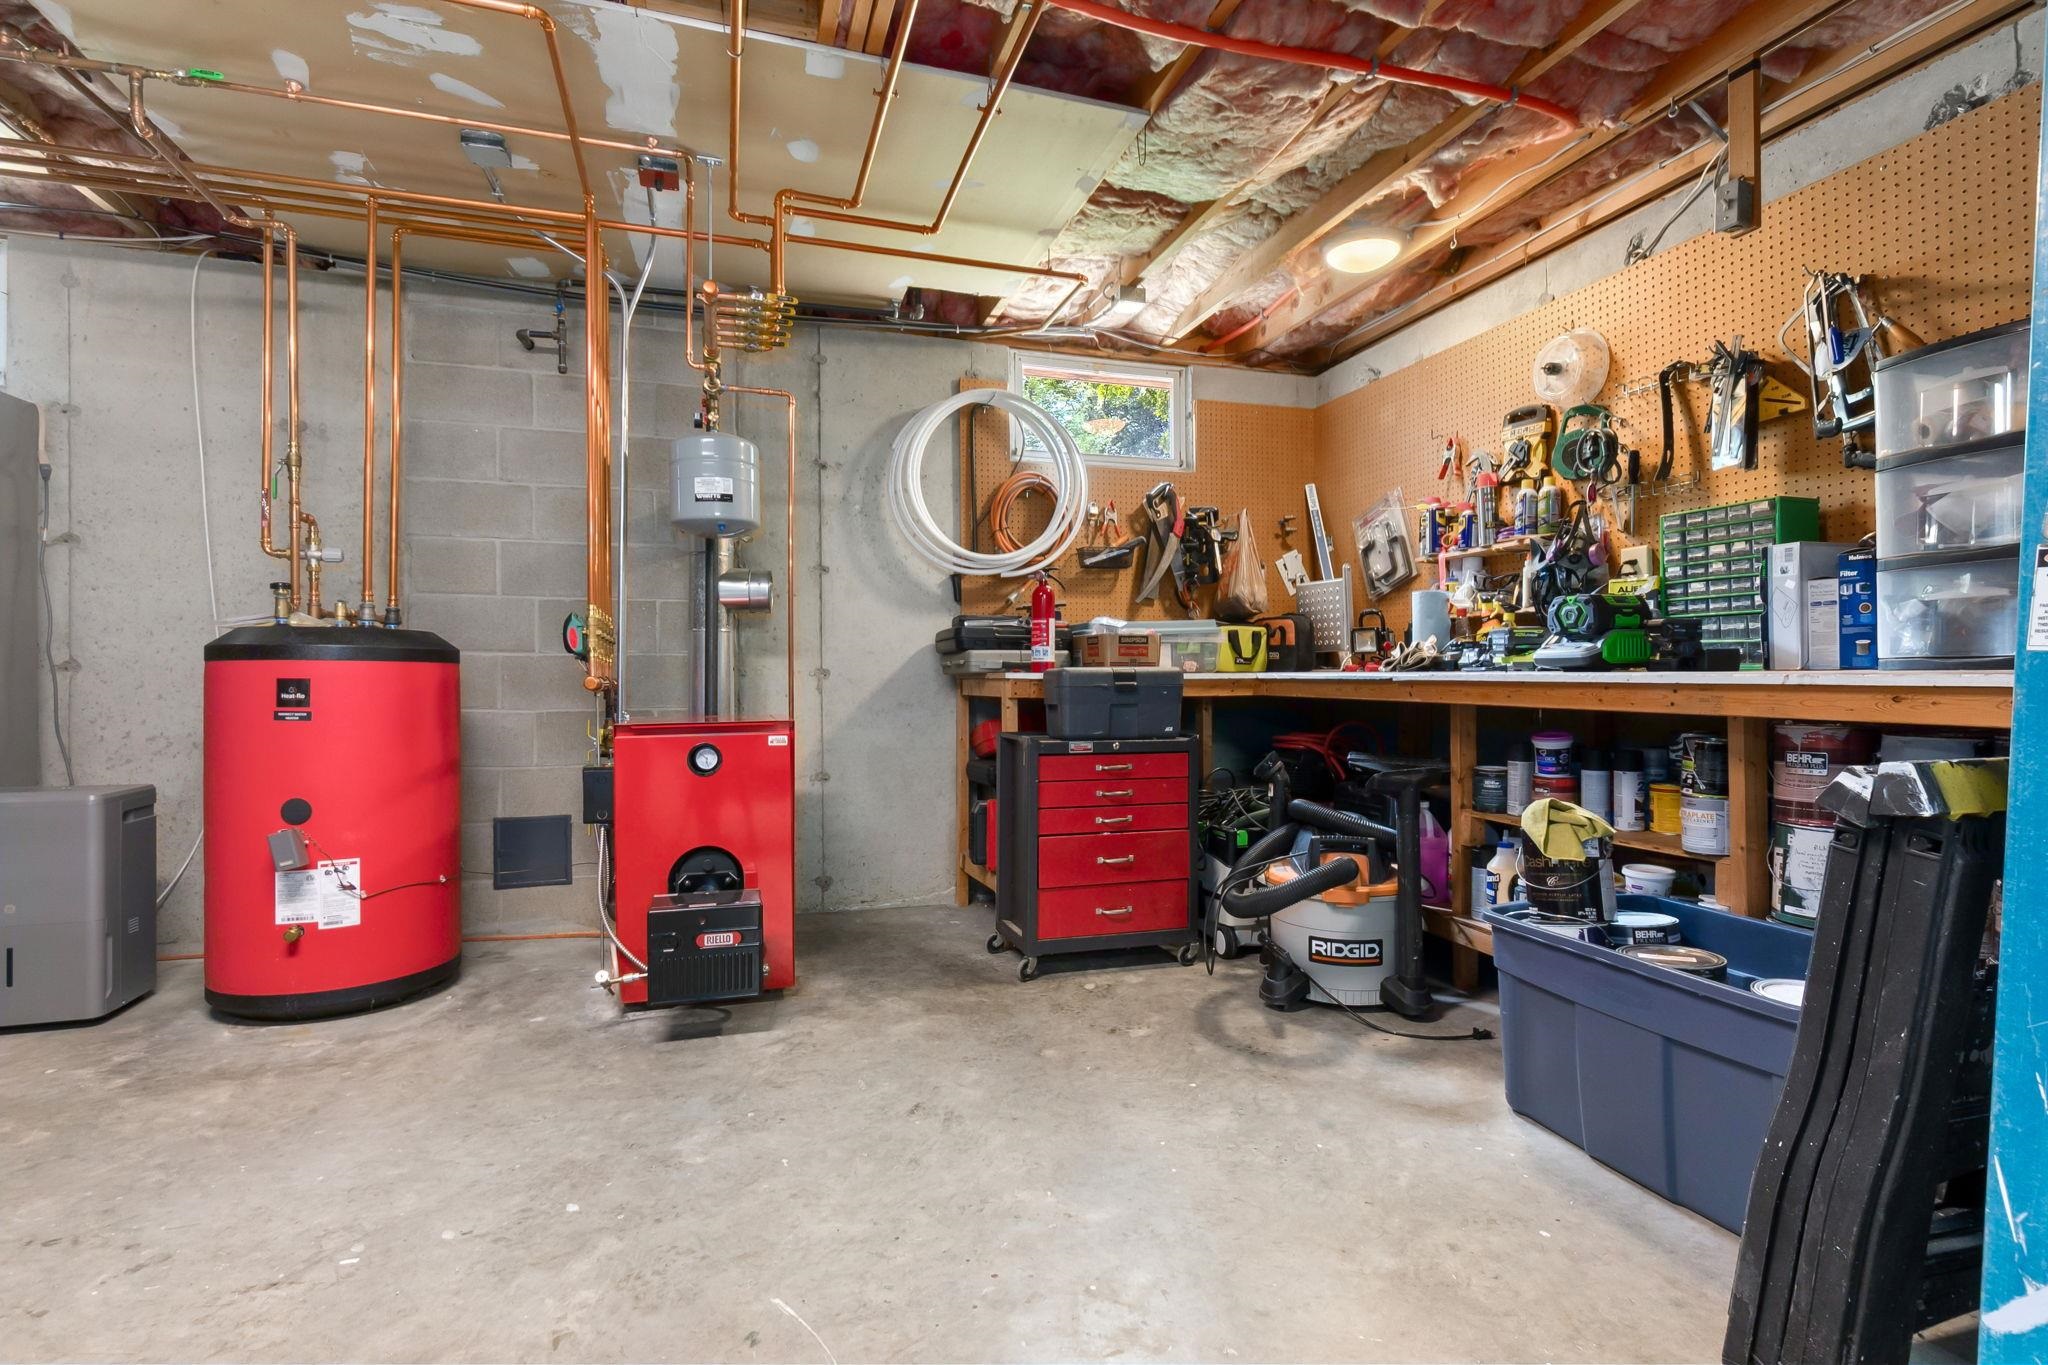
Basement utility room with a red boiler, exposed copper pipes, and a tool-lined workshop bench.
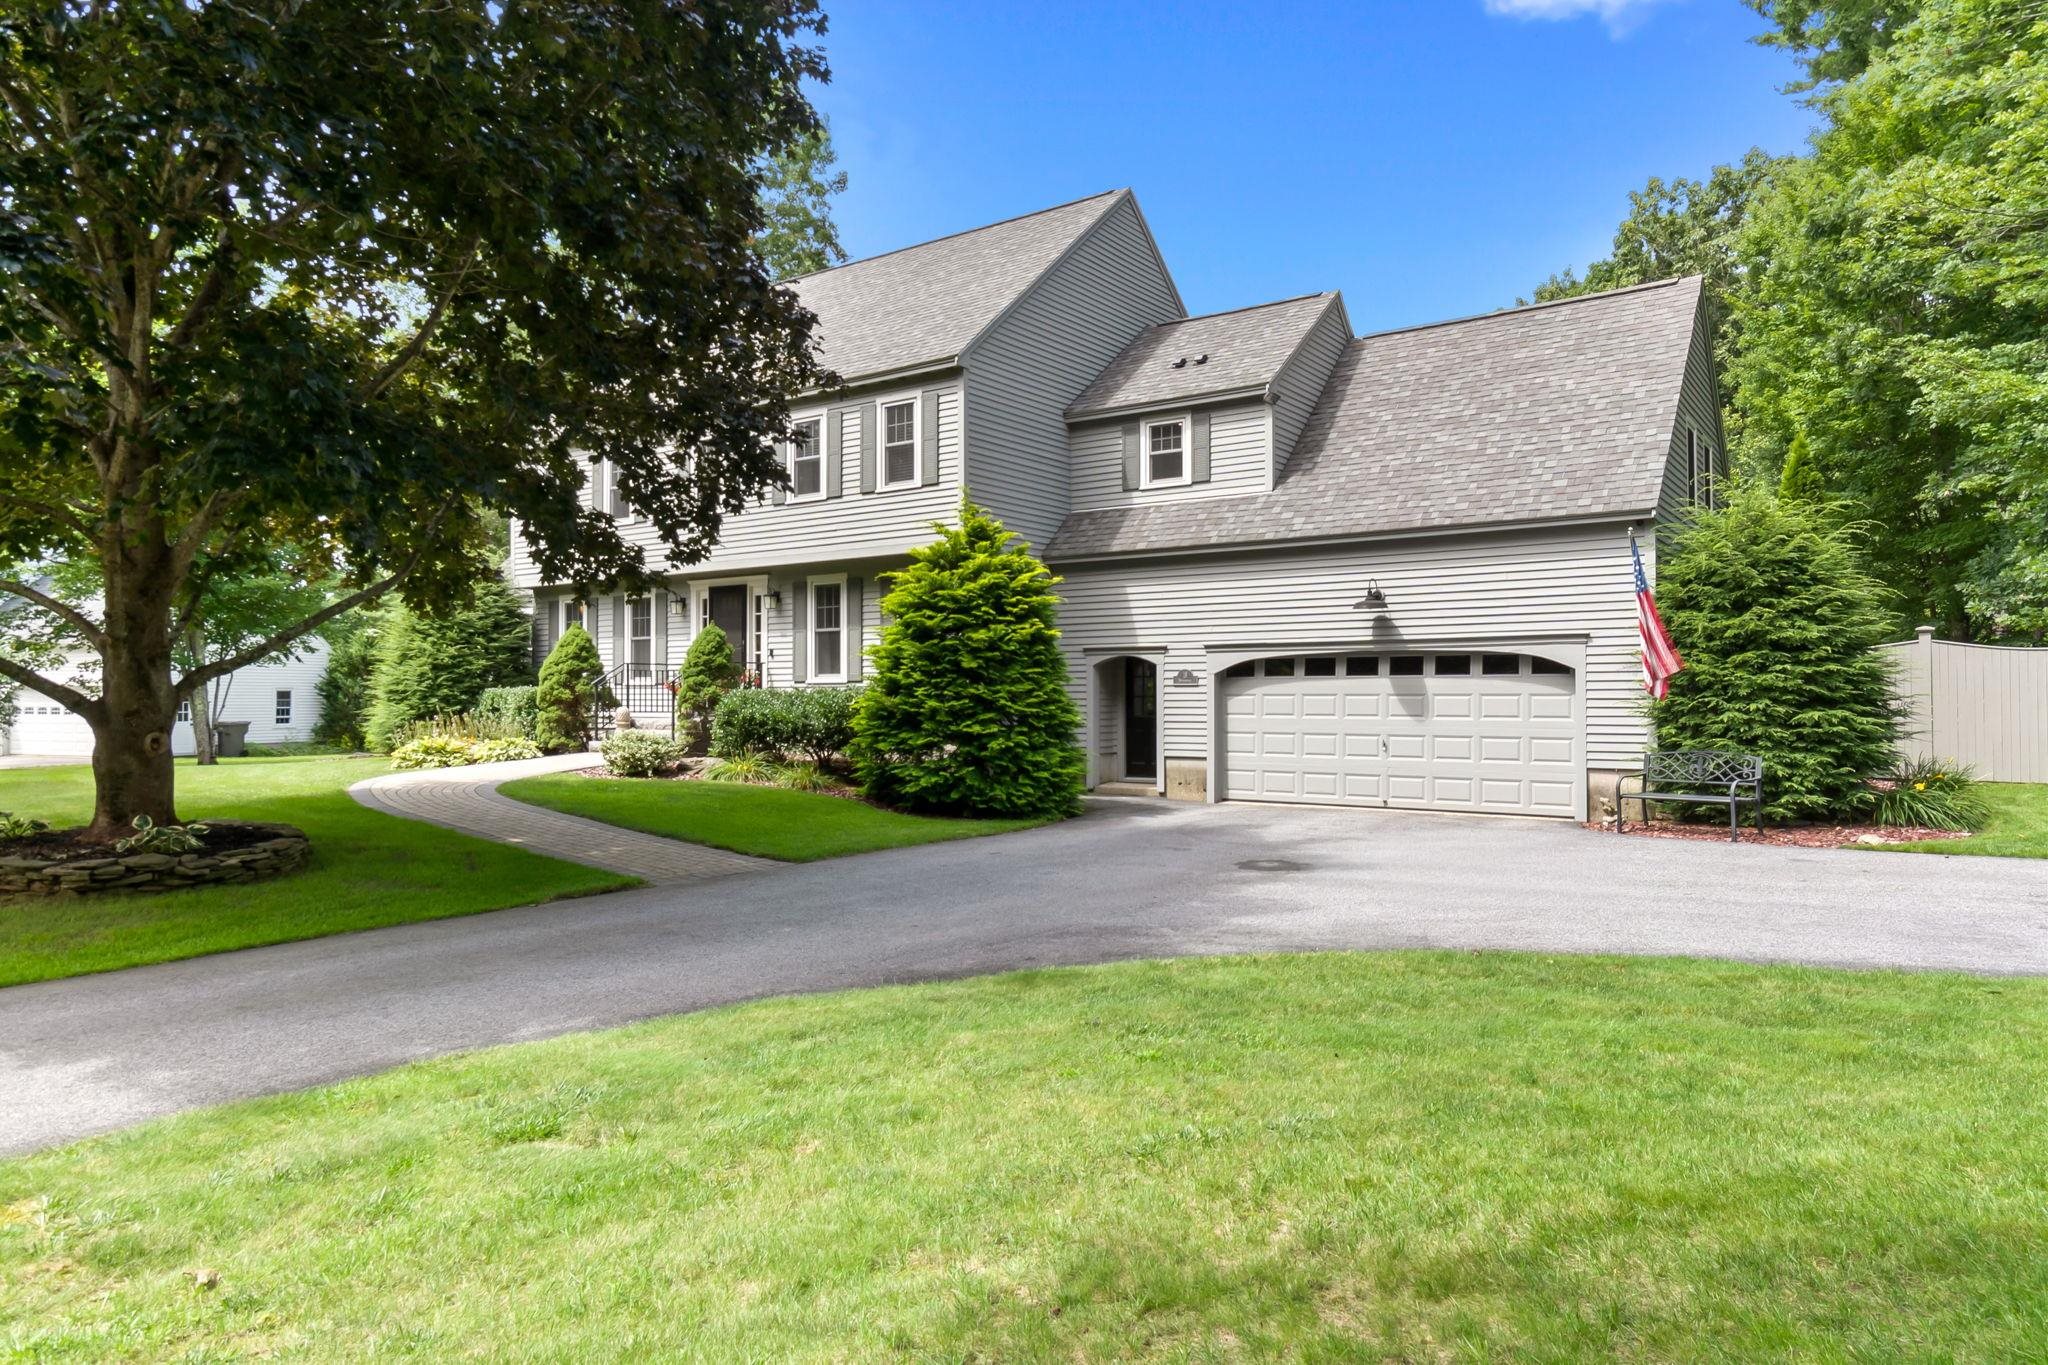
Gray two-story home with attached garage, landscaped lawn, curved walkway, and American flag.
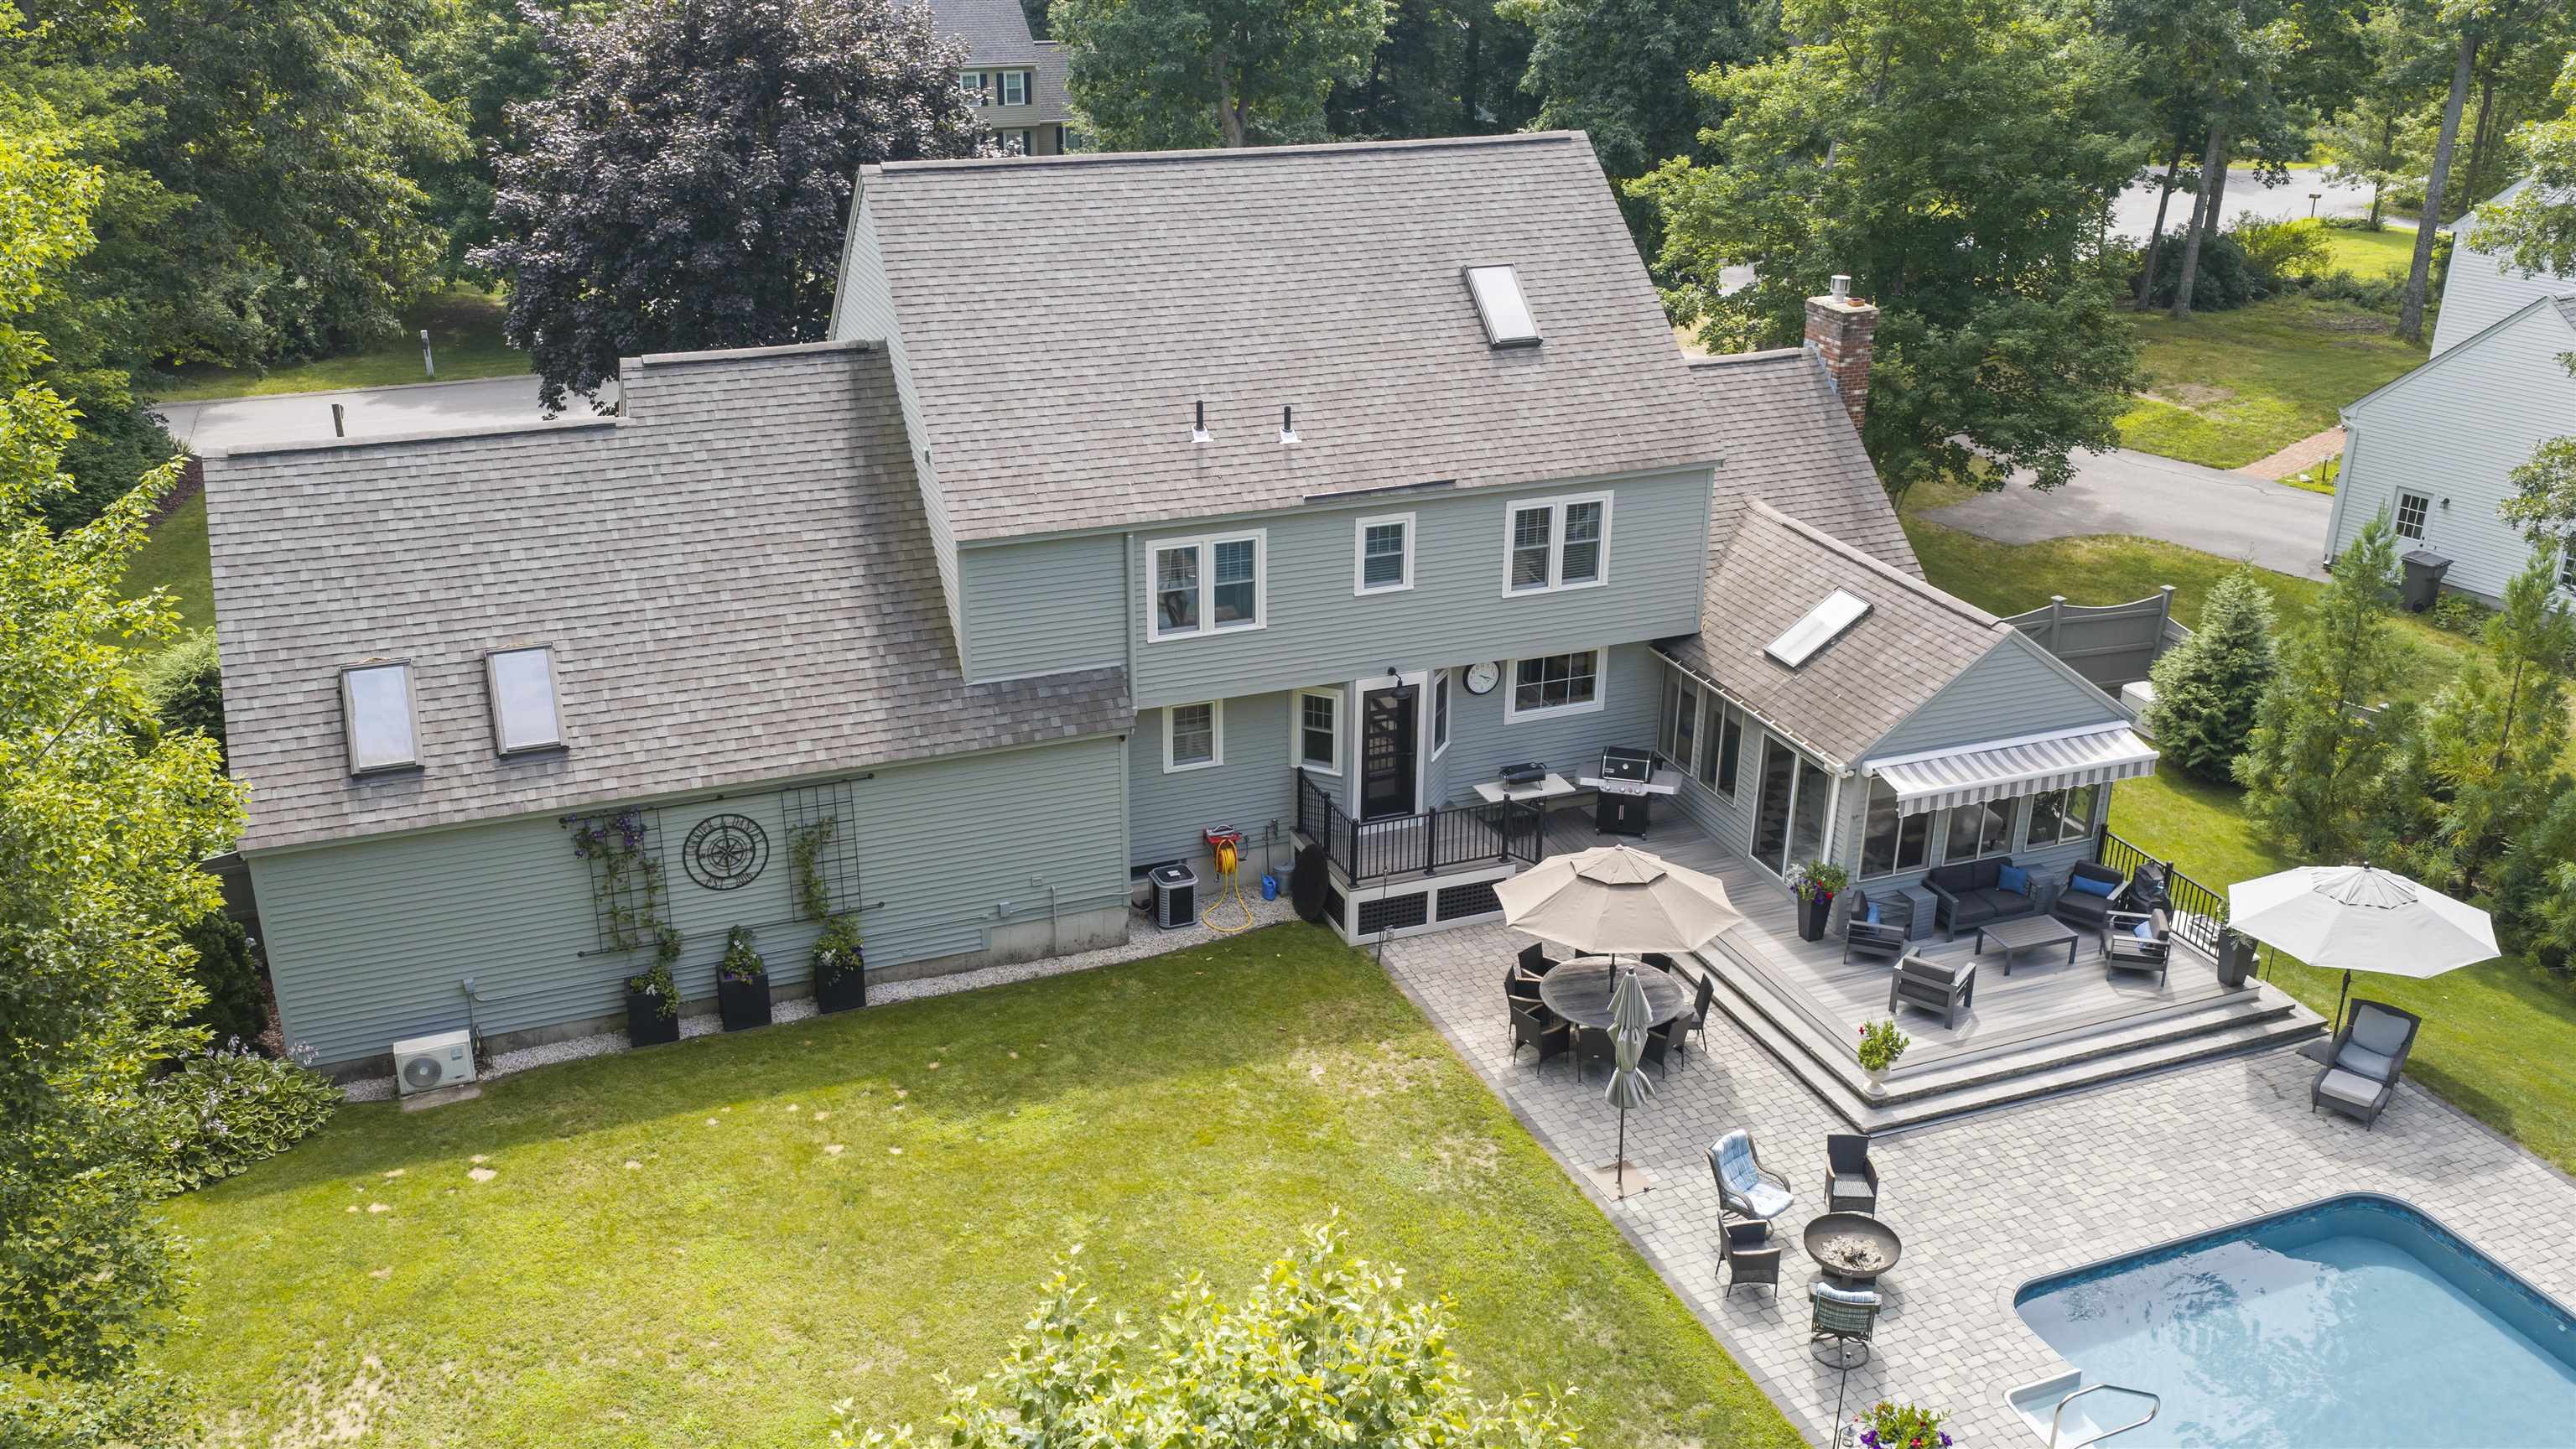
Aerial view of a gray house with a furnished deck, patio, and swimming pool.
Aerial view of a tree-lined home with a backyard swimming pool and patio.
SEE ALL PHOTOS
Gray two-story house with a brick chimney, landscaped front garden, and broad green lawn.
Gray two-story house with a double garage, curved driveway, and basketball hoop beside a fenced yard.
Gray home with a screened porch and furnished deck overlooking a stone patio.
Aerial view of a house with a swimming pool, multi-level patio, and wooded grounds.
Backyard swimming pool with a paver patio, umbrella-shaded loungers, fire pit, and garden shed.
Backyard pool and paved patio with lounge chairs beside a gray two-story home.
Paver patio with umbrella-shaded dining set beside a swimming pool and wooded lawn.
Entry foyer with an open black front door, tall windows, and a staircase with a wood handrail.
Entry hall with a patterned carpeted staircase and wood handrail opening to a furnished dining room.
Entry hall with a carpeted staircase, polished wood handrail, hardwood floors, and views into adjoining rooms.
Furnished home office with a large dark wood desk, patterned rug, and glass-paneled partitions.
Furnished home office with a large wood desk, built-in cabinetry, and two sunny windows.
Dining room with a wooden table, cane-back chairs, navy walls, and a chandelier.
Dining room with a wooden table, glass-front china cabinet, and red sideboard.
Bathroom vanity with marble surfaces, a wood-framed mirror, and dark blue walls.
Kitchen and dining area with a round dark table, contrasting white and dark cabinets, and stainless steel appliances.
Dining area with a round table beside a glass-paneled door and dark kitchen cabinetry.
White kitchen with stainless range and tile backsplash opening to a living room with a fireplace.
Kitchen and dining area with a dark island, round table, and windows overlooking greenery.
Kitchen with a large dark island, bar stools, white cabinets, and a wide window overlooking leafy trees.
Kitchen with a large white-counter island, dark cabinets, stainless appliances, and adjoining dining area.
Living room with two gray sofas, a blue-and-cream rug, and a window overlooking greenery.
Furnished living room with a white fireplace, gray sofas, and a large pale blue patterned rug.
Living room with gray sofa, black leather armchair, and French doors opening to a bright sunroom.
Sunroom with checkerboard flooring, a cream sofa, and windows overlooking a swimming pool.
Sunroom with a light sectional, checkerboard floor, vaulted ceiling, and large windows overlooking greenery.
Laundry closet with washer and dryer beside a carpeted staircase.
Furnished living room with skylights, a television, built-in desk cabinetry, and windows overlooking trees.
Attic family room with skylights, built-in desk and shelves, and beige seating around a gray rug.
Living room with beige sofas, built-in shelves, and a sloped ceiling.
Upstairs hallway with a patterned runner, wooden stair railing, and open doorways.
Hallway landing with patterned carpet, wooden stair railing, and open bedroom doorways.
Staged bedroom with a dark headboard, pale bedding, and a bench at the foot of the bed.
Bedroom with a dark wood bed and a carpeted staircase alongside it.
Bedroom with a large bed, staircase, two dressers, and a dark ceiling fan.
Upstairs sitting room with a skylight, built-in shelving, leather armchair, and sectional sofa.
Furnished upper-level sitting room with a gray sectional, leather armchair, and sloped ceiling.
Attic sitting room with a skylight, built-in shelves, and a leather chair with ottoman.
Bedroom with a large bed, distressed white dresser, wall-mounted TV, and staircase.
Bathroom with a gray double vanity and a curtained shower beside a built-in tub.
Bathroom with a paneled soaking tub beneath abstract art, a separate shower, and wood-look tile floors.
Bathroom vanity and bathtub beside an open walk-in closet filled with clothes.
Walk-in closet with clothes on both sides and shoe shelves beside a window.
Bathroom vanity with gray cabinets and white countertop, opening onto a bedroom with cream dressers.
Furnished bedroom with a large gray-covered bed, two curtained windows, wooden dressers, and a ceiling fan.
Bedroom with a pale blue quilted bed, navy accent pillows, wood dresser, and ceiling fan.
Bathroom with a white double vanity, marble counters, large mirror, and window with blinds.
Bathroom with a white double vanity, marble counters, large mirror, and wood-look flooring.
Bedroom with a gray quilted bed, ceiling fan, and large windows with white blinds.
Furnished bedroom with a gray quilted bed, dark teal headboard, and built-in white shelving.
Bedroom with a gray quilted bed, curtained windows, ceiling fan, and wooden dresser.
Furnished bedroom with gray bedding, a wood headboard, and tall curtained windows.
Spacious garage with an open overhead door, motorcycles, and a leafy driveway outside.
Open two-car garage with a motorcycle, bicycles, and open house signs along the wall.
Finished basement recreation area with a blue-felt pool table, exercise bikes, and a computer desk.
Finished basement recreation room with a pool table, exercise equipment, stairs, and exposed ceiling joists.
Basement utility room with a red boiler, exposed copper pipes, and a tool-lined workshop bench.
Gray two-story home with attached garage, landscaped lawn, curved walkway, and American flag.
Aerial view of a gray house with a furnished deck, patio, and swimming pool.
Aerial view of a tree-lined home with a backyard swimming pool and patio.
Listed by Doug Danzey with EXP Realty Cell: 617-823-4445
Pending

19 Buttonwood Drive

19 Buttonwood Drive, Derry, NH 03038

$849,900
Nestled within the highly desirable Autumn Woods neighborhood on a quiet cul-de-sac, this beautifully maintained and extensively updated 4-bedroom, 3-bath Cooper Built Garrison offers an exceptional blend of timeless New England character, sophisticated living and resort-inspired outdoor spaces. Thoughtfully enhanced throughout, the home is designed for elegant entertaining and comfortable everyday living. The welcoming interior features hardwood floors, recessed lighting, custom window treatments and a gas fireplace. The updated kitchen showcases quartz countertops, a stylish backsplash, refreshed cabinetry and a double-oven gas range. A spacious great room above the garage provides an impressive additional gathering space, while the three-season sunroom overlooks the private backyard retreat. The primary suite features a recently renovated bath with new fixtures, lighting and a soaking tub. Extending to the finished third floor, a private bonus room offers exceptional flexibility as a home office, fitness studio, dressing room or quiet retreat. Three additional bedrooms and updated baths complete the home's versatile accommodations. The outdoor setting is exceptional. Surrounded by mature trees and a fully fenced backyard, the property offers remarkable privacy. A heated saltwater pool framed by an expansive paver patio creates a resort-like setting for summer gatherings and relaxing by the water. Multiple decks, two sheds, irrigation system, new front walkway, granite steps, custom iron railings and attractive landscaping further enhance the property. Extensive improvements include new windows throughout, a newer boiler and hot water tank, Generac whole-house generator, updated appliances, hardwood flooring, new carpeting and Lutron smart lighting. Meticulously cared for and beautifully enhanced, this exceptional residence offers privacy, generous living spaces and an outstanding outdoor lifestyle in an amazing neighborhood. Offer deadline Mon Aug 17th 12:00 Noon

4
beds

3
baths

3,116 Sq.Ft. LIVING AREA

1.67 Acres lot

Doug Danzey

Doug Danzey

Features & Amenities

Interior

  • total bedrooms4
  • Total bathrooms3
  • full bathrooms2
  • half bathroom1
  • Flooring Carpet, Hardwood, Other, Tile
  • Fireplace Gas Fireplace
  • APPLIANCES Dishwasher, Dryer, Double Oven, Gas Range, Refrigerator, Trash Compactor, Washer, Tankless Water Heater
  • other interior Features Soaking Tub, Walk-in Closet, Vaulted Ceiling

Area & Lot

  • Status Pending
  • Living Area3,116 Sq.Ft.
  • Total Area4,360 Sq.Ft.
  • Lot Area1.67 Acres
  • MLS® ID5104520
  • TypeResidential
  • YEAR BUILT1993
  • NeighborhoodRockingham County

Exterior

  • STORIES3
  • Garage Space2.0
  • roofArchitectural Shingle
  • lot featuresLandscaped, Wooded
  • HEAT TYPEHot Water
  • AIR CONDITIONINGCentral AC, Mini Split
  • sewer1500 Gallon, Septic

Financial

  • Sales Price$849,900
  • Real Estate Tax $13,990/yr
View Virtual Tour
Gray two-story house with a double garage, curved driveway, and basketball hoop beside a fenced yard.

Schedule a Showing

We would love to show you our beautiful property. Please select your preferred date and time below. An agent will be in touch shortly to confirm your appointment.

Schedule a Showing

We would love to show you our beautiful property. Please select your preferred date and time below. An agent will be in touch shortly to confirm your appointment.

Thank you for your interest in 19 Buttonwood Drive, Derry, NH 03038. We are reviewing your request and will be in touch shortly!

Mortgage Calculator

Estimate your monthly mortgage payment, including the principal and interest, property taxes, and HOA. Adjust the values to generate a more accurate rate.
All estimates are provided for informational purposes only. Actual amounts may vary.
$0,000 Your Payment 20 15 65
$0,000 Your Payment

Rockingham County

Explore

Work With Us

Work with a trusted Real Estate Agent backed by over 33 years of experience serving Massachusetts and New Hampshire. We combine strategic marketing, expert negotiation, and clear communication to guide you through every step with confidence. Your goals matter, and your journey is treated with care—not as a transaction, but as a life moment.

Follow Me on Instagram