
Leave a Message

Thank you for your message. We will be in touch with you shortly.

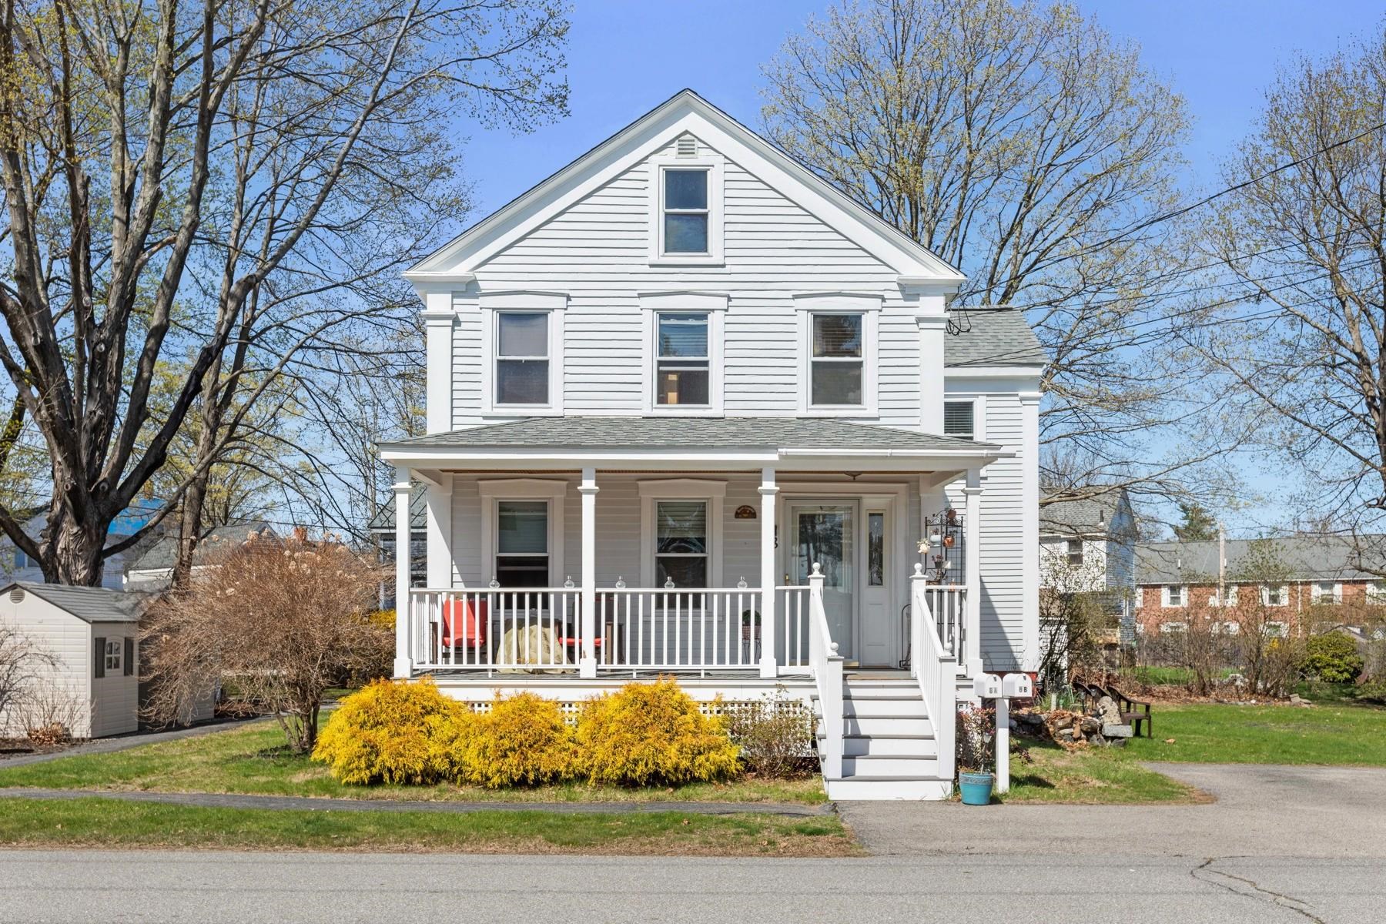
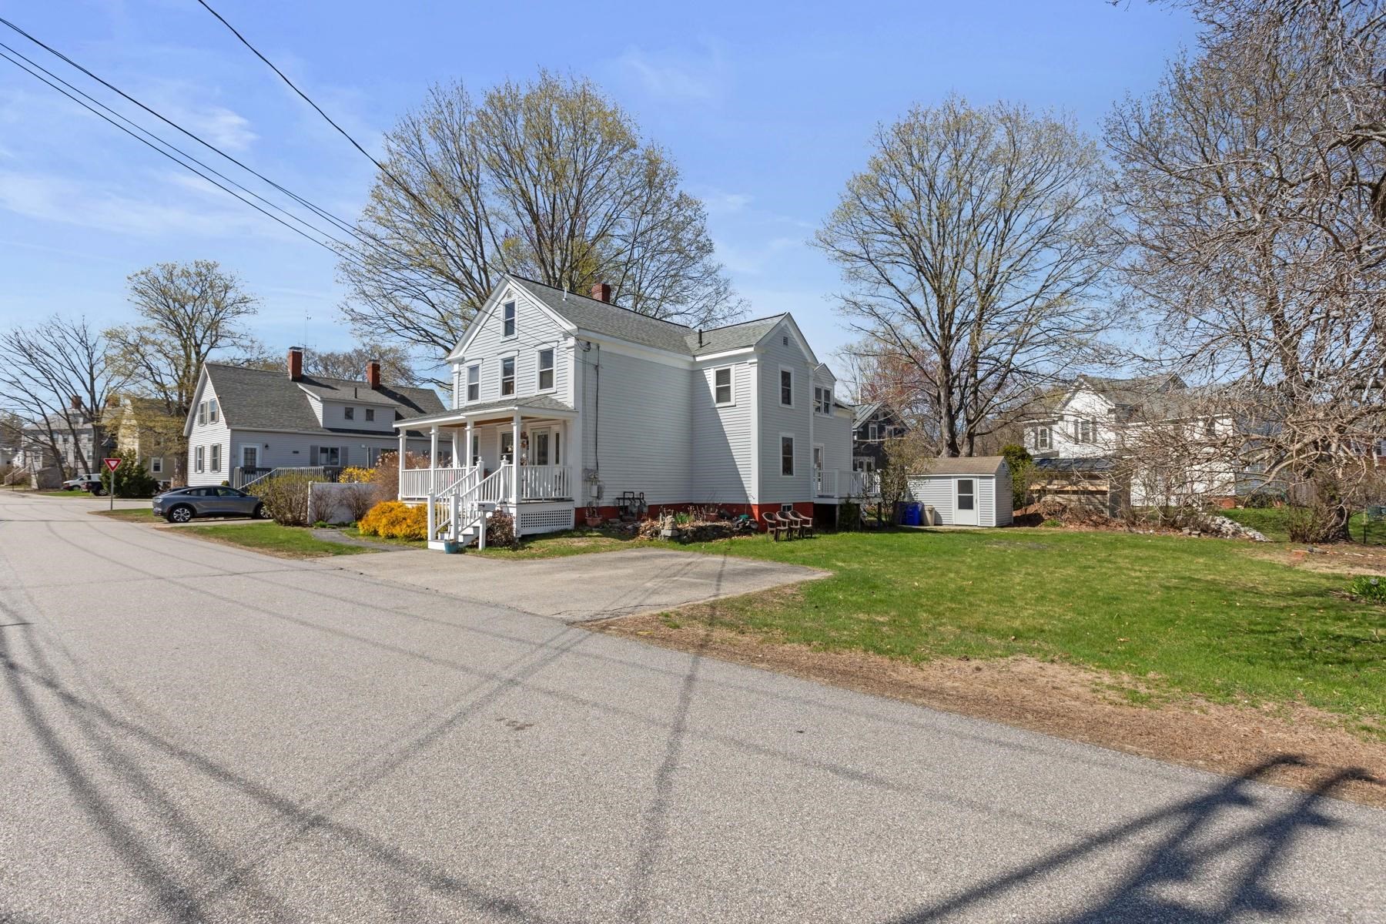
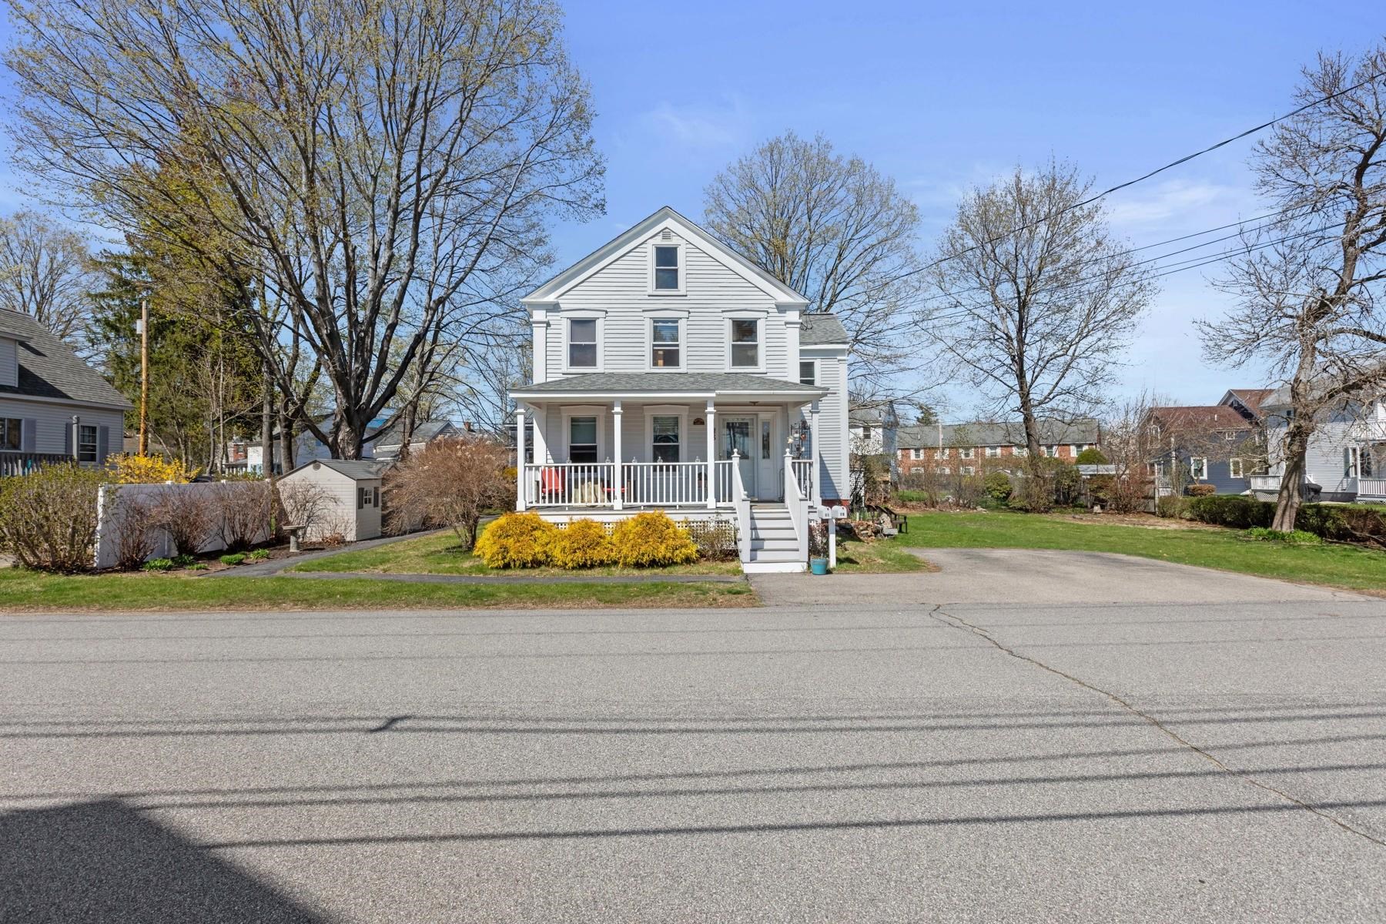
White two-story house with a covered porch, front steps, and yellow flowering shrubs.
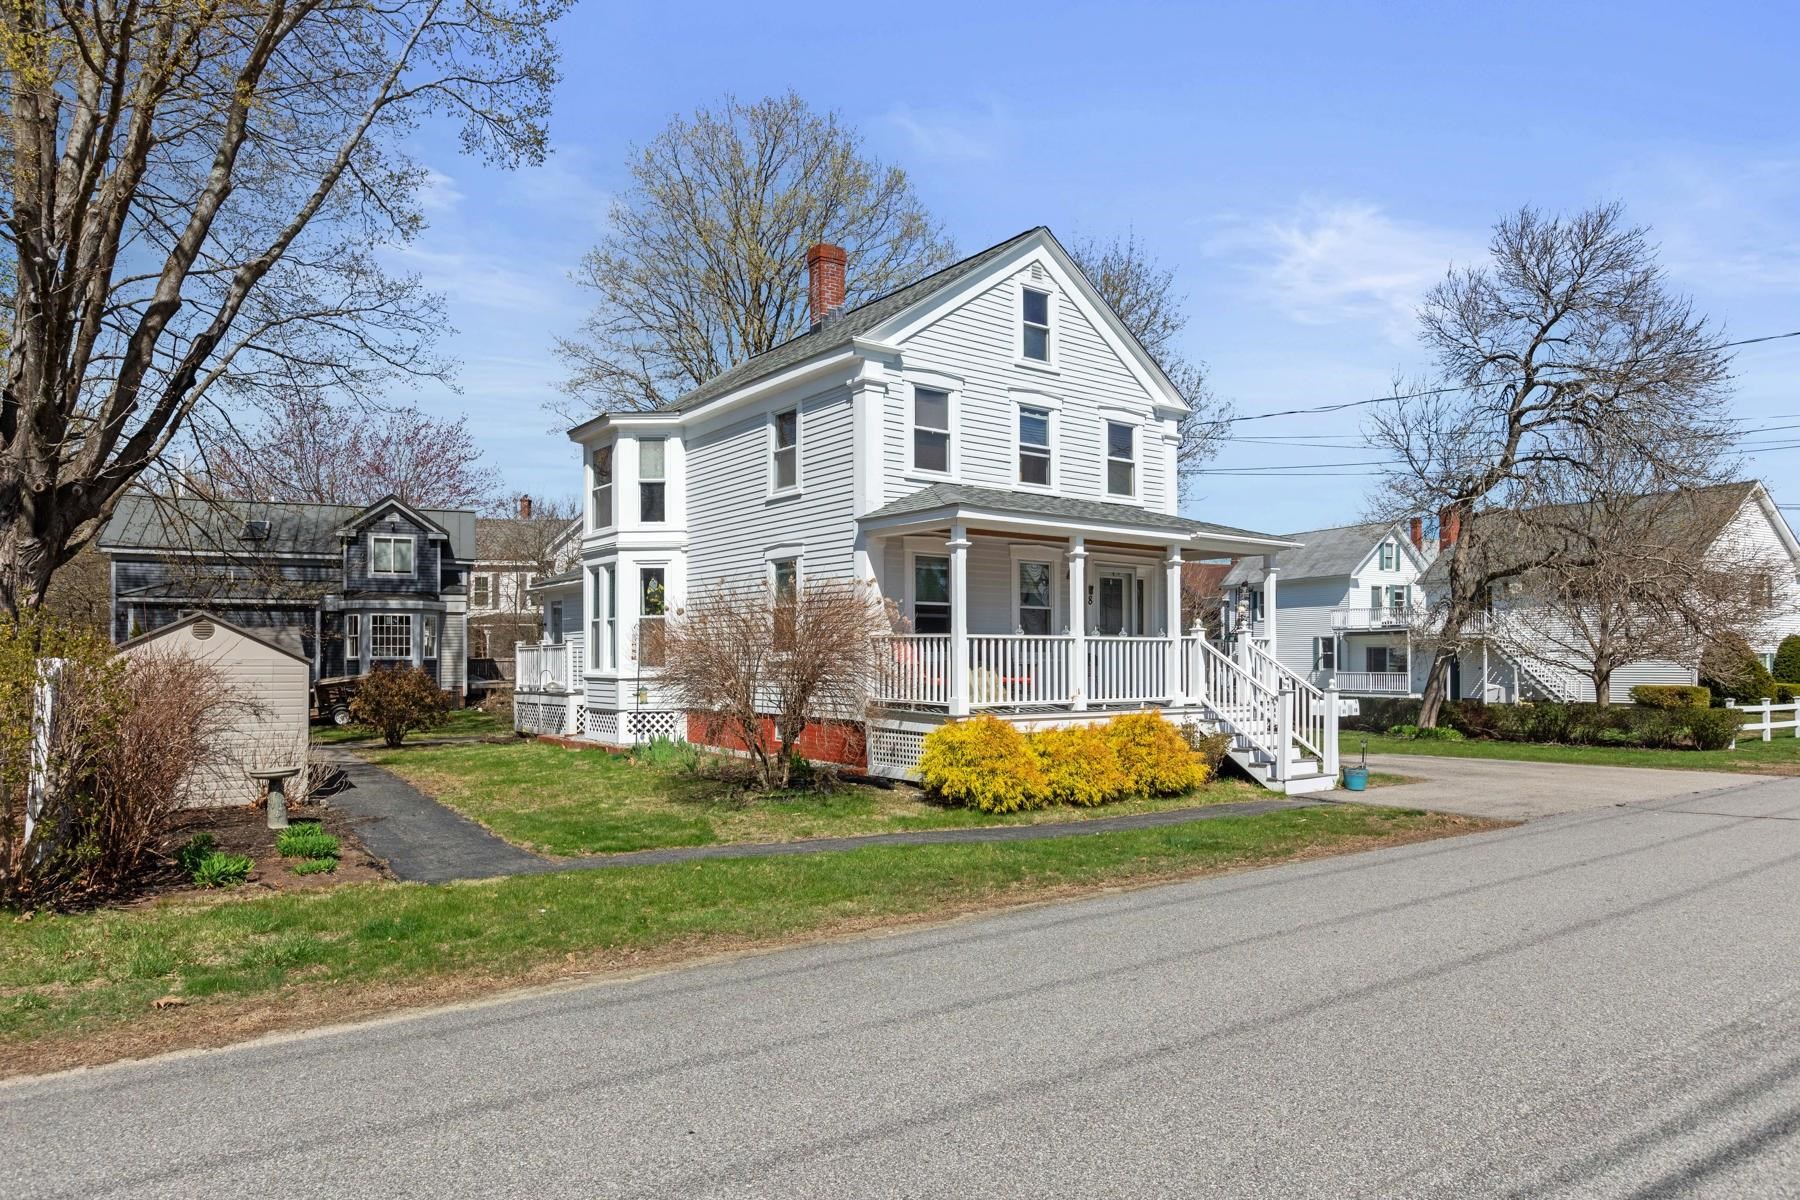
White two-story house with a steep gable and covered wraparound porch.
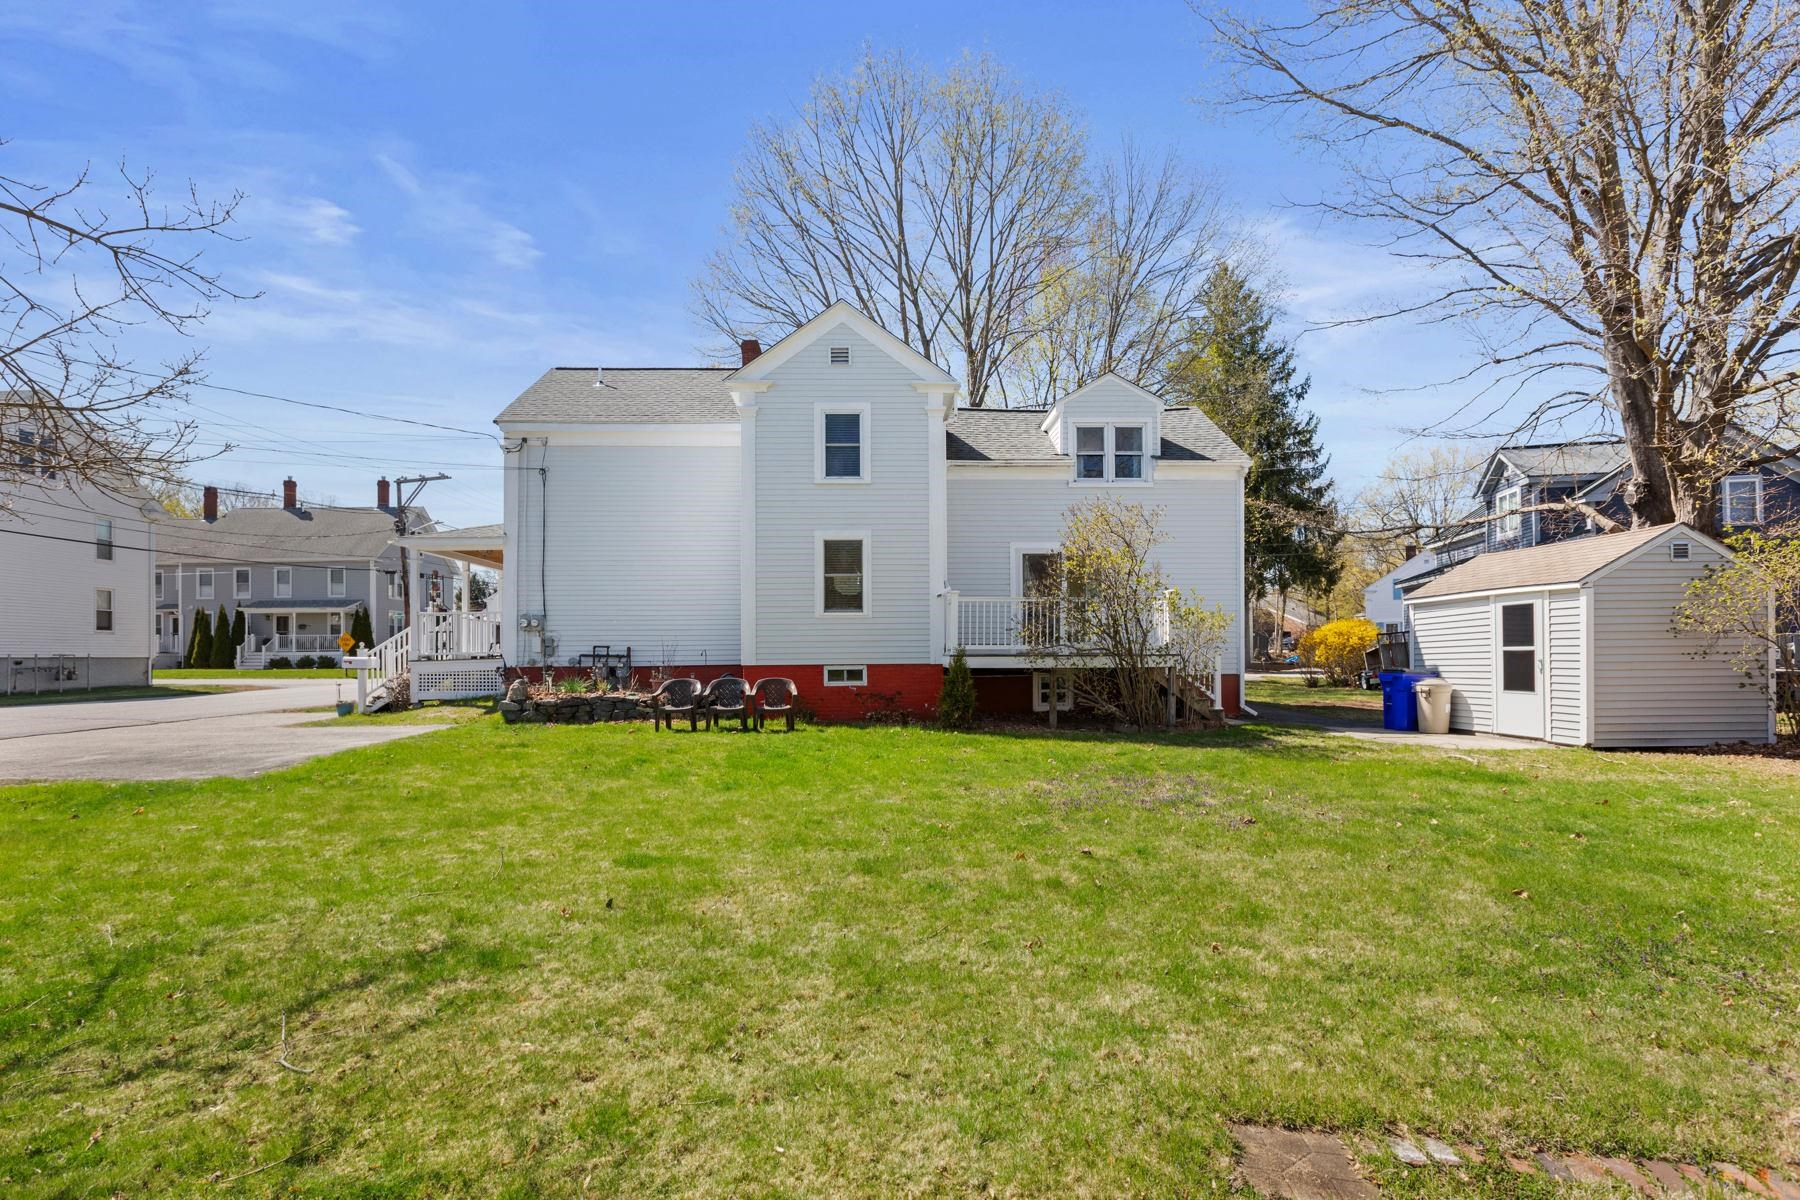
White-sided house with a red foundation, raised deck, lawn chairs, and detached shed in the yard.
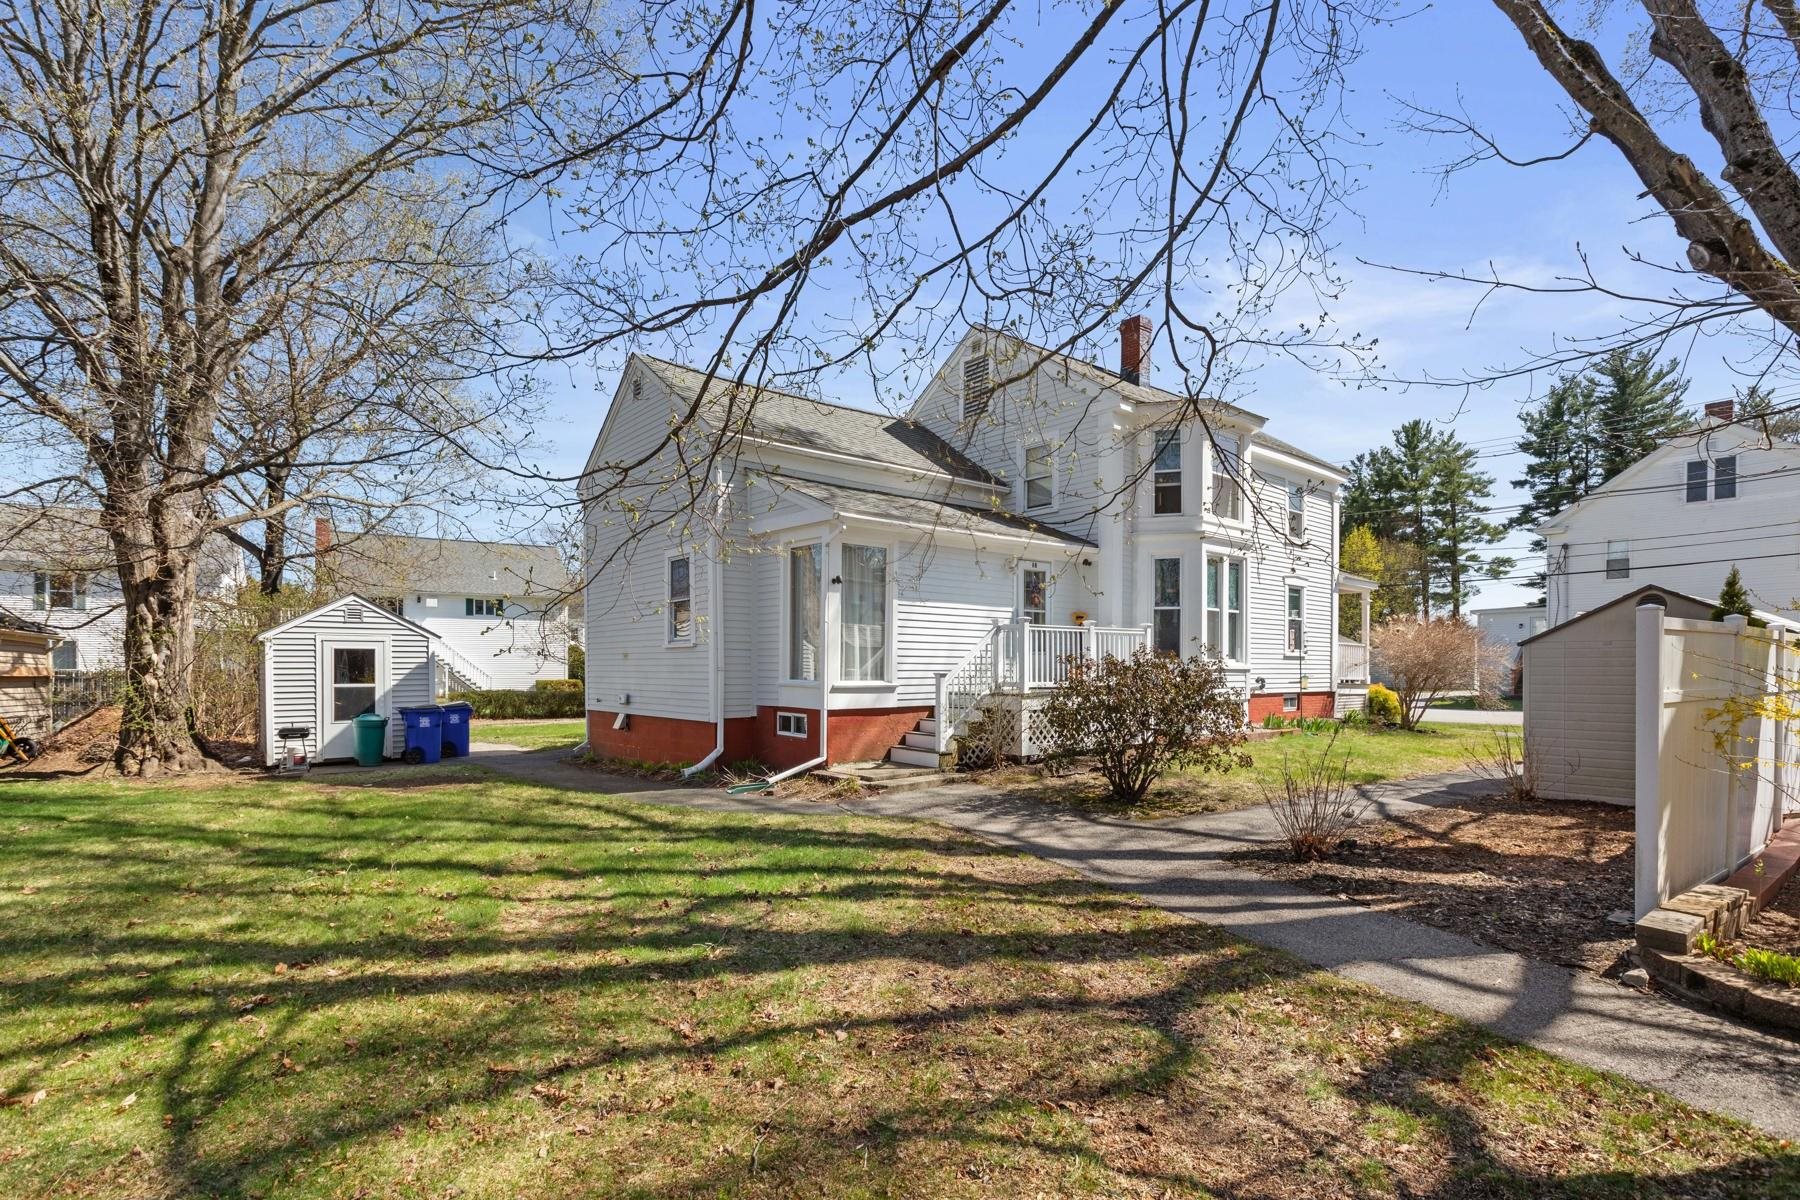
White two-story house with a covered porch, red foundation, and detached shed in the yard.
Light-gray two-story house with a covered front porch and small detached shed.
White two-story clapboard house with a covered front porch, white railings, and yellow flowering shrubs.
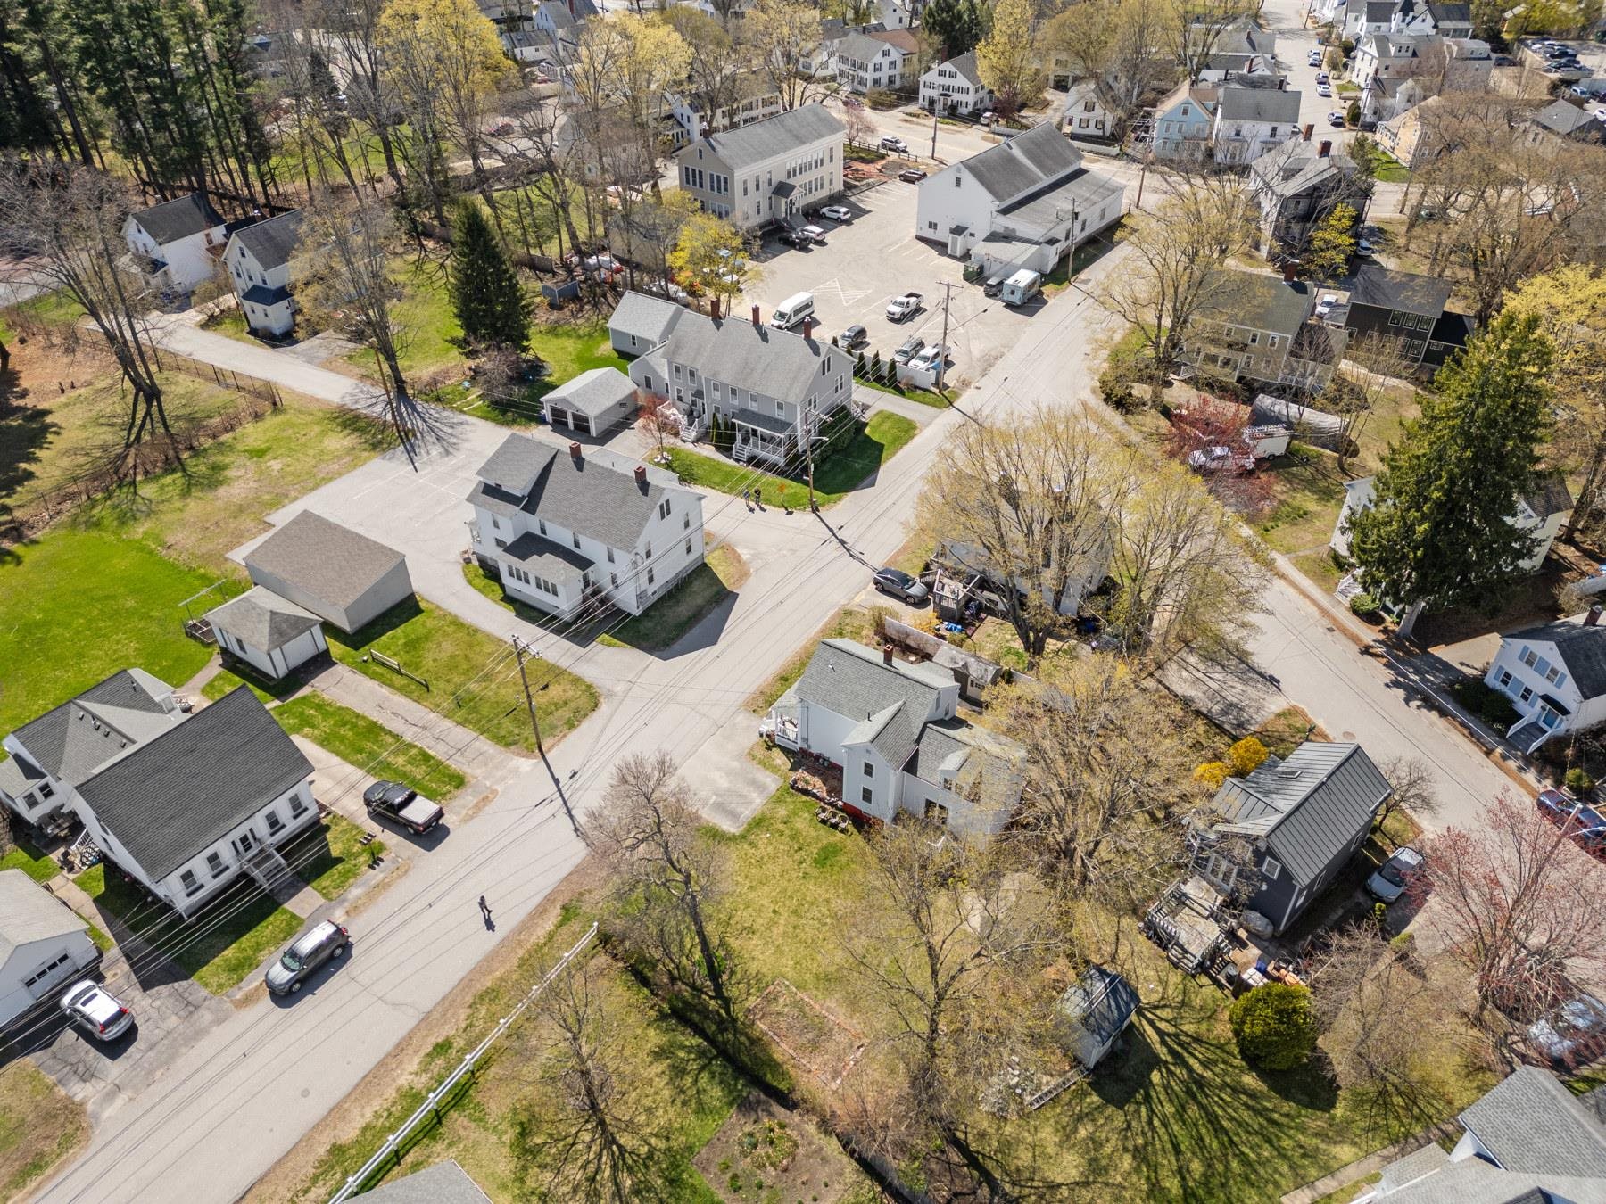
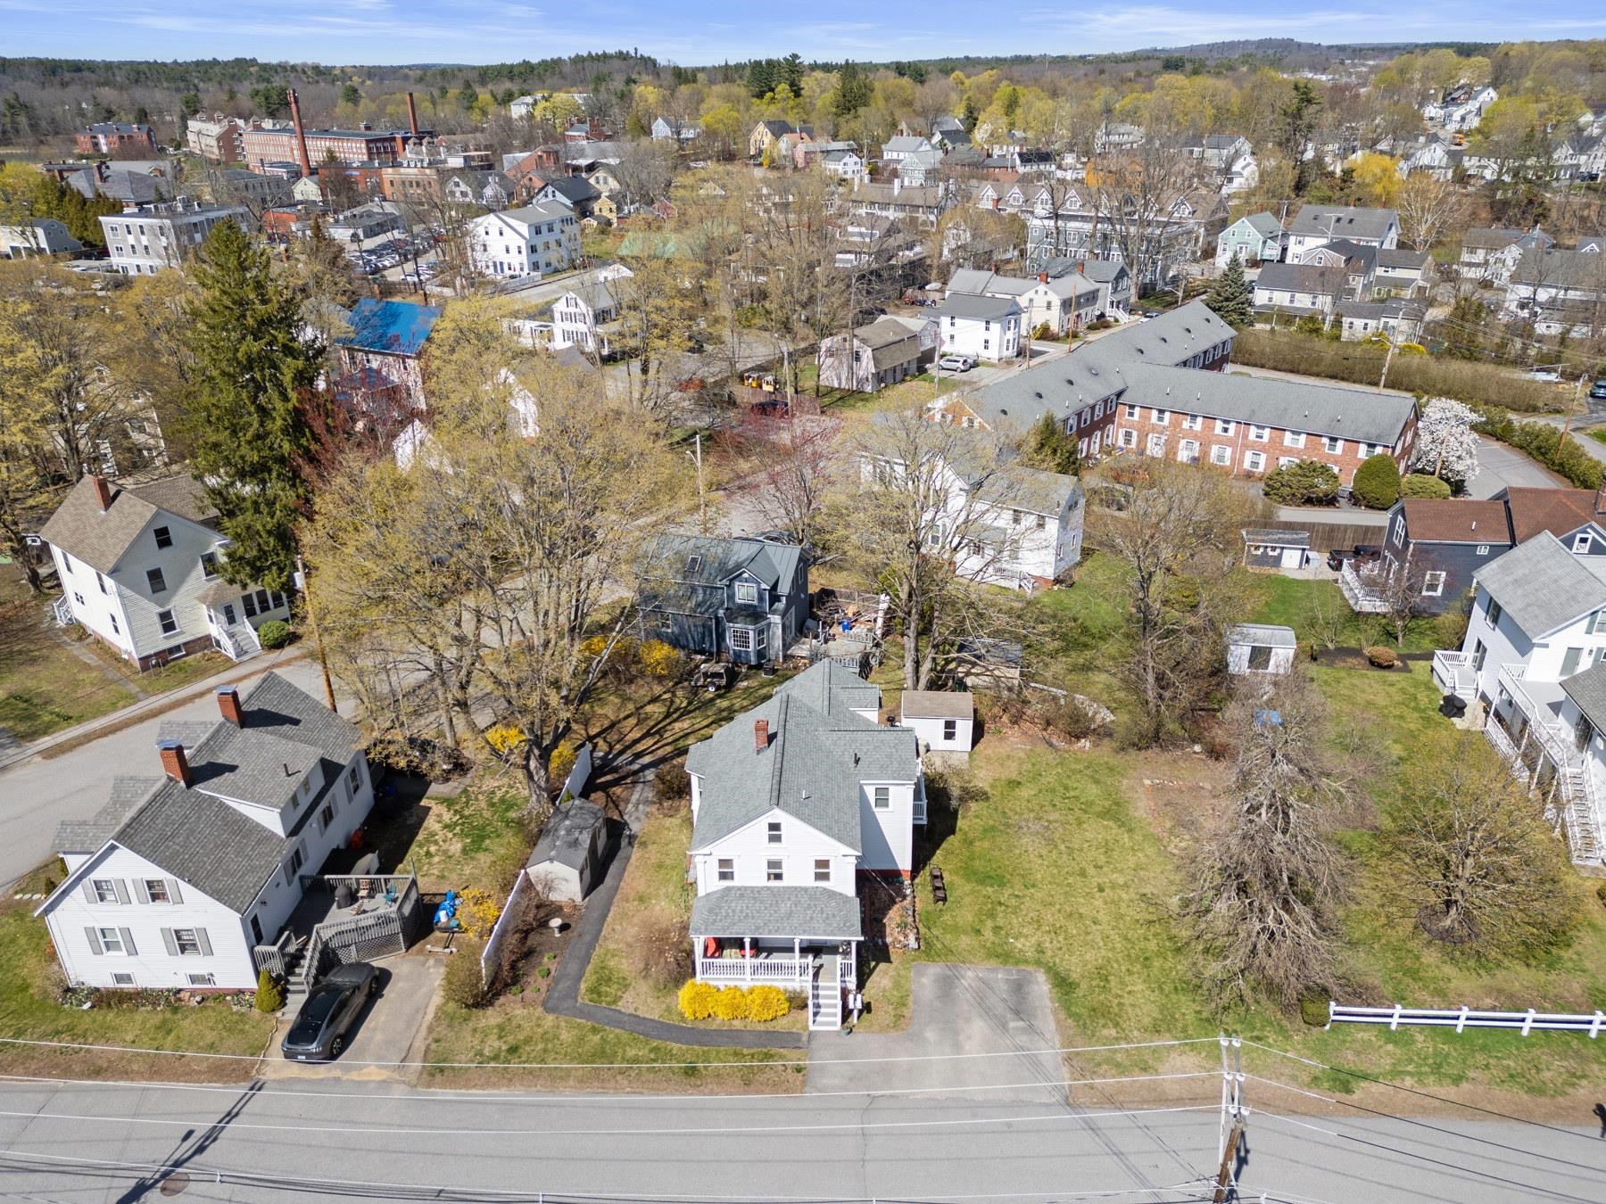
Aerial view of gray multi-story house beside road, with homes and parking lot nearby.
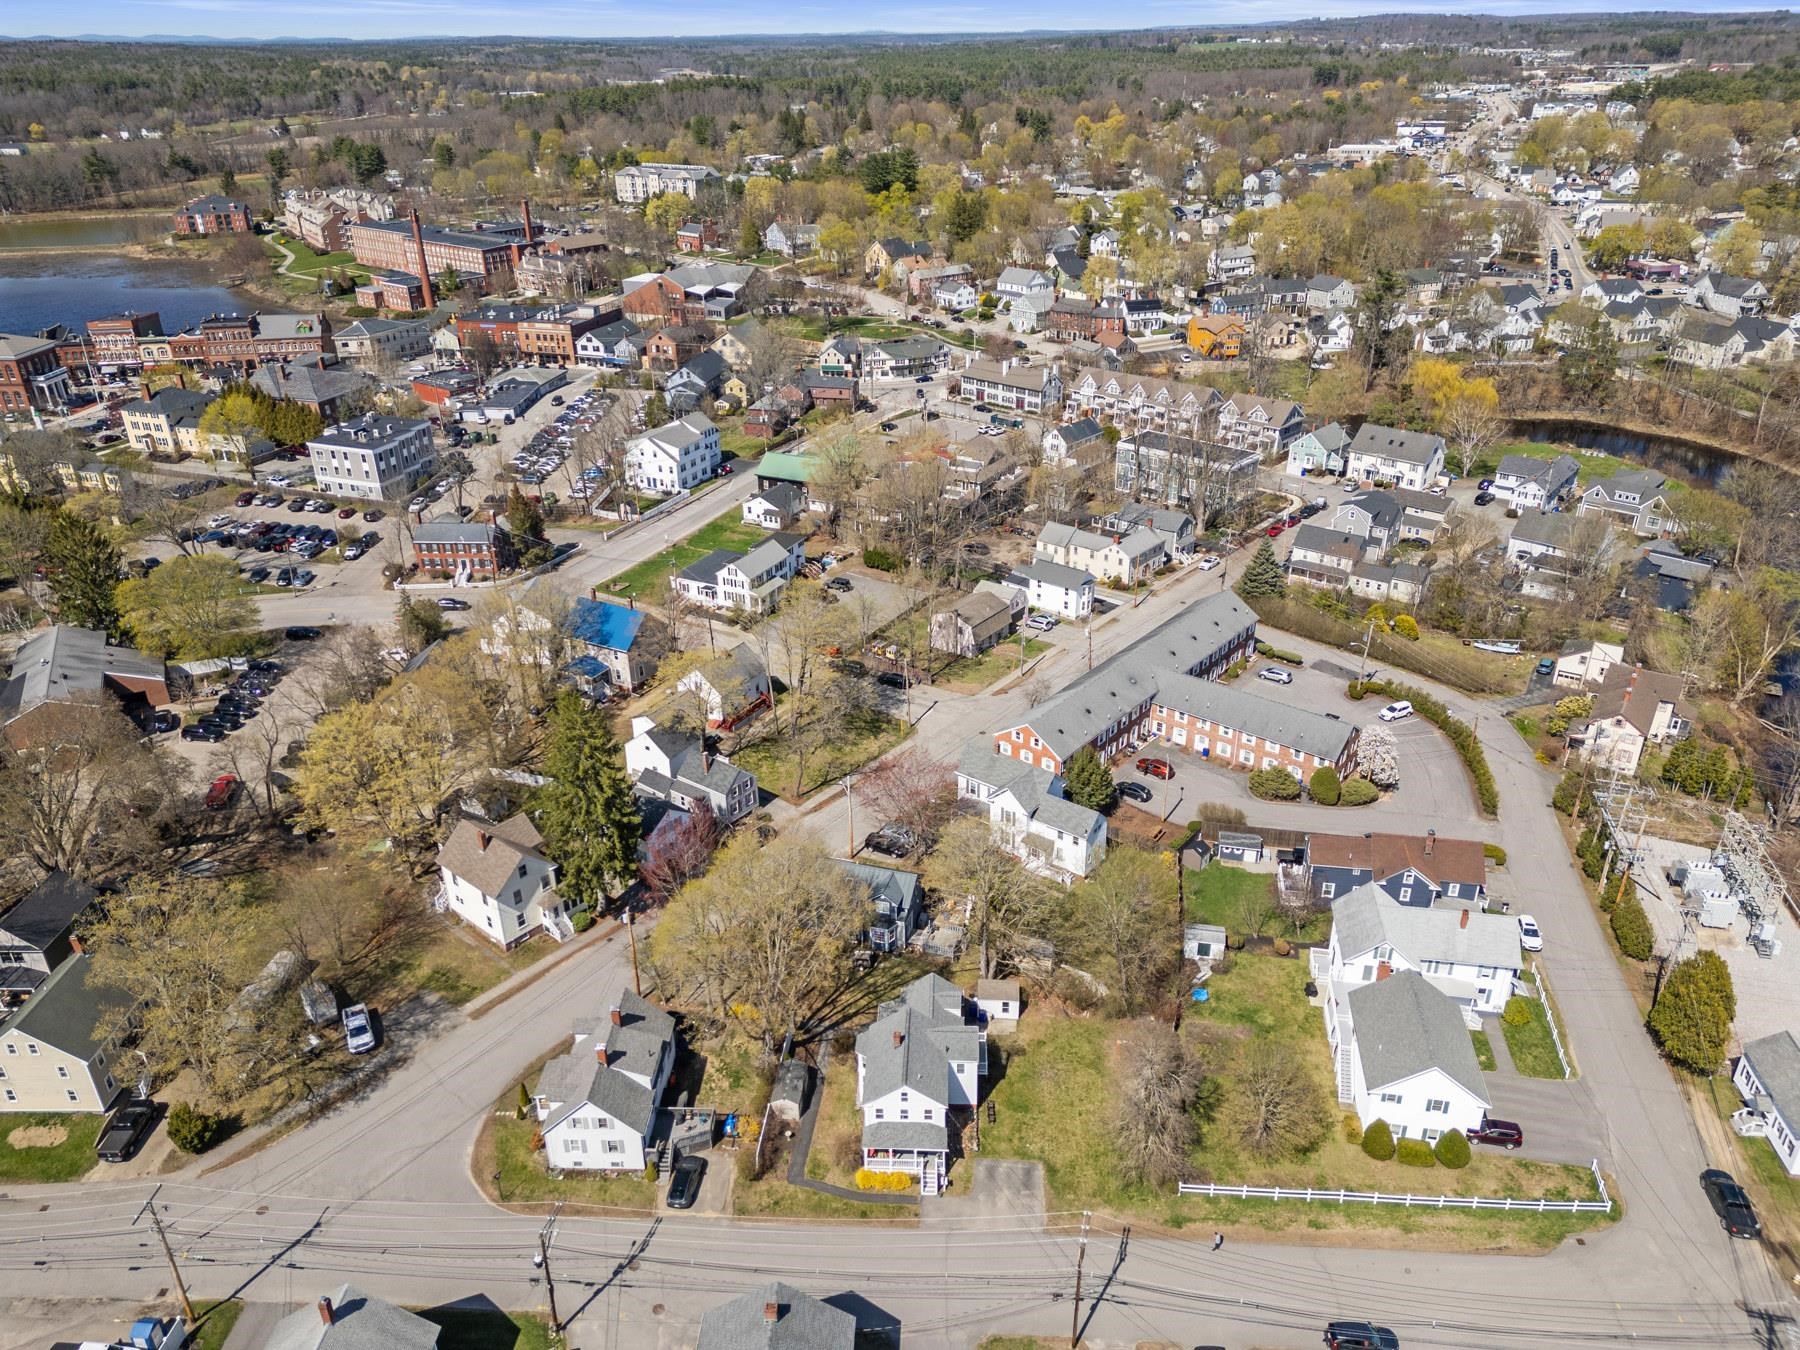
Aerial view of Exeter’s residential streets and downtown, with the river and wooded hills beyond.
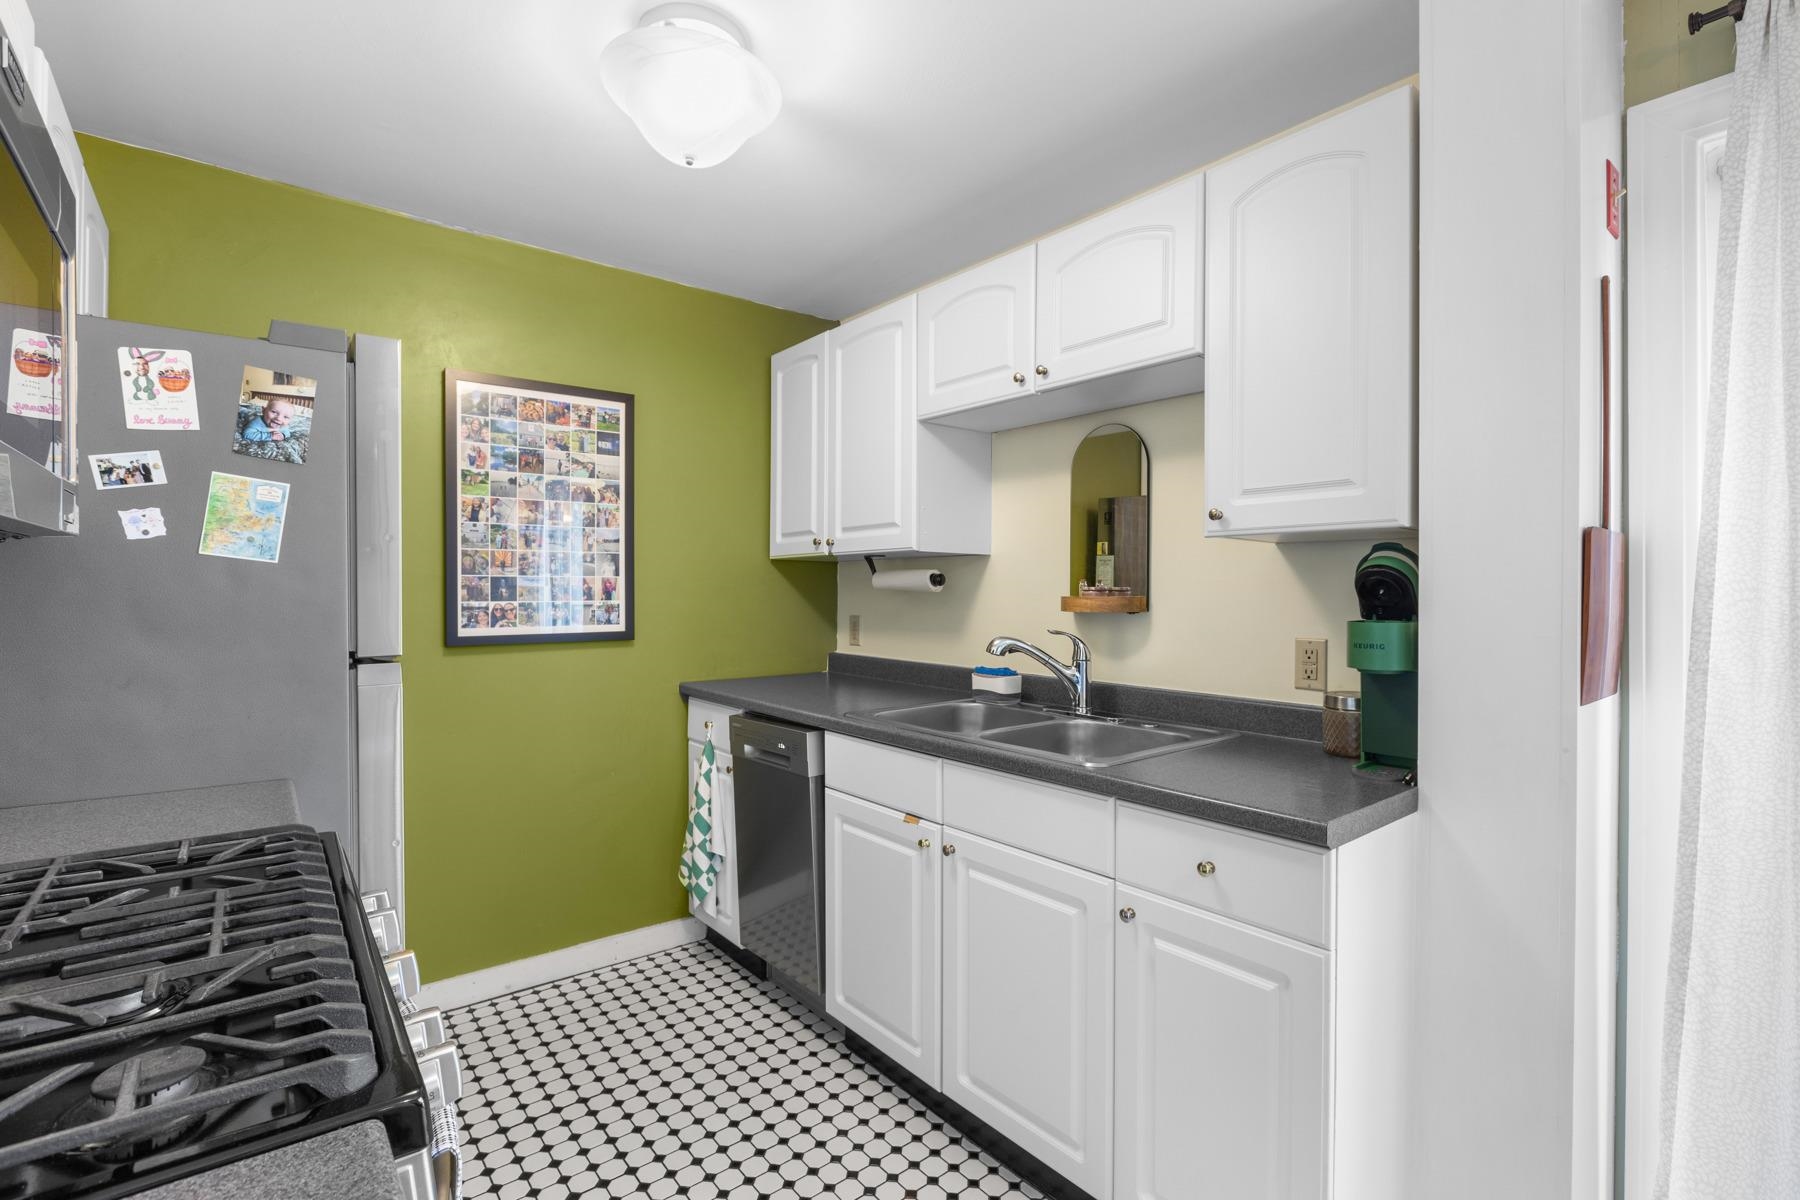
Kitchen with white cabinets, dark countertops, and a green accent wall above black-and-white tile flooring.
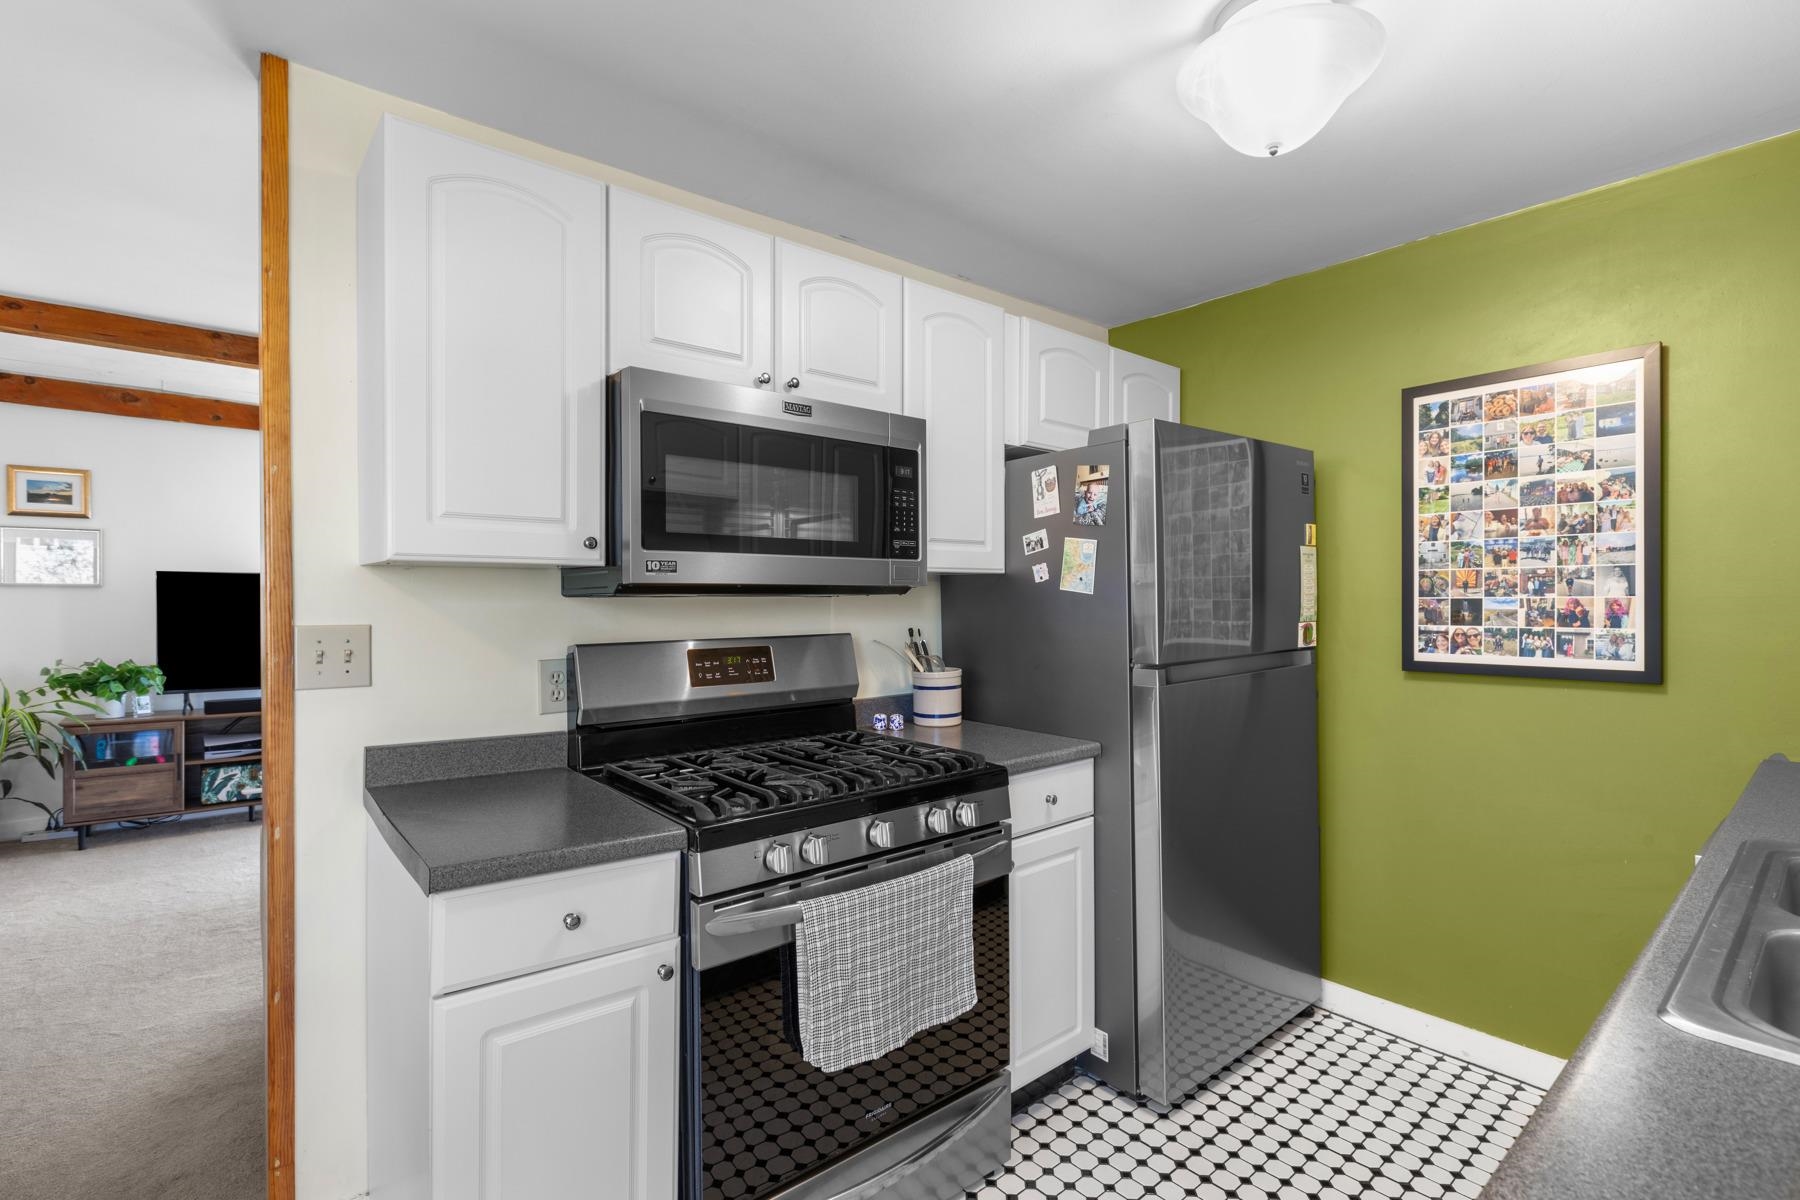
Kitchen with white cabinets, stainless-steel appliances, green accent wall, and black-and-white tile floor.
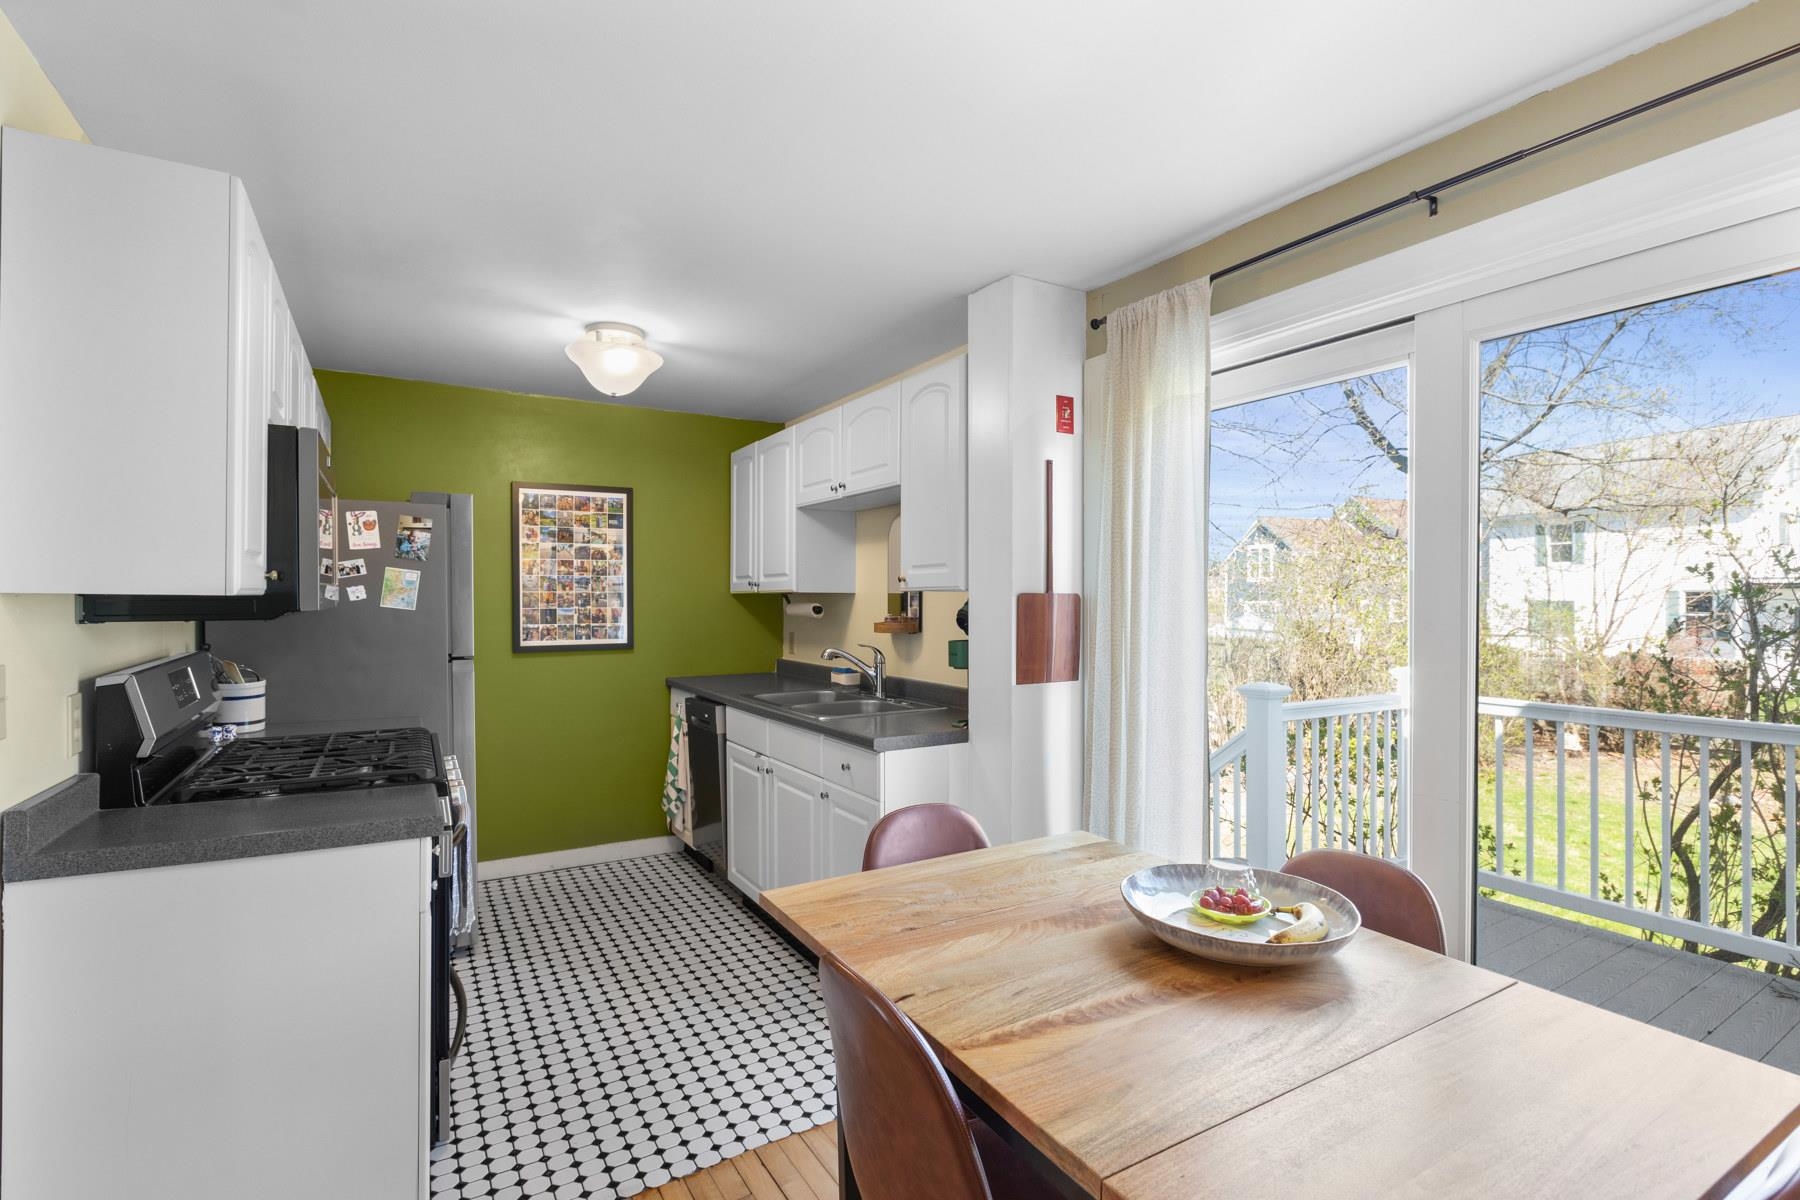
Kitchen and dining area with a green accent wall, wooden table, and sliding door to a deck.
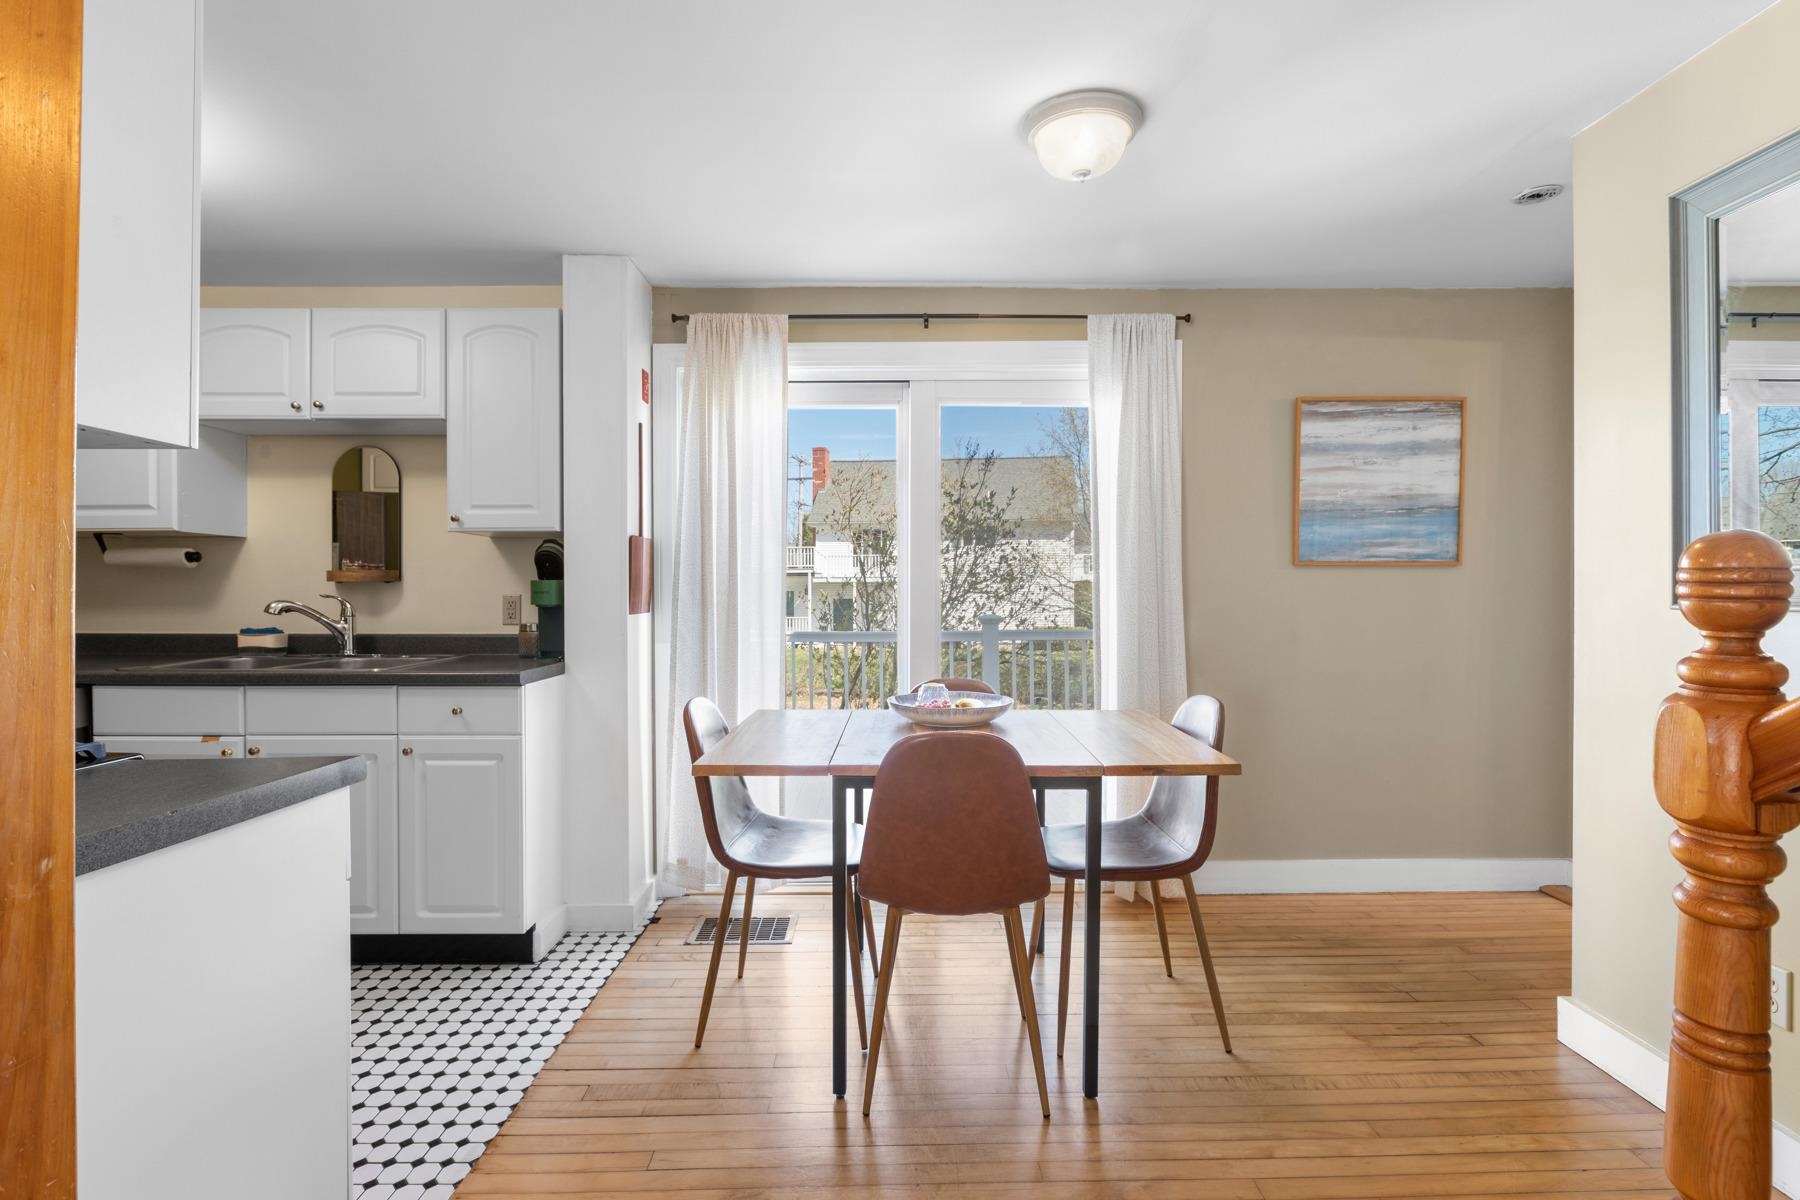
Kitchen and dining area with white cabinets, a wood table, hardwood floors, and sliding doors to a balcony.
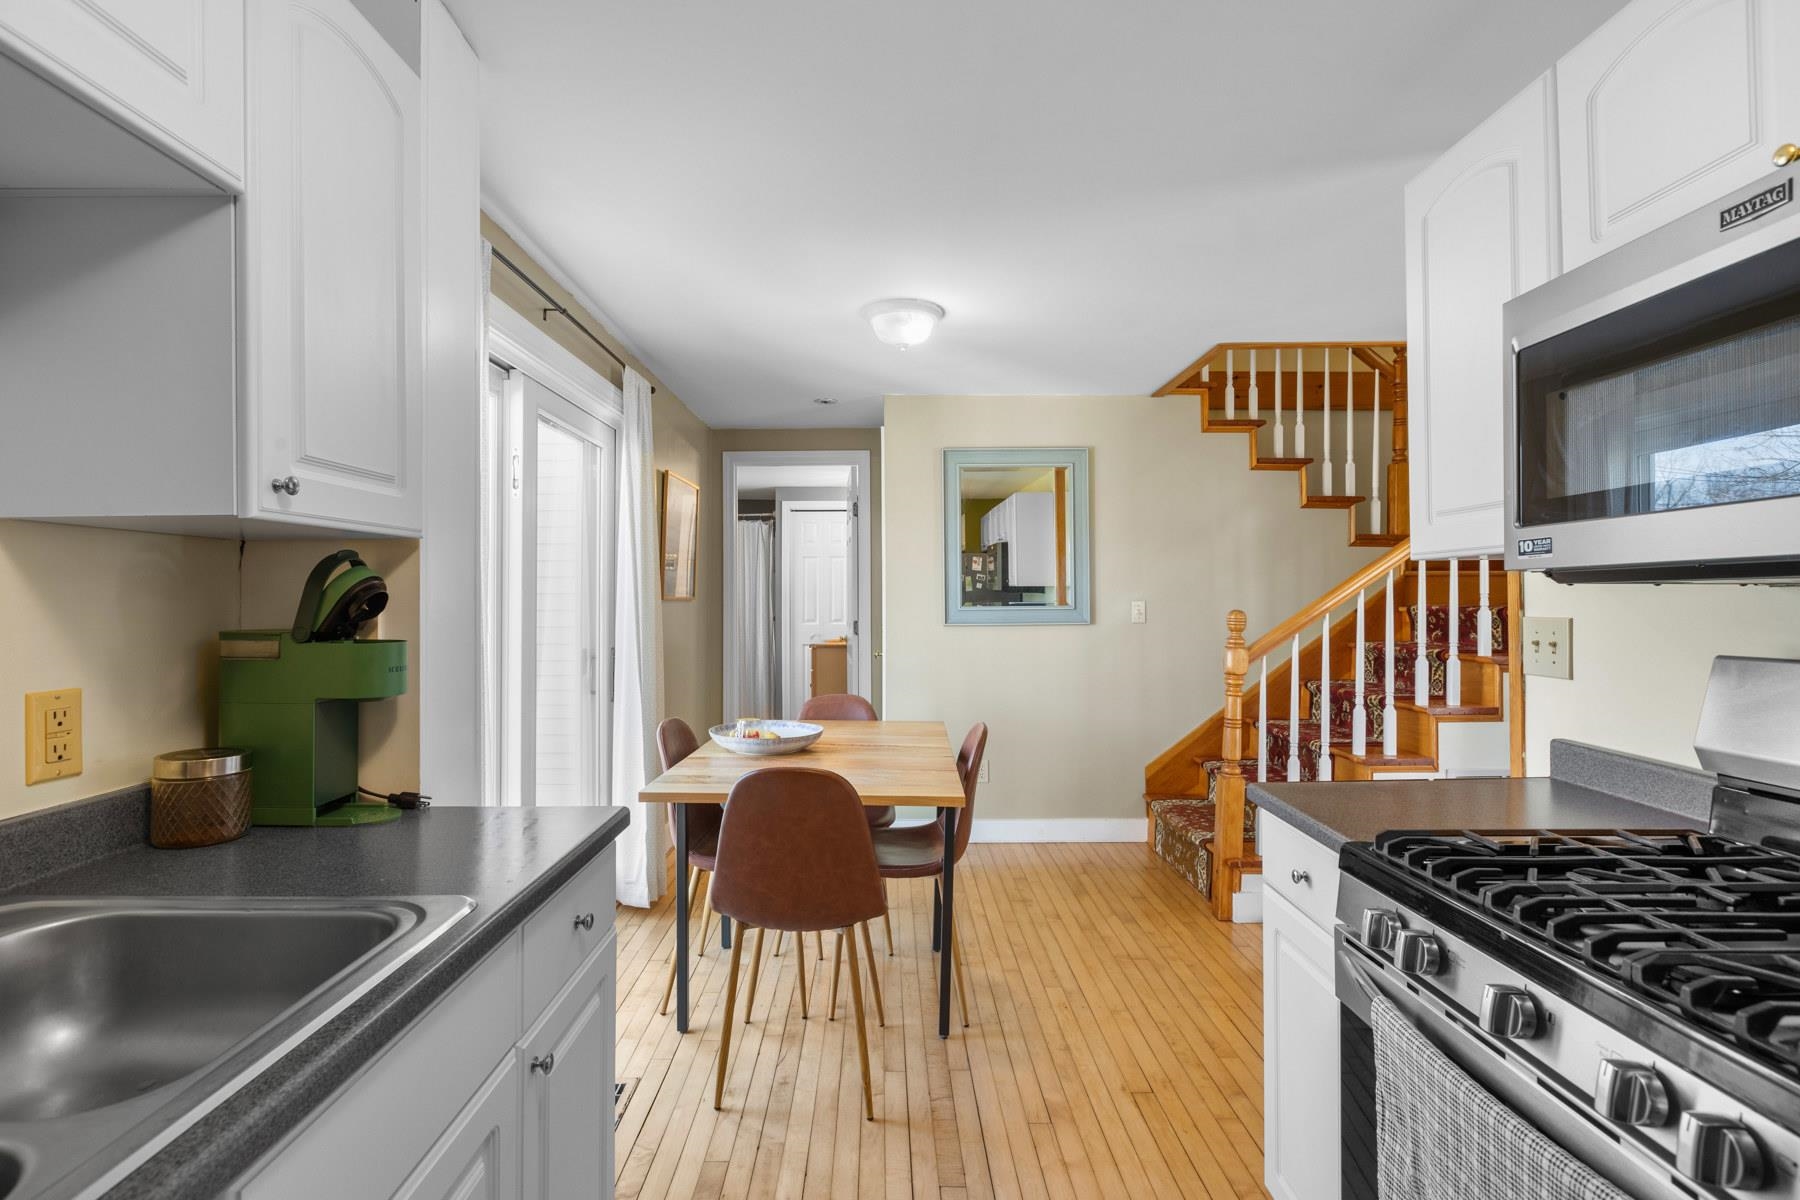
Kitchen and dining area with a wooden table, stainless appliances, and a carpeted staircase.
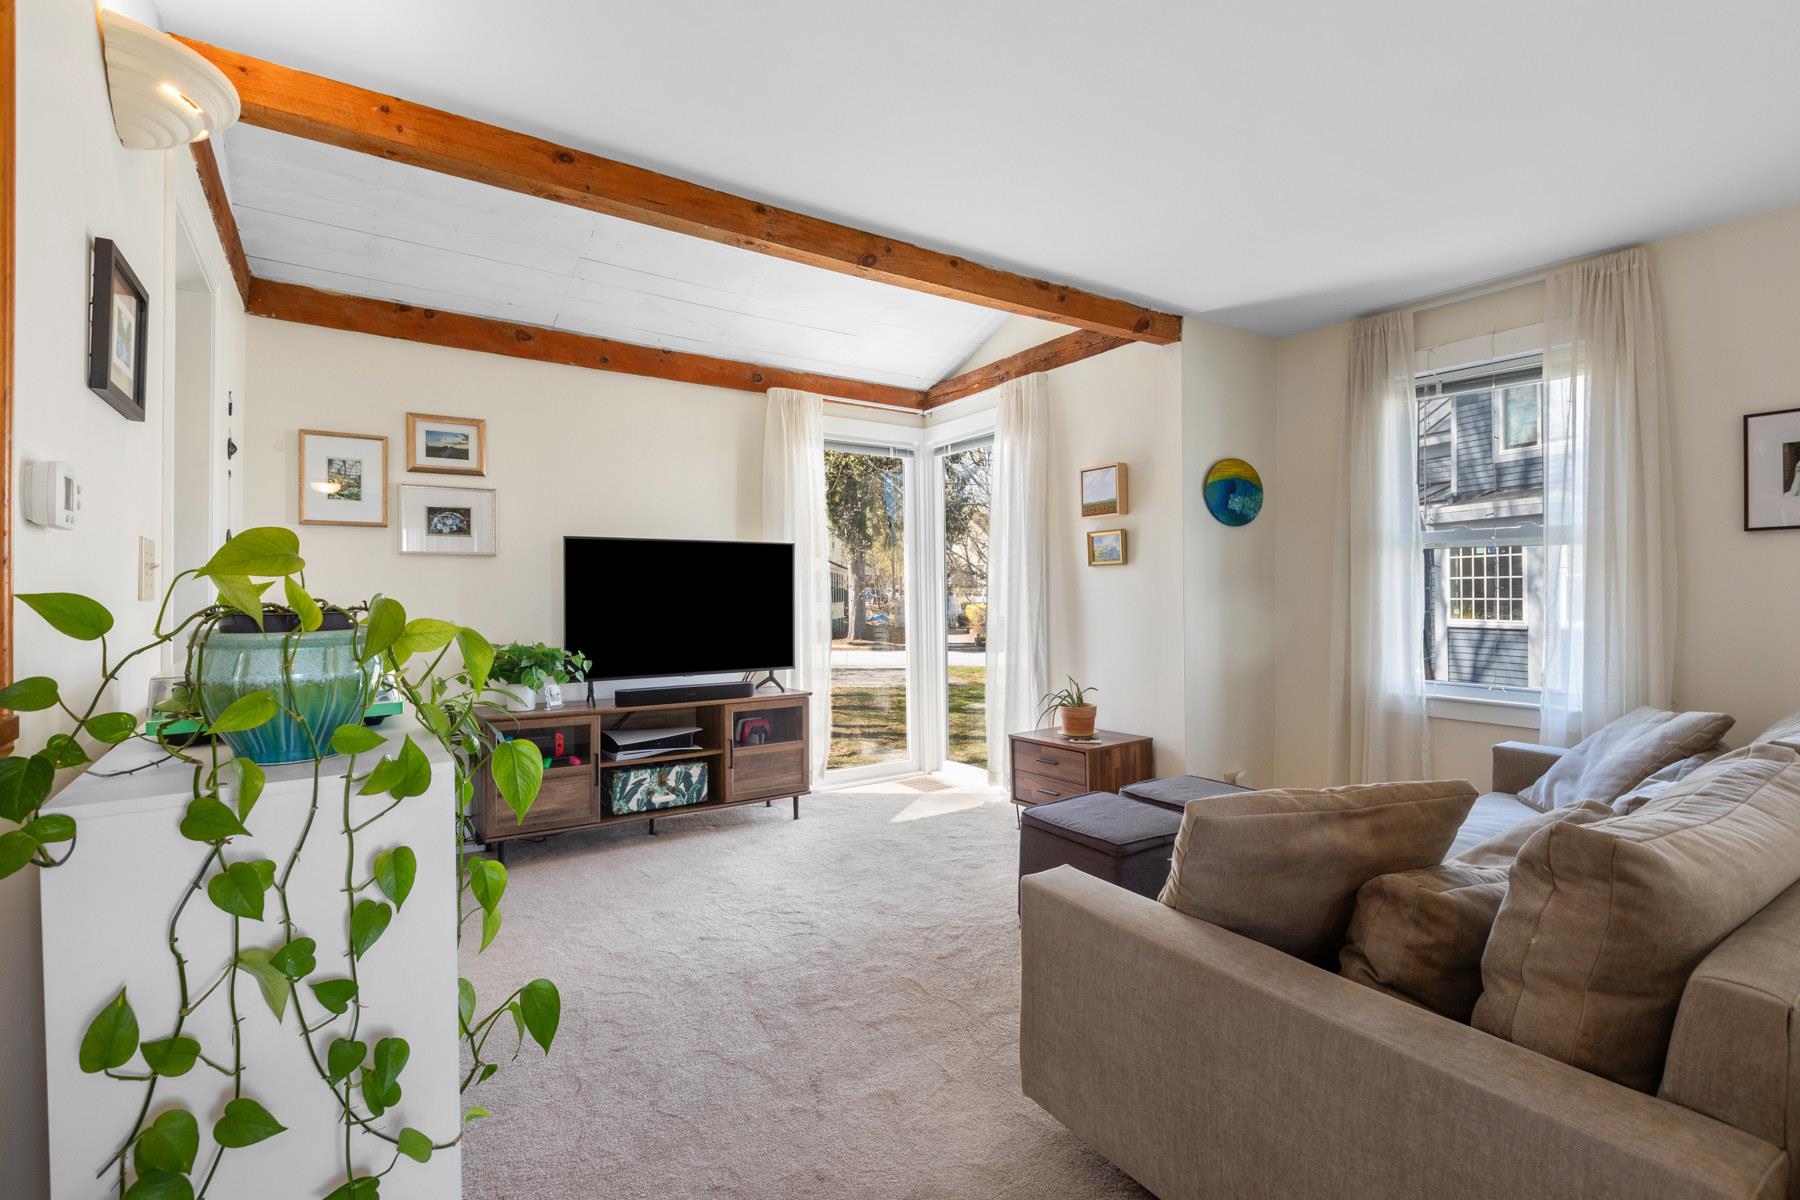
Living room with exposed ceiling beams, a sectional sofa, and tall windows and glass doors.
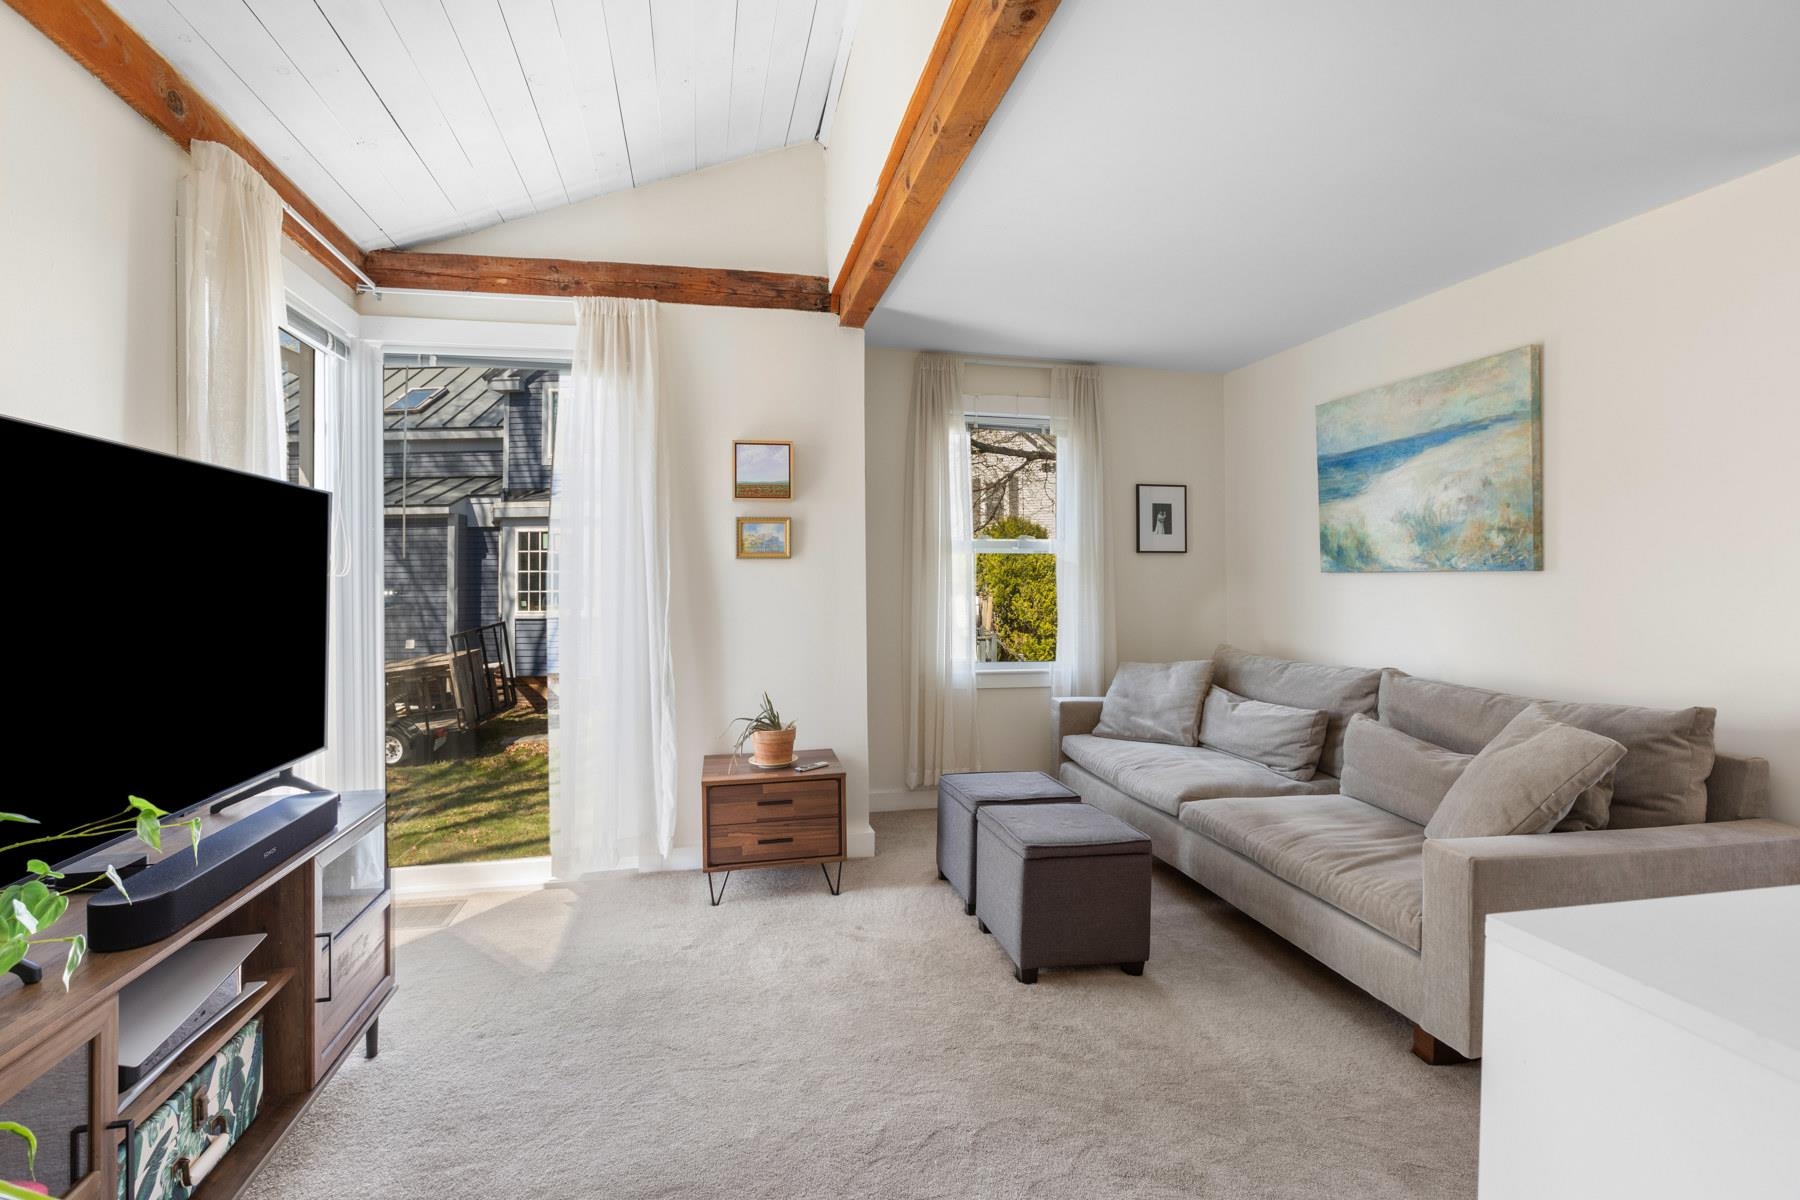
Living room with a gray sectional sofa, vaulted ceiling, and exposed wood beams.
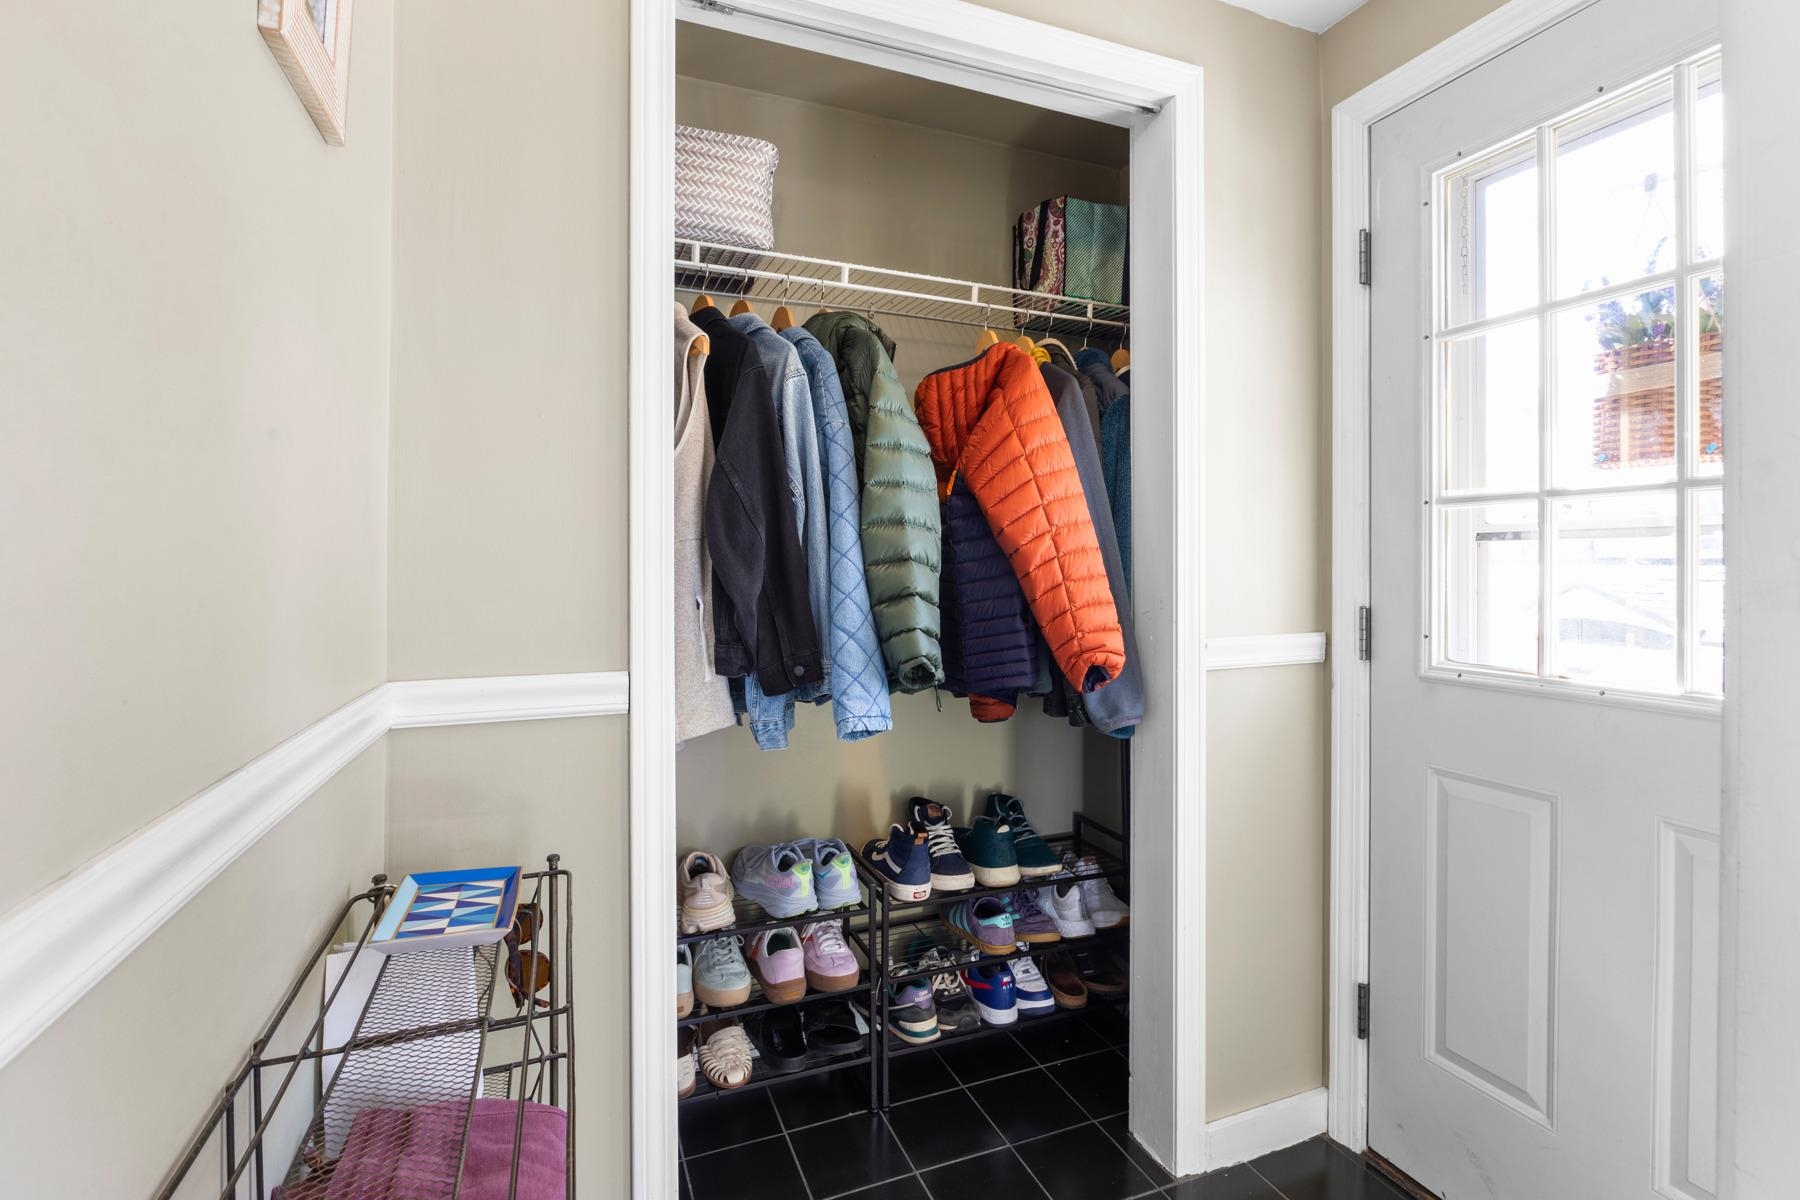
Entryway closet with coats and neatly arranged shoes beside a white glass-paneled door.
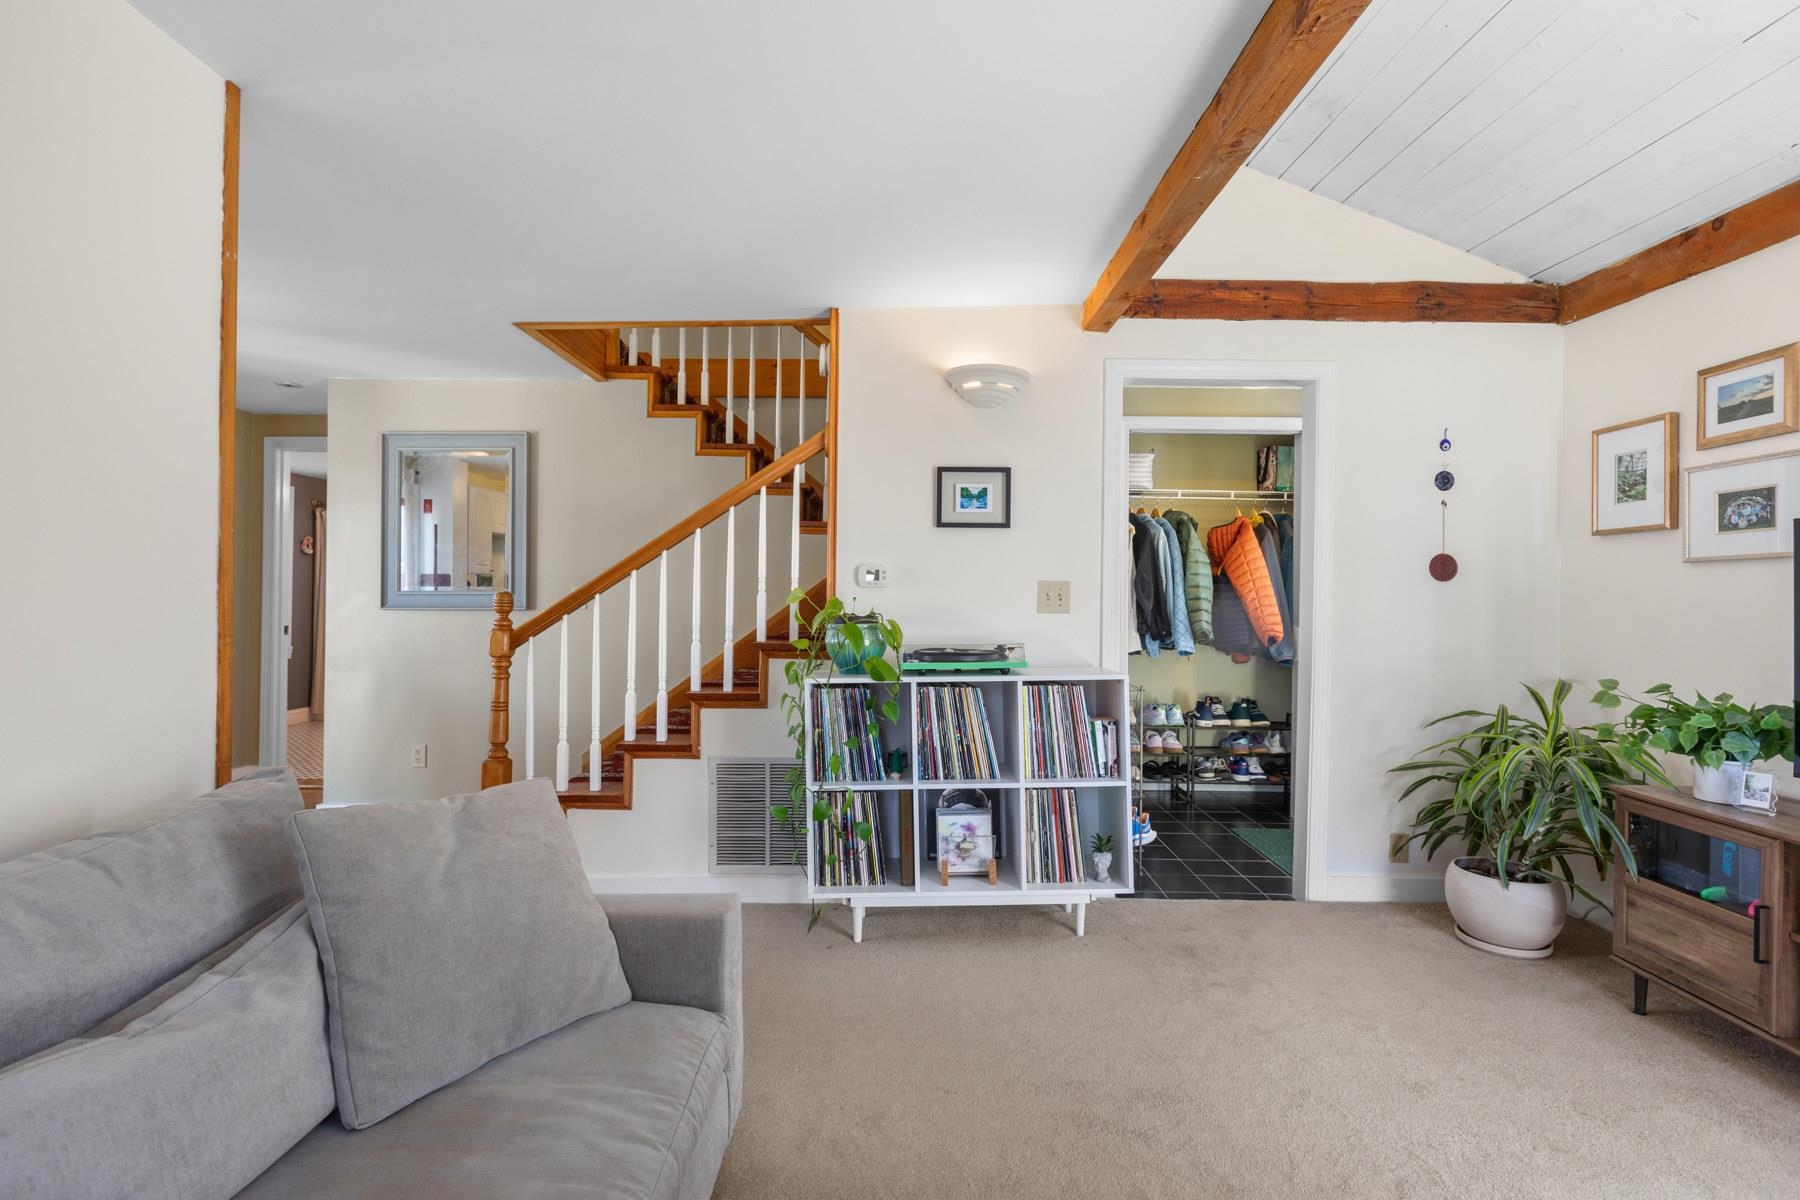
Living room with exposed timber beams, a wooden staircase, and a record shelf beside a gray sectional.
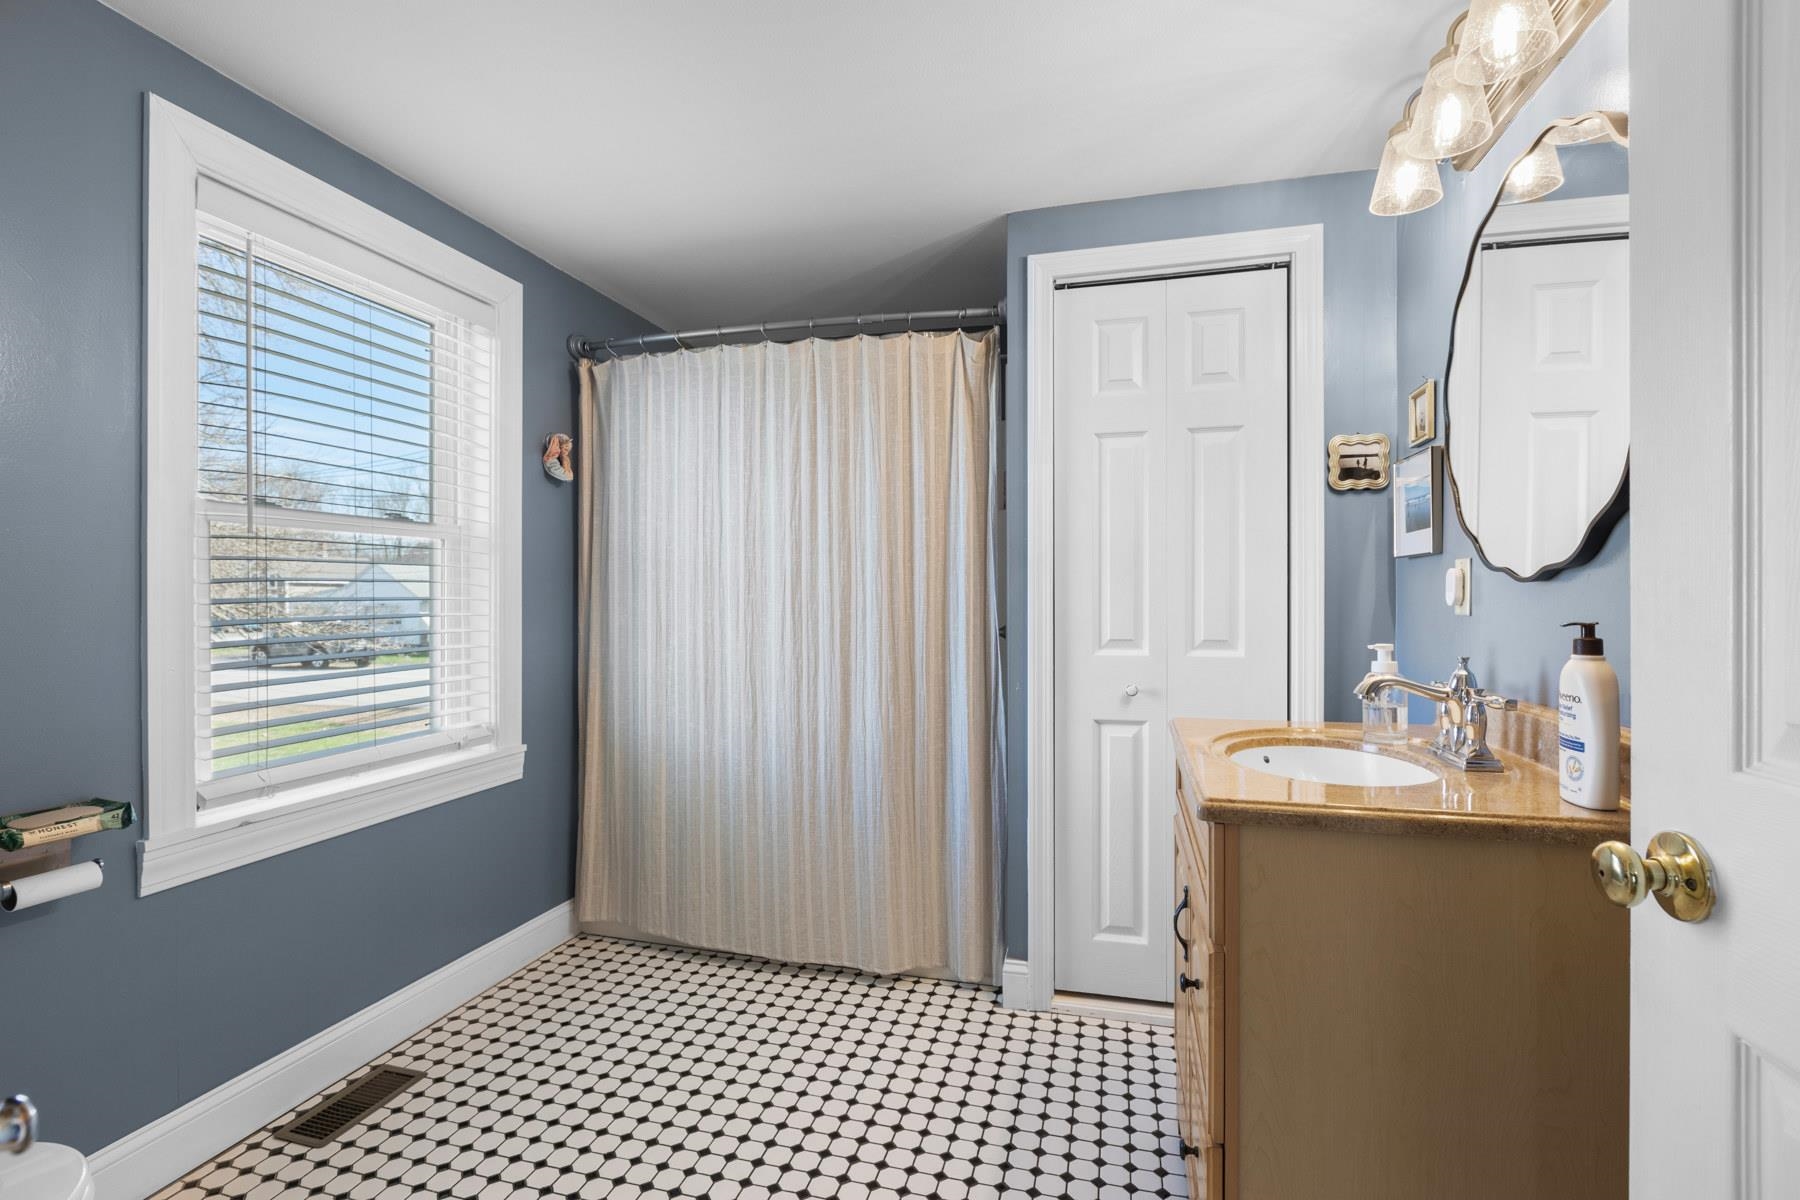
Bathroom with blue walls, a wood vanity, white shower curtain, and black-and-white geometric floor tiles.
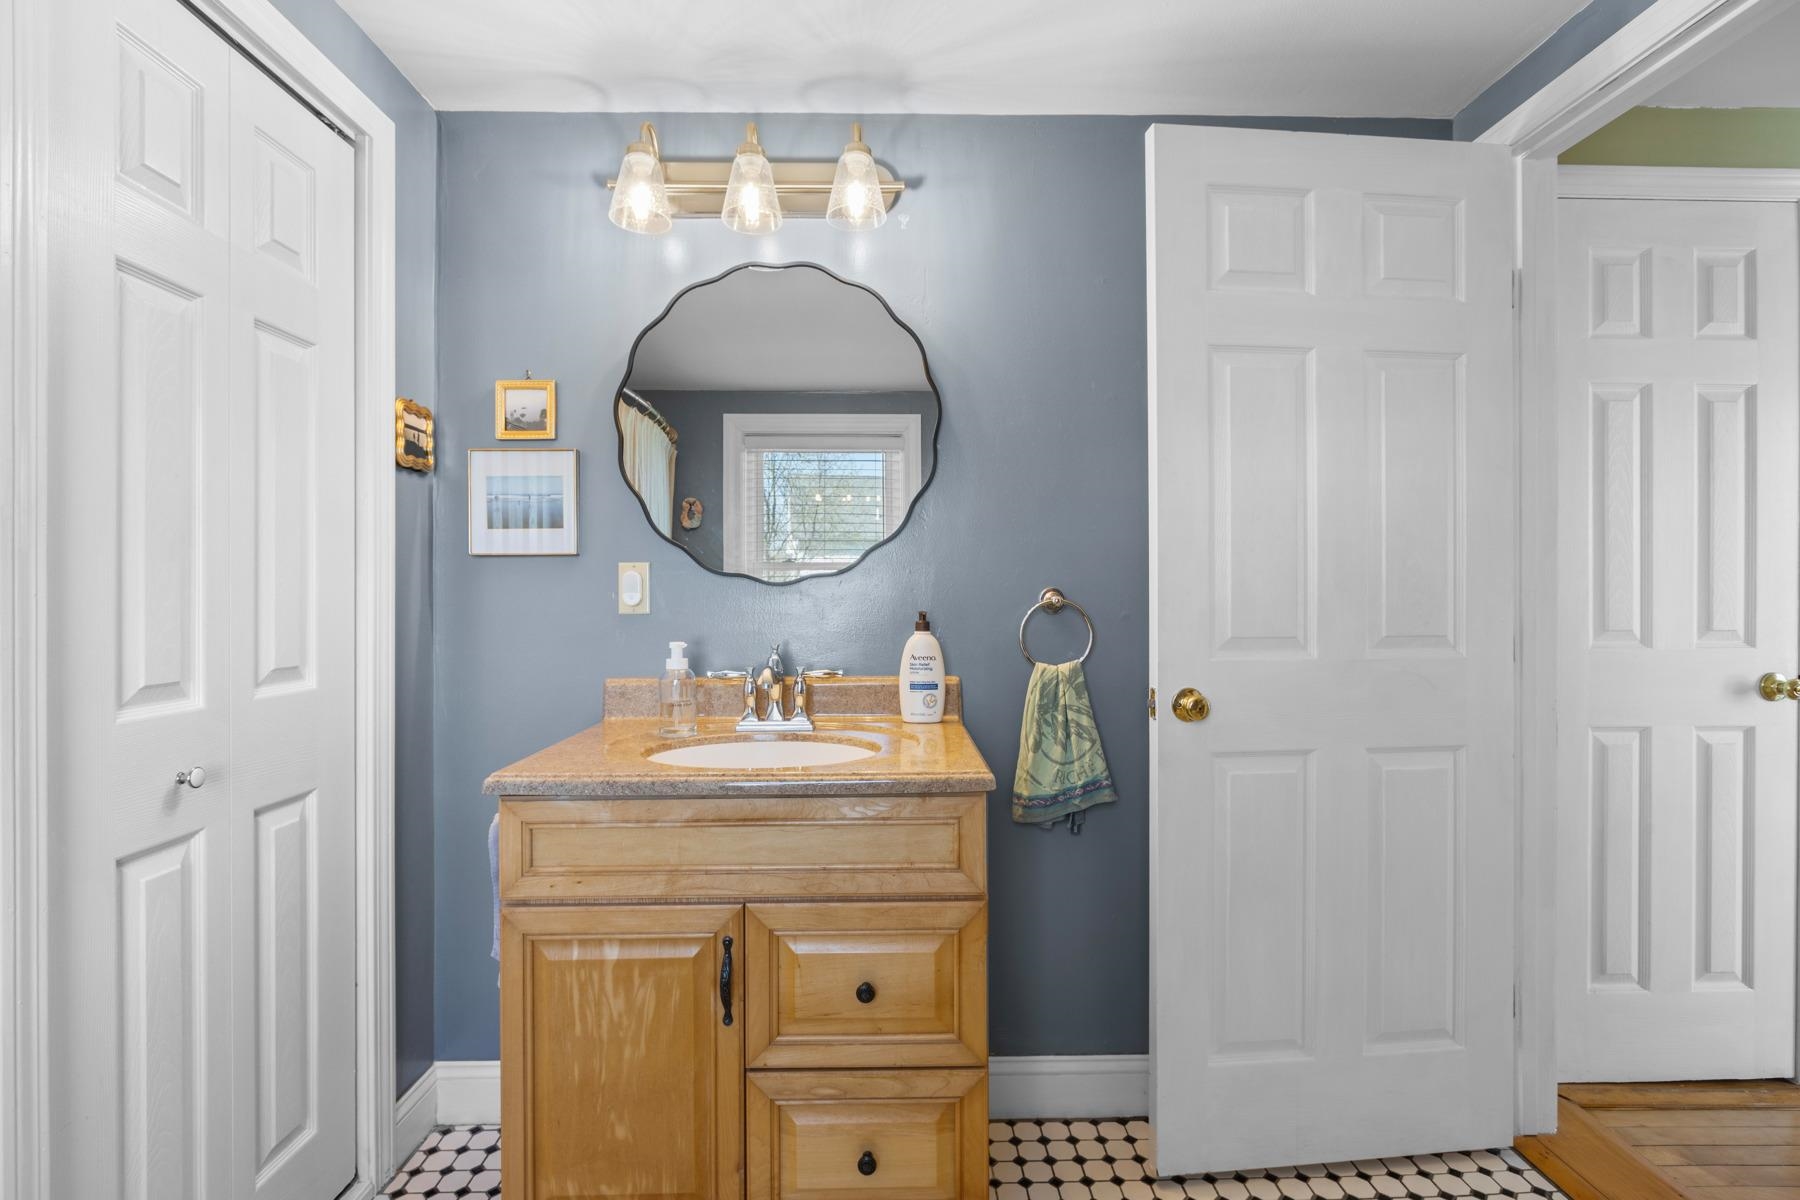
Bathroom vanity with a scalloped mirror, blue walls, and black-and-white tile floor.
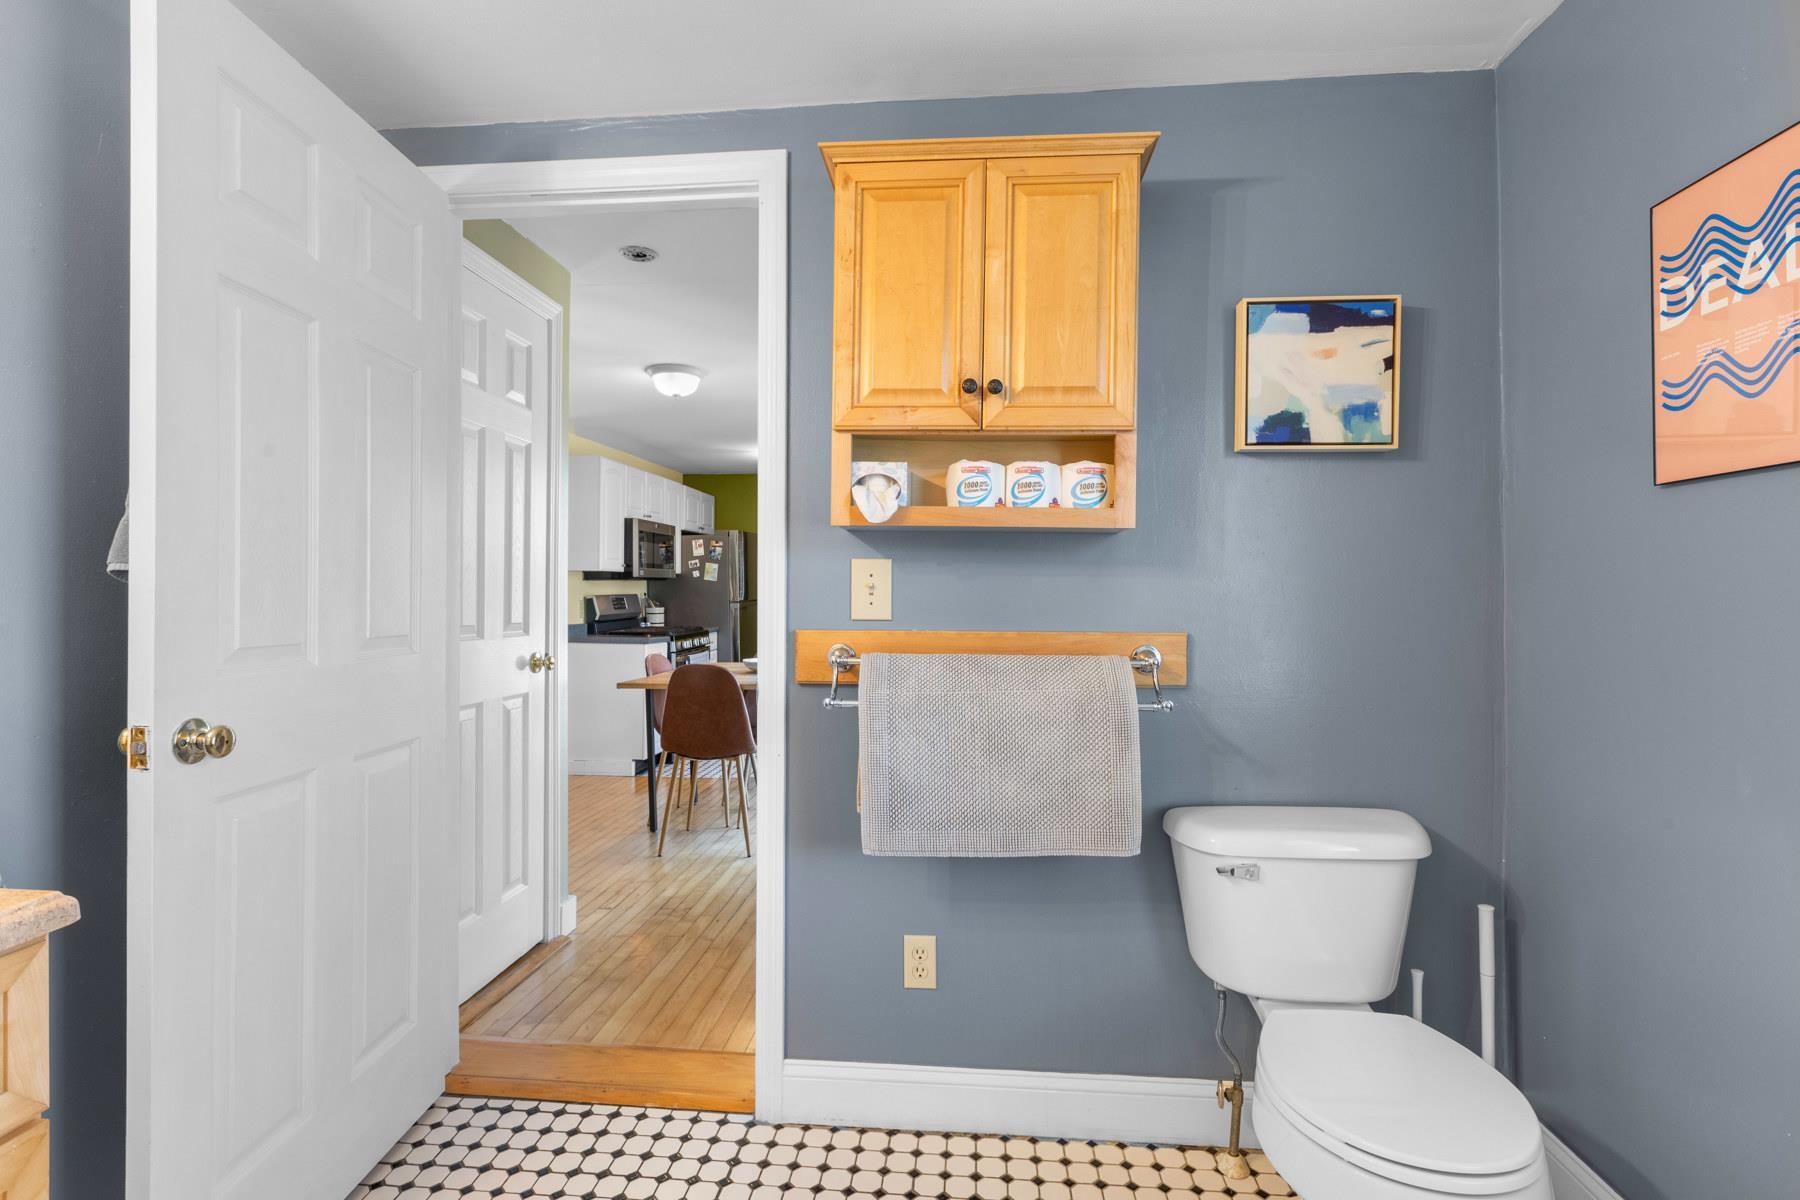
Bathroom with patterned tile floor, wooden wall cabinet, and an open doorway to the kitchen.
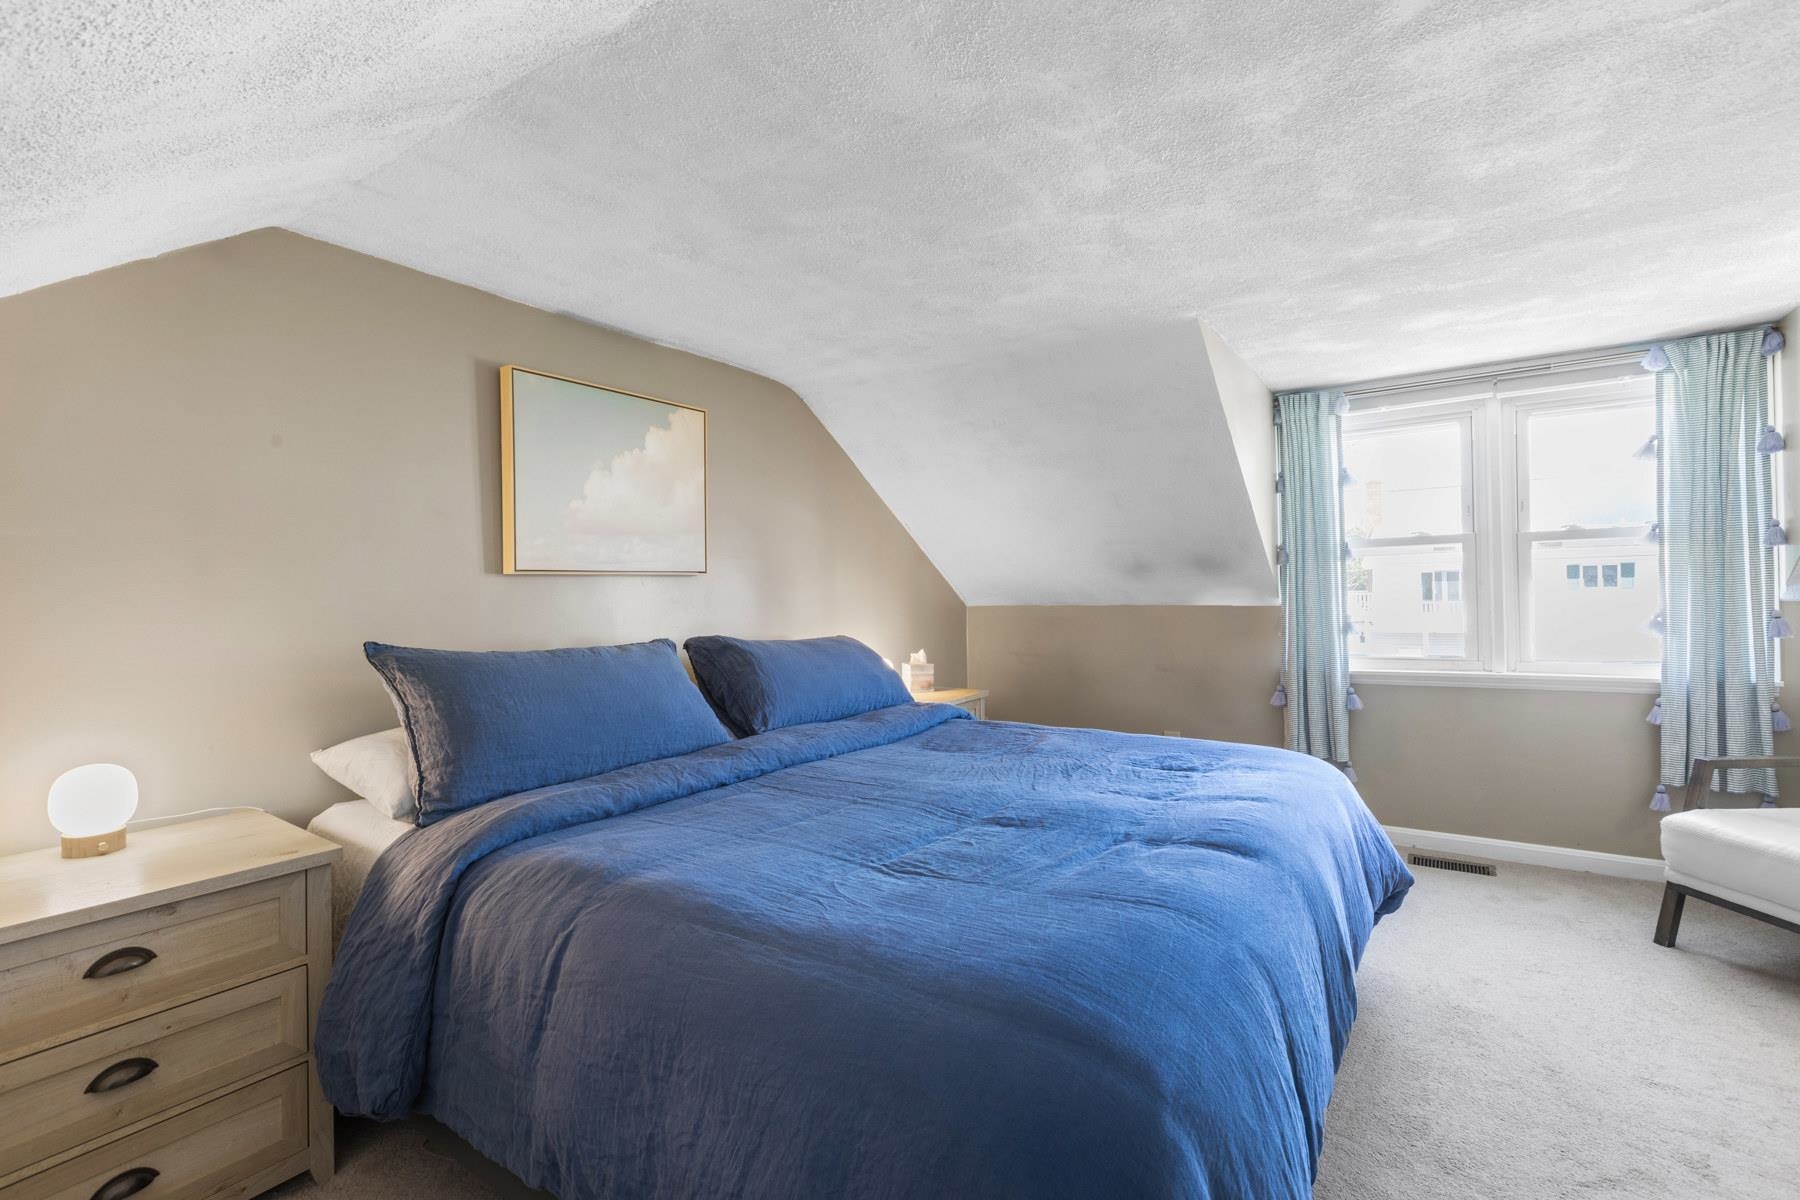
Bedroom with a blue-covered bed beneath a sloped ceiling, beside a bright window with blue curtains.
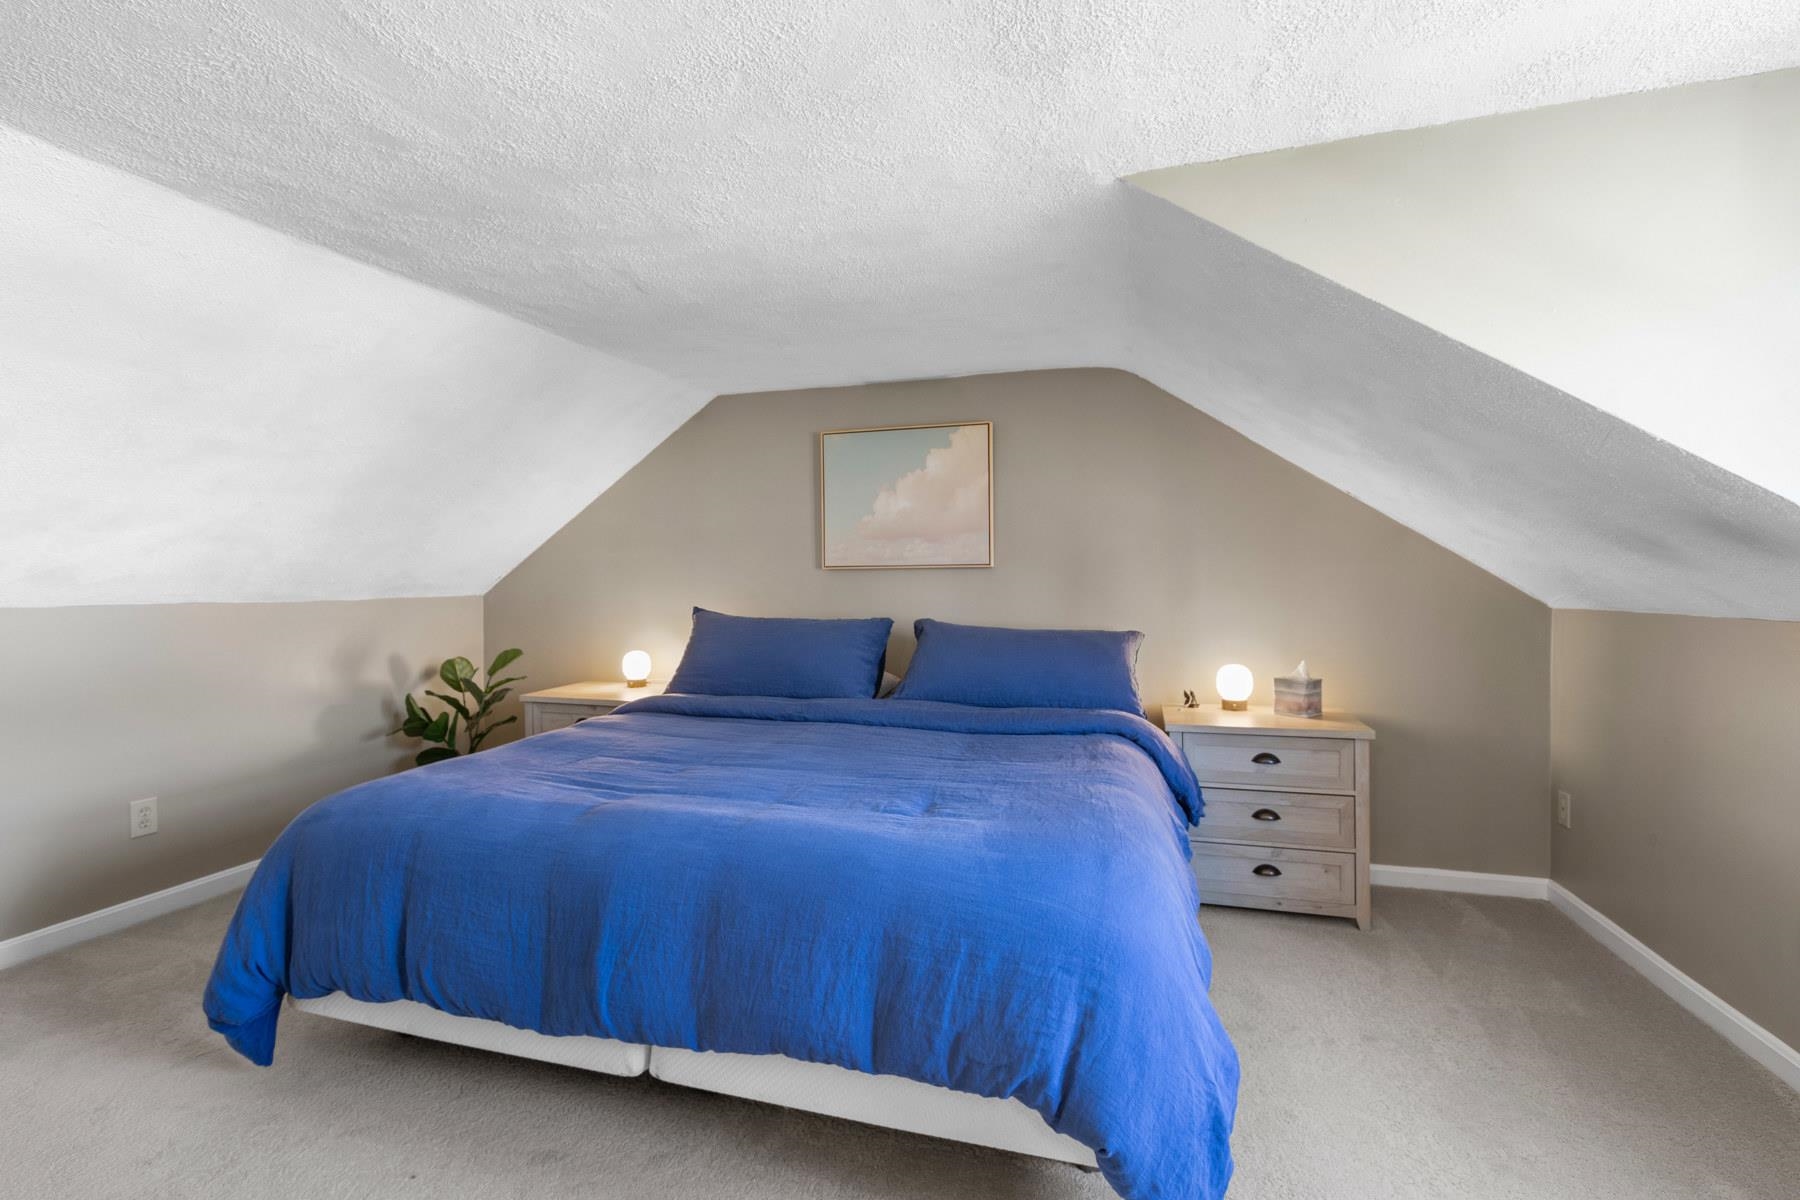
Furnished bedroom with a blue bed beneath a sloped ceiling and matching bedside tables.
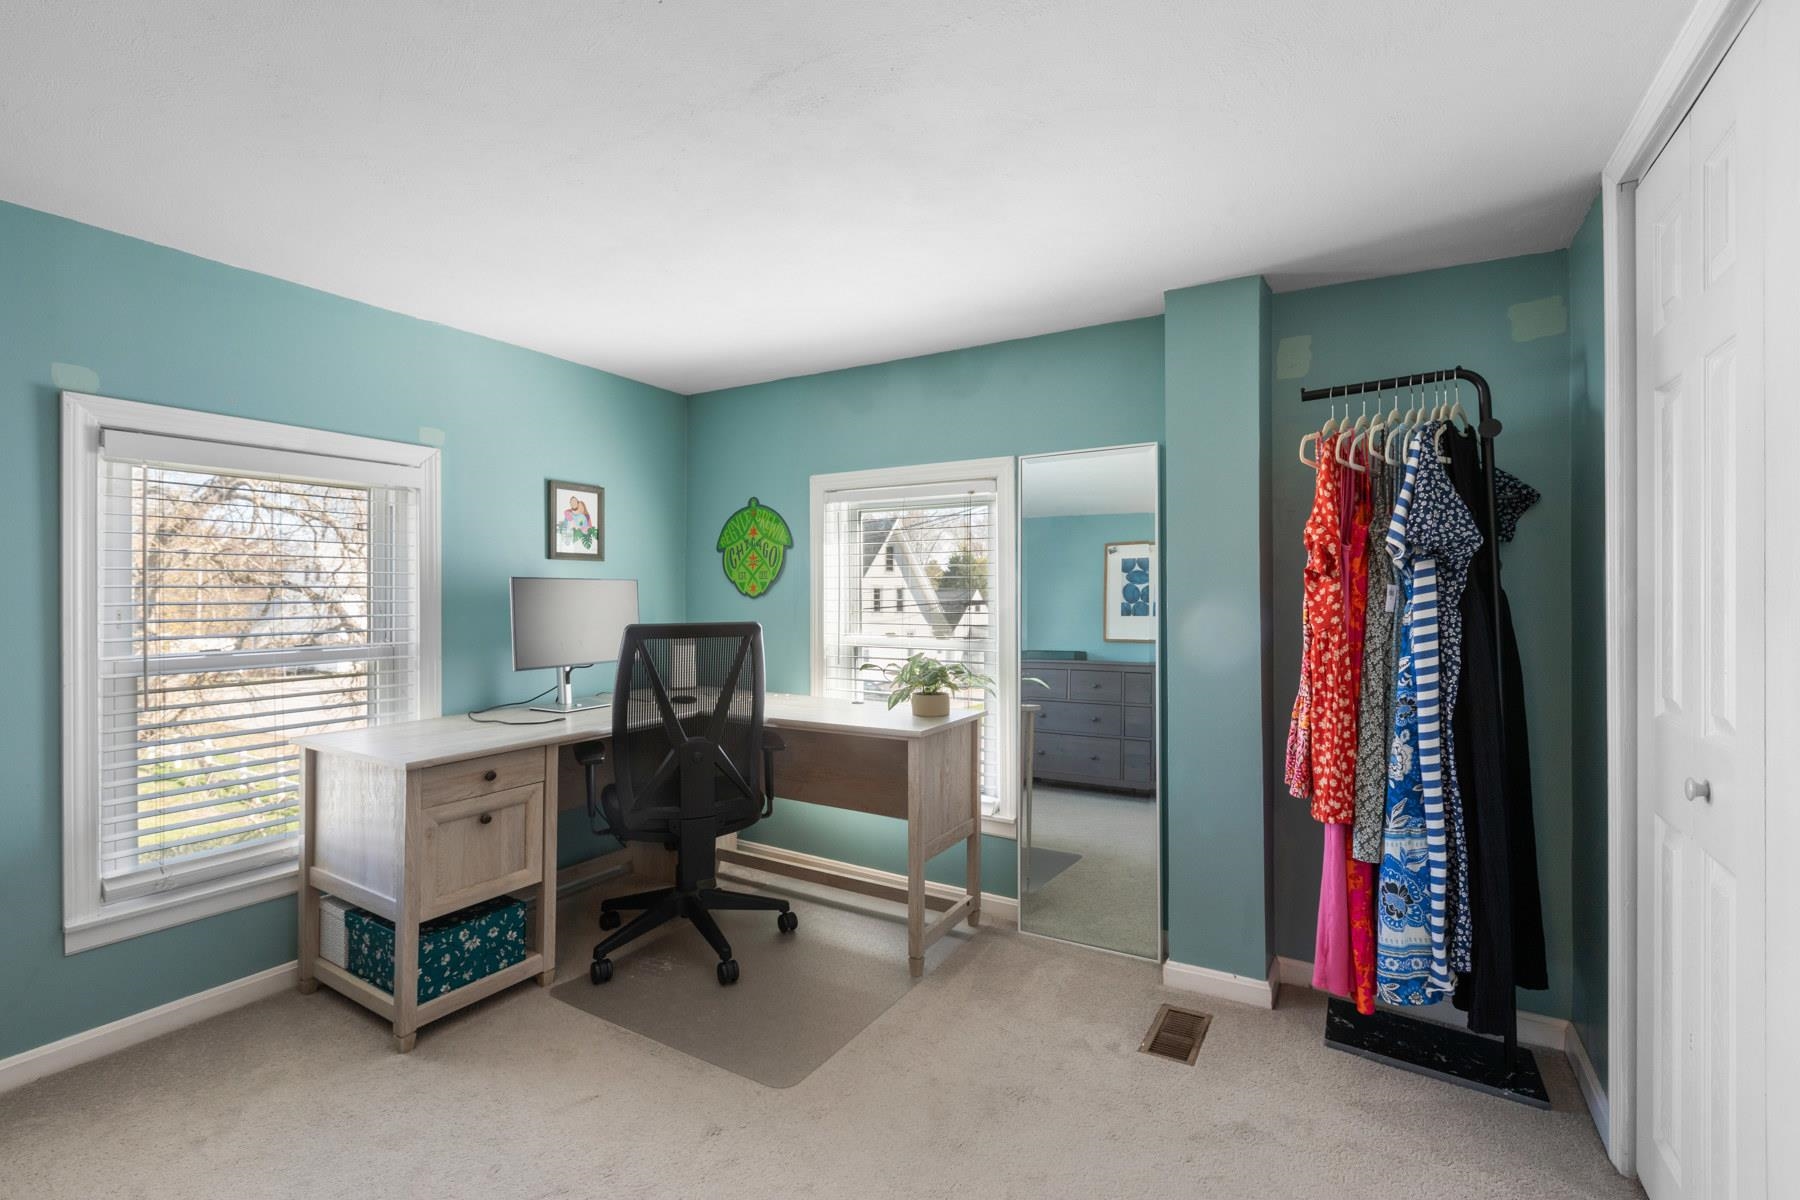
Home office with a light wood desk, turquoise walls, and a clothing rack beside a full-length mirror.
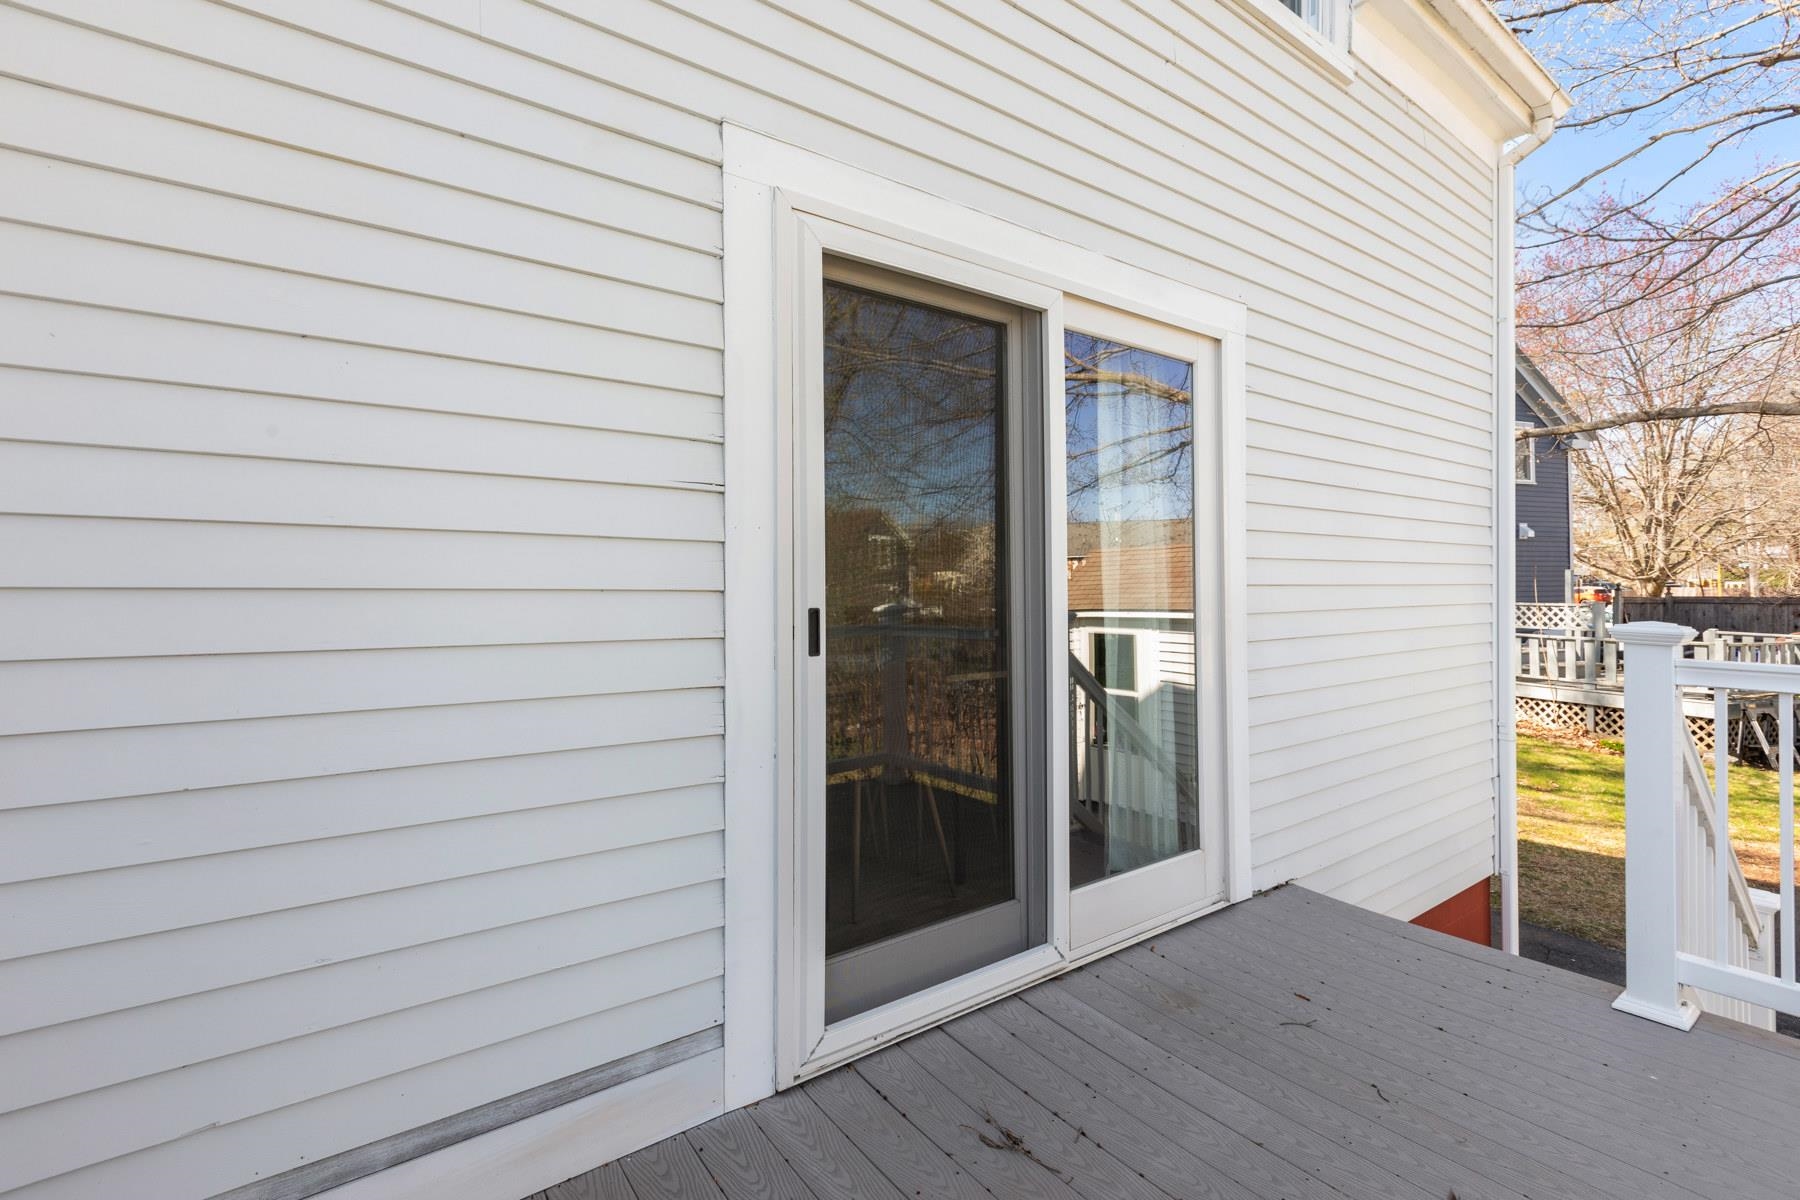
Sliding glass door and gray deck beside white clapboard siding.
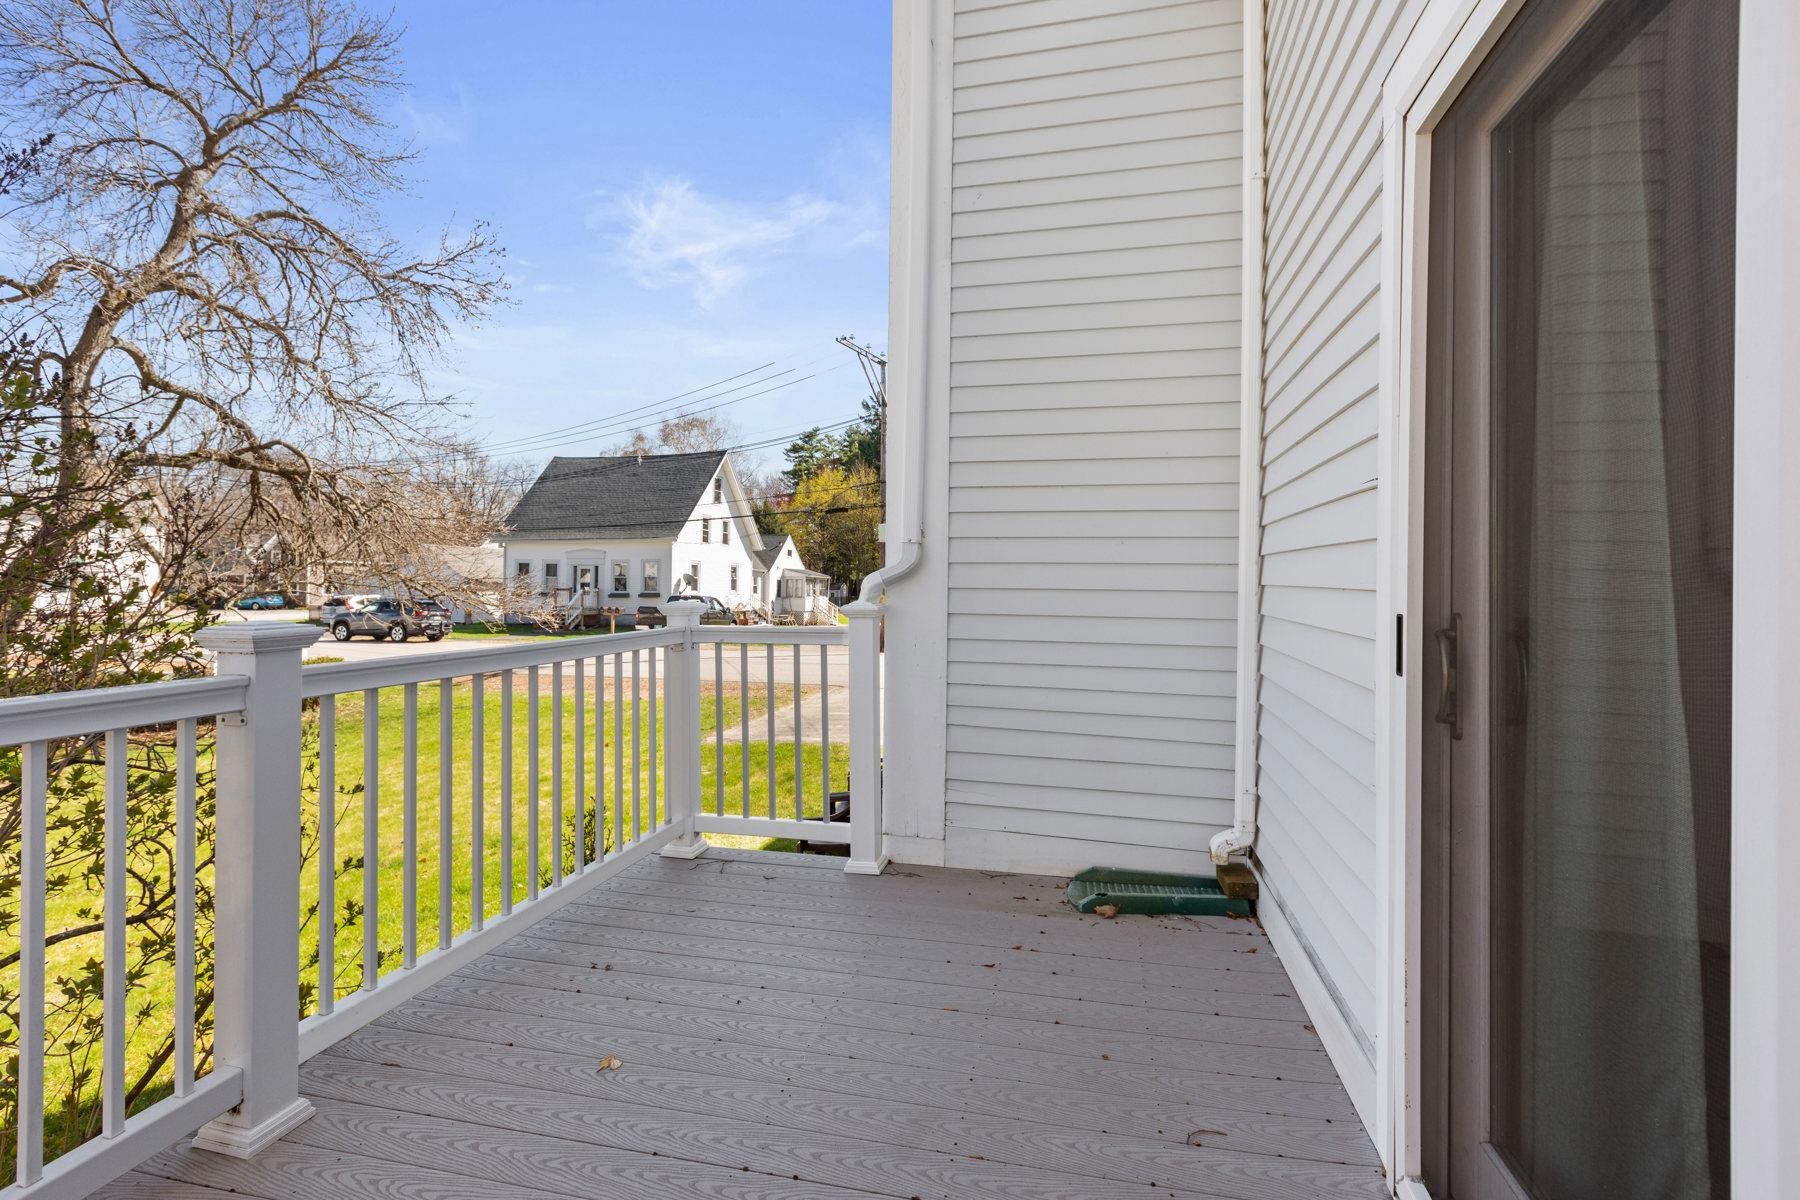
White-sided home’s porch with gray decking and railing overlooking a neighboring house and street.
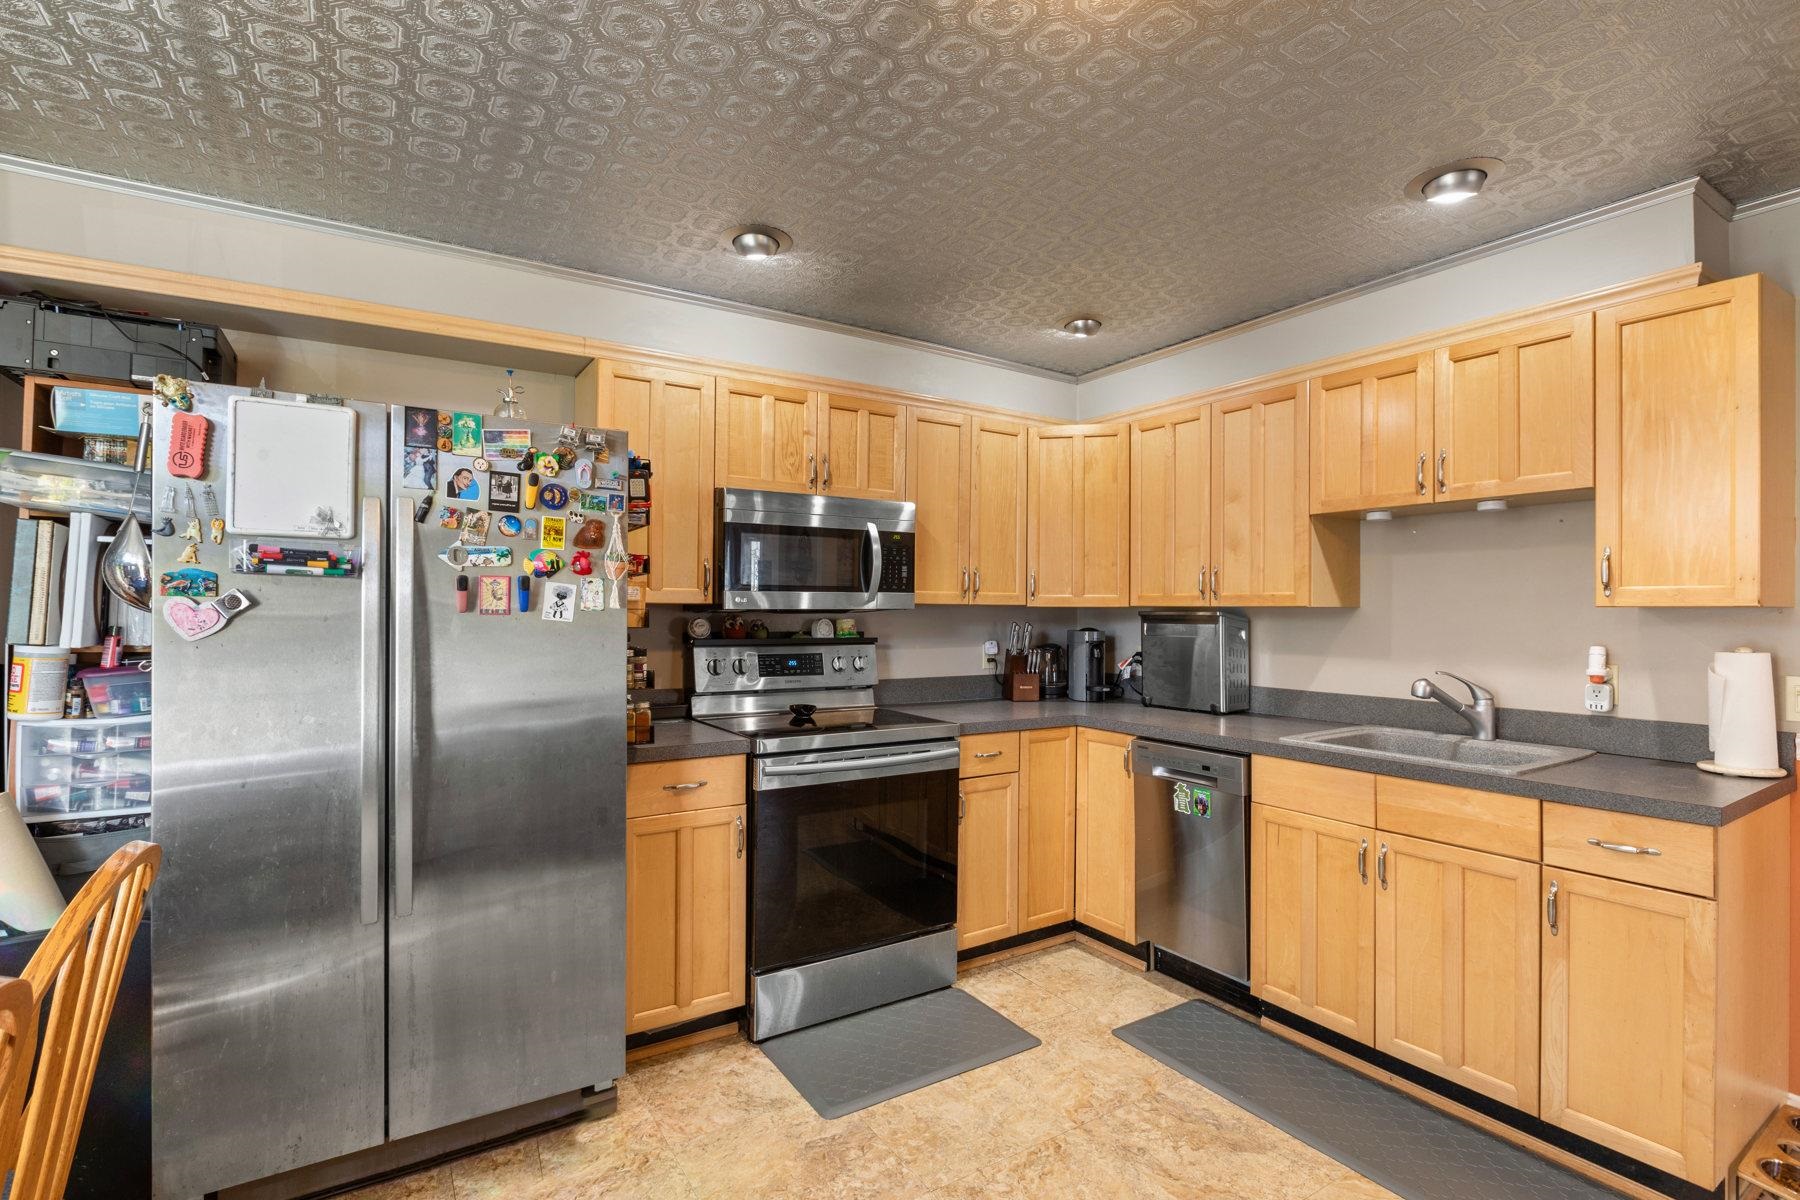
Kitchen with honey-colored cabinets, stainless steel appliances, and a refrigerator covered in magnets.
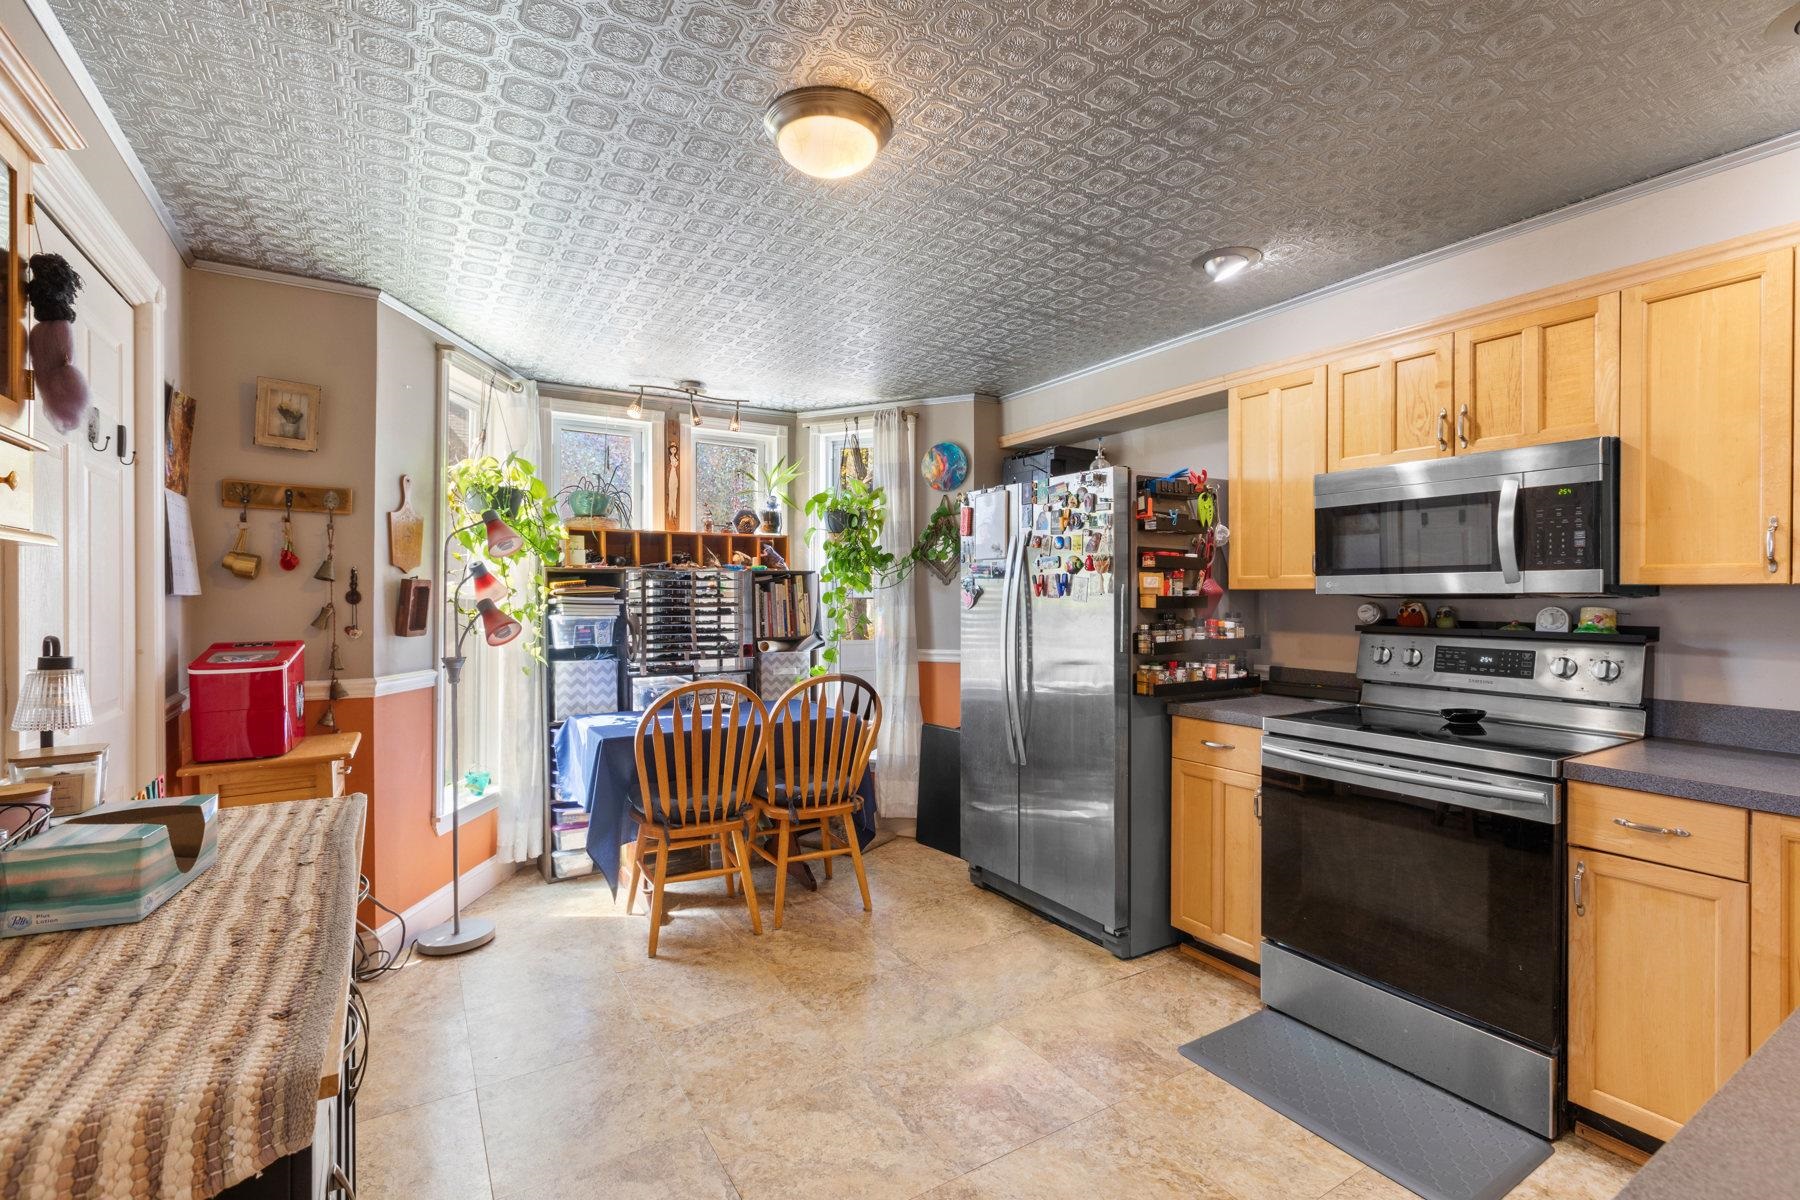
Kitchen with stainless steel appliances, a window-side dining table, and an ornate patterned ceiling.
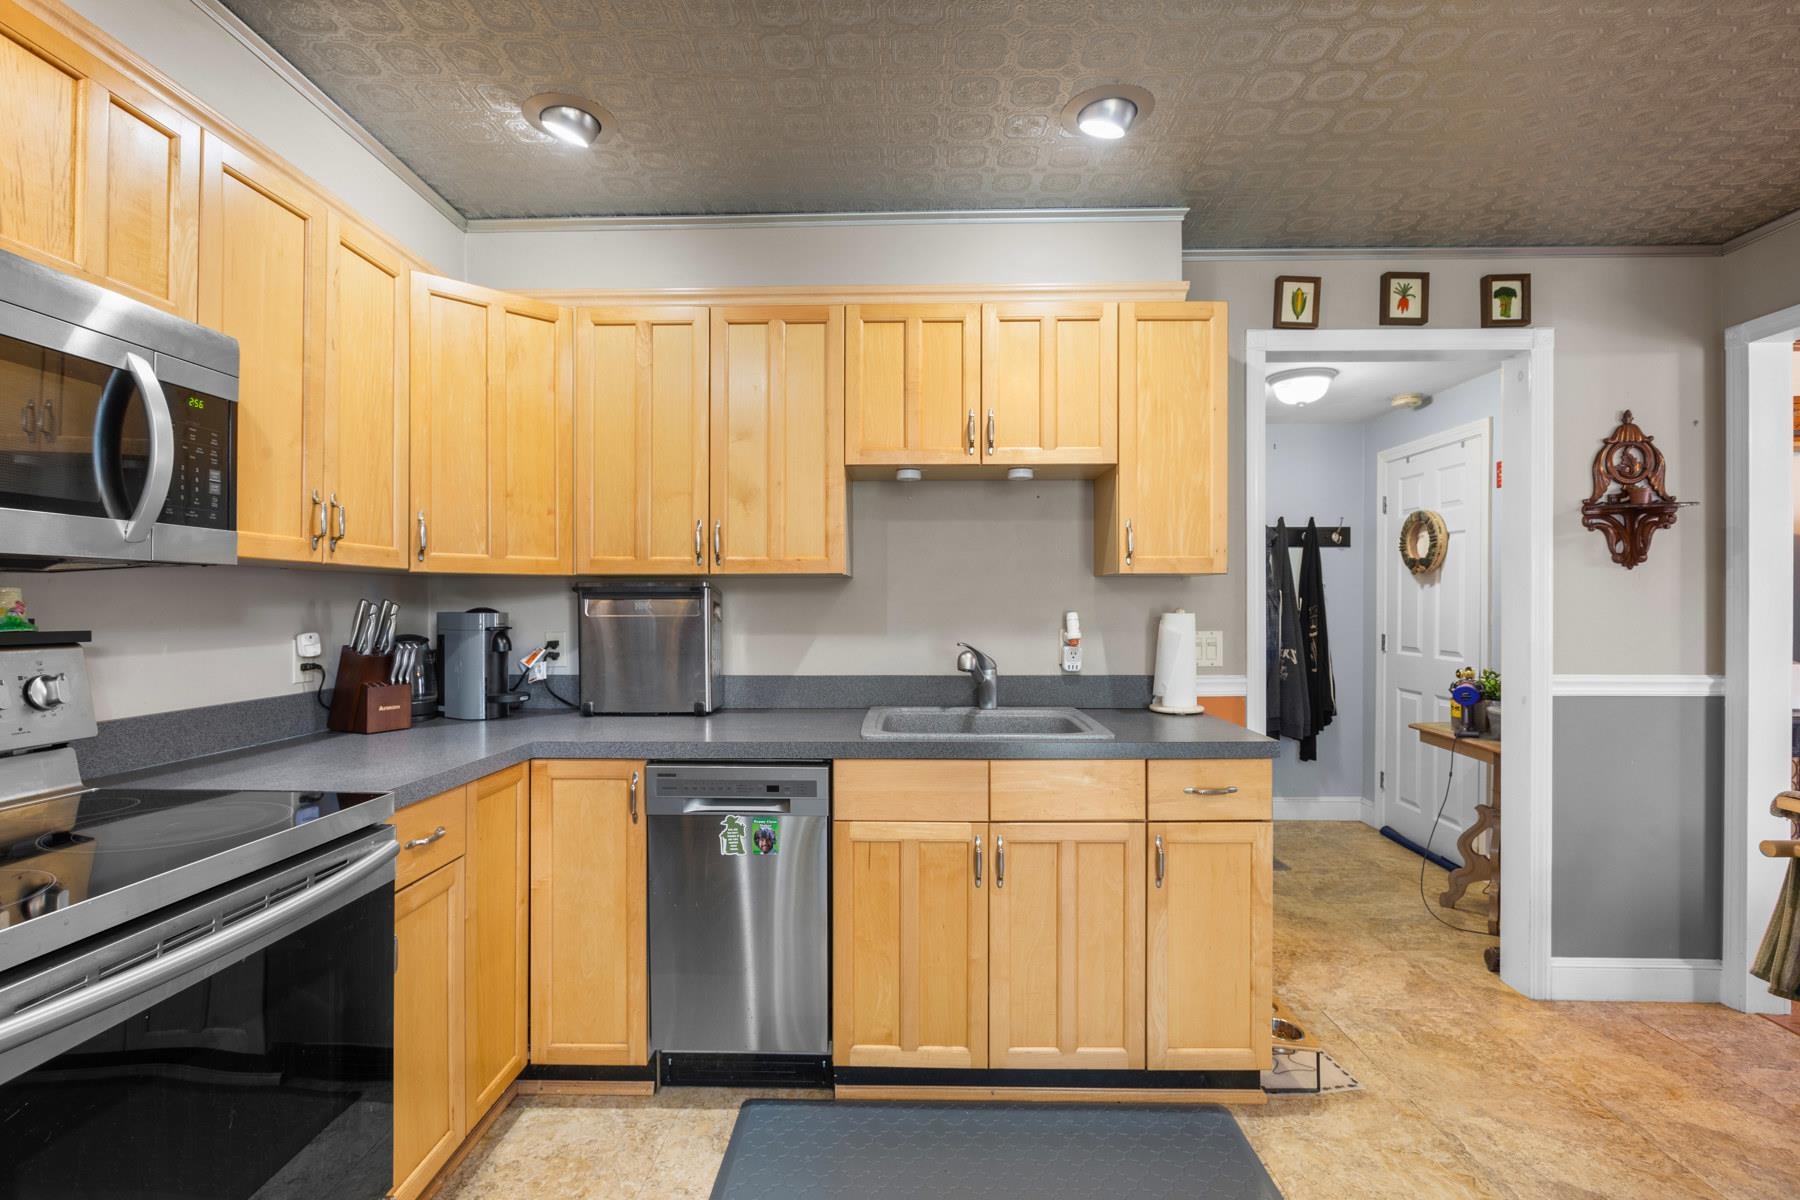
Kitchen with light wood cabinets, gray countertops, and stainless steel appliances
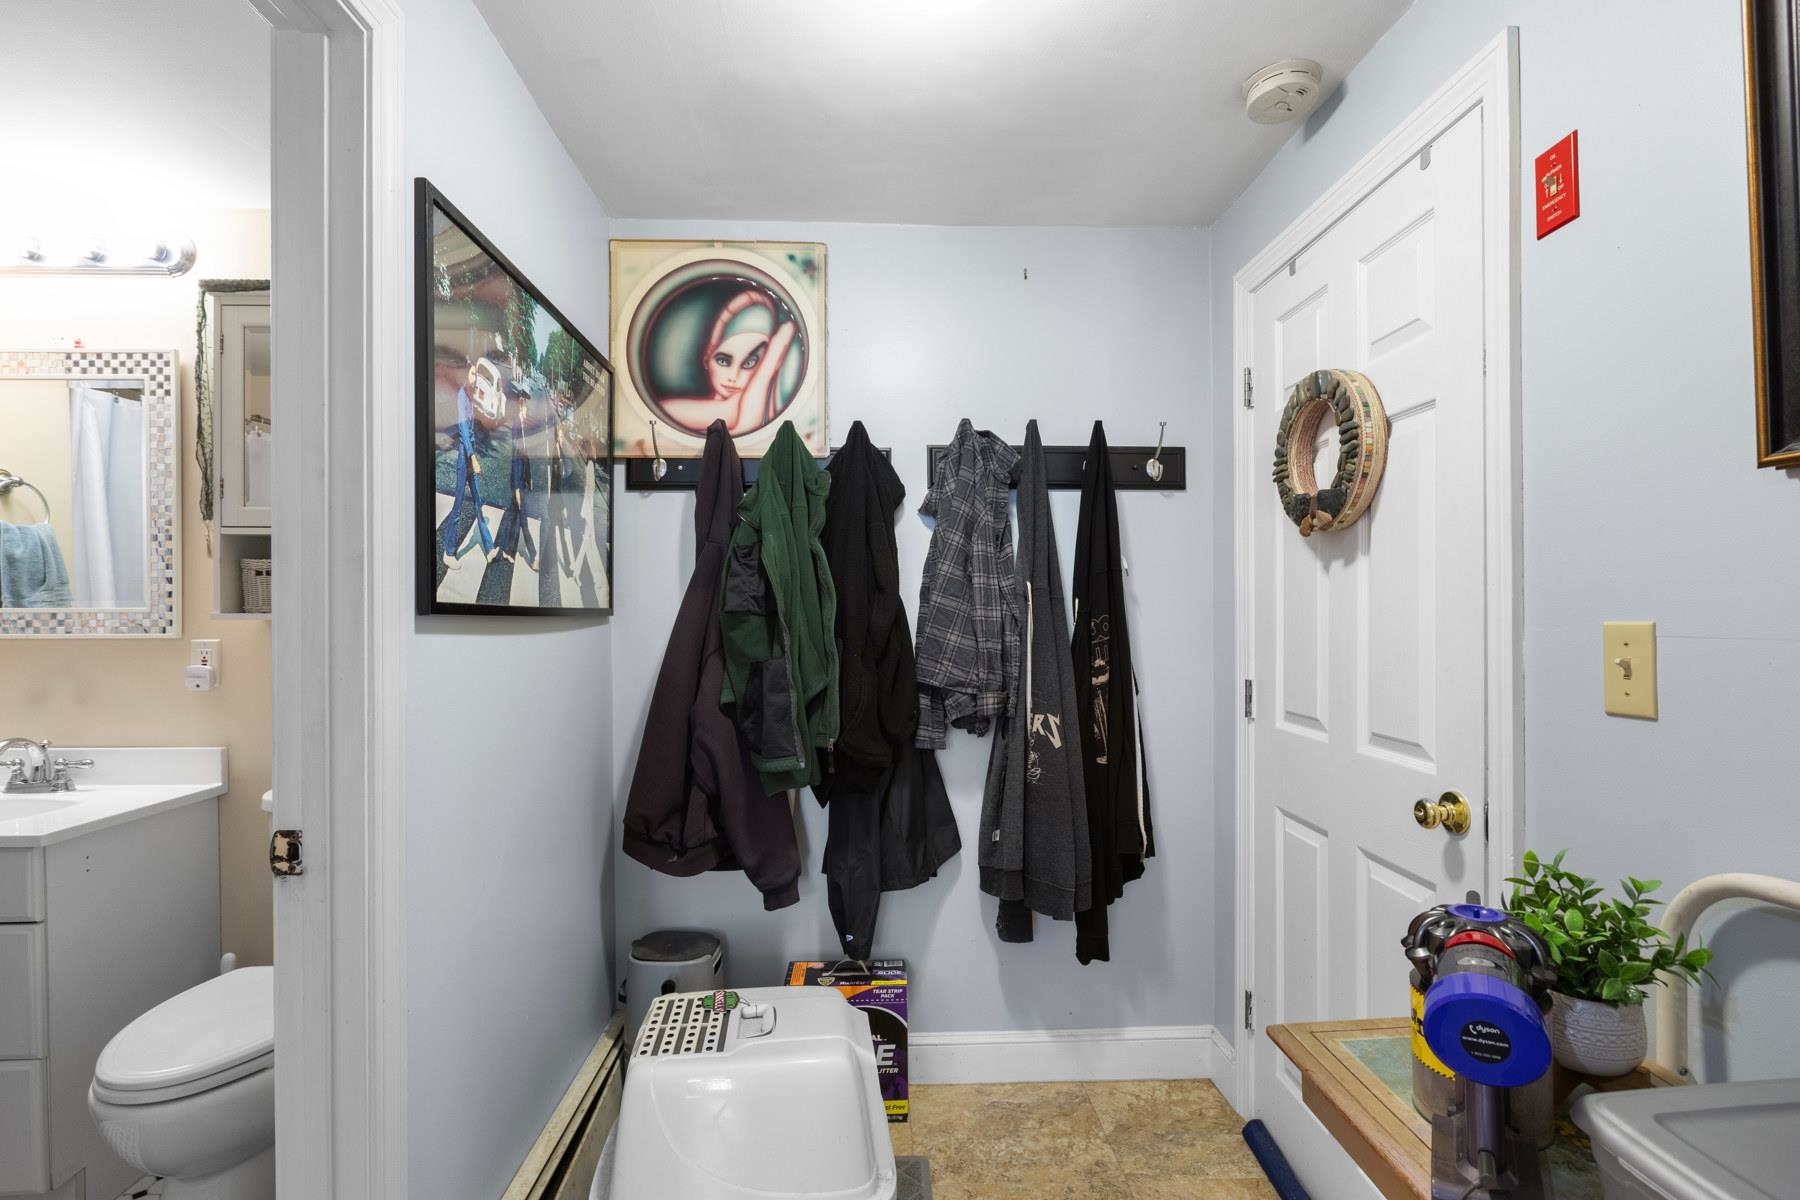
Laundry area with coats on wall hooks, a washer, and a bathroom visible through the doorway.
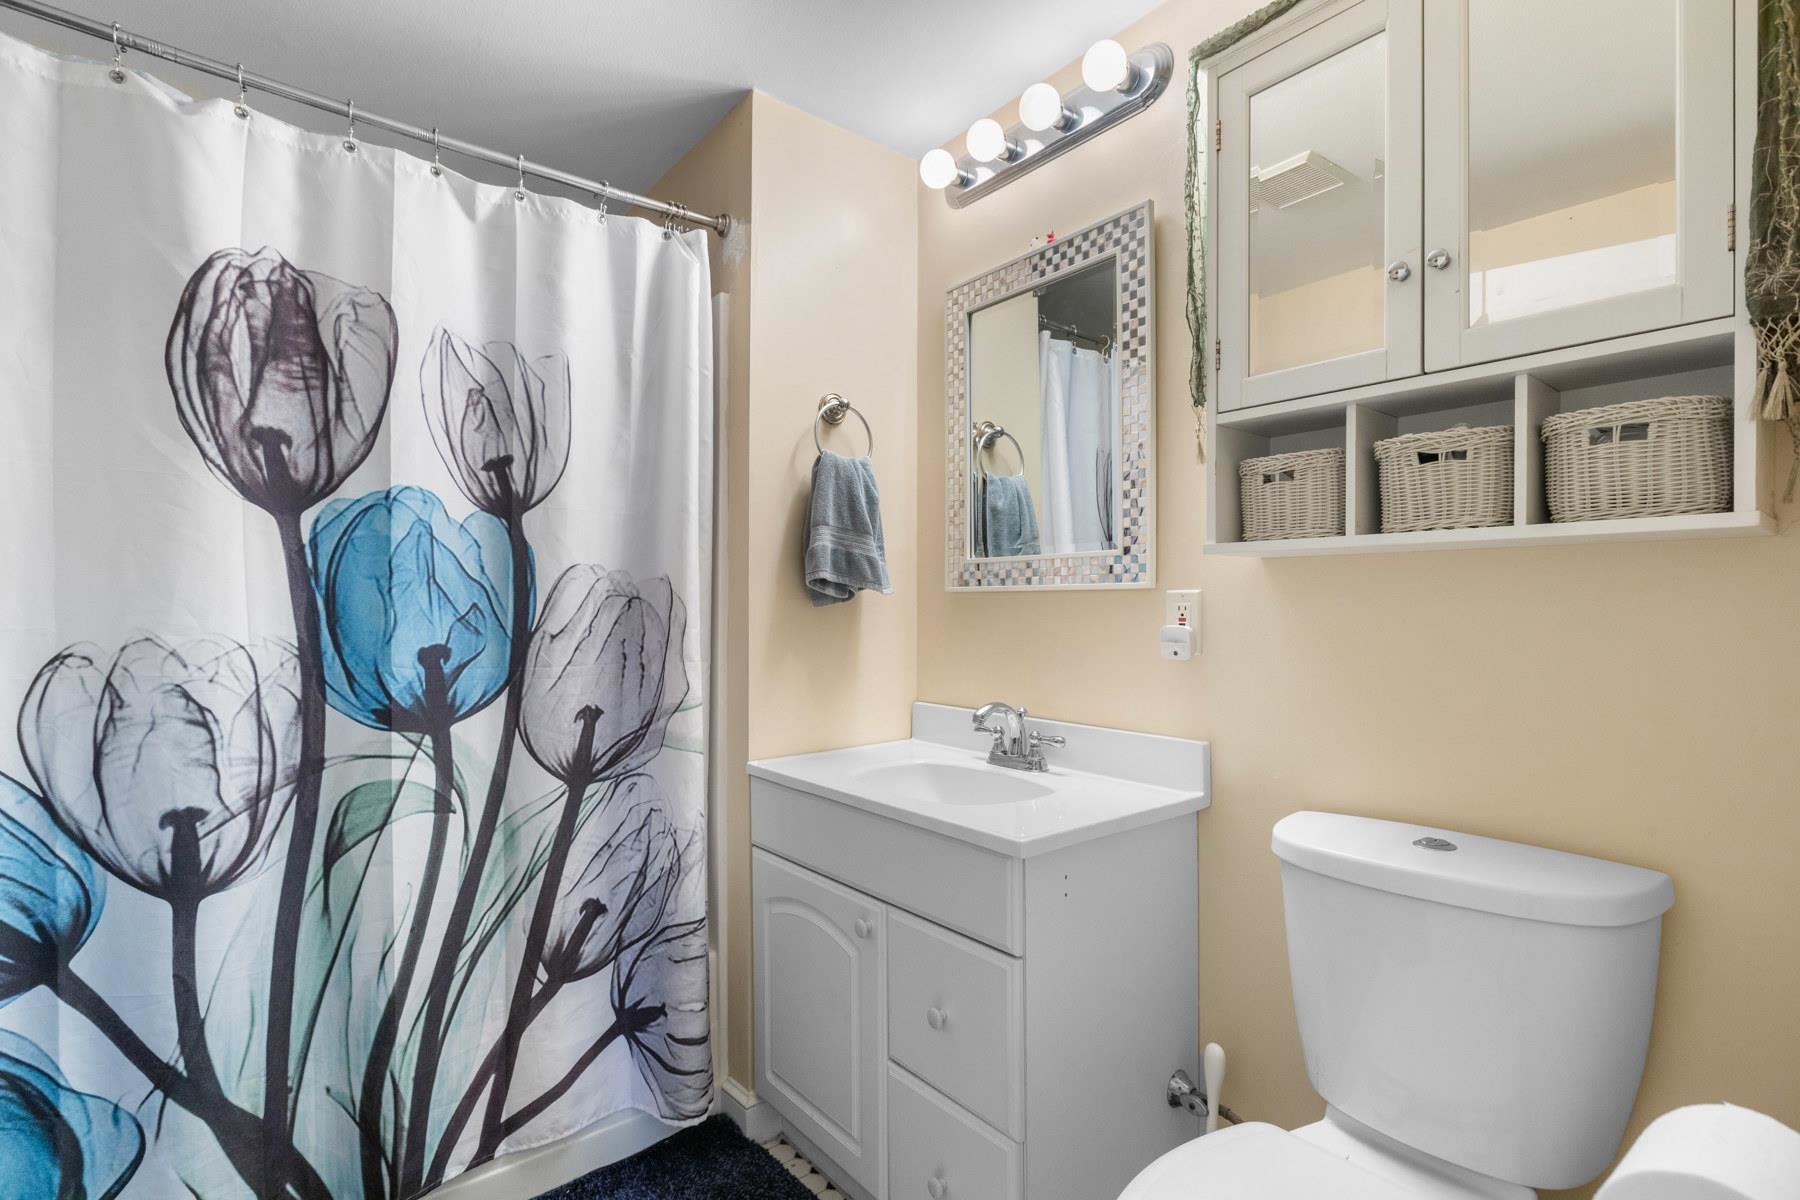
Bathroom with a floral shower curtain, white vanity, mirrored cabinet, and toilet.
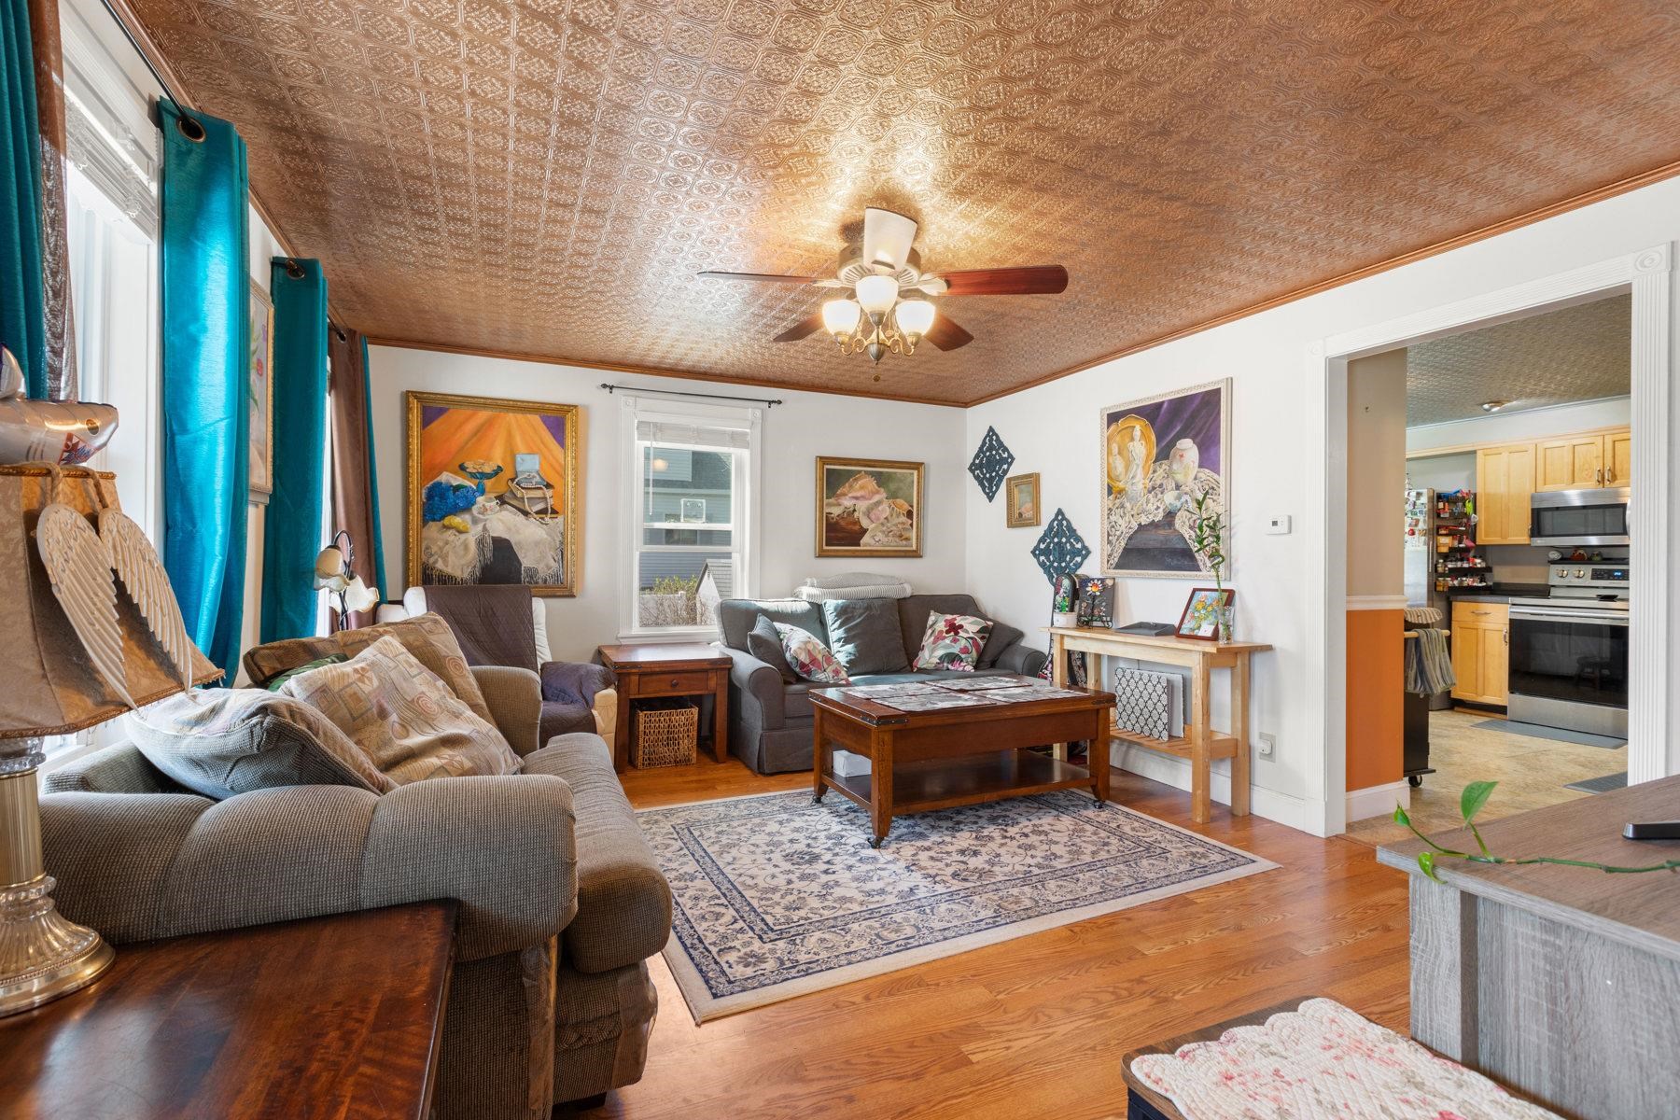
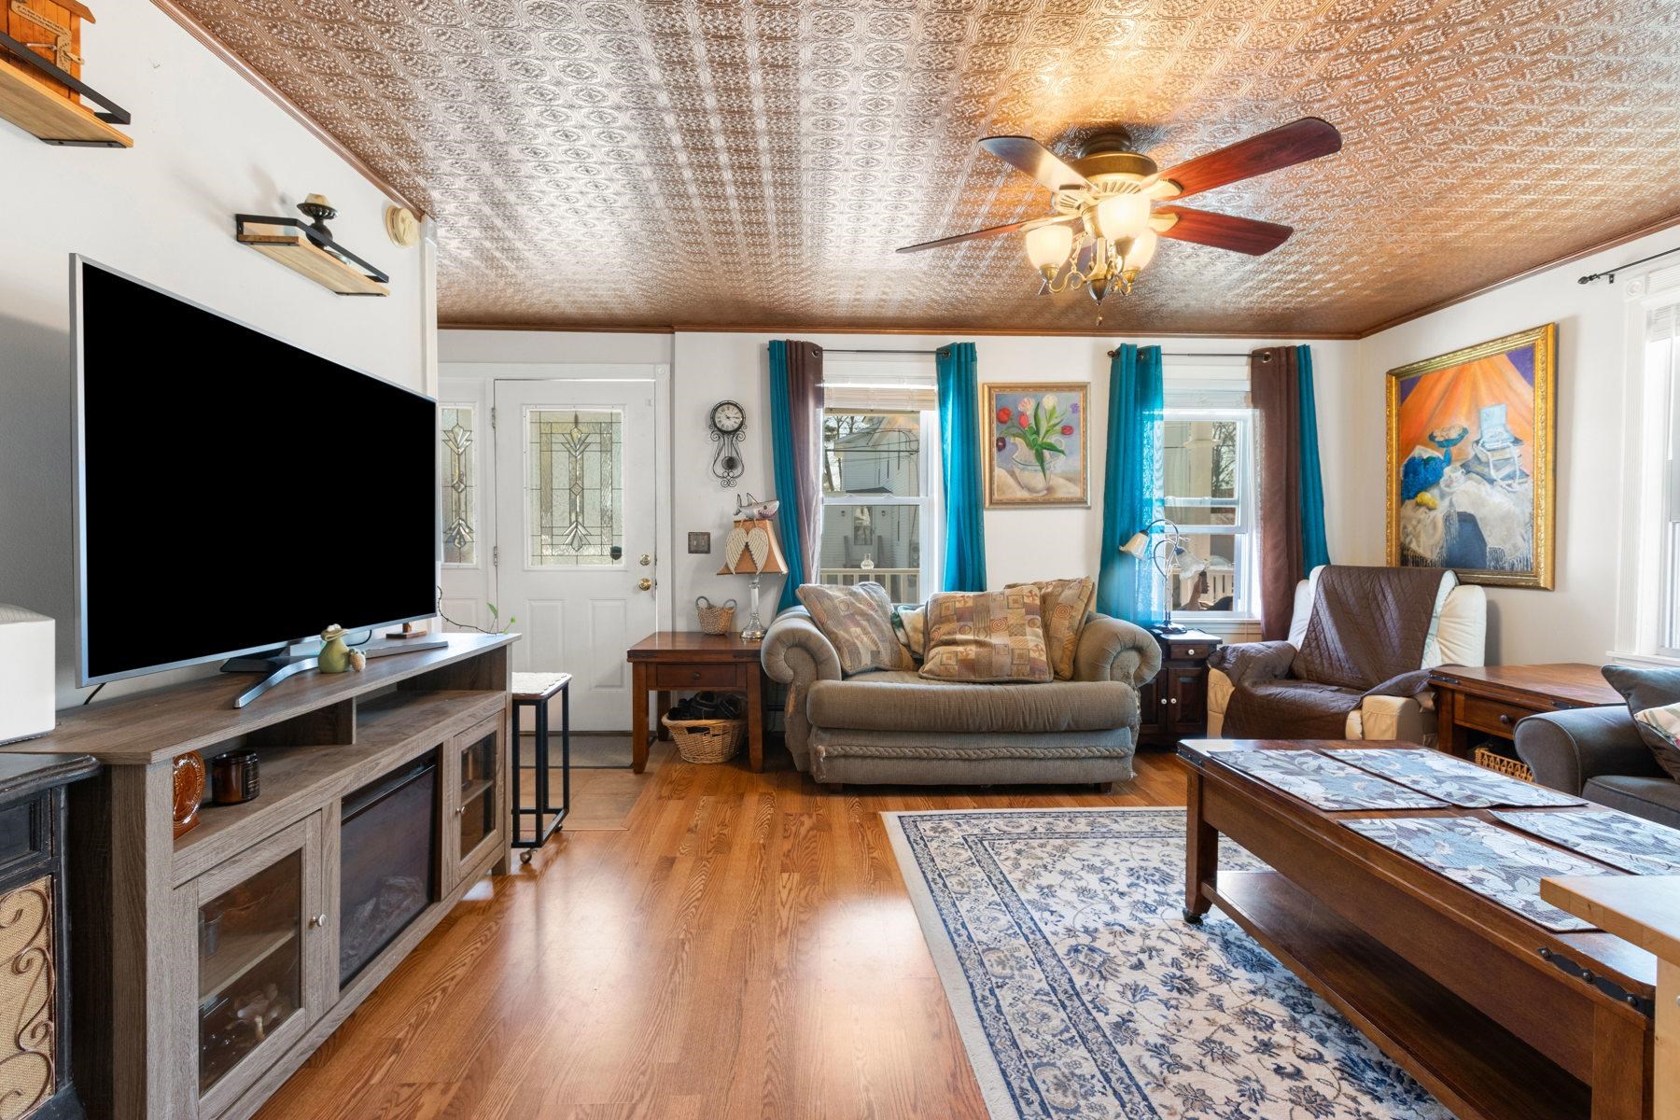
Living room with an embossed copper-toned ceiling, turquoise curtains, sofas, and hardwood floors.
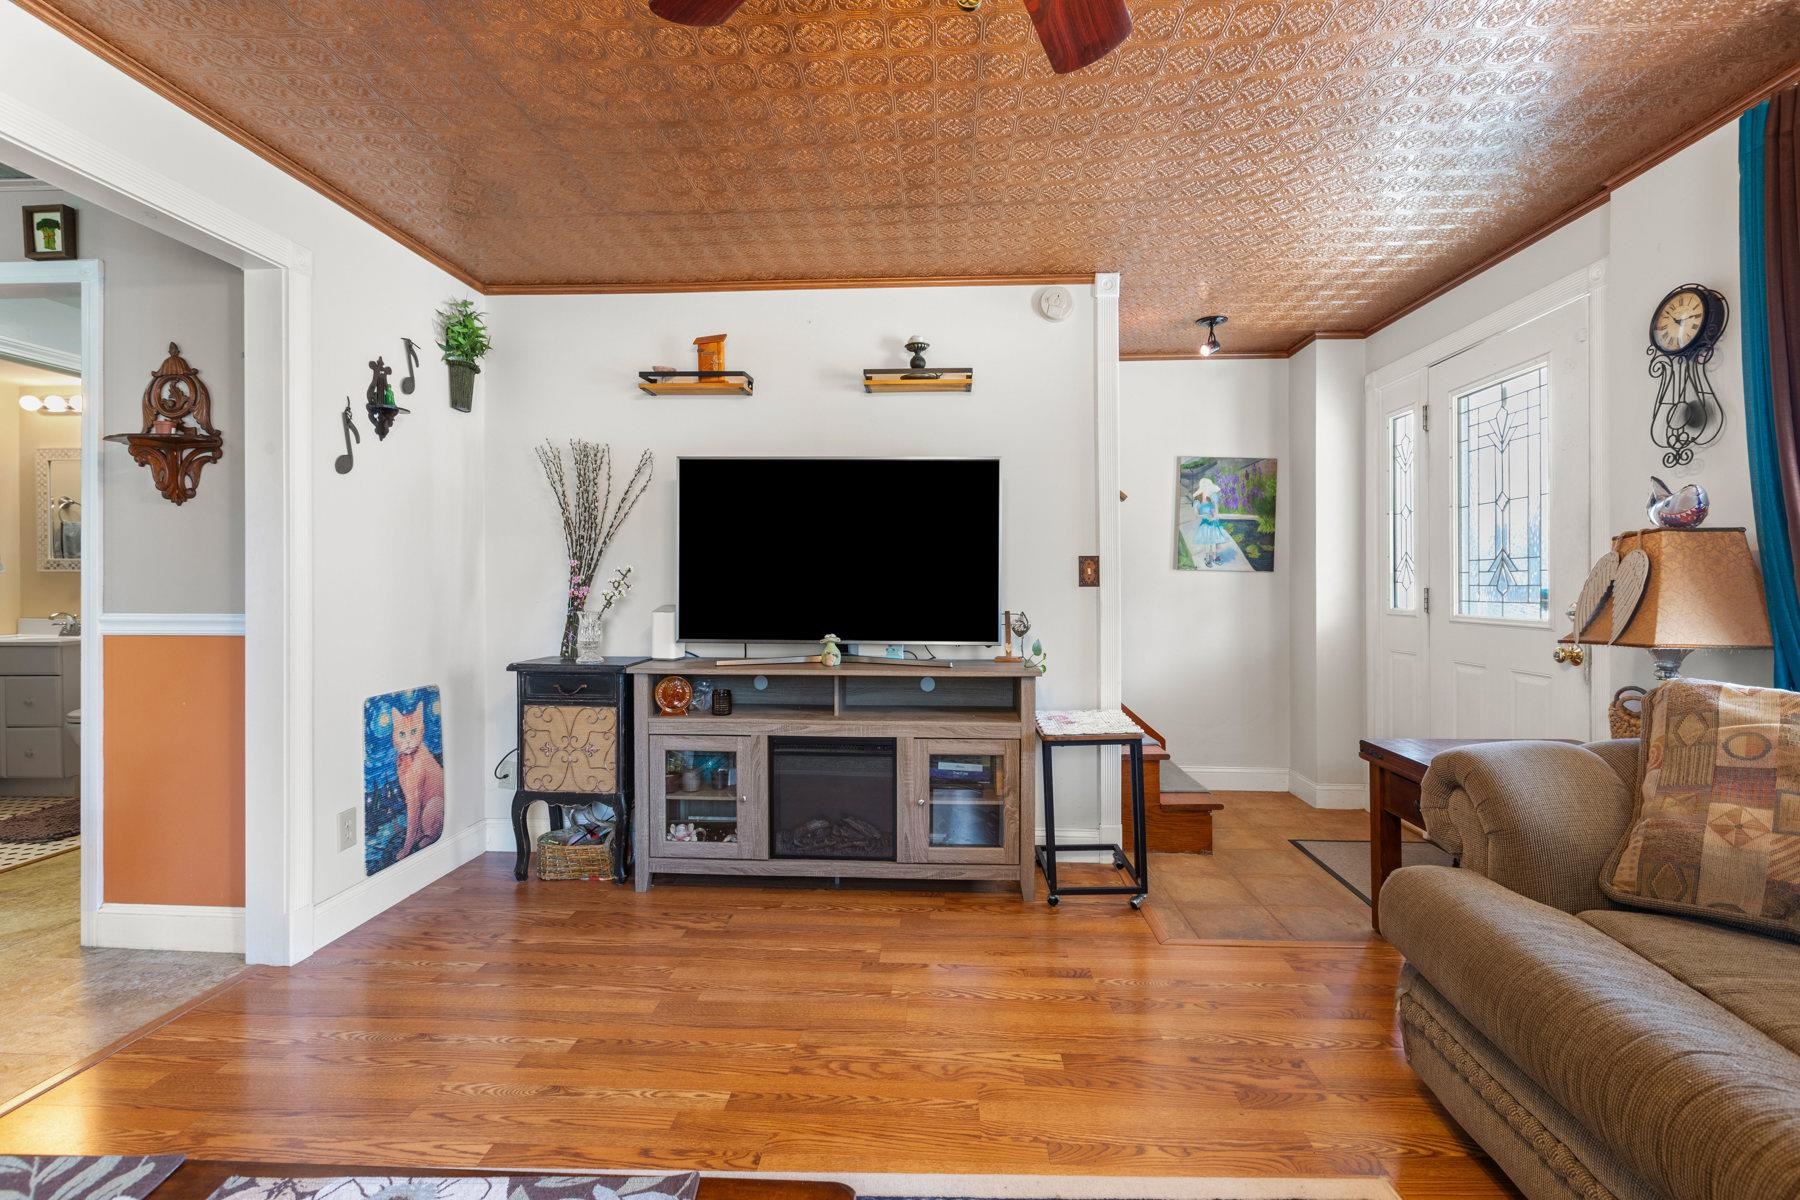
Living room with hardwood floors, ornate copper-toned ceiling, and a glass-paneled front door.
Living room with hardwood floors, patterned tin ceiling, and a ceiling fan.
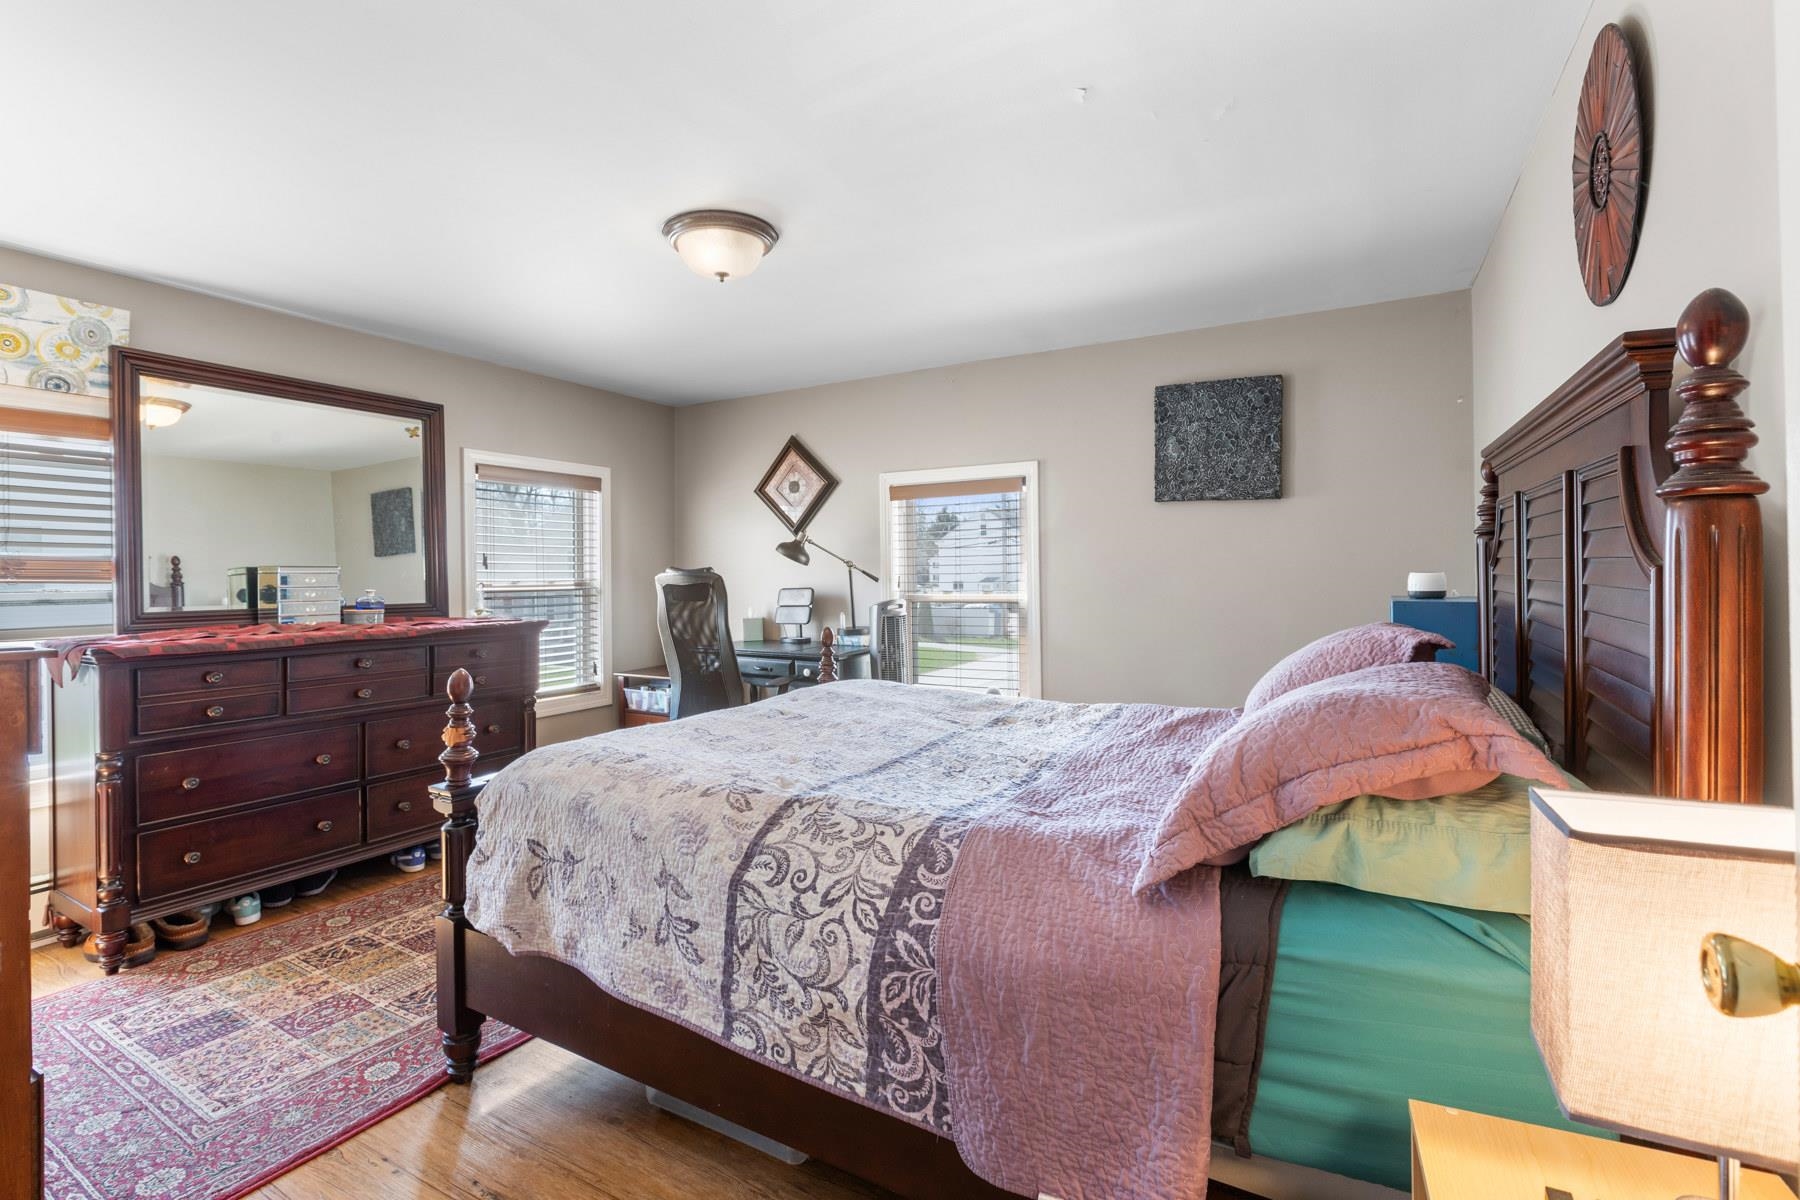
Bedroom with a large wooden bed, patterned quilt, matching dresser and mirror, and a desk between two windows.
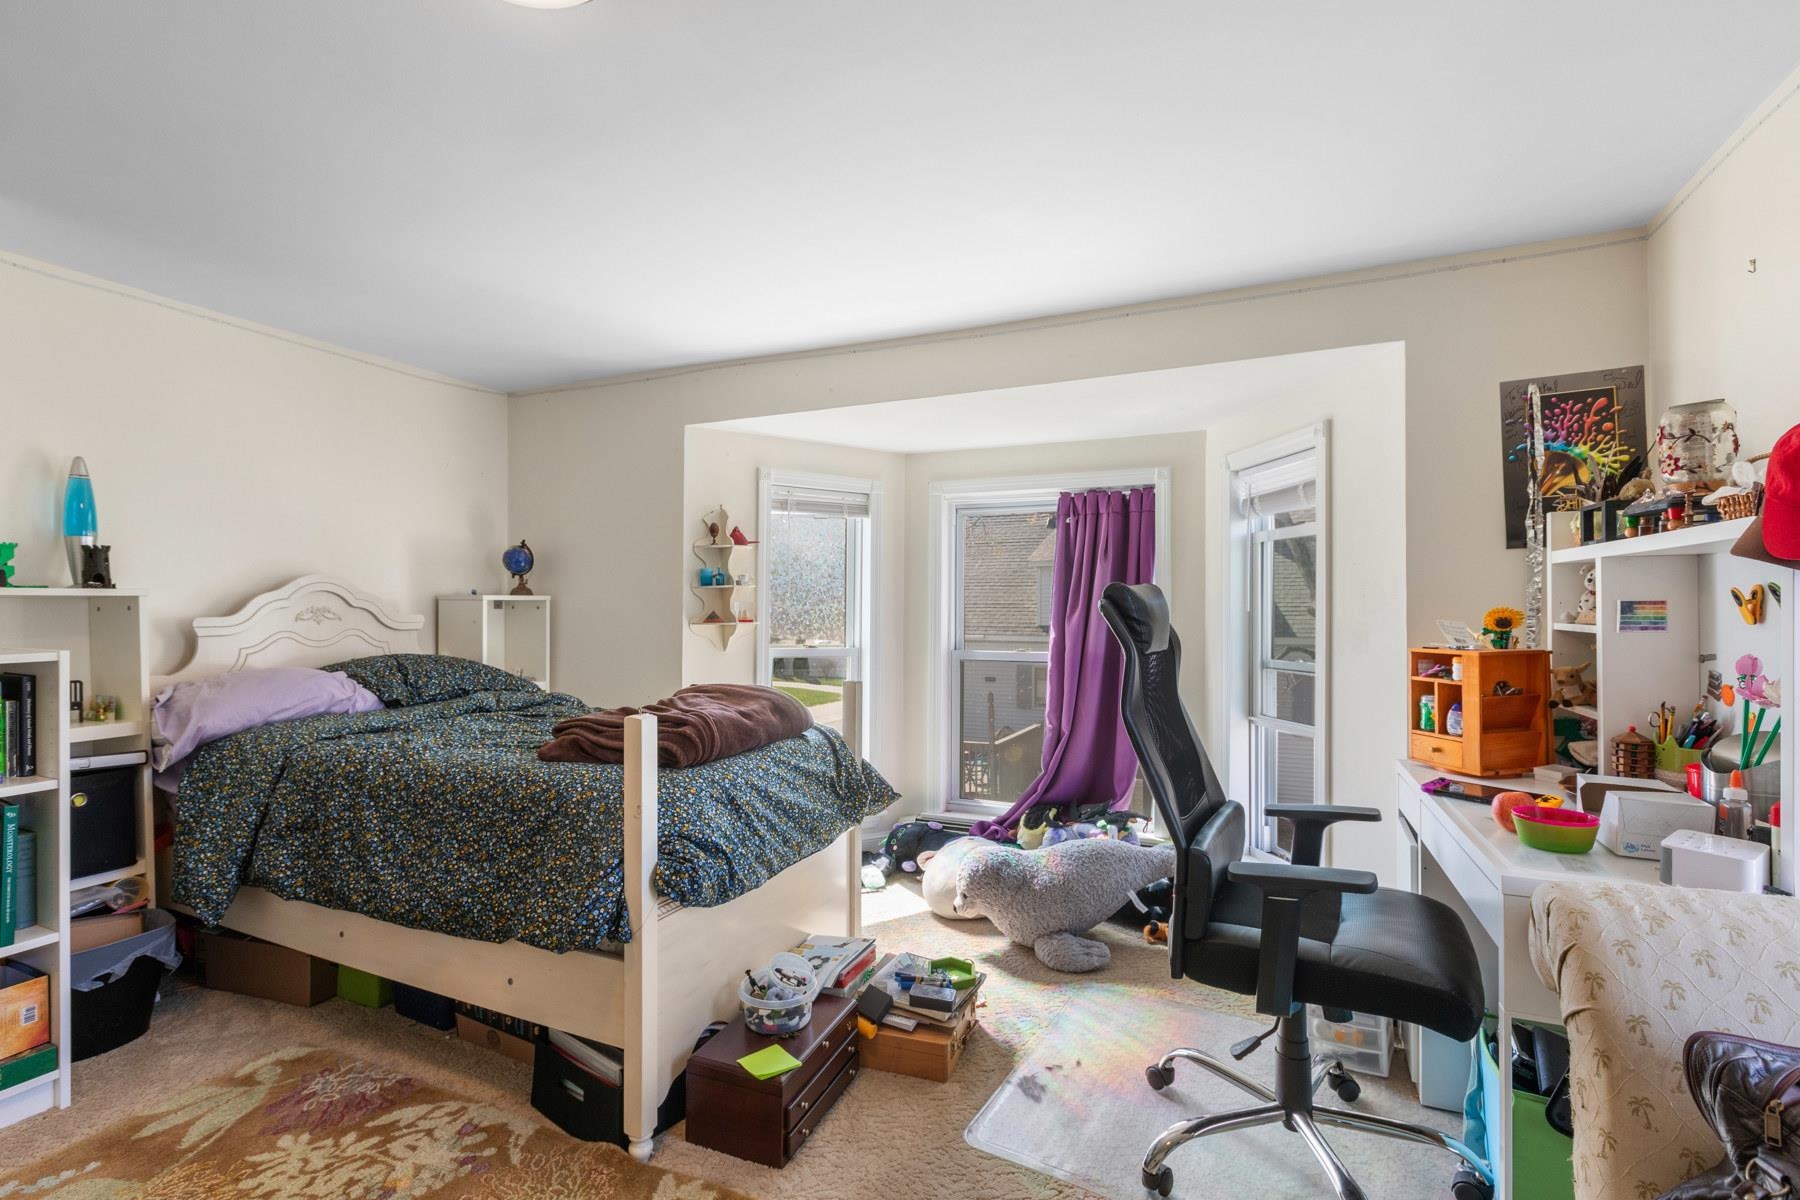
Bedroom with a white bed, patterned bedding, desk, and purple curtains.
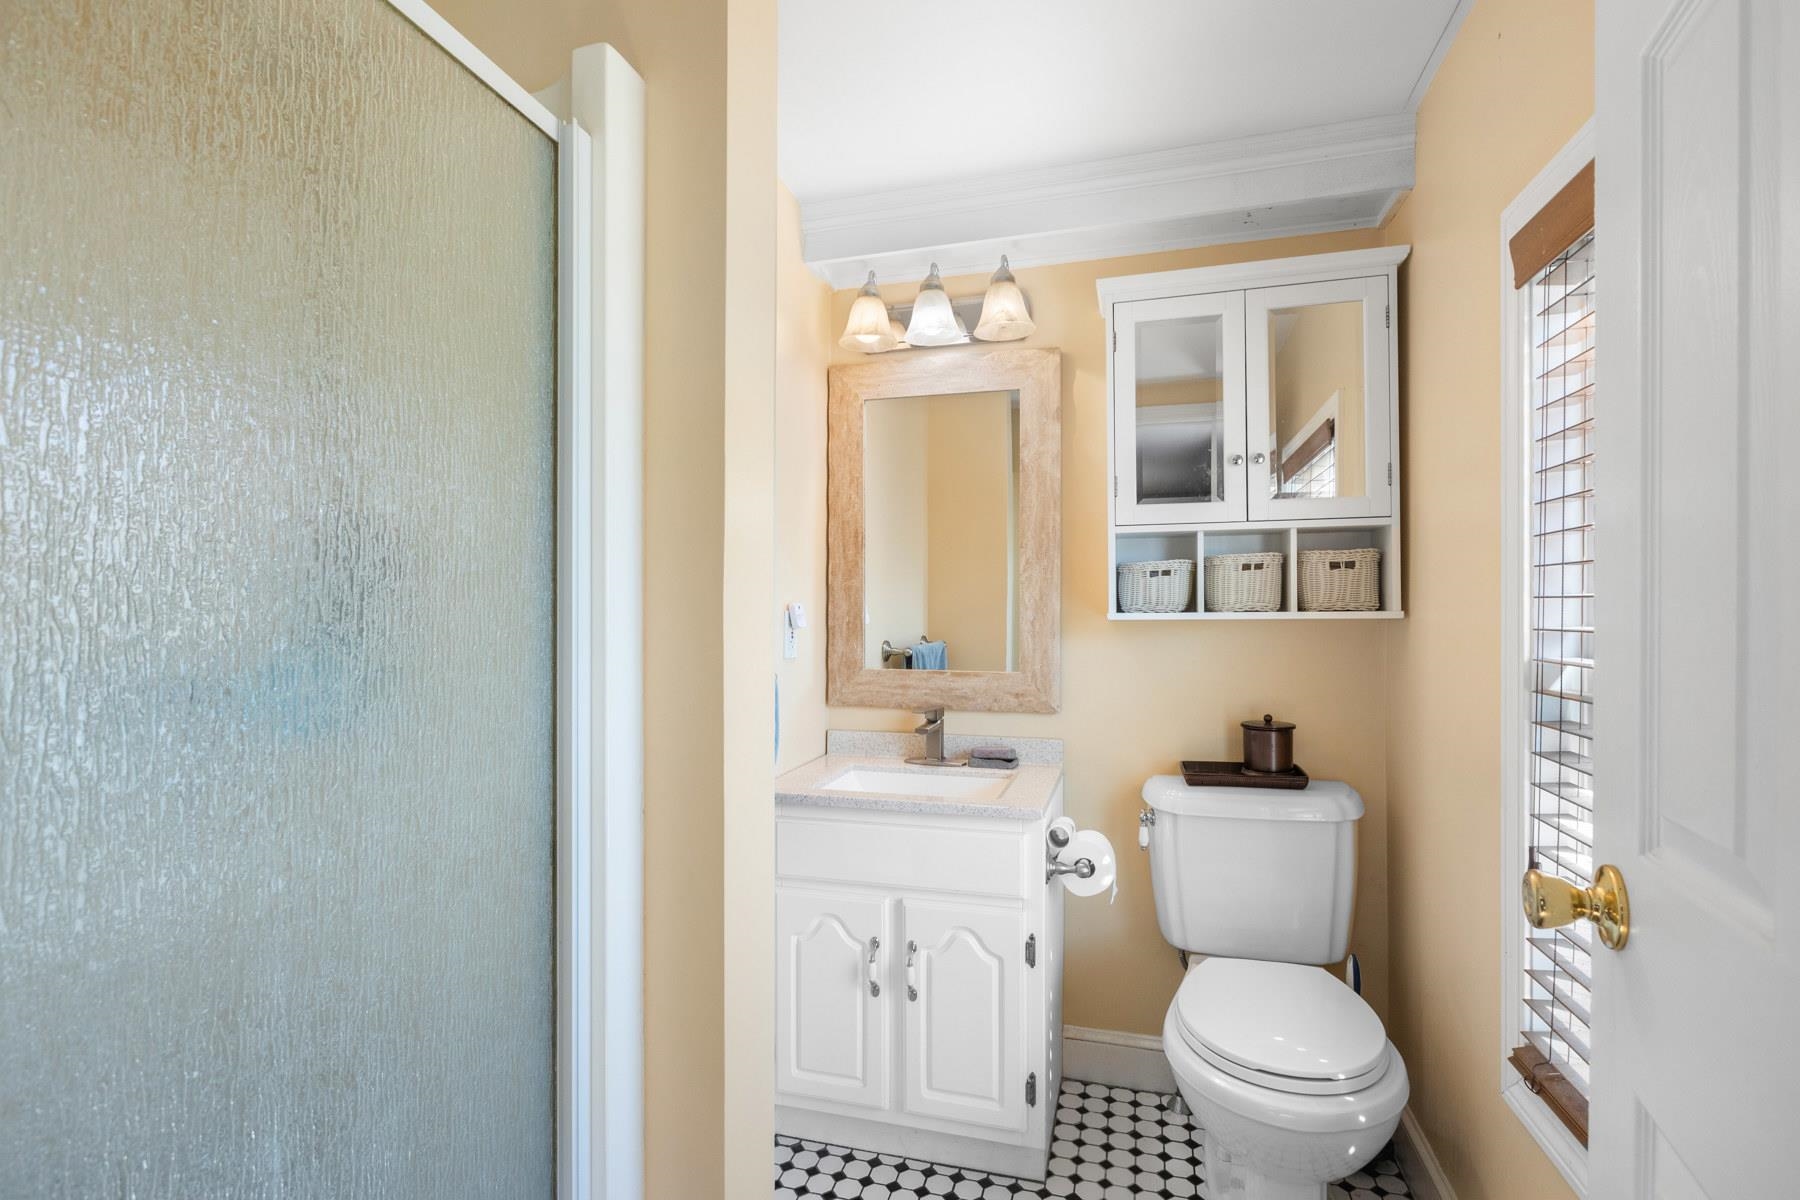
Bathroom with a glass shower, white vanity, and black-and-white hexagonal floor tile.
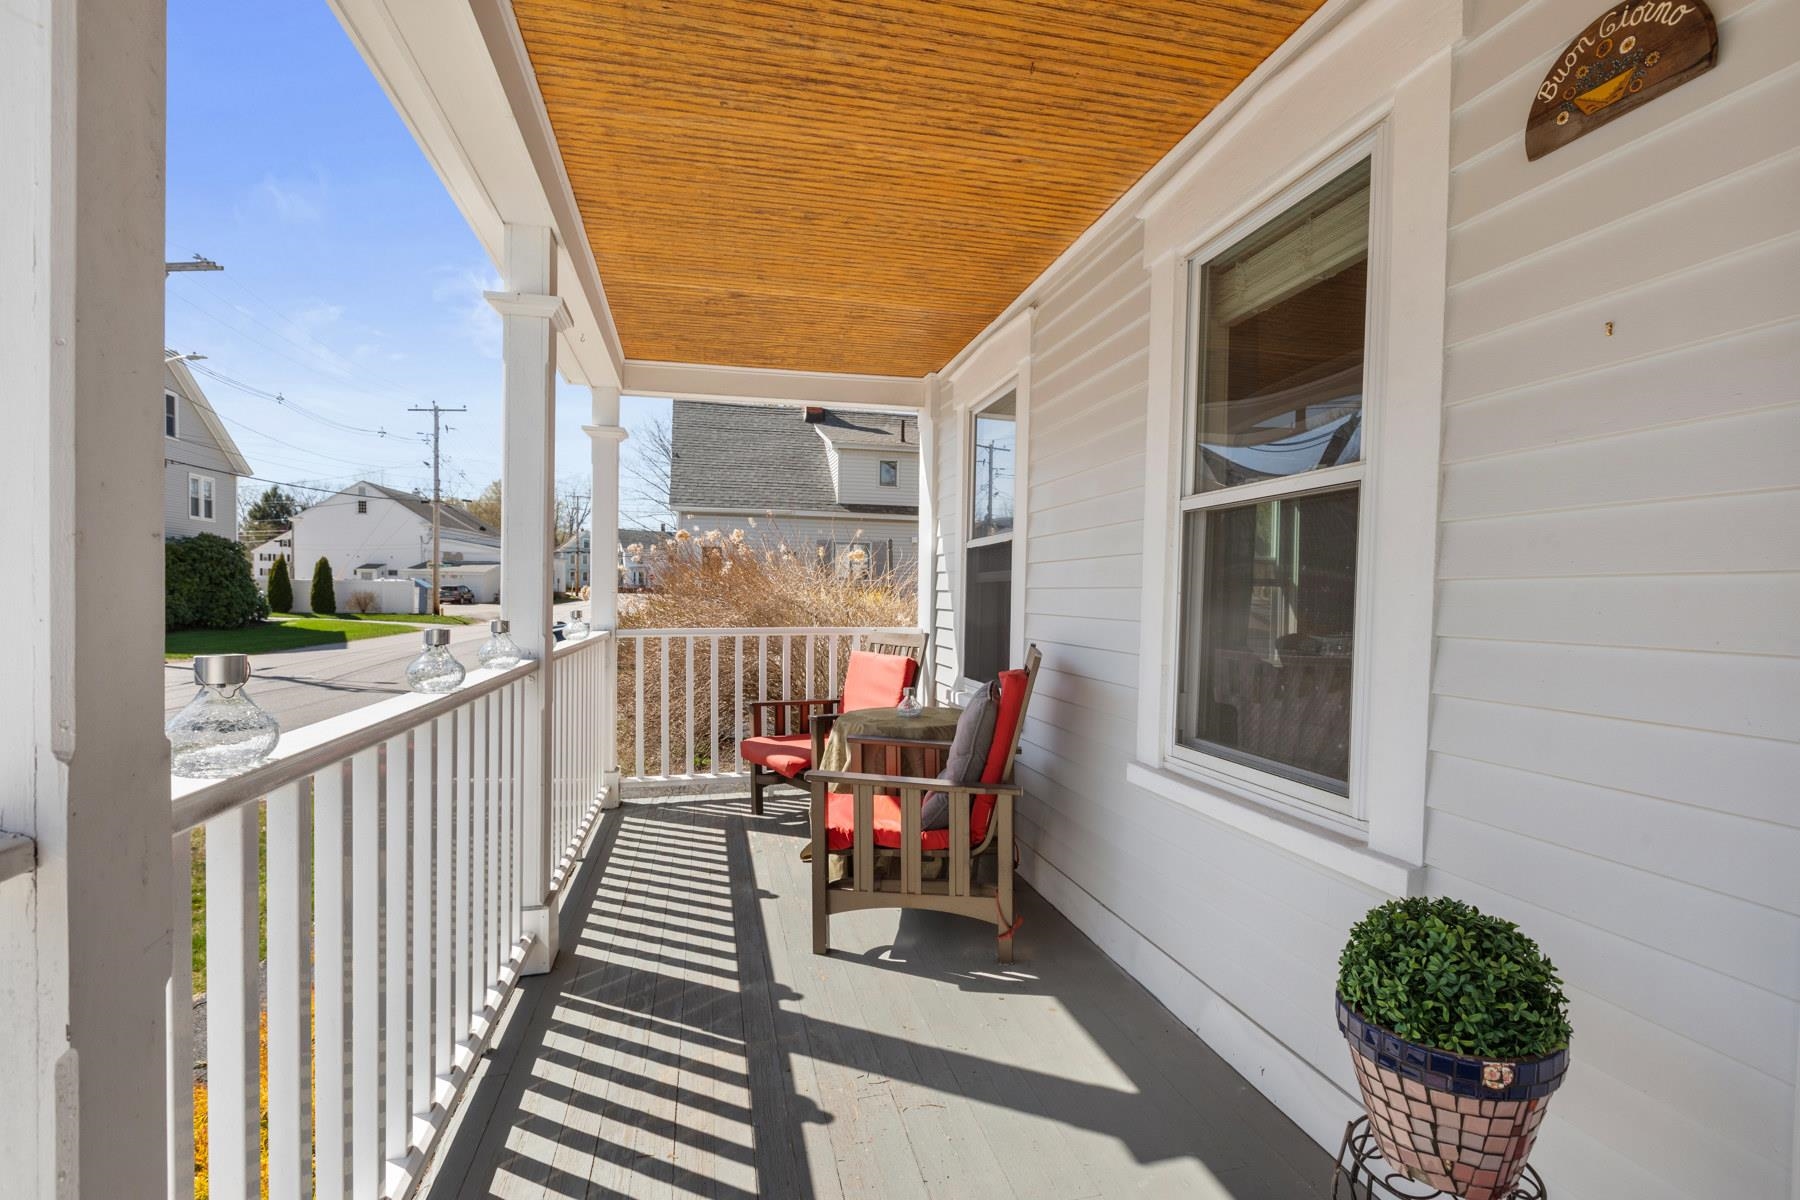
Covered front porch with a wood-paneled ceiling, red-cushioned chairs, and a potted plant.
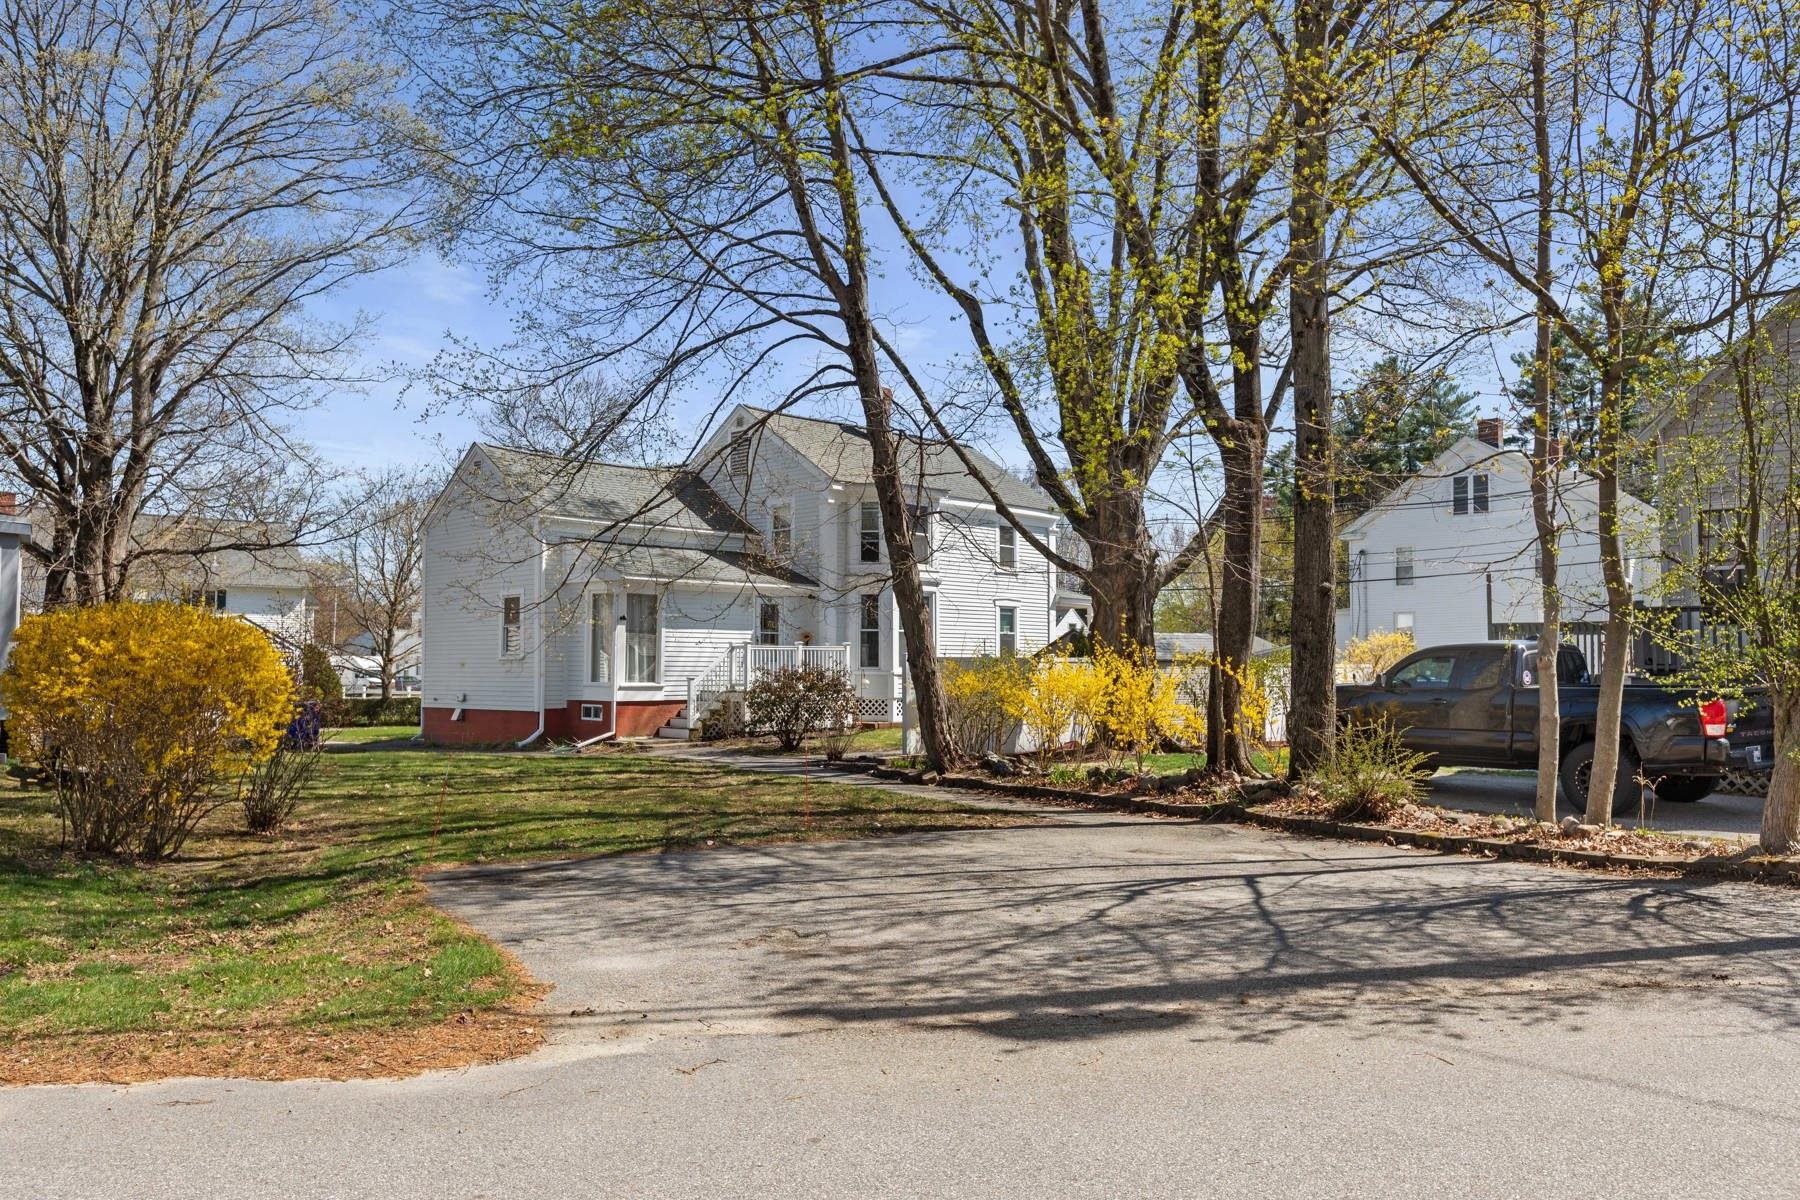
White two-story house with a small porch, framed by mature trees and spring shrubs.
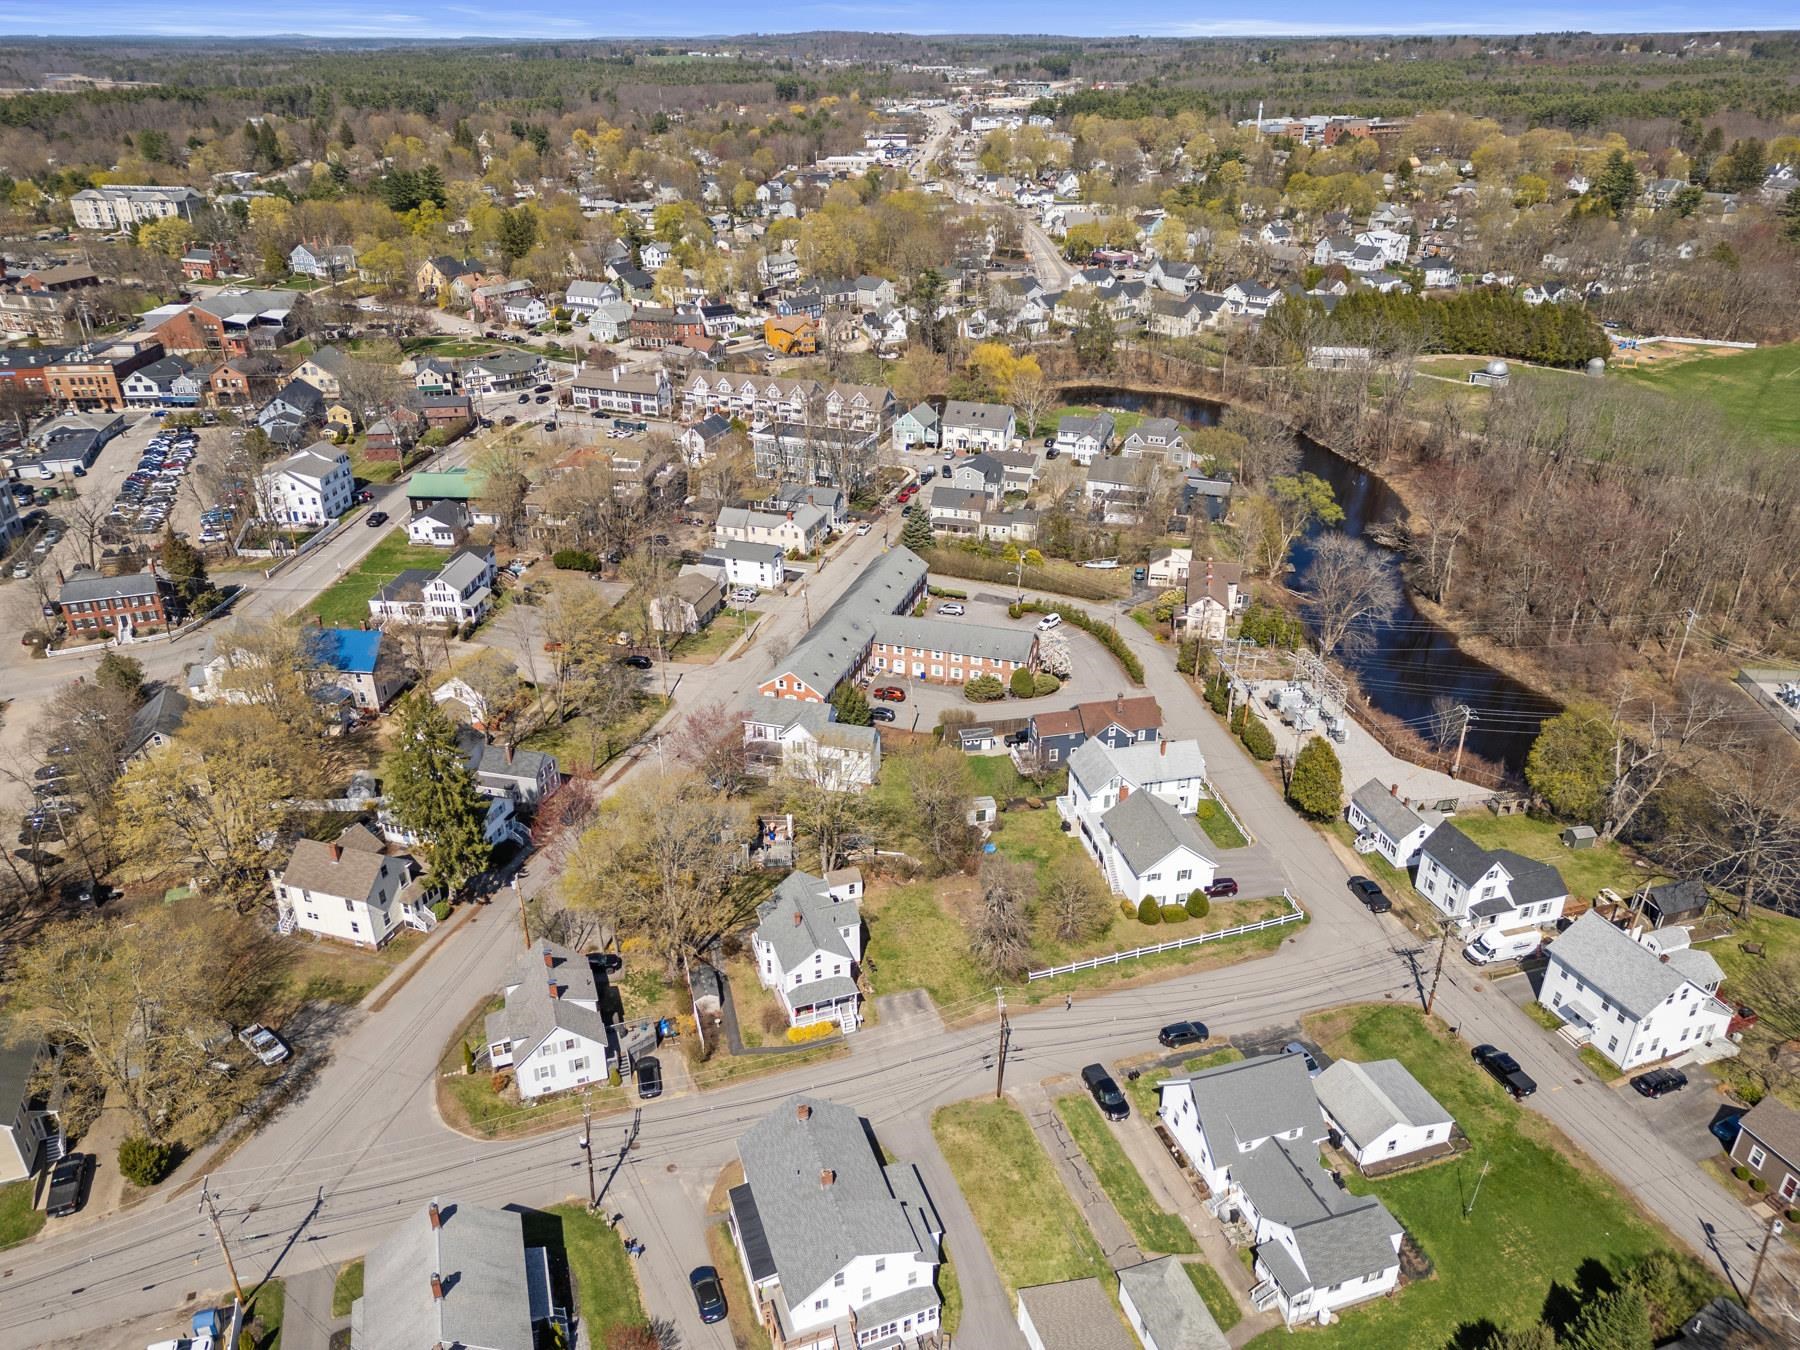
Aerial view of a town center with a winding river beside homes and commercial buildings.
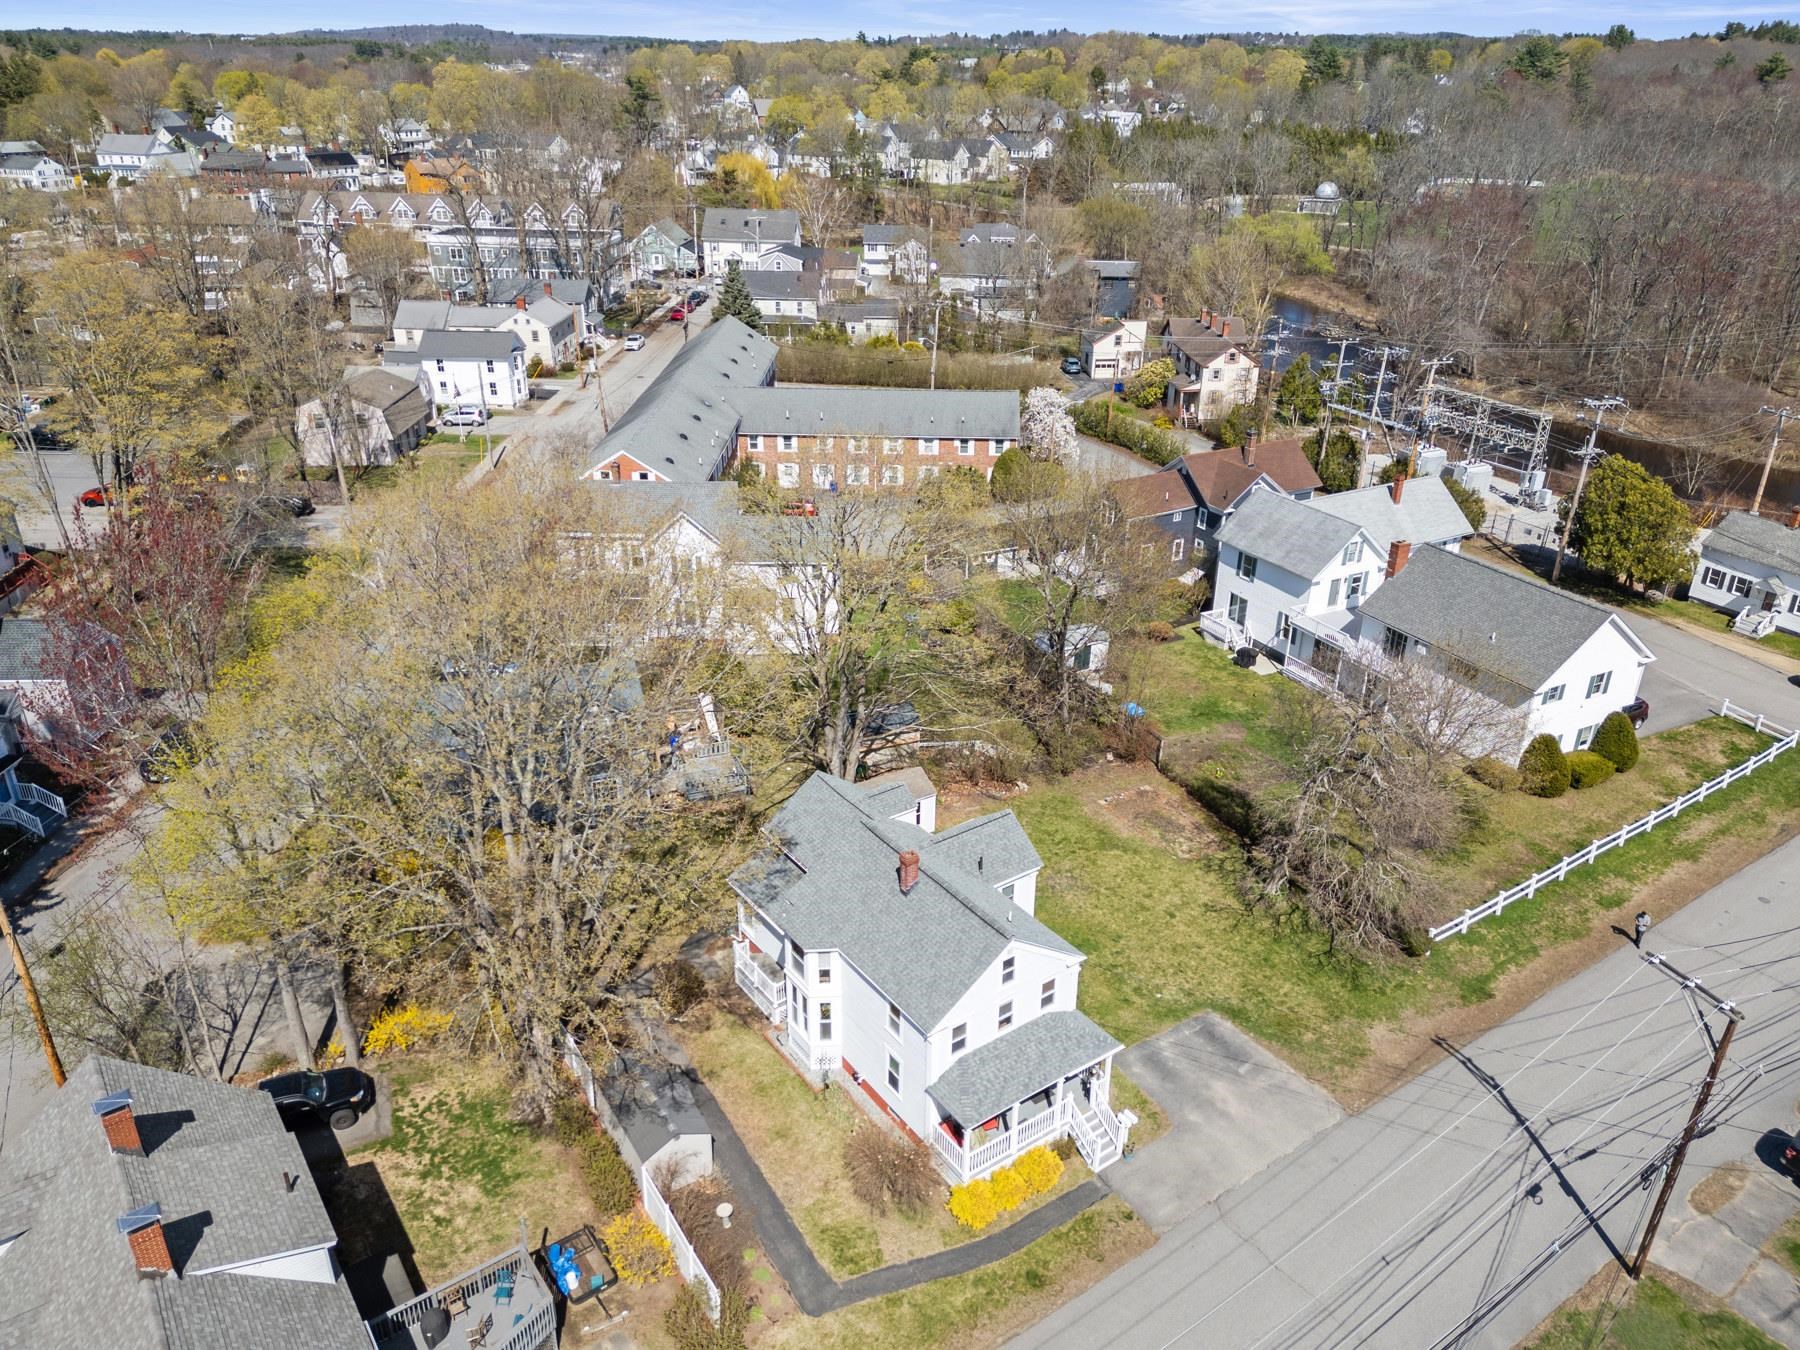
Aerial view of a white multi-story house with a porch among Exeter homes and streets.
White two-story house with a covered front porch and lawn, seen from above among neighboring homes.
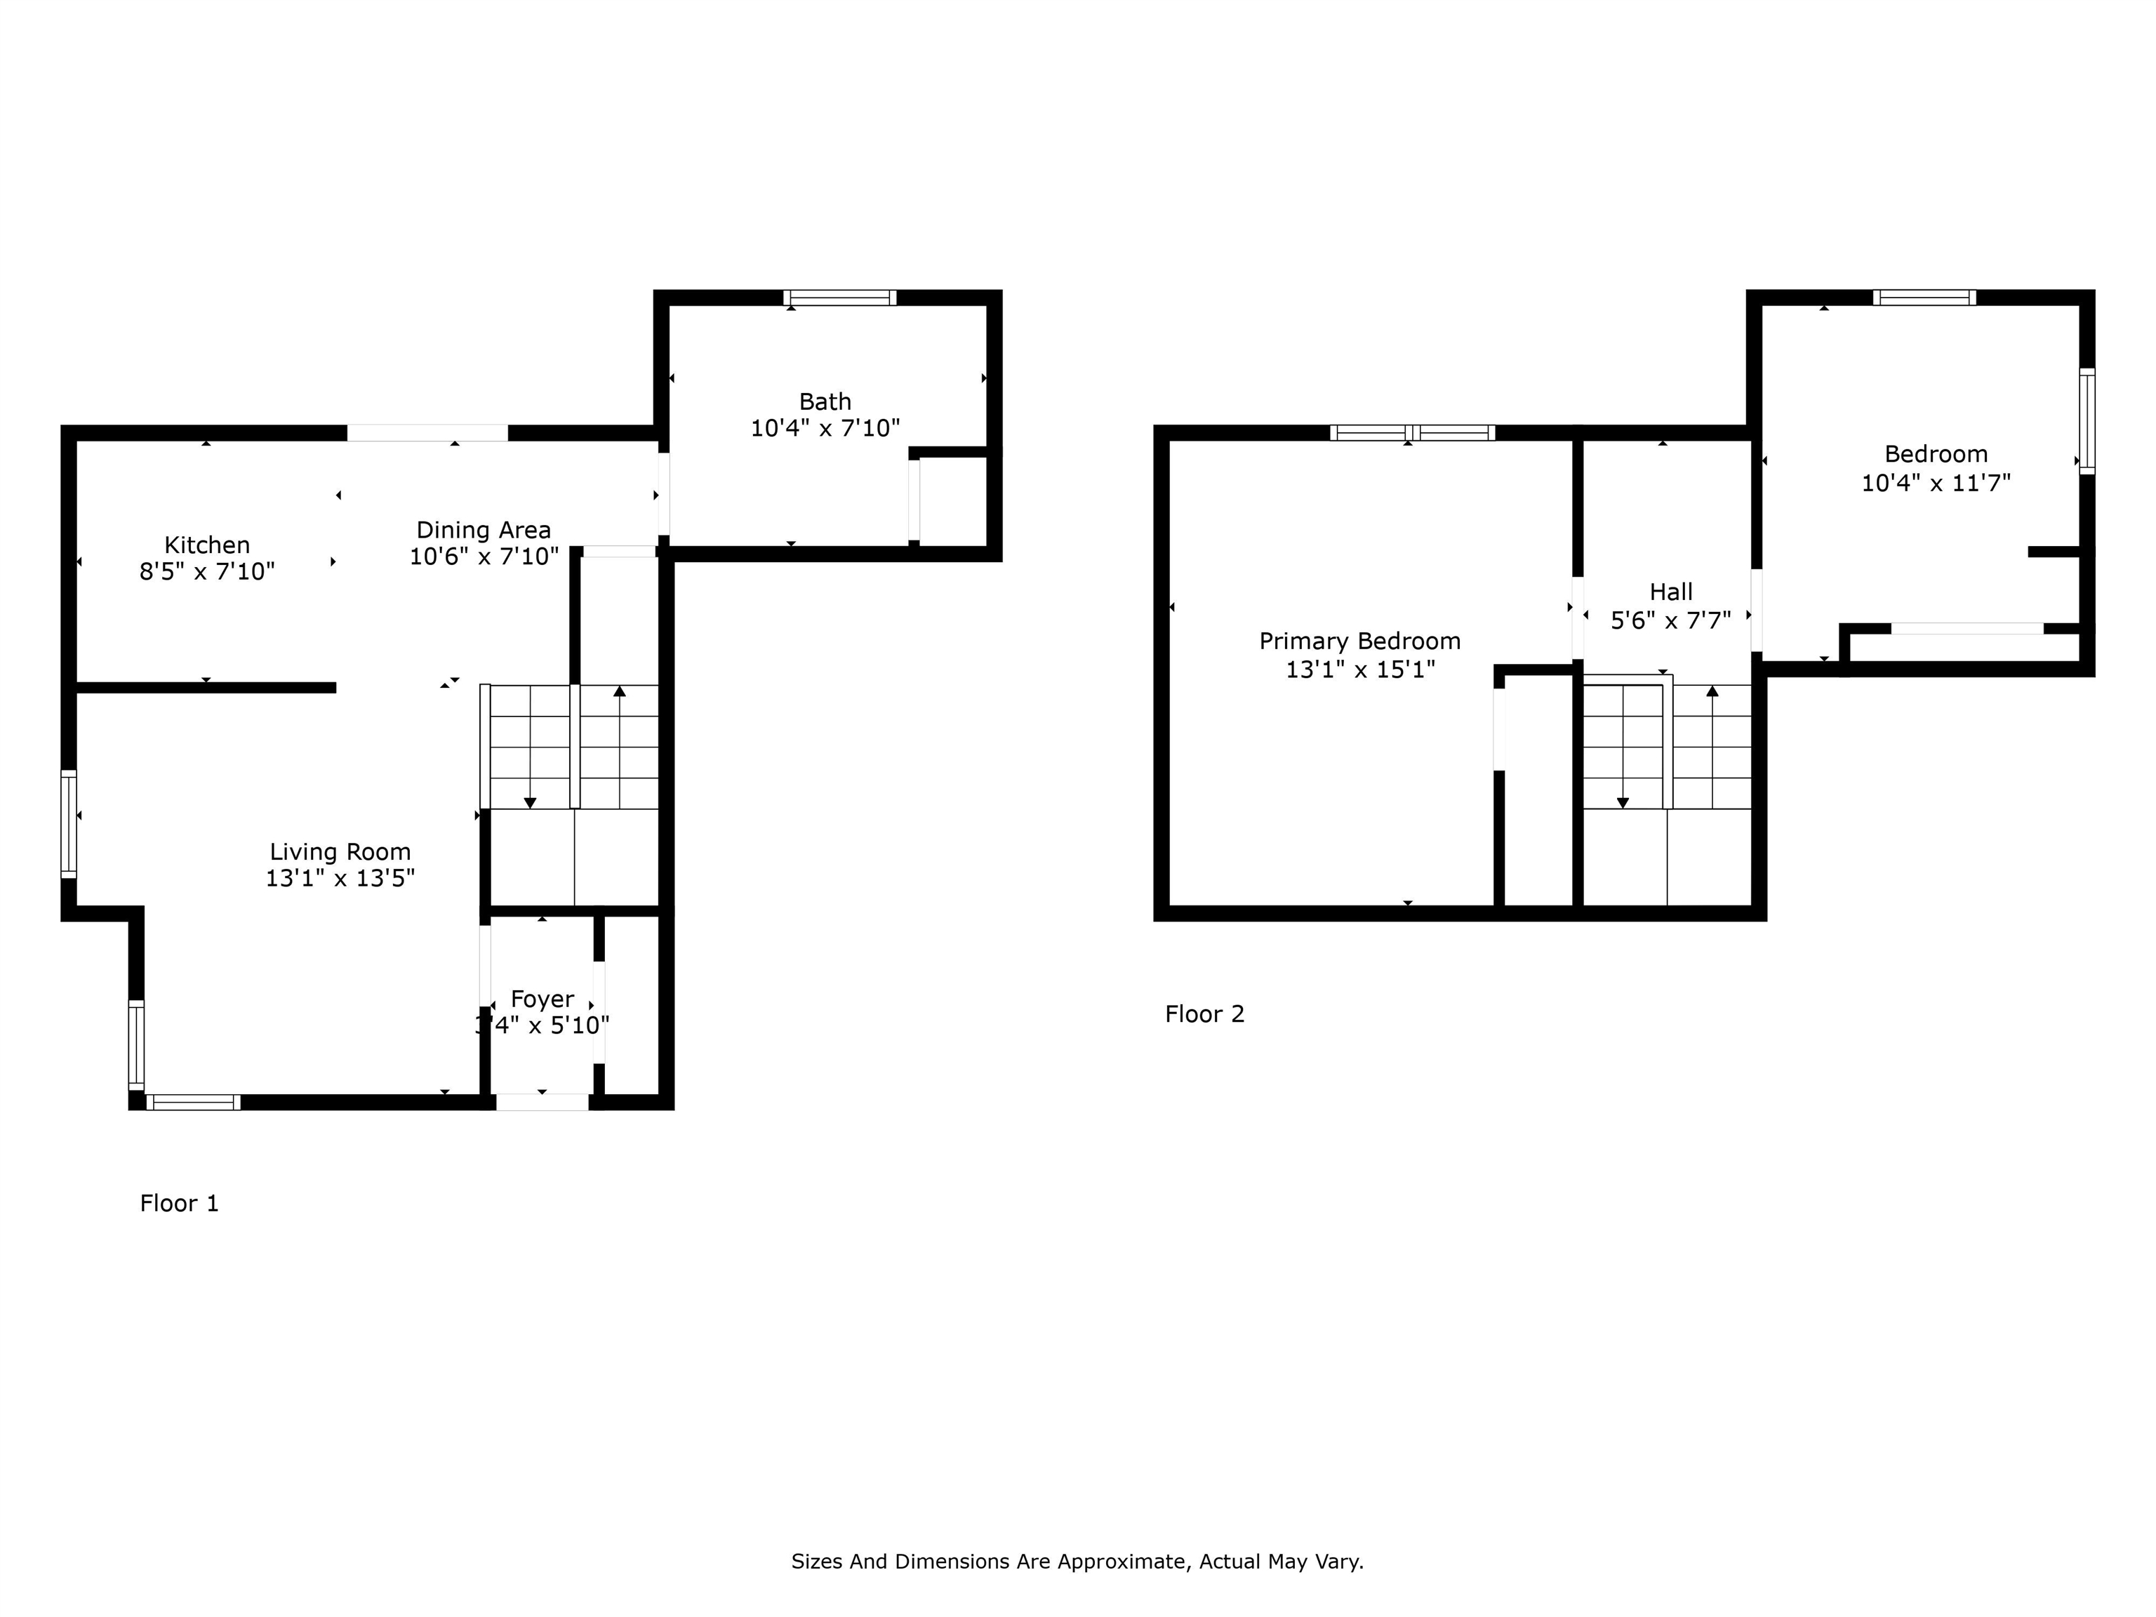
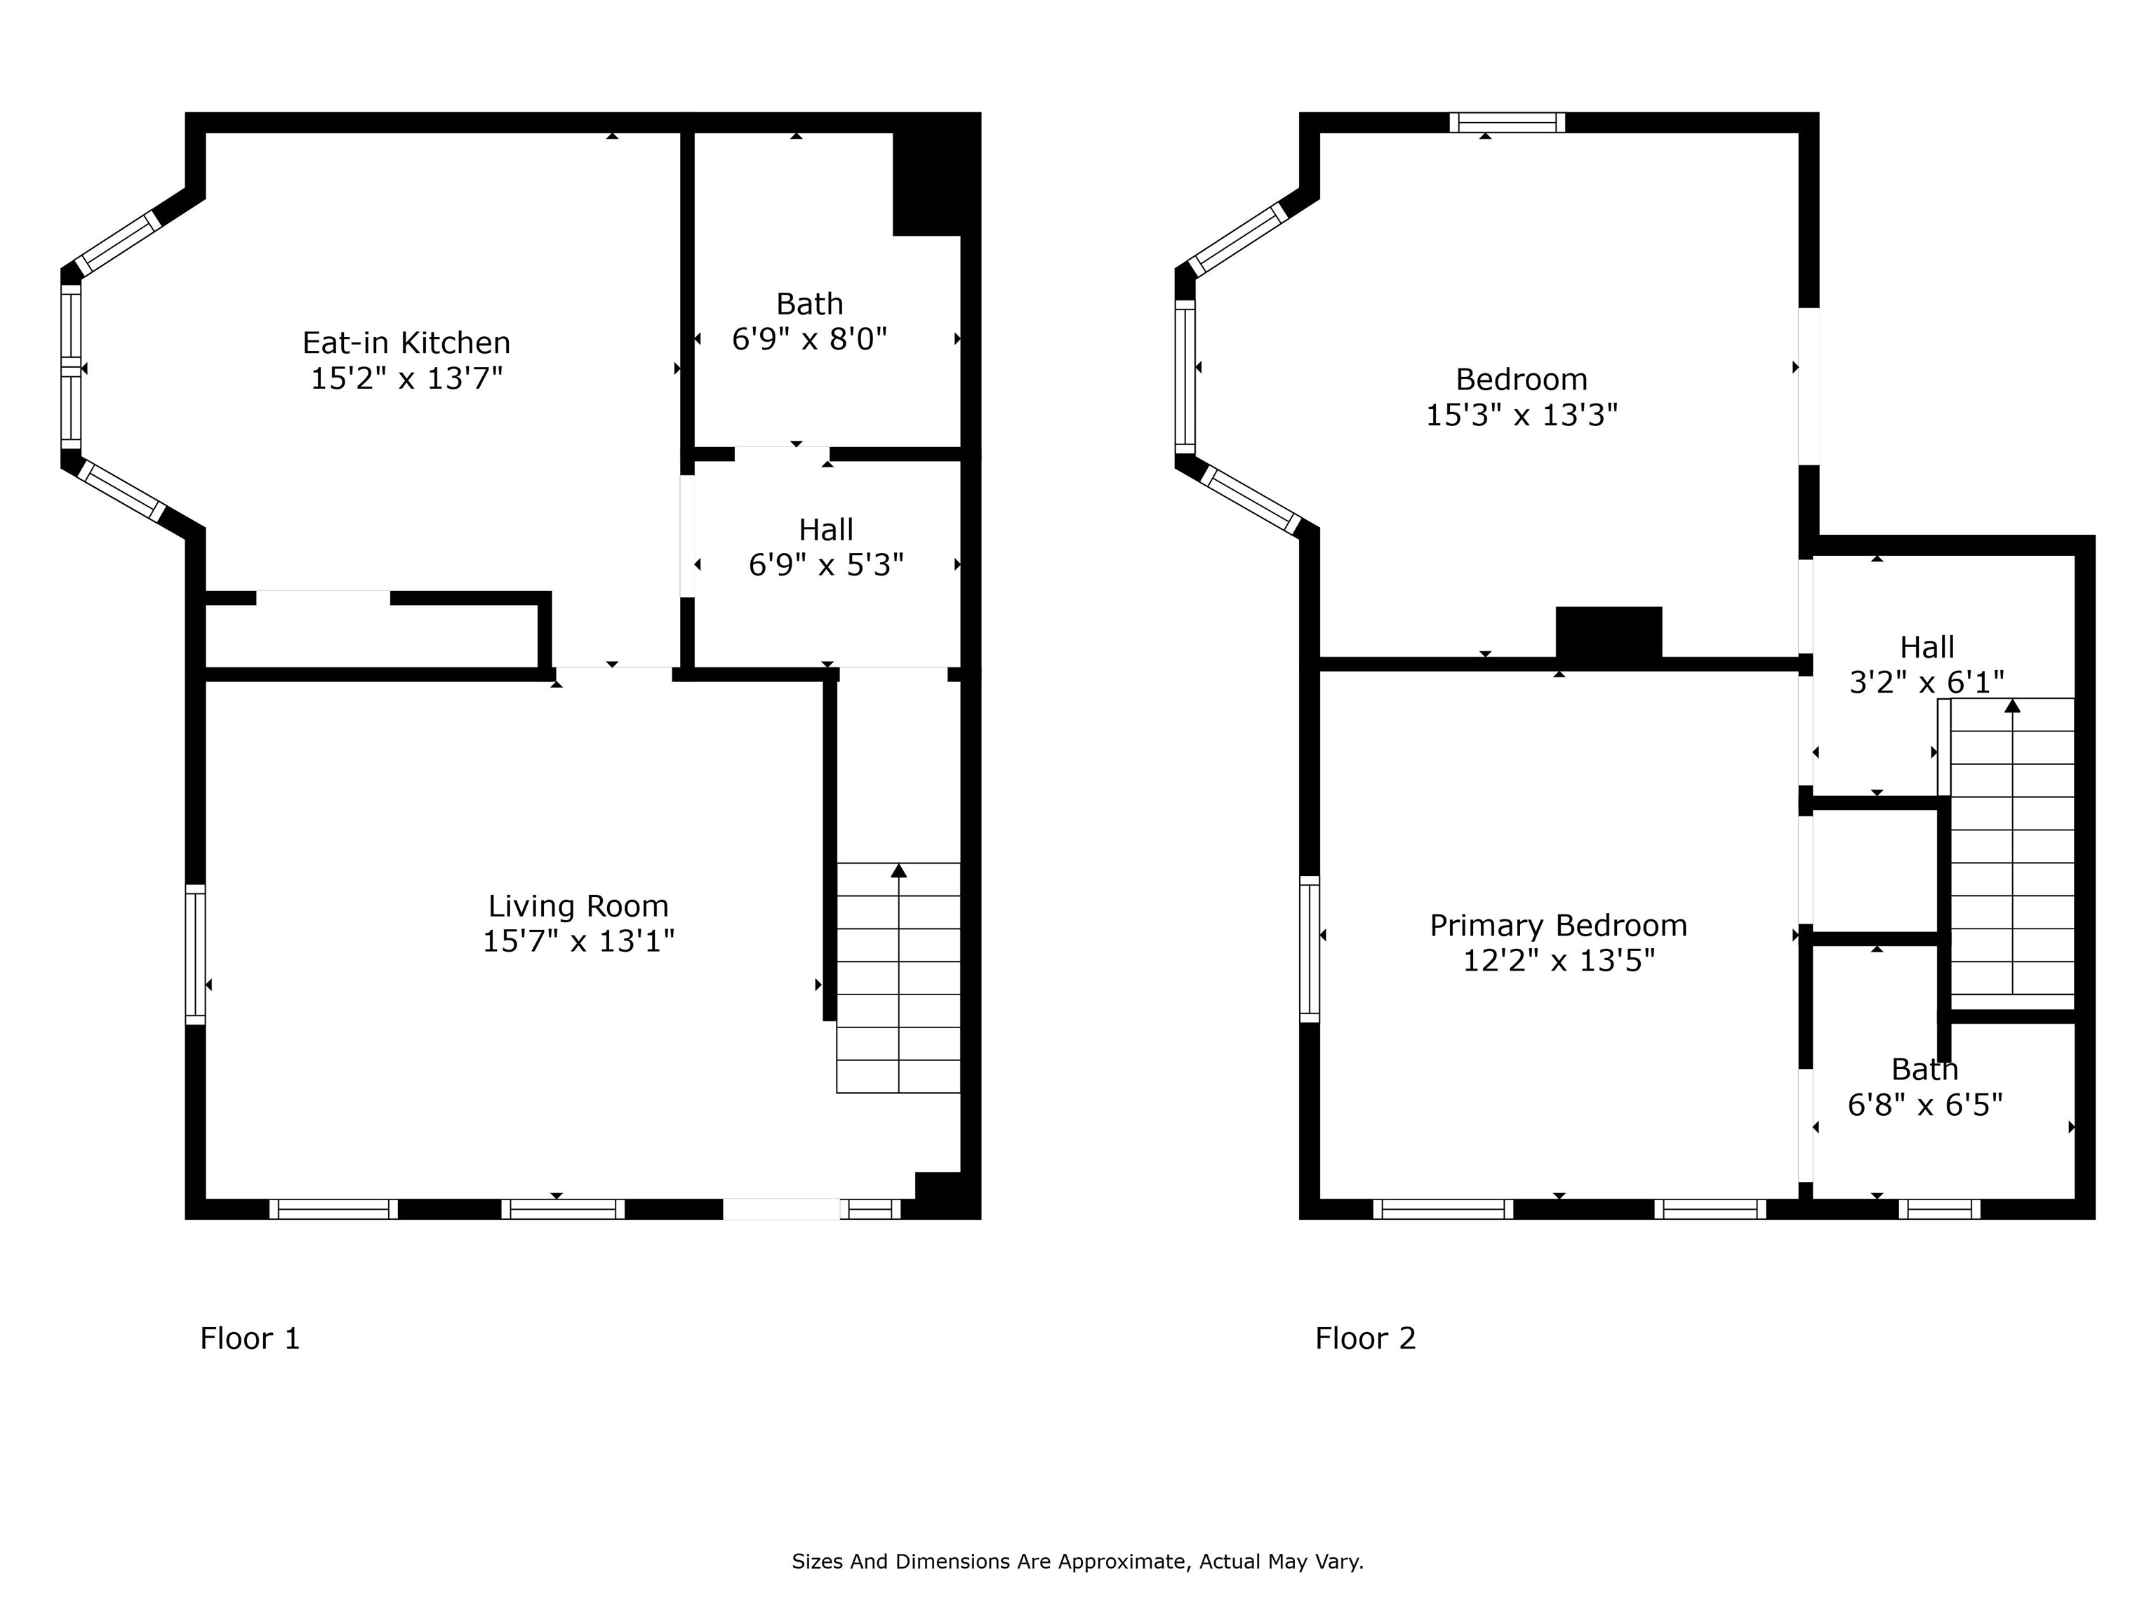
Two-floor house plan with labeled rooms and approximate dimensions.
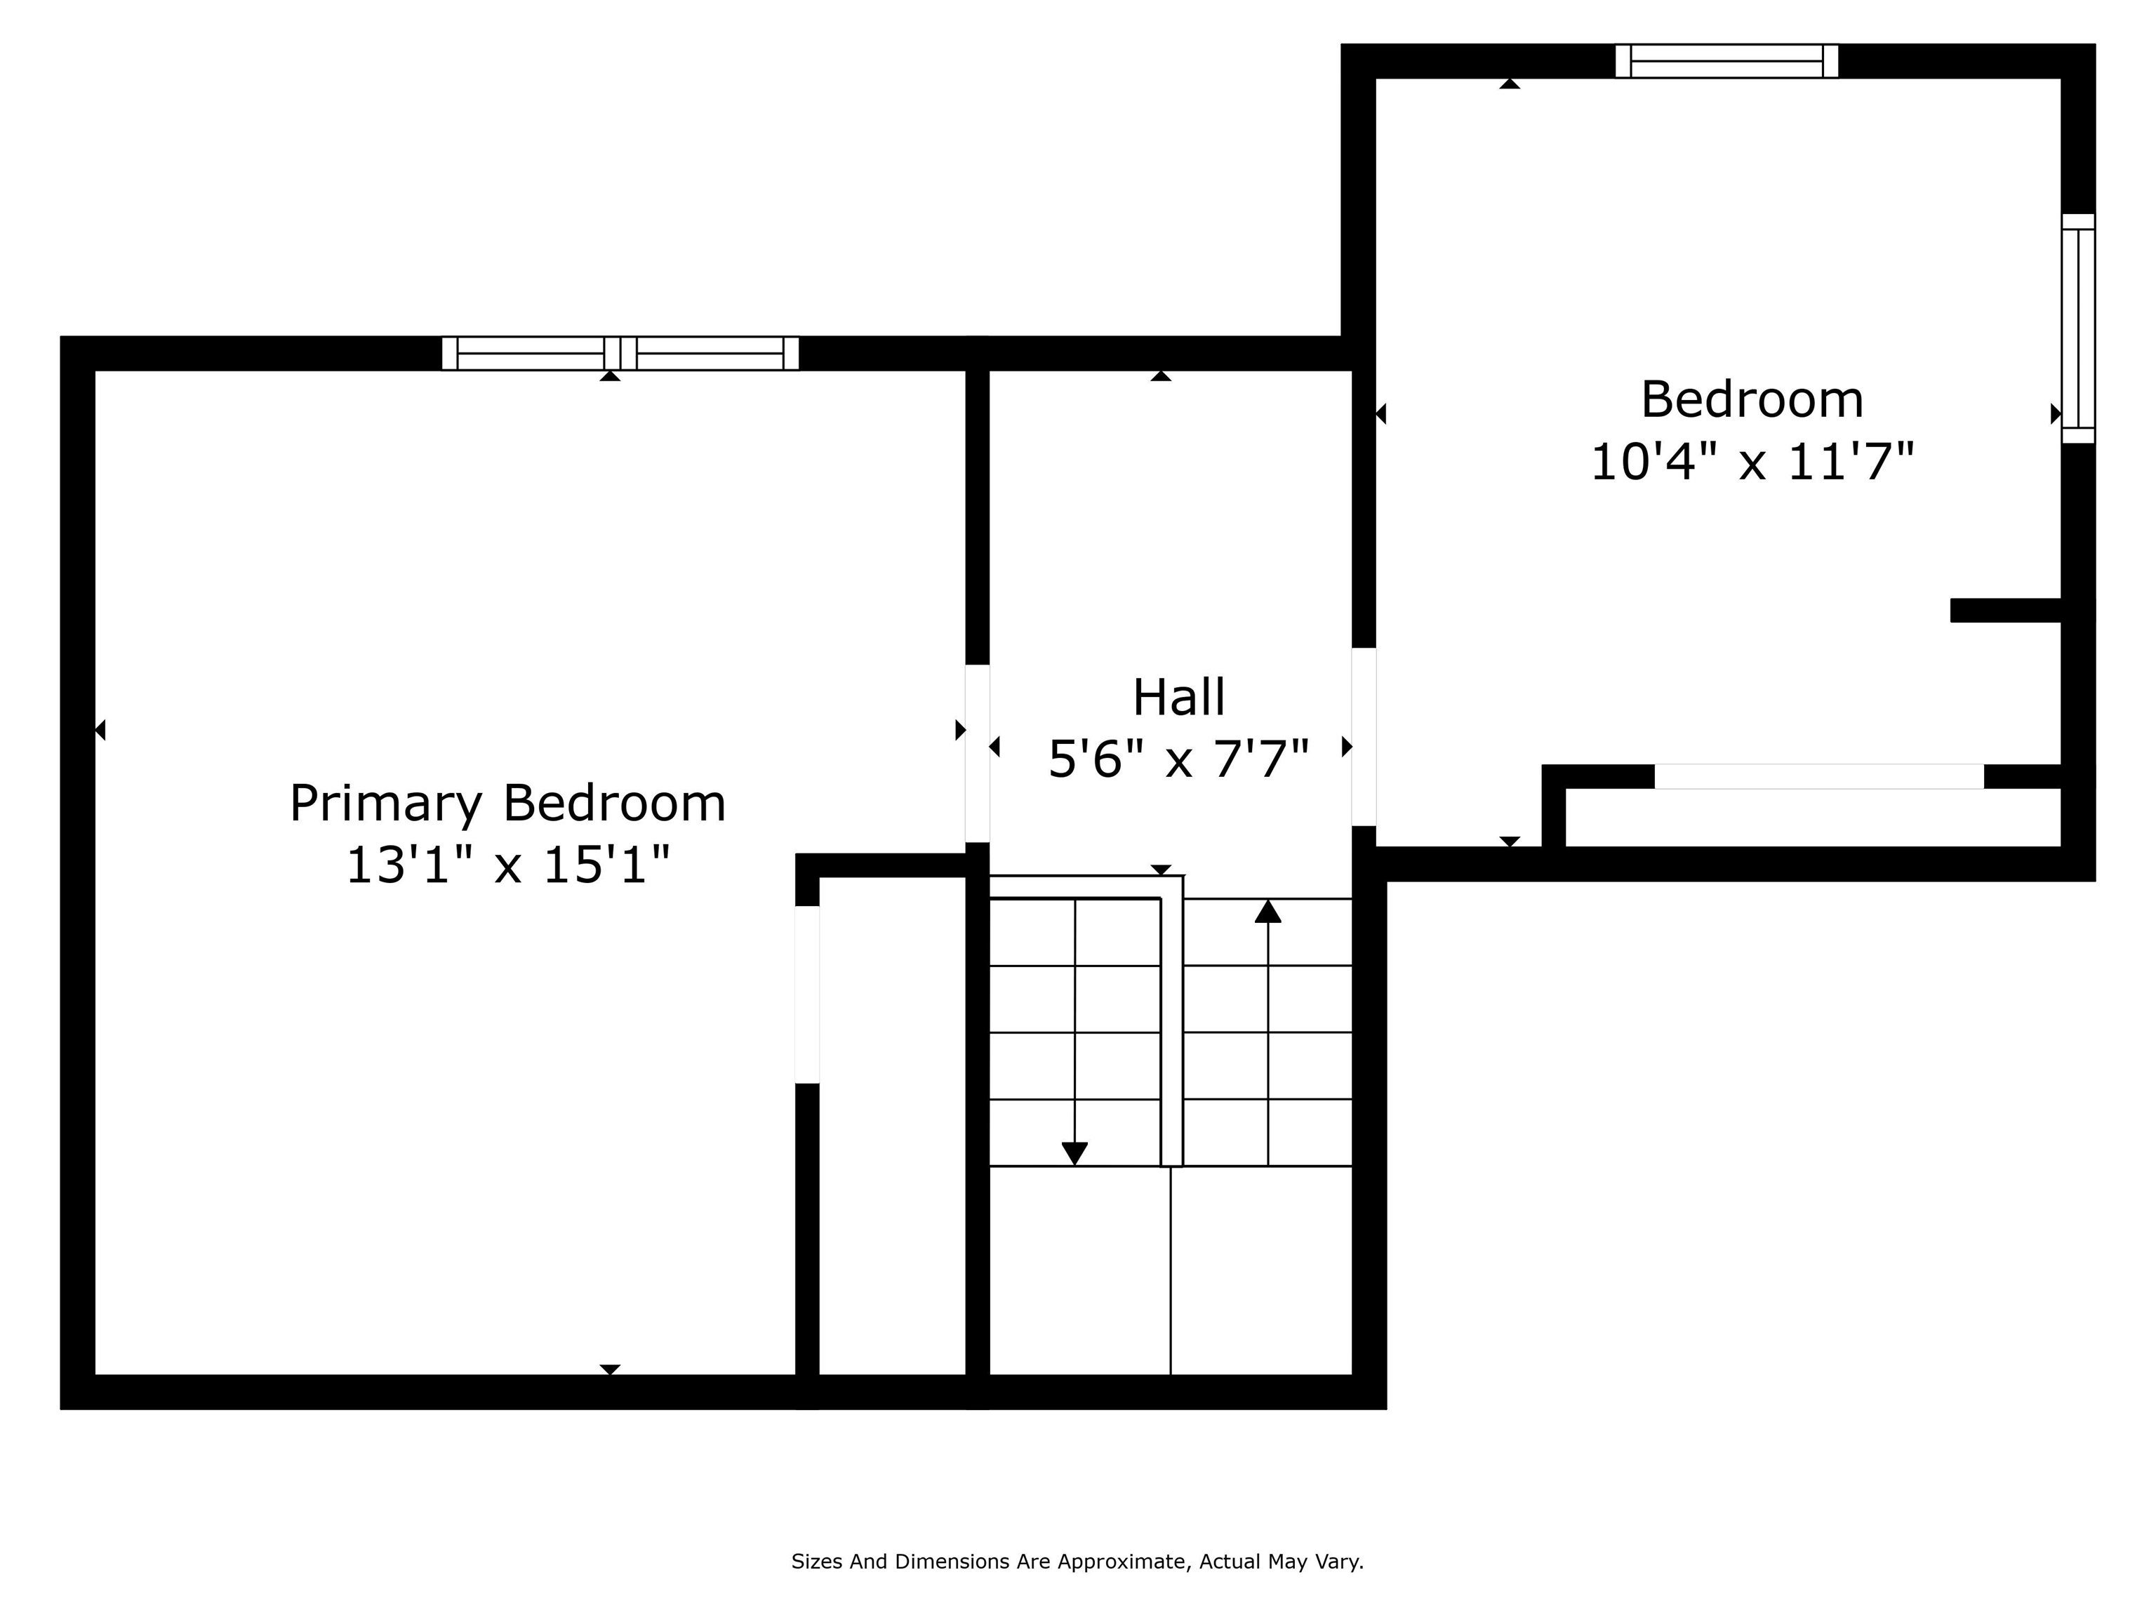
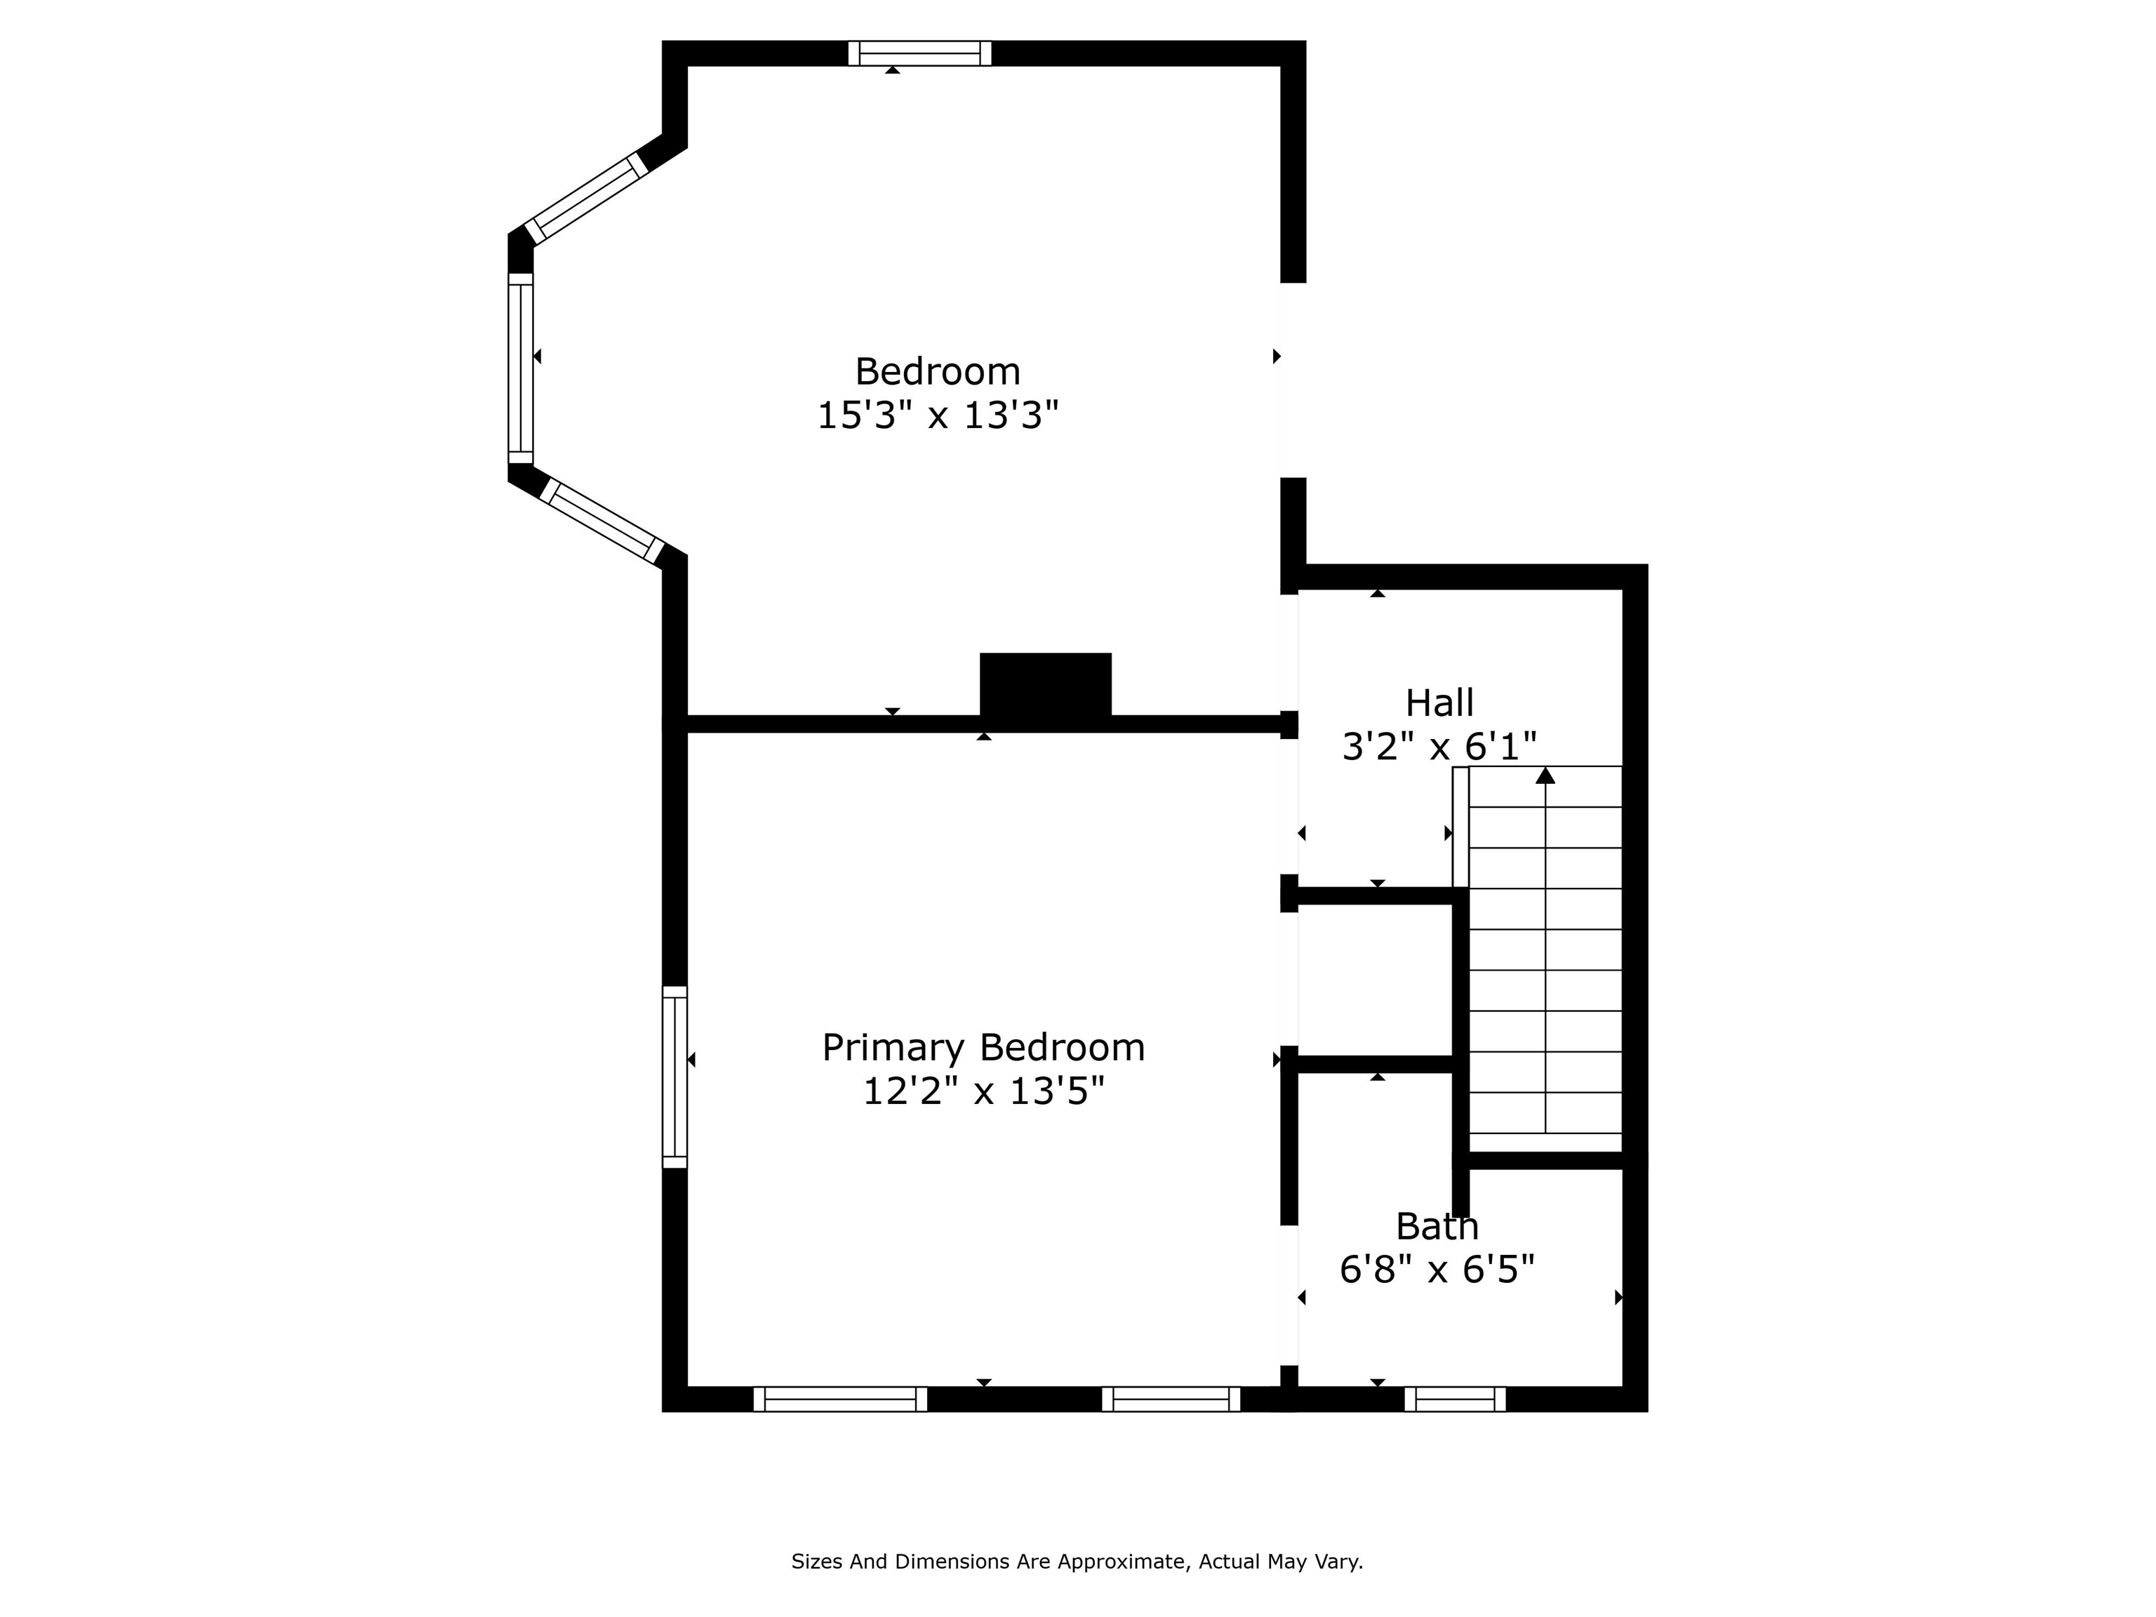
Floor plan with two bedrooms, a hall, and labeled room dimensions.
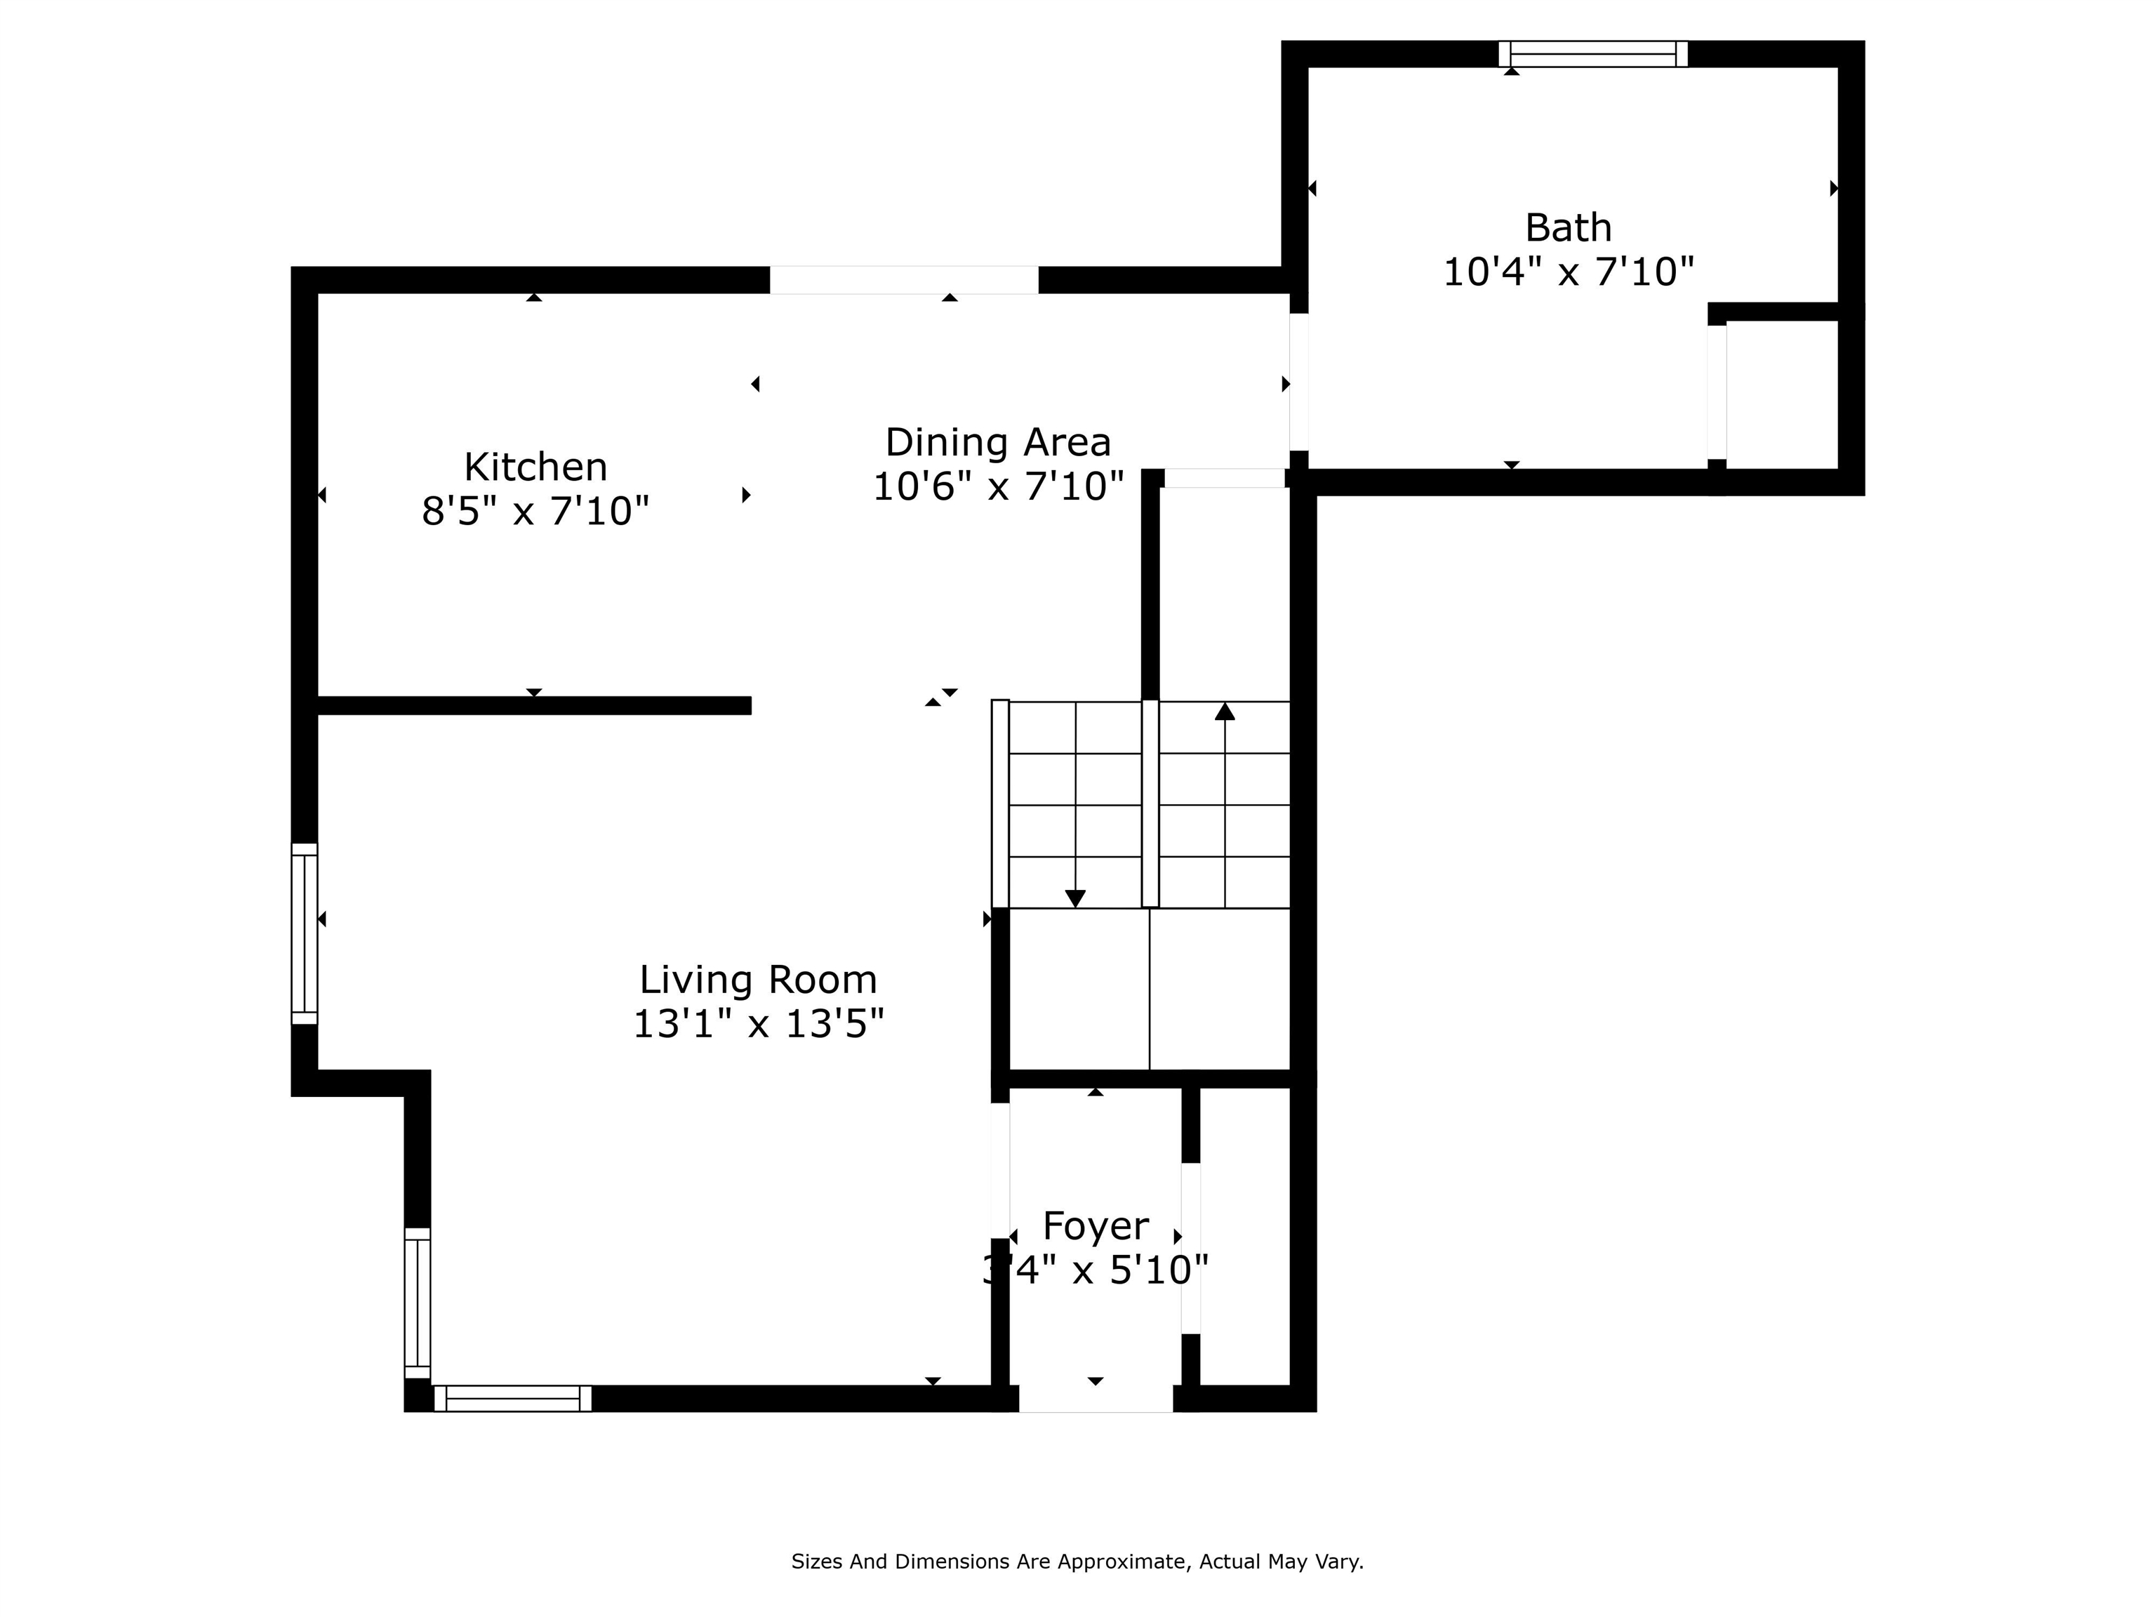
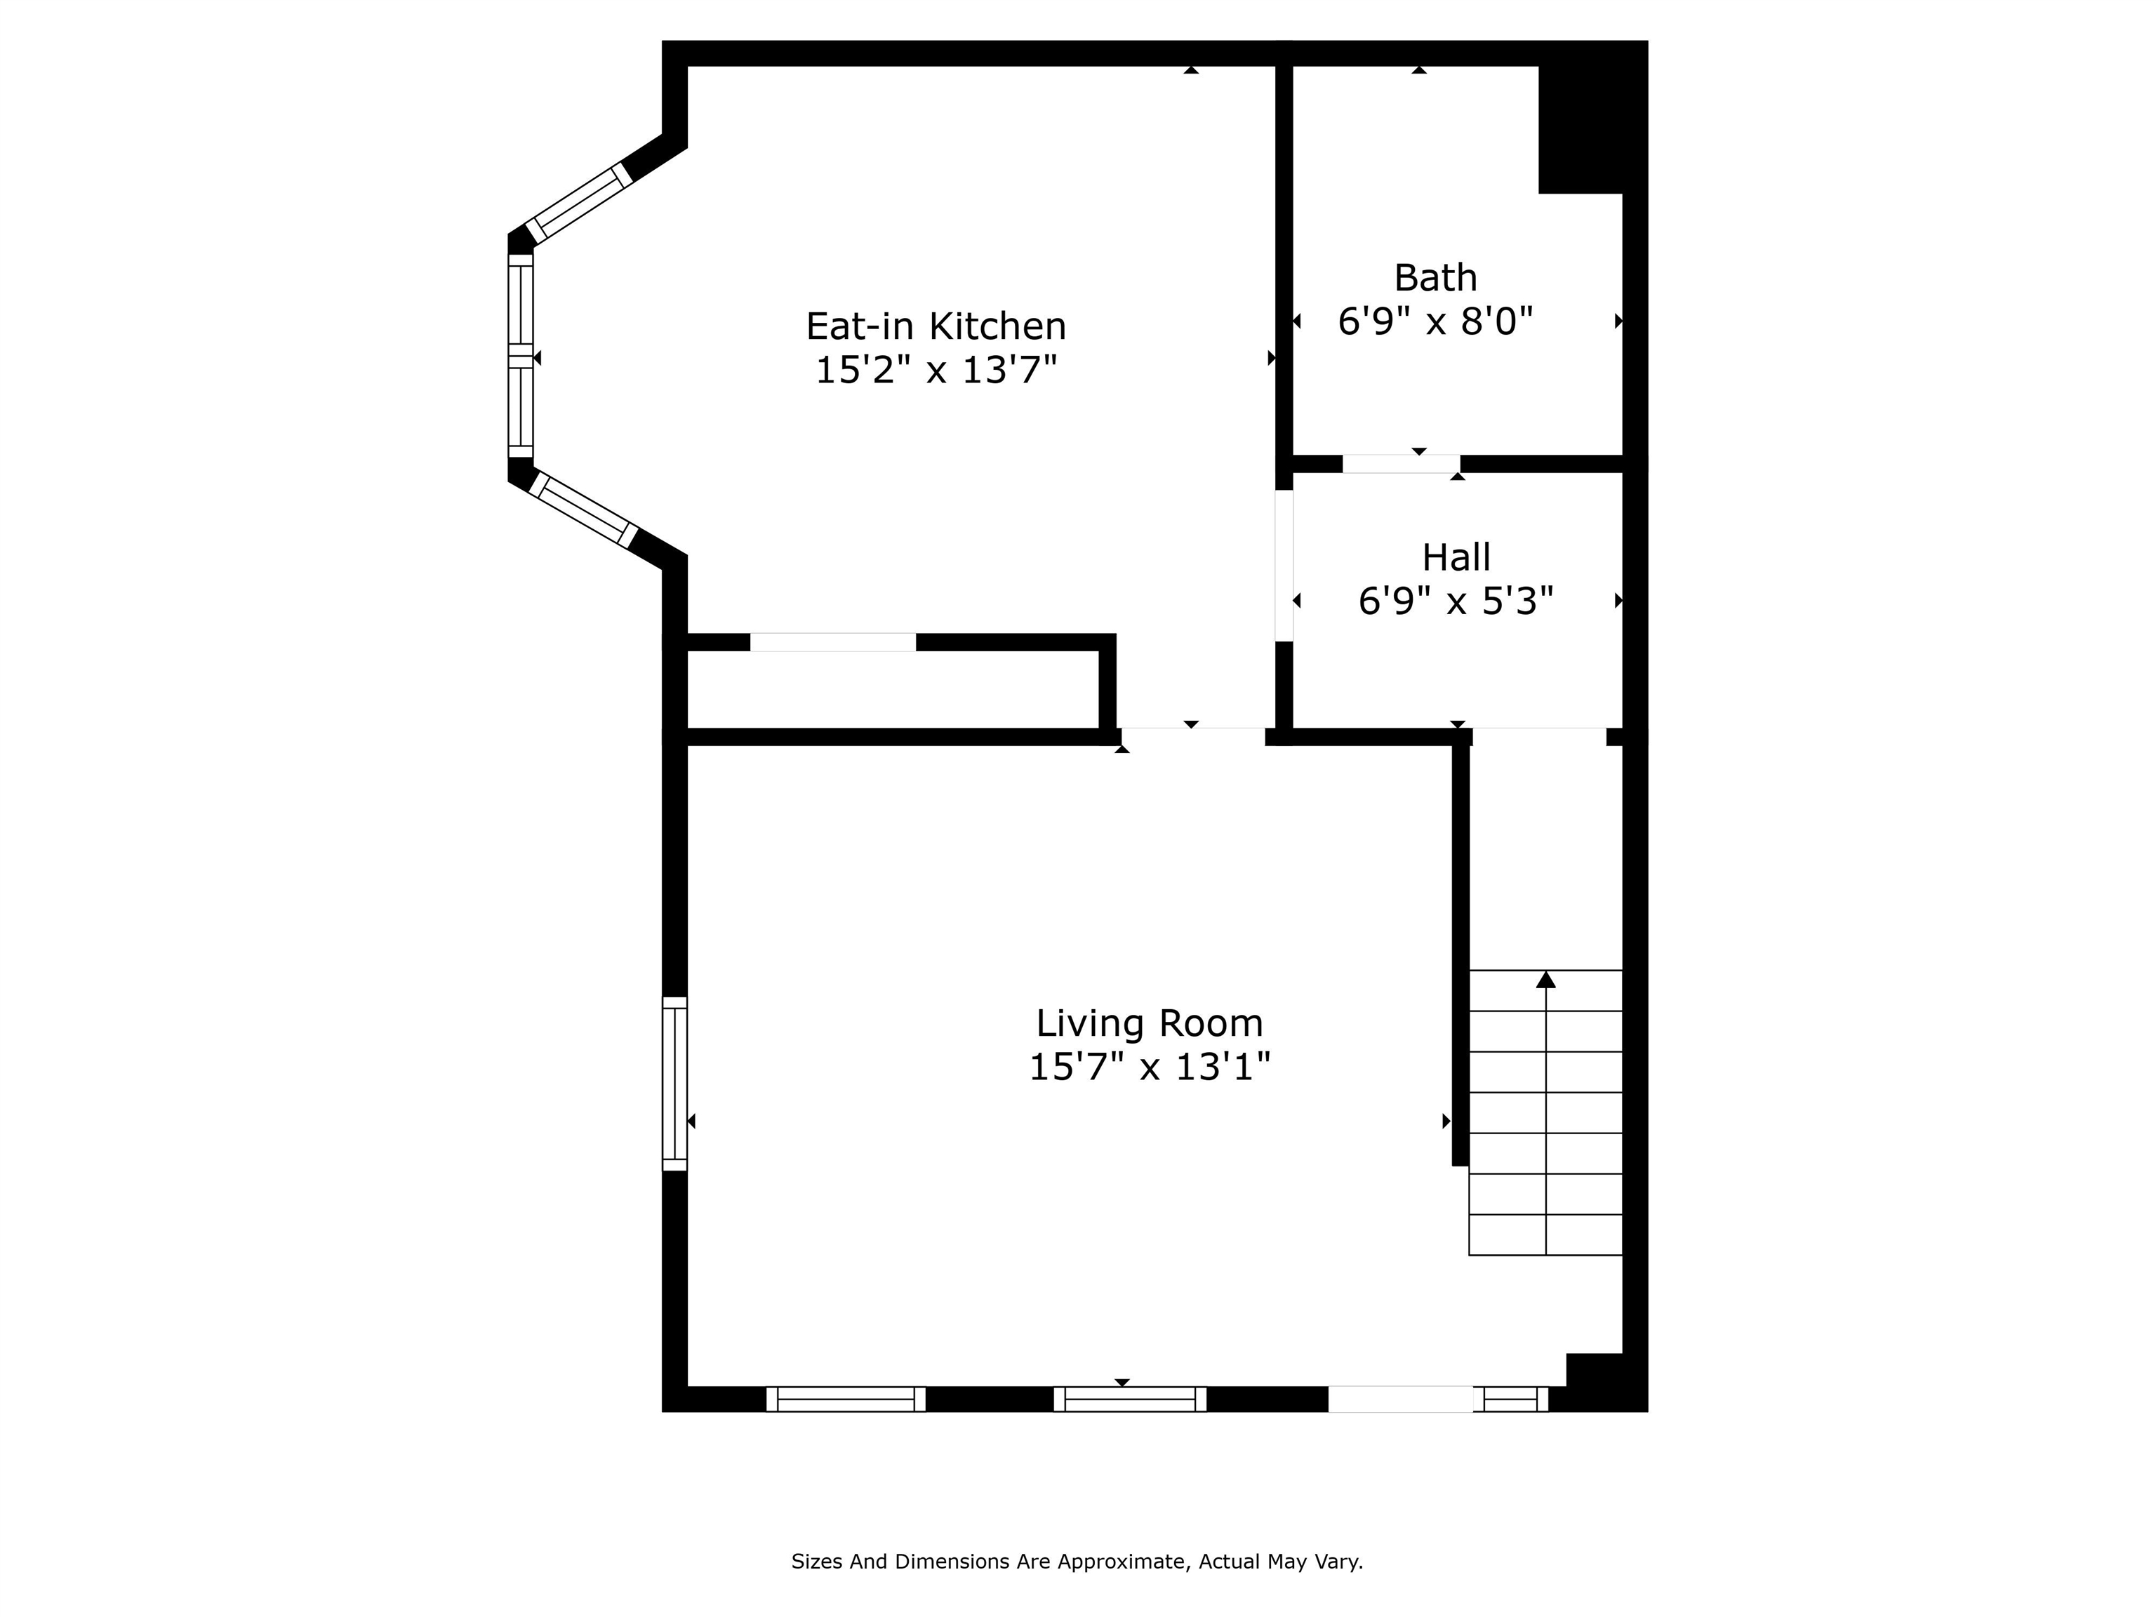
Floor plan showing the kitchen, dining area, bath, living room, and foyer.
Two-floor home plan with an eat-in kitchen and living room downstairs, and two bedrooms upstairs.
Floor plan with a bedroom, primary bedroom, hall, bath, staircase, and room dimensions.
Floor plan showing an eat-in kitchen, bath, hall, living room, and staircase.
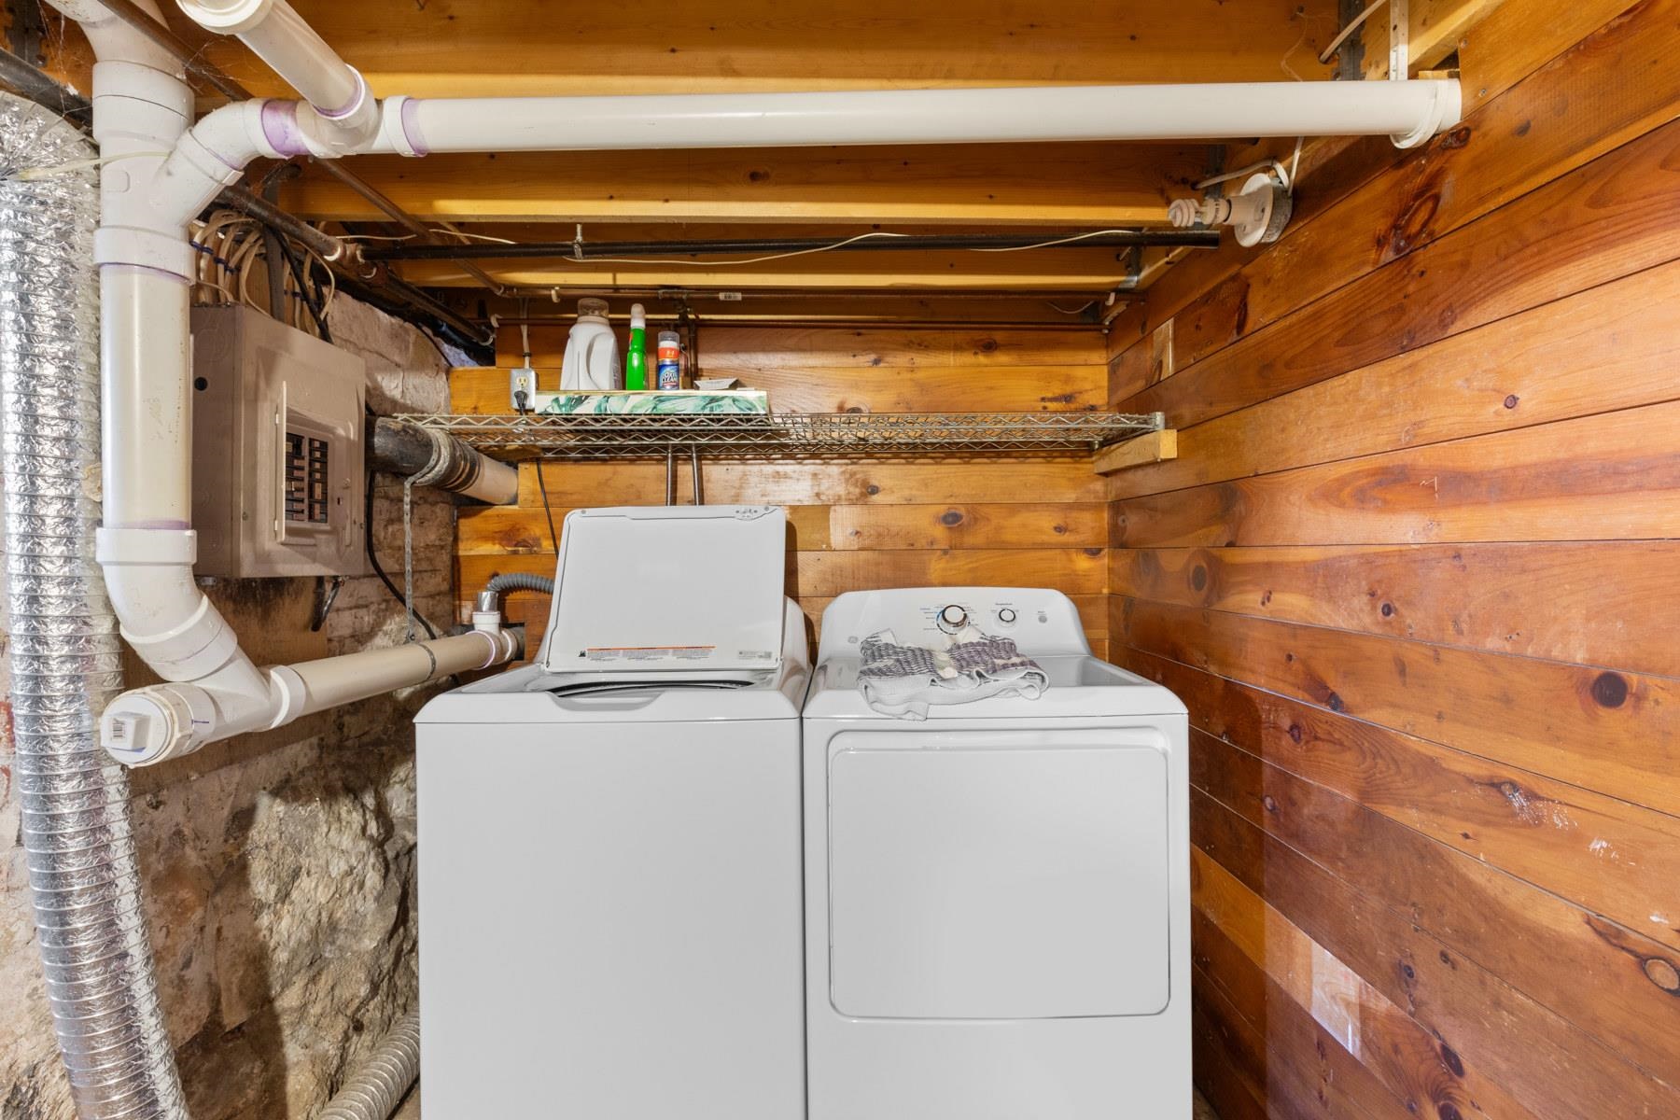
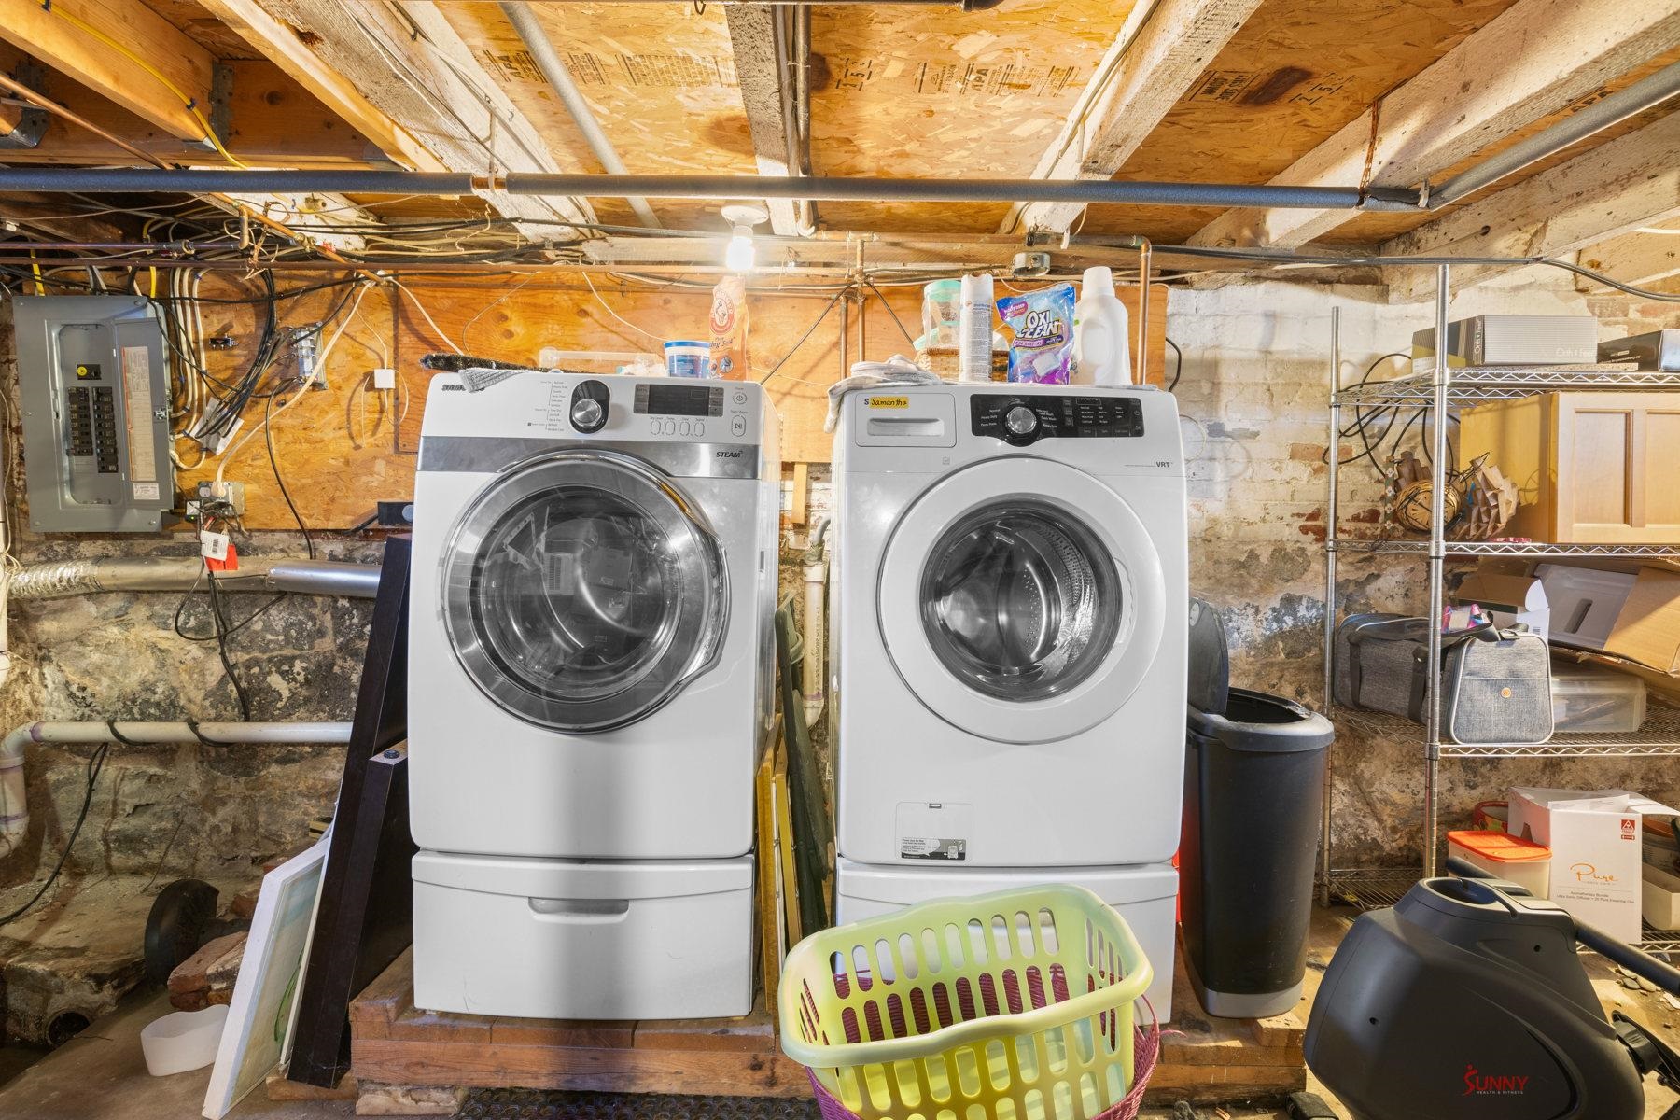
Basement laundry area with a white washer and dryer, exposed pipes, wood walls, and a stone foundation.
Basement laundry area with front-loading washer and dryer, exposed utilities, stone foundation walls, and storage shelves.
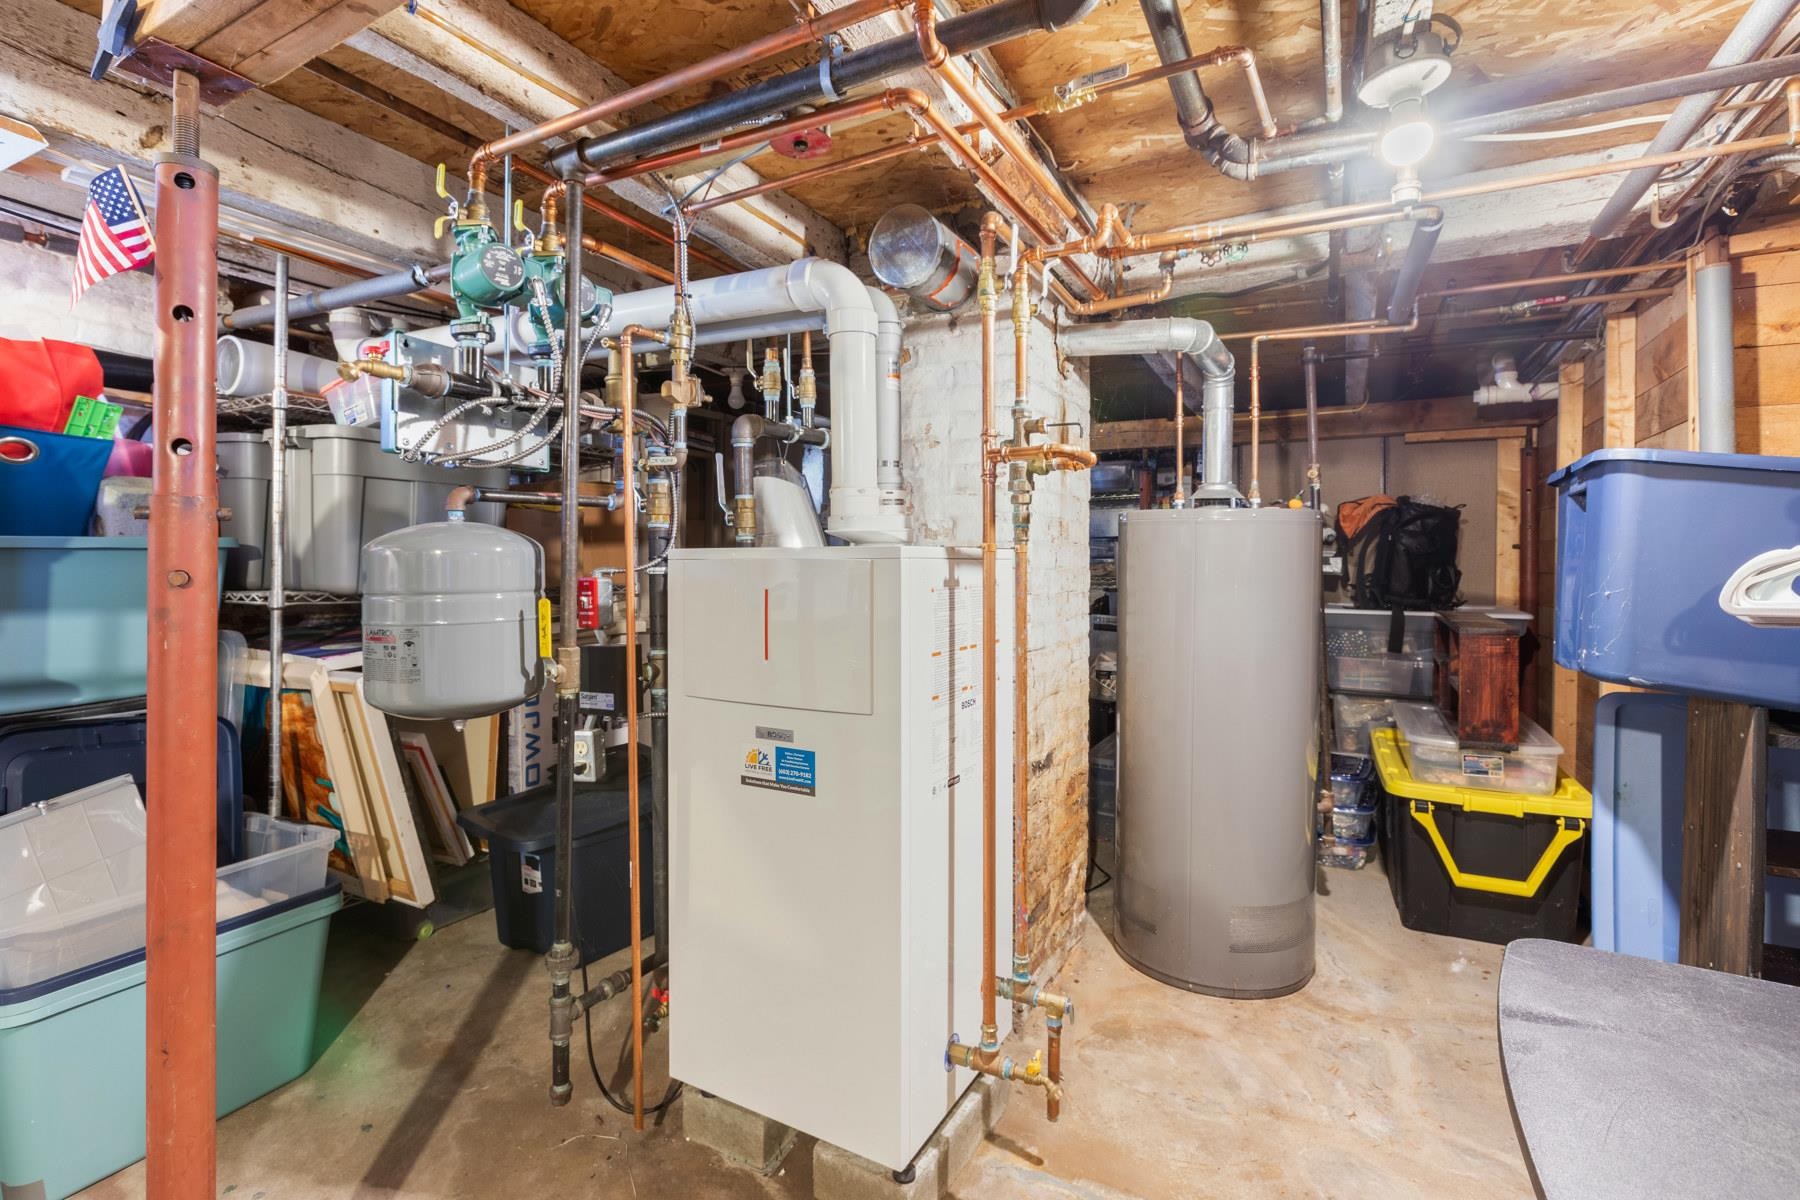
Basement utility room with boiler, water heater, and exposed pipes.
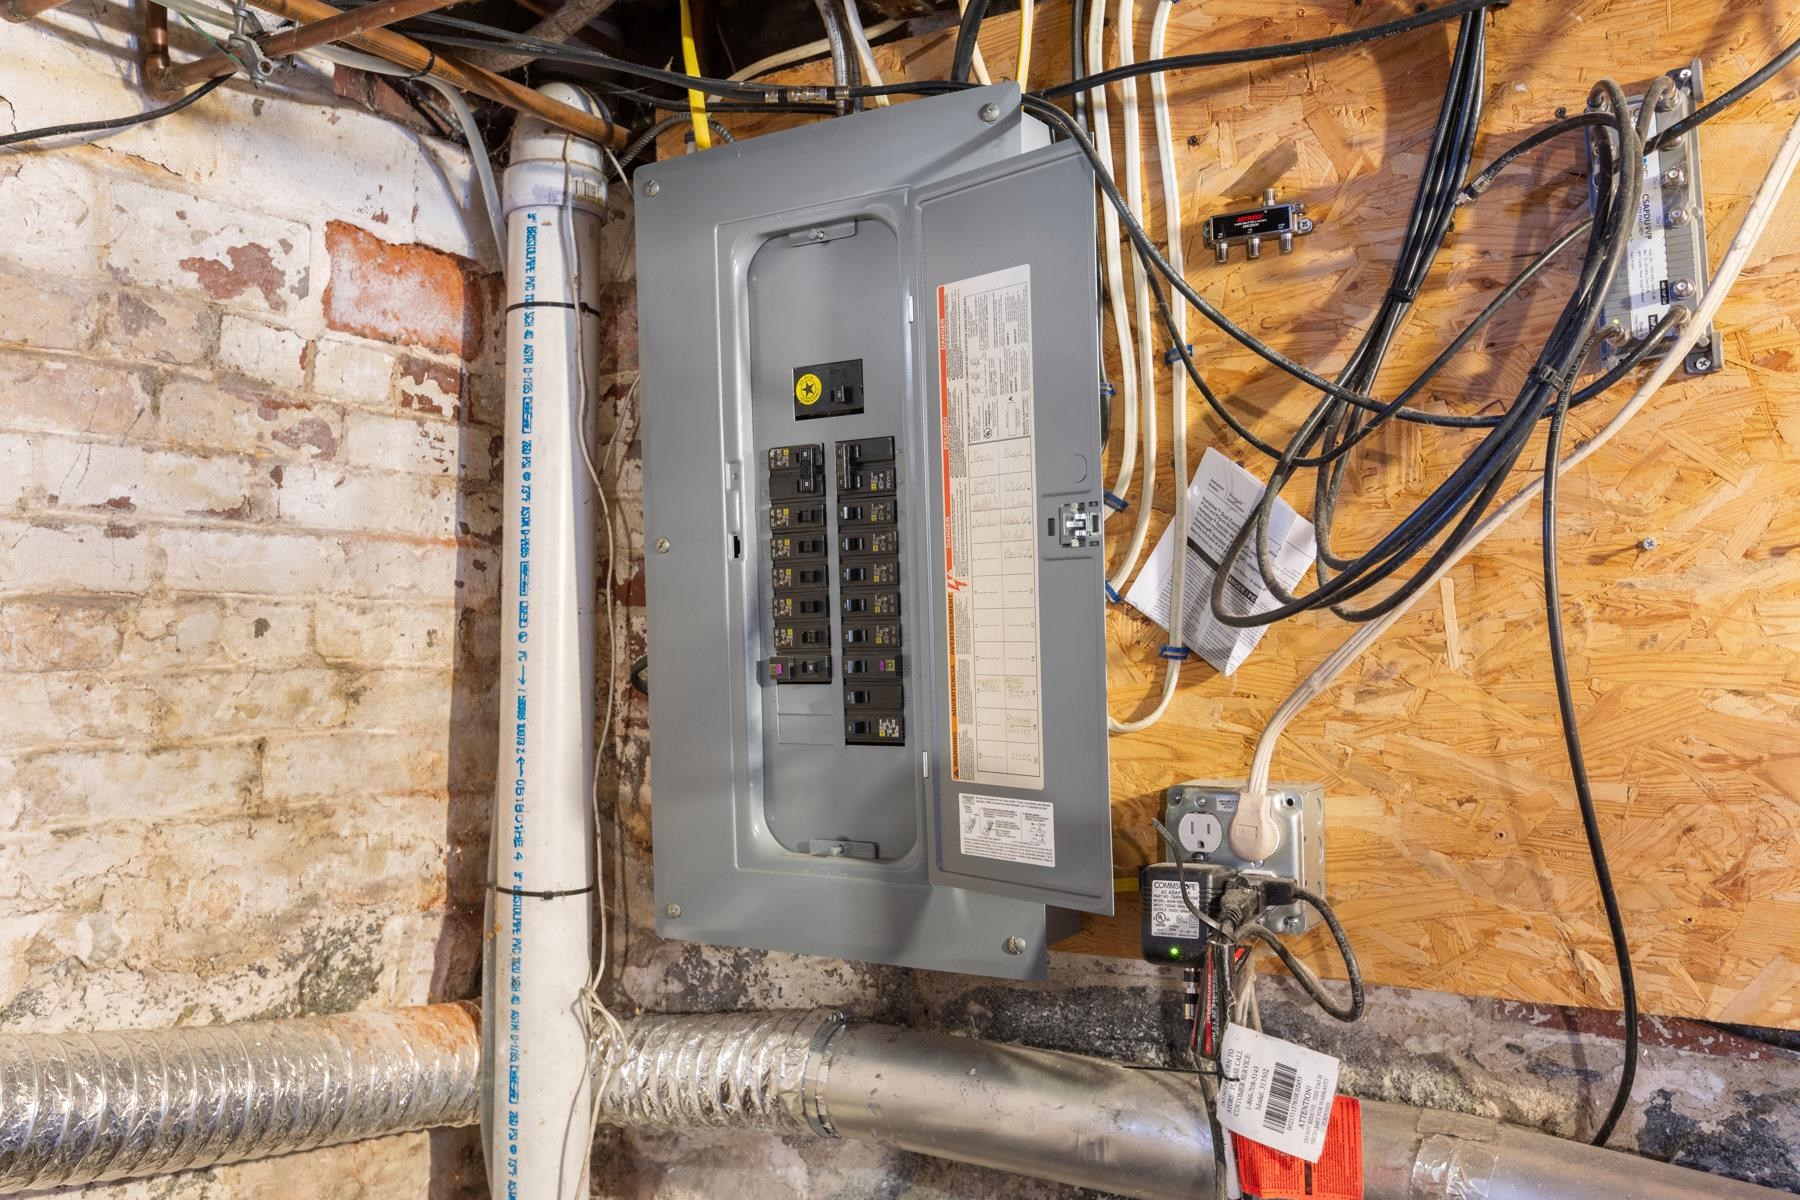
Basement electrical panel with exposed wiring, brick foundation, and metal ductwork.
Basement electrical panel beside exposed wiring and white PVC piping against a stone foundation wall.
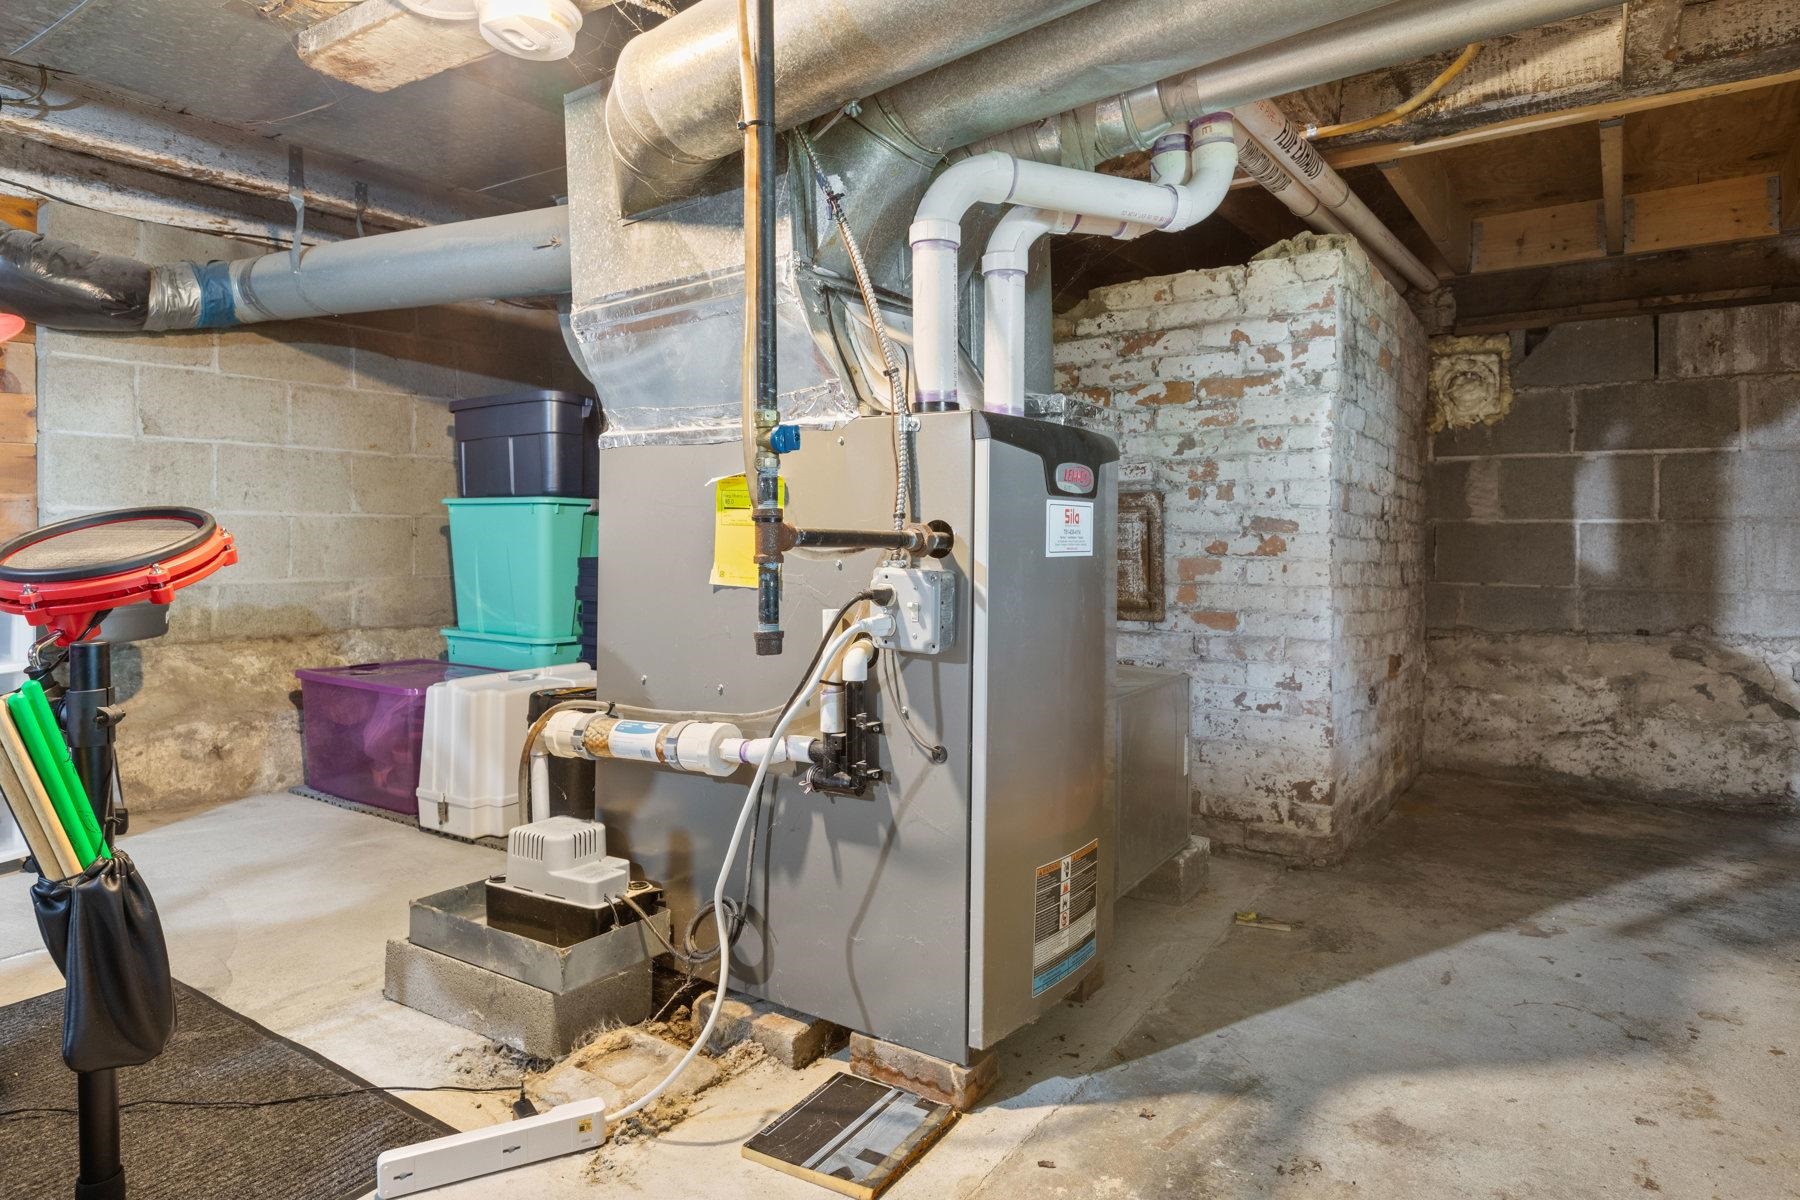
Basement utility room with a large furnace, exposed ductwork, plumbing, and a whitewashed brick chimney.
SEE ALL PHOTOS
White two-story house with a covered porch, front steps, and yellow flowering shrubs.
White two-story house with a steep gable and covered wraparound porch.
White-sided house with a red foundation, raised deck, lawn chairs, and detached shed in the yard.
White two-story house with a covered porch, red foundation, and detached shed in the yard.
Light-gray two-story house with a covered front porch and small detached shed.
White two-story clapboard house with a covered front porch, white railings, and yellow flowering shrubs.
Aerial view of gray multi-story house beside road, with homes and parking lot nearby.
Aerial view of Exeter’s residential streets and downtown, with the river and wooded hills beyond.
Kitchen with white cabinets, dark countertops, and a green accent wall above black-and-white tile flooring.
Kitchen with white cabinets, stainless-steel appliances, green accent wall, and black-and-white tile floor.
Kitchen and dining area with a green accent wall, wooden table, and sliding door to a deck.
Kitchen and dining area with white cabinets, a wood table, hardwood floors, and sliding doors to a balcony.
Kitchen and dining area with a wooden table, stainless appliances, and a carpeted staircase.
Living room with exposed ceiling beams, a sectional sofa, and tall windows and glass doors.
Living room with a gray sectional sofa, vaulted ceiling, and exposed wood beams.
Entryway closet with coats and neatly arranged shoes beside a white glass-paneled door.
Living room with exposed timber beams, a wooden staircase, and a record shelf beside a gray sectional.
Bathroom with blue walls, a wood vanity, white shower curtain, and black-and-white geometric floor tiles.
Bathroom vanity with a scalloped mirror, blue walls, and black-and-white tile floor.
Bathroom with patterned tile floor, wooden wall cabinet, and an open doorway to the kitchen.
Bedroom with a blue-covered bed beneath a sloped ceiling, beside a bright window with blue curtains.
Furnished bedroom with a blue bed beneath a sloped ceiling and matching bedside tables.
Home office with a light wood desk, turquoise walls, and a clothing rack beside a full-length mirror.
Sliding glass door and gray deck beside white clapboard siding.
White-sided home’s porch with gray decking and railing overlooking a neighboring house and street.
Kitchen with honey-colored cabinets, stainless steel appliances, and a refrigerator covered in magnets.
Kitchen with stainless steel appliances, a window-side dining table, and an ornate patterned ceiling.
Kitchen with light wood cabinets, gray countertops, and stainless steel appliances
Laundry area with coats on wall hooks, a washer, and a bathroom visible through the doorway.
Bathroom with a floral shower curtain, white vanity, mirrored cabinet, and toilet.
Living room with an embossed copper-toned ceiling, turquoise curtains, sofas, and hardwood floors.
Living room with hardwood floors, ornate copper-toned ceiling, and a glass-paneled front door.
Living room with hardwood floors, patterned tin ceiling, and a ceiling fan.
Bedroom with a large wooden bed, patterned quilt, matching dresser and mirror, and a desk between two windows.
Bedroom with a white bed, patterned bedding, desk, and purple curtains.
Bathroom with a glass shower, white vanity, and black-and-white hexagonal floor tile.
Covered front porch with a wood-paneled ceiling, red-cushioned chairs, and a potted plant.
White two-story house with a small porch, framed by mature trees and spring shrubs.
Aerial view of a town center with a winding river beside homes and commercial buildings.
Aerial view of a white multi-story house with a porch among Exeter homes and streets.
White two-story house with a covered front porch and lawn, seen from above among neighboring homes.
Two-floor house plan with labeled rooms and approximate dimensions.
Floor plan with two bedrooms, a hall, and labeled room dimensions.
Floor plan showing the kitchen, dining area, bath, living room, and foyer.
Two-floor home plan with an eat-in kitchen and living room downstairs, and two bedrooms upstairs.
Floor plan with a bedroom, primary bedroom, hall, bath, staircase, and room dimensions.
Floor plan showing an eat-in kitchen, bath, hall, living room, and staircase.
Basement laundry area with a white washer and dryer, exposed pipes, wood walls, and a stone foundation.
Basement laundry area with front-loading washer and dryer, exposed utilities, stone foundation walls, and storage shelves.
Basement utility room with boiler, water heater, and exposed pipes.
Basement electrical panel with exposed wiring, brick foundation, and metal ductwork.
Basement electrical panel beside exposed wiring and white PVC piping against a stone foundation wall.
Basement utility room with a large furnace, exposed ductwork, plumbing, and a whitewashed brick chimney.
Bought with Nicole Decristofaro with EXP Realty and Listed by Doug Danzey with EXP Realty Cell: 617-823-4445
Sold

8 River Street

8 River Street, Exeter, NH 03833

$700,000
This is a great two unit property on a beautiful lot situated in a nice quiet downtown neighborhood. The home is divided so that the units are front and back and each unit has separate entrances and their own private parking areas so there is quite a bit of privacy. The location is ideal as it's close to the highway yet located in downtown Exeter so walkable to restaurants and shops. The front unit is a bit larger with two bathrooms and the back unit is more modern with two bedrooms upstairs and a full bath on the first floor. This is a great home for a first time homeowner or an investor. The snow removal and yard care is currently taken care of by the landlord. There are no leases in place and both tenants are month to month.

4
beds

3
baths

2,122 Sq.Ft. LIVING AREA

10,019 Sq.Ft. lot

Doug Danzey

Doug Danzey

Features & Amenities

Interior

  • total bedrooms4
  • Total bathrooms3
  • Flooring Carpet, Hardwood, Vinyl

Area & Lot

  • Status Sold
  • Date Sold May 21, 2025
  • Living Area2,122 Sq.Ft.
  • Total Area3,198 Sq.Ft.
  • Lot Area10,019 Sq.Ft.
  • MLS® ID5038494
  • TypeMulti-Family
  • YEAR BUILT1890
  • NeighborhoodRockingham County

Exterior

  • roofAsphalt Shingle
  • lot featuresLevel
  • HEAT TYPENatural Gas
  • AIR CONDITIONINGNone
  • sewerPublic

Financial

  • Sales Price$700,000
  • Real Estate Tax $9,438/yr

Rockingham County

Explore

Work With Us

Work with a trusted Real Estate Agent backed by over 33 years of experience serving Massachusetts and New Hampshire. We combine strategic marketing, expert negotiation, and clear communication to guide you through every step with confidence. Your goals matter, and your journey is treated with care—not as a transaction, but as a life moment.

Follow Me on Instagram