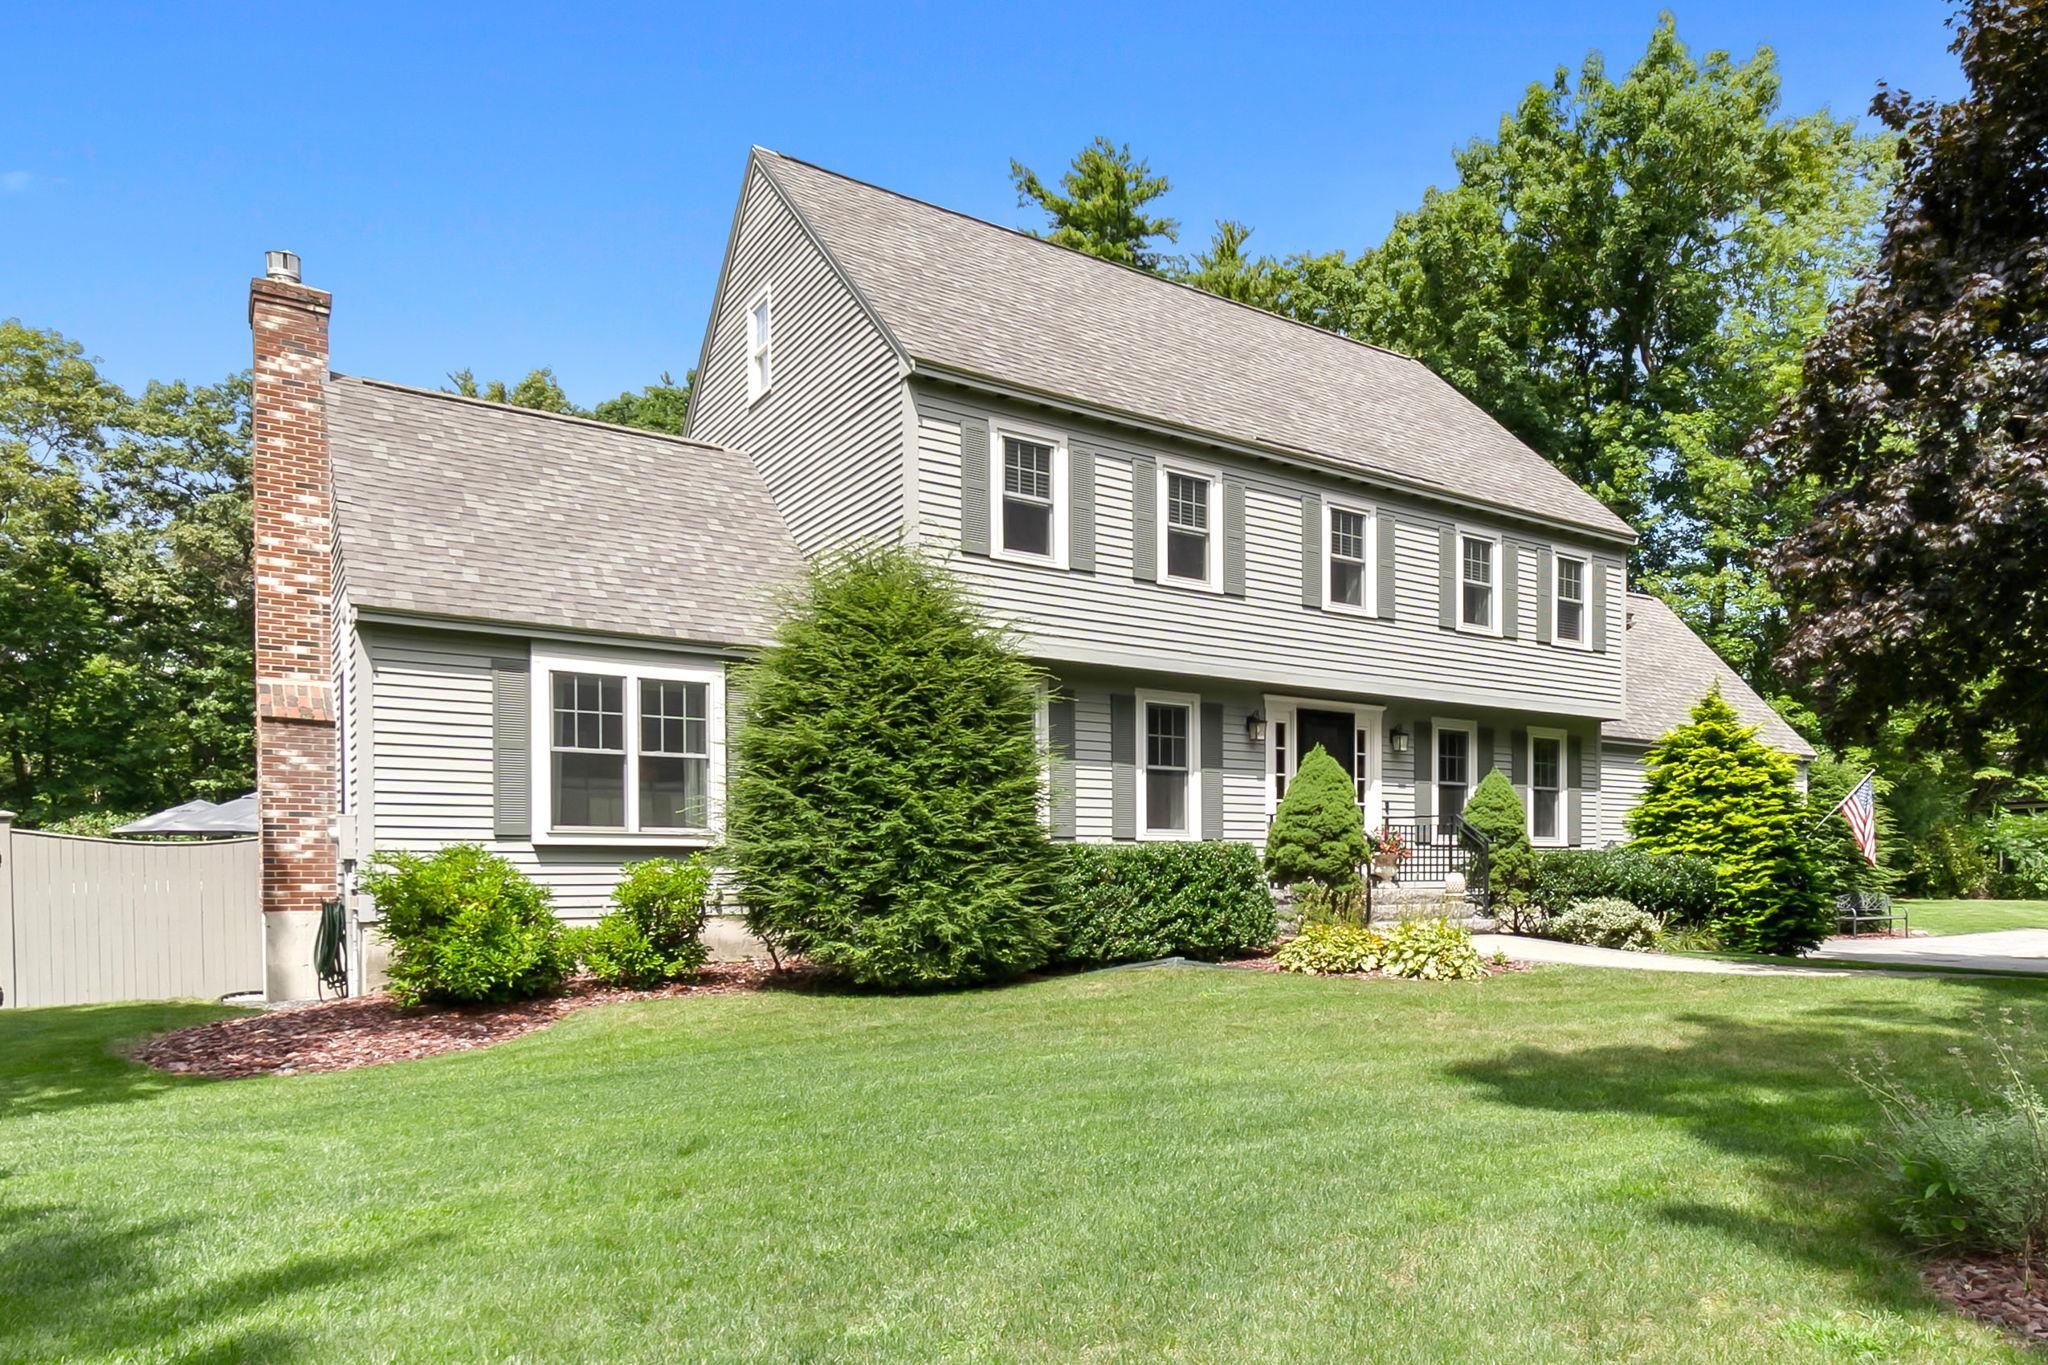
Two-story gray house with a white wraparound porch, red-leaf maple, and landscaped lawn at dusk.
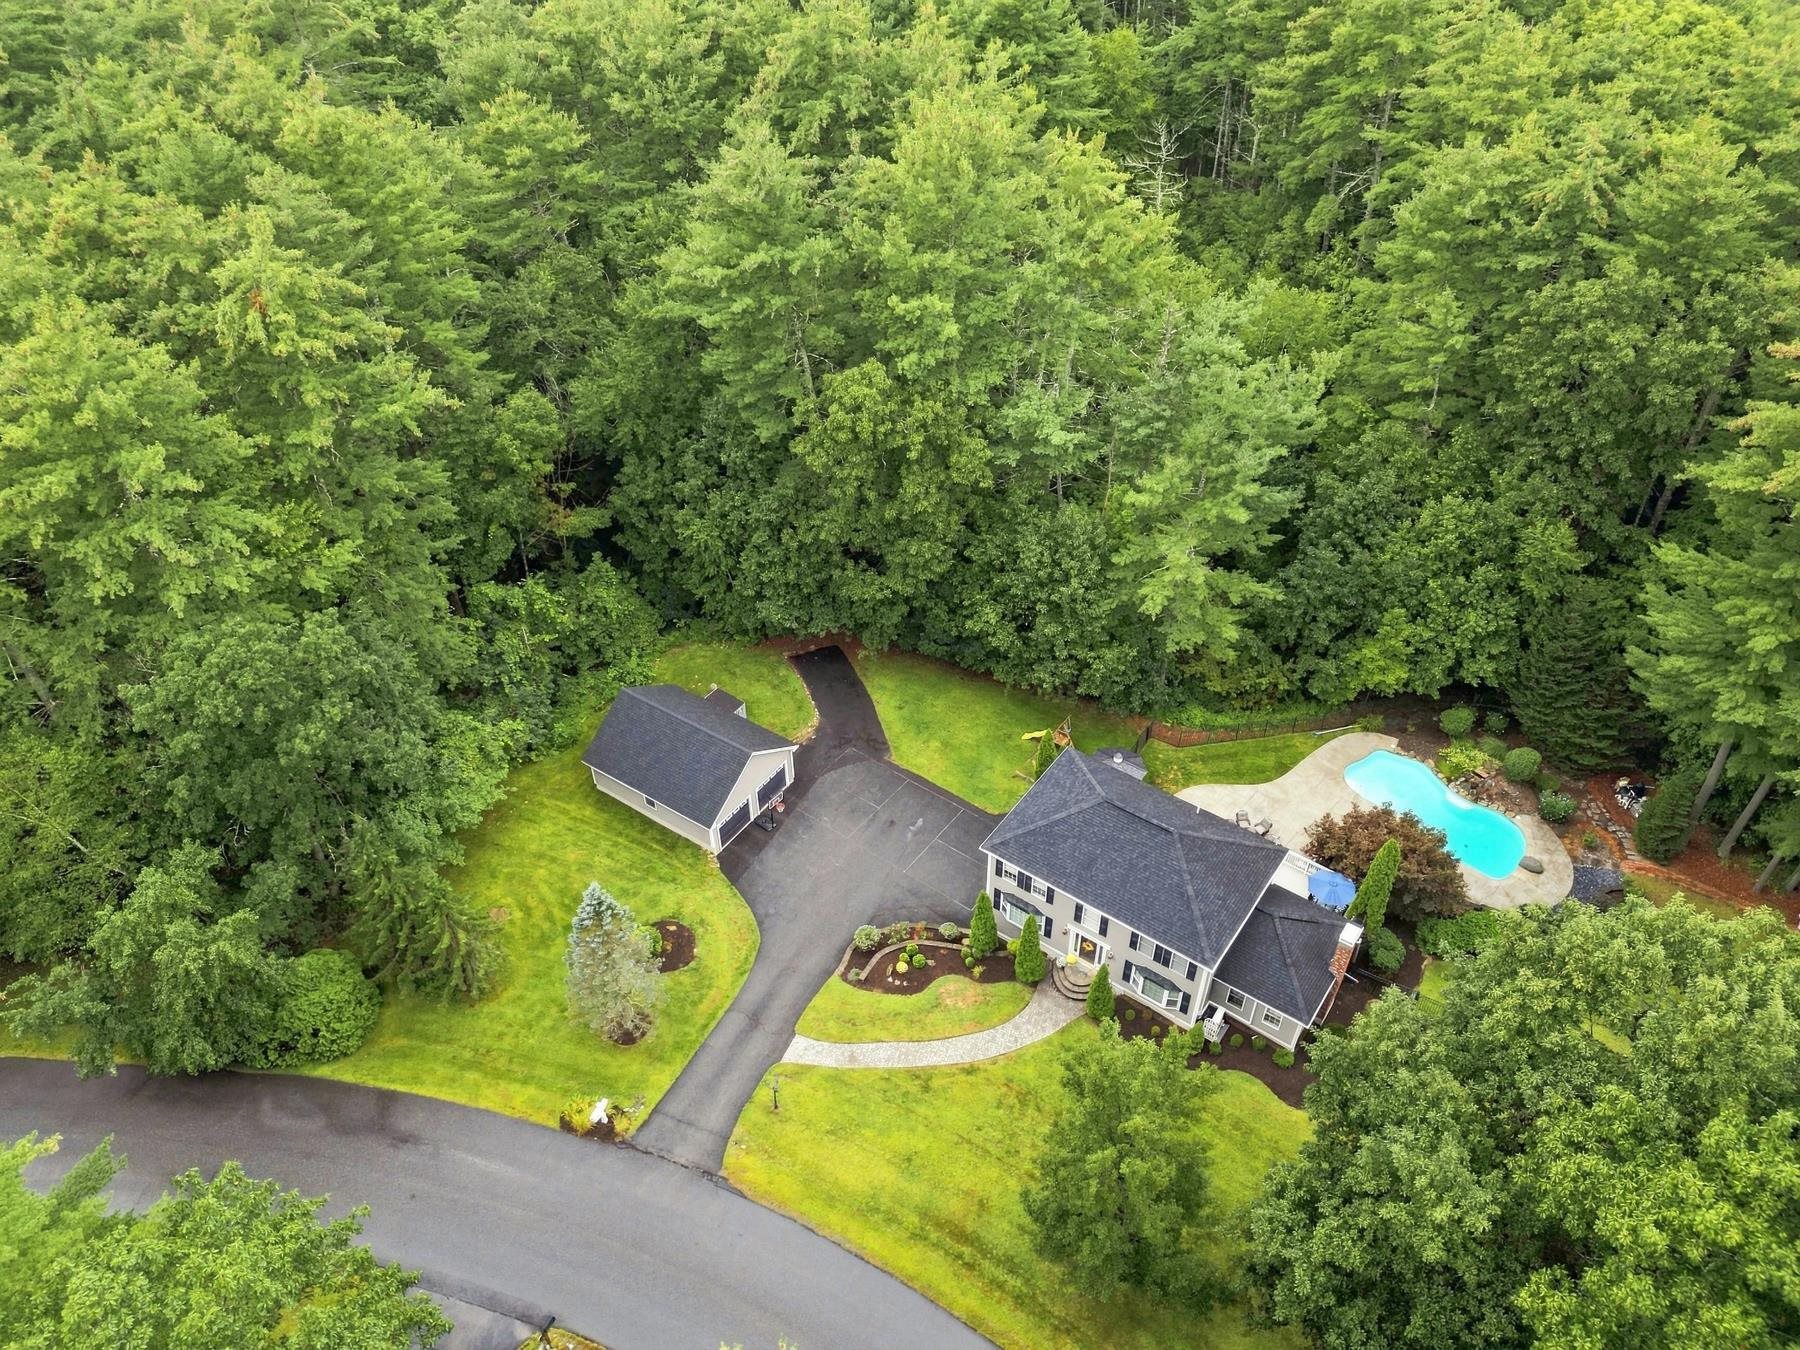
Gray two-story home with a covered porch, curved driveway, stone retaining wall, and wooded yard.
Two-story home with a covered porch, two garage doors, landscaped retaining walls, and a red-leaved tree.
Light-sided home with garage, white-railed steps, rock garden, and wooded surroundings.
Home exterior with two garage doors, a teal entry door, and a covered porch.
Covered porch with a cushioned hanging swing and leafy garden views.
Furnished deck with turquoise loungers and wicker seating overlooking a leafy wooded yard.
Backyard patio with a stone fire pit, lawn, detached shed, and wooded surroundings.
Sunny backyard lawn bordered by mature trees, with a white picket fence and stone patio.
Cream-sided outbuilding with a teal door and brown shingle roof among mature trees.
Backyard patio with a stone fire pit, raised deck, grill, and wooded yard
Two-story home with a wraparound porch, teal front door, and red-leaved tree in front.
Foyer with carpeted staircase and wood handrails, opening to a kitchen and breakfast bar.
Kitchen with a large island, cream cabinets, patterned backsplash, and black refrigerator and double ovens.
Spacious kitchen with a granite island, four bar stools, cream cabinets, and colorful mosaic tile accents.
Open kitchen with a large granite island, white cabinetry, and pendant lights adjoining a dining area.
Kitchen with cream cabinets, granite counters, and a red mosaic backsplash accent.
Bright kitchen with cream cabinetry, granite counters, a large island, and colorful mosaic backsplash.
Dining room with a dark wood table, tiled floor, and two large curtained windows.
Living room with knotty hardwood floors, dark sectional seating, and large windows overlooking greenery.
Living room with a large sectional, patterned rug, and glass doors overlooking a green yard.
Playroom with pine floors, children’s toys, and sliding doors to a deck.
Living room with hardwood floors, a dark sectional sofa, gas fireplace, and sliding doors to a deck.
Living room with a brick fireplace, neutral sofas, and large curtained windows.
Brick fireplace with a lit fire, ornate black screen, stone hearth, and curtained windows.
Upstairs landing with vaulted ceiling, arched window, and view into a sitting room.
Powder room with a dark green vanity, brass faucet, geometric mirror, and white toilet.
Nursery with a white crib, gray rocking chair, and two curtained windows.
Nursery with a white crib, pink patterned blanket, gray glider, and two large windows.
Nursery with a wooden crib, white play tent, and large window overlooking leafy trees.
Bathroom with a marble vanity, ornate mirror, and white shower curtain.
Bedroom with a blue upholstered bed, patterned bedding, two curtained windows, and a children's book bin.
Bedroom with a dark wood bed, patterned bedding, beige carpet, and gray curtains.
Bedroom with a dark wood bed, patterned beige bedding, matching furniture, and windows overlooking autumn foliage.
Furnished bedroom with a dark wood bed, patterned neutral bedding, and an open doorway to the ensuite bathroom.
Bathroom with a gray double vanity, marble-look counters, crystal lights, and a window overlooking trees.
Bathroom with a gray double-sink vanity, tall cabinets, framed mirrors, and dark tile flooring.
Bathroom with a glass shower, dual showerheads, dark tile niches, and a chaise beside a sunny window.
Floor plan showing the home’s rooms and dimensions, with 2,578 total square feet.
Two-level floor plan with four bedrooms, two bathrooms, a walk-in closet, and an open-to-below area.
SEE ALL PHOTOS
Two-story gray house with a white wraparound porch, red-leaf maple, and landscaped lawn at dusk.
Gray two-story home with a covered porch, curved driveway, stone retaining wall, and wooded yard.
Two-story home with a covered porch, two garage doors, landscaped retaining walls, and a red-leaved tree.
Light-sided home with garage, white-railed steps, rock garden, and wooded surroundings.
Home exterior with two garage doors, a teal entry door, and a covered porch.
Covered porch with a cushioned hanging swing and leafy garden views.
Furnished deck with turquoise loungers and wicker seating overlooking a leafy wooded yard.
Backyard patio with a stone fire pit, lawn, detached shed, and wooded surroundings.
Sunny backyard lawn bordered by mature trees, with a white picket fence and stone patio.
Cream-sided outbuilding with a teal door and brown shingle roof among mature trees.
Backyard patio with a stone fire pit, raised deck, grill, and wooded yard
Two-story home with a wraparound porch, teal front door, and red-leaved tree in front.
Foyer with carpeted staircase and wood handrails, opening to a kitchen and breakfast bar.
Kitchen with a large island, cream cabinets, patterned backsplash, and black refrigerator and double ovens.
Spacious kitchen with a granite island, four bar stools, cream cabinets, and colorful mosaic tile accents.
Open kitchen with a large granite island, white cabinetry, and pendant lights adjoining a dining area.
Kitchen with cream cabinets, granite counters, and a red mosaic backsplash accent.
Bright kitchen with cream cabinetry, granite counters, a large island, and colorful mosaic backsplash.
Dining room with a dark wood table, tiled floor, and two large curtained windows.
Living room with knotty hardwood floors, dark sectional seating, and large windows overlooking greenery.
Living room with a large sectional, patterned rug, and glass doors overlooking a green yard.
Playroom with pine floors, children’s toys, and sliding doors to a deck.
Living room with hardwood floors, a dark sectional sofa, gas fireplace, and sliding doors to a deck.
Living room with a brick fireplace, neutral sofas, and large curtained windows.
Brick fireplace with a lit fire, ornate black screen, stone hearth, and curtained windows.
Upstairs landing with vaulted ceiling, arched window, and view into a sitting room.
Powder room with a dark green vanity, brass faucet, geometric mirror, and white toilet.
Nursery with a white crib, gray rocking chair, and two curtained windows.
Nursery with a white crib, pink patterned blanket, gray glider, and two large windows.
Nursery with a wooden crib, white play tent, and large window overlooking leafy trees.
Bathroom with a marble vanity, ornate mirror, and white shower curtain.
Bedroom with a blue upholstered bed, patterned bedding, two curtained windows, and a children's book bin.
Bedroom with a dark wood bed, patterned bedding, beige carpet, and gray curtains.
Bedroom with a dark wood bed, patterned beige bedding, matching furniture, and windows overlooking autumn foliage.
Furnished bedroom with a dark wood bed, patterned neutral bedding, and an open doorway to the ensuite bathroom.
Bathroom with a gray double vanity, marble-look counters, crystal lights, and a window overlooking trees.
Bathroom with a gray double-sink vanity, tall cabinets, framed mirrors, and dark tile flooring.
Bathroom with a glass shower, dual showerheads, dark tile niches, and a chaise beside a sunny window.
Floor plan showing the home’s rooms and dimensions, with 2,578 total square feet.
Two-level floor plan with four bedrooms, two bathrooms, a walk-in closet, and an open-to-below area.
Sold

5 Cardinal Circle

5 Cardinal Circle, Londonderry, NH 03053

$819,900
Open house Friday Sunday 7/28 10am-12pm. Welcome to this updated and beautifully maintained property. This home has a warm and welcoming farmers porch where you can spend time relaxing on the porch swing on a warm summer night. As you enter the front foyer, you are drawn to the spectacular kitchen and the focal point of the first floor is the large center island that is perfect for entertaining friends and family. There is custom cabinetry, granite counters, a trash compactor, a Kitchenaid cook top and a double wall oven and a counter depth refrigerator. There is also a bar area with a Kitchenaid wine fridge and a first floor laundry room. Though the island can easily seat six people on stools, there is a large dining area with room for an oversized farm table for entertaining friends and family during the holidays. In the rear of the home, there is spacious, bright and sunny family room that leads to a composite deck and a patio with a firepit. To round off the first floor there is a living room with a propane fireplace. Upstairs you will find a primary suite with a large closet and a gorgeous spa-like bath with a quartz double vanity and a tile shower with a heated mirror. There are three other bedrooms and a beautifully updated full bath with quartz and tile. This home is located just five minutes from Rte. 93 and is close to restaurants and shopping yet set in an idyllic and highly desirable neighborhood.

4
beds

3
baths

2,704 Sq.Ft. LIVING AREA

1.1 Acres lot

Doug Danzey

Doug Danzey

Features & Amenities

Interior

  • total bedrooms4
  • Total bathrooms3
  • full bathroom1
  • three quarter bathroom1
  • half bathroom1
  • Flooring Carpet, Hardwood, Tile
  • Fireplace Gas Fireplace
  • APPLIANCES Electric Cooktop, Dishwasher, Dryer, Microwave, Mini Fridge, Double Oven, Refrigerator, Trash Compactor, Washer, On Demand Water Heater, Wine Cooler
  • other interior Features Kitchen Island, Surround Sound Wiring, Central Vacuum

Area & Lot

  • Status Sold
  • Date Sold August 28, 2024
  • Living Area2,704 Sq.Ft.
  • Total Area3,096 Sq.Ft.
  • Lot Area1.1 Acres
  • MLS® ID5005329
  • TypeResidential
  • YEAR BUILT1997
  • NeighborhoodRockingham County
  • Elementary SchoolNorth Elementary School
  • Middle SchoolLondonderry Middle School
  • High SchoolLondonderry Senior HS
  • School DistrictLondonderry School District

Exterior

  • Garage Space2.0
  • roofAsphalt Shingle
  • HEAT TYPEOil, Forced Air
  • AIR CONDITIONINGCentral AC
  • sewerLeach Field On-Site, Septic

Financial

  • Sales Price$819,900
  • Real Estate Tax $10,162/yr

Rockingham County

Explore

Work With Us

Work with a trusted Real Estate Agent backed by over 33 years of experience serving Massachusetts and New Hampshire. We combine strategic marketing, expert negotiation, and clear communication to guide you through every step with confidence. Your goals matter, and your journey is treated with care—not as a transaction, but as a life moment.

Follow Me on Instagram