Leave a Message

Thank you for your message. We will be in touch with you shortly.

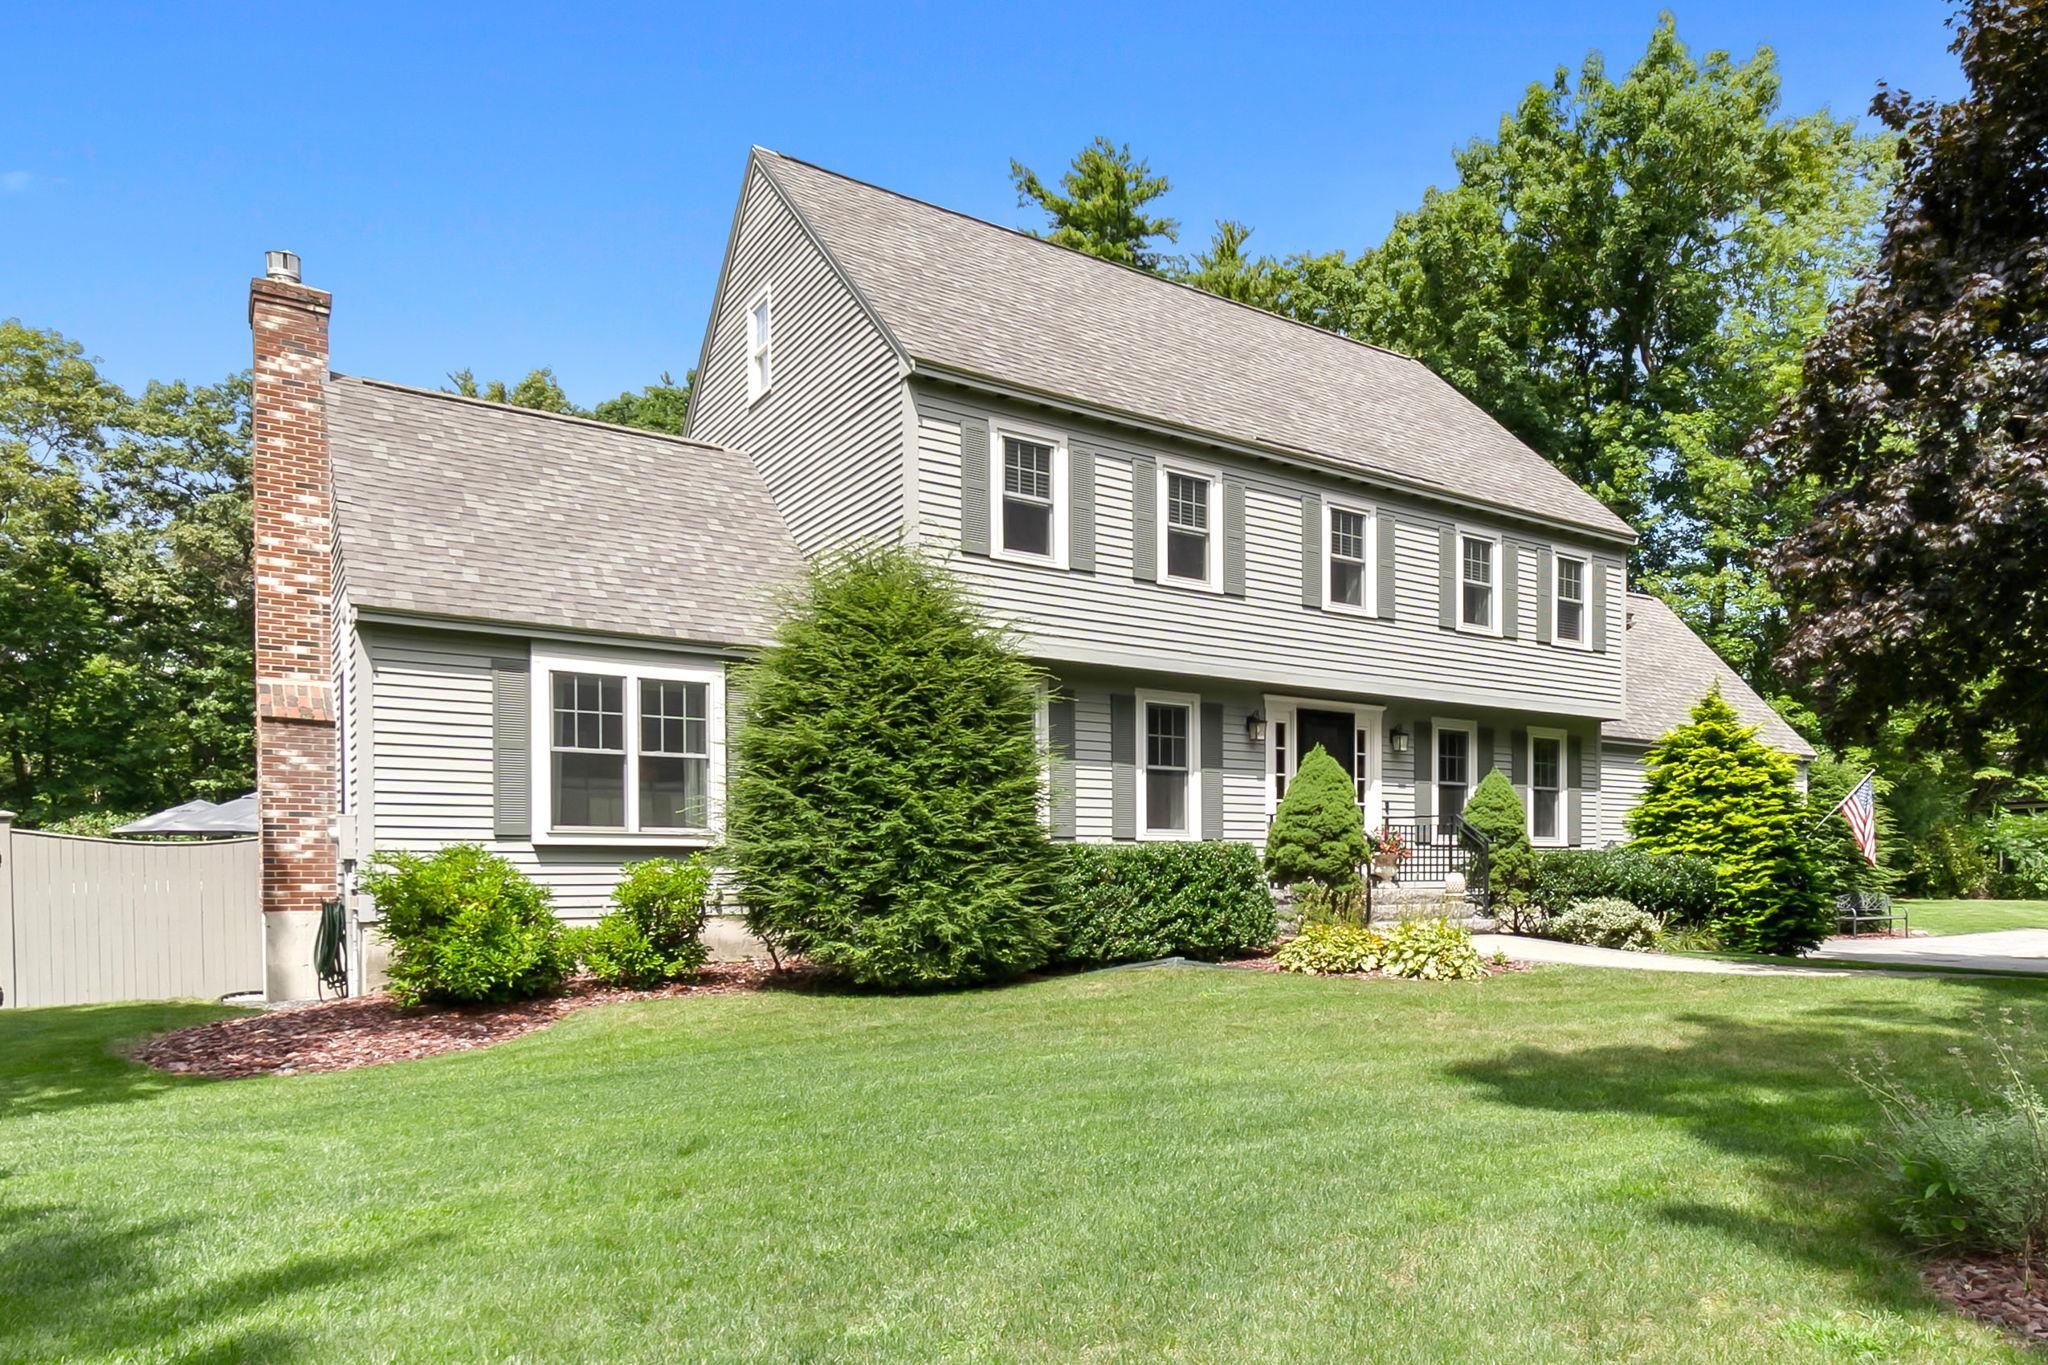
Gray gabled home with a covered entry and two-car garage, seen across a broad lawn at dusk.
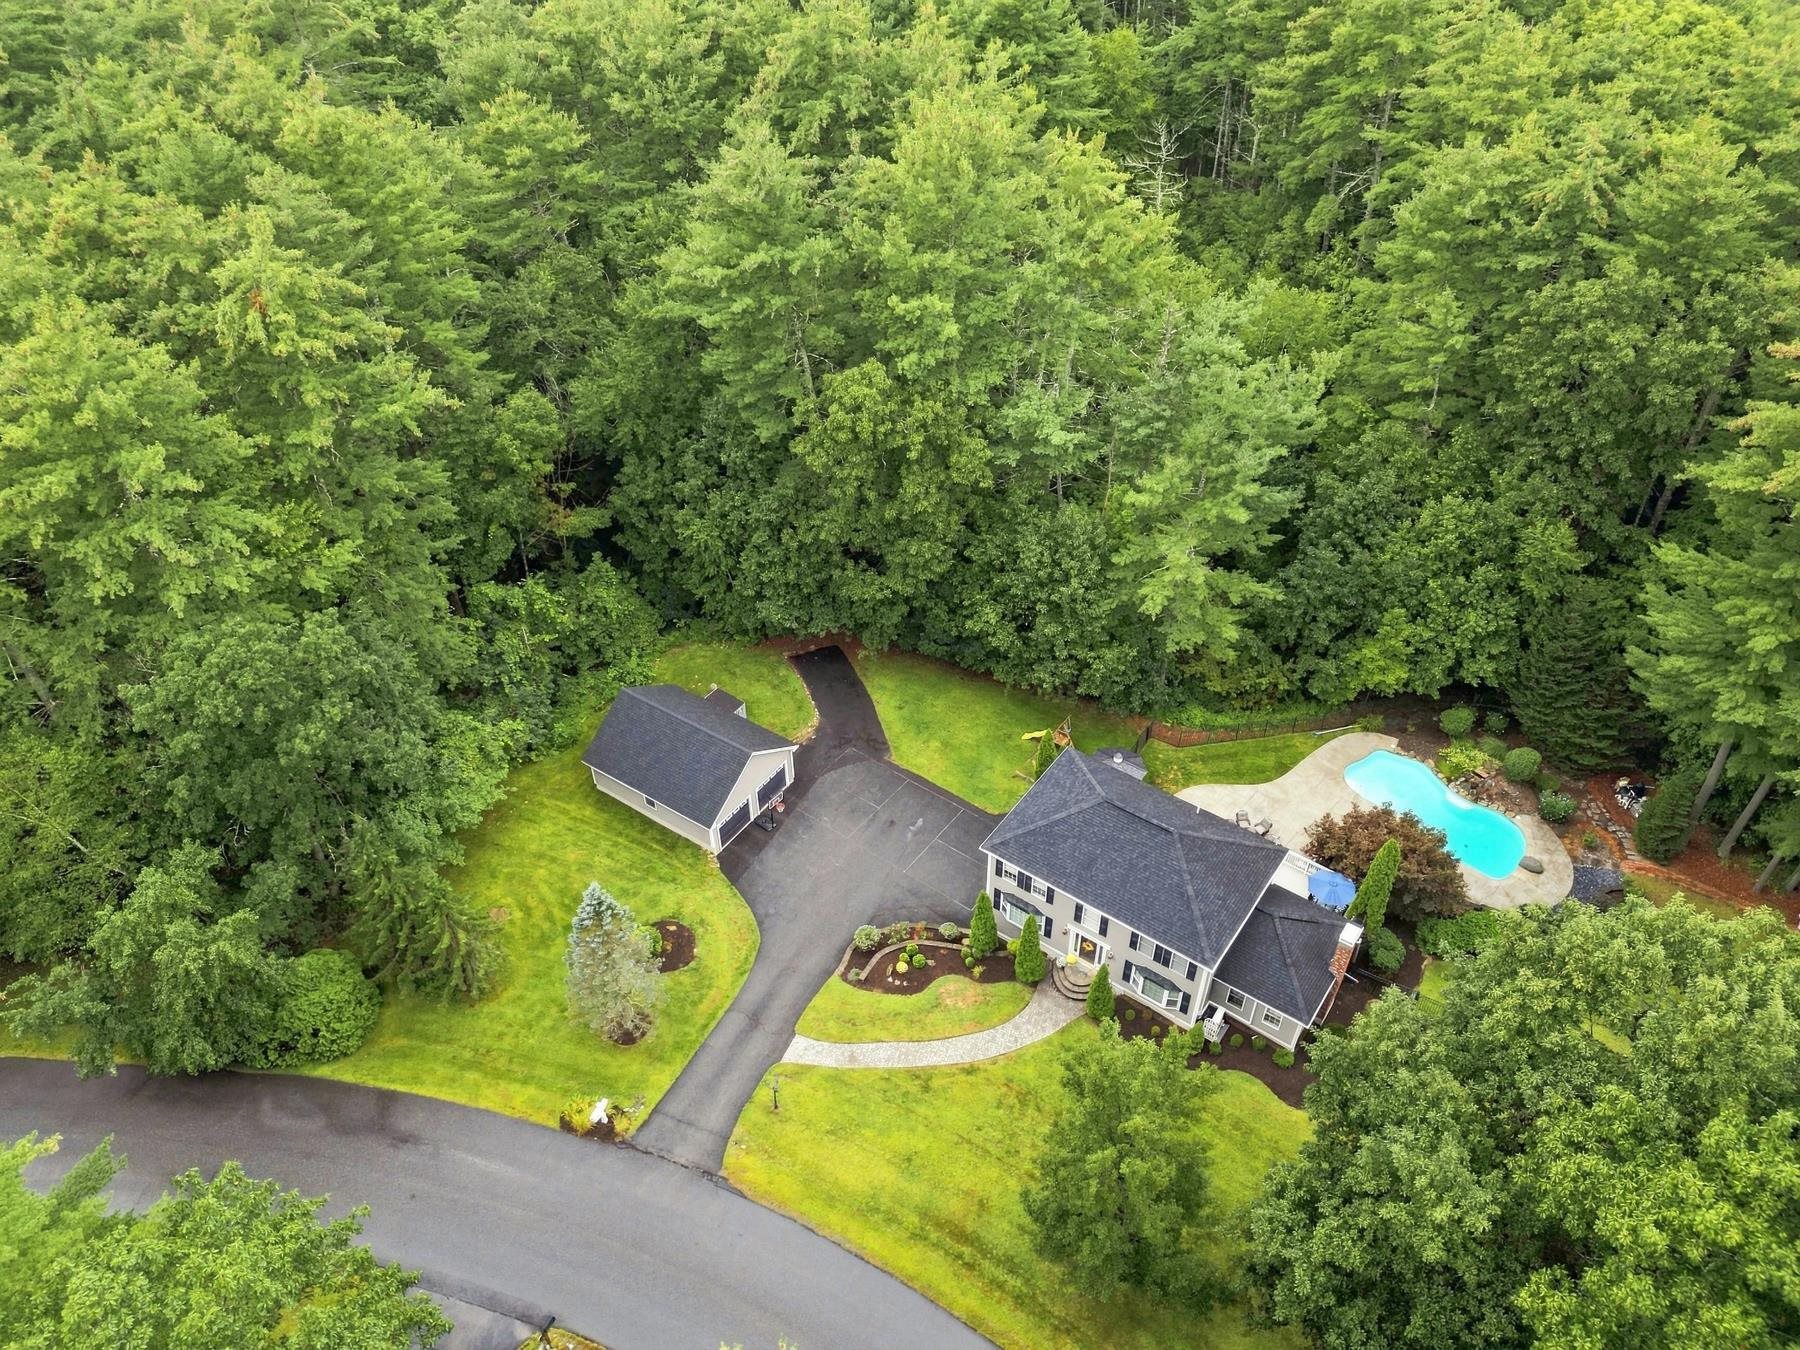
Aerial view of a dark blue-gray home with a two-car garage, landscaped lawn, and wooded hills beyond.
Gray gabled home with a blue front door, covered porch, and two white garage doors.
Gray gabled home with two garage doors, a covered entry, and a broad green lawn.
Dark gray home with twin white garage doors, landscaped lawn, and a large foreground boulder.
Dark gray home with a two-car garage on a landscaped corner lot, with neighboring houses along Sunrise Circle.
Charcoal-gray gabled home with two white garage doors, a paved driveway, and a landscaped lawn.
Aerial view of a dark two-story home with a raised deck, broad lawn, and wooded neighborhood.
Dark gray multi-story house with a raised deck and black patio umbrella.
Furnished deck with a large umbrella, gas grill, and cushioned seating overlooking trees and neighboring homes.
Open kitchen and dining area with a large island, hardwood floors, and sliding doors to a deck.
Bright kitchen with white cabinets, a large island, stainless steel appliances, and light wood floors.
Bright white kitchen with a large stone island, stainless steel appliances, and warm wood floors.
Modern white kitchen with a large island, stainless steel double ovens, and a wooded view through the window.
Kitchen with a stainless steel double wall oven, white cabinets, and a framed map of Ireland.
White kitchen with stainless steel refrigerator, rustic floating shelves, and a small seating nook.
Open living and dining area with a stone fireplace and sliding glass doors to a deck.
Vaulted living room with a stone fireplace, gray sectional, and large windows.
Open-plan living room with a light-gray sectional, patterned rug, and white kitchen beyond.
Vaulted living room with gray sectional sofas, a stone fireplace, and broad windows overlooking trees.
Living room with a vaulted ceiling, large windows, and a gray sectional opening to a white kitchen.
Furnished living room with a stone fireplace, large sectional, patterned rug, and windows overlooking a lawn.
Bathroom vanity with a white pedestal sink, round wood-framed mirror, and striped window shades.
Laundry room with silver front-loading washer and dryer beside a large shaded window.
Bedroom with a wooden four-poster bed, blue-gray bedding, hardwood floors, and large windows.
Bedroom with a light-wood four-poster bed, pale blue bedding, and two bright windows.
Walk-in closet with built-in white shelves and drawers filled with shoes and folded clothing.
Walk-in closet with built-in shelving, hanging clothes, shoe displays, and a black safe.
Primary bathroom with a double vanity, glass shower, and large windows with blinds.
Bright bathroom with a double-sink vanity, large framed mirror, and gray cabinetry.
Unfurnished upper landing with hardwood floors, white stair railings, and sloped ceilings.
Upstairs landing with white railings, hardwood floors, and three high windows.
Bathroom with a white double vanity, dark countertop, oval mirrors, and a shaded window.
Bathroom with a white double vanity, dark countertop, round mirrors, and doorway to a bright landing.
Furnished bedroom with a dark metal bed, gray carpet, and a window overlooking trees.
Bedroom with a black metal bed frame, white bedding, sloped ceiling, and a cat among the pillows.
Empty carpeted room with a sloped ceiling and wide window with horizontal blinds.
Empty carpeted bedroom with a sloped ceiling and open wire-shelved closet.
Unfinished basement with exposed insulation, concrete floor, support columns, and double doors.
Unfinished basement with a broad concrete floor, exposed insulation, HVAC ducts, and support columns.
SEE ALL PHOTOS
Gray gabled home with a covered entry and two-car garage, seen across a broad lawn at dusk.
Aerial view of a dark blue-gray home with a two-car garage, landscaped lawn, and wooded hills beyond.
Gray gabled home with a blue front door, covered porch, and two white garage doors.
Gray gabled home with two garage doors, a covered entry, and a broad green lawn.
Dark gray home with twin white garage doors, landscaped lawn, and a large foreground boulder.
Dark gray home with a two-car garage on a landscaped corner lot, with neighboring houses along Sunrise Circle.
Charcoal-gray gabled home with two white garage doors, a paved driveway, and a landscaped lawn.
Aerial view of a dark two-story home with a raised deck, broad lawn, and wooded neighborhood.
Dark gray multi-story house with a raised deck and black patio umbrella.
Furnished deck with a large umbrella, gas grill, and cushioned seating overlooking trees and neighboring homes.
Open kitchen and dining area with a large island, hardwood floors, and sliding doors to a deck.
Bright kitchen with white cabinets, a large island, stainless steel appliances, and light wood floors.
Bright white kitchen with a large stone island, stainless steel appliances, and warm wood floors.
Modern white kitchen with a large island, stainless steel double ovens, and a wooded view through the window.
Kitchen with a stainless steel double wall oven, white cabinets, and a framed map of Ireland.
White kitchen with stainless steel refrigerator, rustic floating shelves, and a small seating nook.
Open living and dining area with a stone fireplace and sliding glass doors to a deck.
Vaulted living room with a stone fireplace, gray sectional, and large windows.
Open-plan living room with a light-gray sectional, patterned rug, and white kitchen beyond.
Vaulted living room with gray sectional sofas, a stone fireplace, and broad windows overlooking trees.
Living room with a vaulted ceiling, large windows, and a gray sectional opening to a white kitchen.
Furnished living room with a stone fireplace, large sectional, patterned rug, and windows overlooking a lawn.
Bathroom vanity with a white pedestal sink, round wood-framed mirror, and striped window shades.
Laundry room with silver front-loading washer and dryer beside a large shaded window.
Bedroom with a wooden four-poster bed, blue-gray bedding, hardwood floors, and large windows.
Bedroom with a light-wood four-poster bed, pale blue bedding, and two bright windows.
Walk-in closet with built-in white shelves and drawers filled with shoes and folded clothing.
Walk-in closet with built-in shelving, hanging clothes, shoe displays, and a black safe.
Primary bathroom with a double vanity, glass shower, and large windows with blinds.
Bright bathroom with a double-sink vanity, large framed mirror, and gray cabinetry.
Unfurnished upper landing with hardwood floors, white stair railings, and sloped ceilings.
Upstairs landing with white railings, hardwood floors, and three high windows.
Bathroom with a white double vanity, dark countertop, oval mirrors, and a shaded window.
Bathroom with a white double vanity, dark countertop, round mirrors, and doorway to a bright landing.
Furnished bedroom with a dark metal bed, gray carpet, and a window overlooking trees.
Bedroom with a black metal bed frame, white bedding, sloped ceiling, and a cat among the pillows.
Empty carpeted room with a sloped ceiling and wide window with horizontal blinds.
Empty carpeted bedroom with a sloped ceiling and open wire-shelved closet.
Unfinished basement with exposed insulation, concrete floor, support columns, and double doors.
Unfinished basement with a broad concrete floor, exposed insulation, HVAC ducts, and support columns.
Sold

3 Sunrise Circle

3 Sunrise Circle, Auburn, NH 03032

$850,000
Welcome to 3 Sunrise Circle, Auburn, NH, located in the Village at Mt. Minor. Newly built in 2020 with an open floor plan, this luxury craftsman style property is beautifully sited on a corner lot with many upgrades throughout. The eat in chef's kitchen has a center island with custom white cabinetry, a gas cooktop with a custom hood, stainless appliances, a custom tile backsplash and quartz countertops. The living area has soaring ceilings, large windows, hardwood floors and a stone, gas fireplace. There is a highly coveted first floor primary bedroom with a large custom-built closet and a spa like bath. To complete the first floor there is a mudroom, laundry room and an attached two car garage. The second floor has a large loft area overlooking the living room and two additional bedrooms with a beautiful, shared bath. The lower level of the home is a walk out with high ceilings and many large windows that bring lot of natural light in. There is a whole house generator, water softener and custom window treatments throughout the property.

3
beds

3
baths

2,480 Sq.Ft. LIVING AREA

Doug Danzey

Doug Danzey

Features & Amenities

Interior

  • total bedrooms3
  • Total bathrooms3
  • full bathroom1
  • three quarter bathroom1
  • half bathroom1
  • Laundry room 1st Floor Laundry
  • Flooring Carpet, Hardwood, Tile
  • Fireplace Gas Fireplace
  • APPLIANCES Gas Cooktop, Dishwasher, Microwave, Wall Oven, Refrigerator, Exhaust Fan
  • other interior Features Walk-in Pantry, Vaulted Ceiling, Kitchen Island, Ceiling Fan, Cathedral Ceiling

Area & Lot

  • Status Sold
  • Date Sold October 1, 2024
  • Living Area2,480 Sq.Ft.
  • Total Area3,960 Sq.Ft.
  • MLS® ID4998944
  • TypeCondo
  • YEAR BUILT2020
  • NeighborhoodRockingham County
  • Elementary SchoolAuburn Village School
  • Middle SchoolAuburn Village School
  • High SchoolPinkerton Academy
  • School DistrictAuburn

Exterior

  • STORIES2
  • Garage Space2.0
  • roofArchitectural Shingle
  • lot featuresLandscaped, Corner
  • HEAT TYPEPropane, Hot Air
  • AIR CONDITIONINGCentral AC
  • sewerCommunity

Financial

  • Sales Price$850,000
  • Real Estate Tax $10,155/yr
  • HOA $196/mo

Rockingham County

Explore

Work With Us

Work with a trusted Real Estate Agent backed by over 33 years of experience serving Massachusetts and New Hampshire. We combine strategic marketing, expert negotiation, and clear communication to guide you through every step with confidence. Your goals matter, and your journey is treated with care—not as a transaction, but as a life moment.

Follow Me on Instagram