15 Westridge Drive
Gray two-story home with black shutters, a broad sloping lawn, and a mature shade tree.
15 Westridge Drive
House with a screened porch, brick chimney, fenced yard, and broad green lawn.
Rear view of a gray two-story home with a glass-enclosed sunroom and broad lawn.
Back of a gray-sided home with a screened porch, patio dining set, and stone fire pit.
Aerial view of a gray two-story home with a landscaped lawn, mature trees, and a neighboring pool.
Aerial view of a gray home with a fenced backyard surrounded by mature trees.
Kitchen with cherry cabinets, granite counters, stainless steel appliances, and a window over the sink.
Kitchen with cherry cabinets, granite counters, and a stainless steel refrigerator.
Kitchen with cherry cabinets, granite island, stainless appliances, and hardwood floors.
Kitchen with a large granite island, cherry cabinets, and an adjoining living area with a fireplace.
Living room with a brick fireplace, vaulted ceiling, arched windows, and hardwood floors.
Living room with vaulted ceiling, gray sofas, a leather armchair, and an open kitchen beyond.
Sunroom with vaulted wood-plank ceiling, ceiling fan, and large windows overlooking the backyard.
Sunroom with white sofas, a plank ceiling, and windows overlooking a wooded yard.
Sunroom with a vaulted wood-plank ceiling, large windows, and neutral seating.
Bathroom vanity with a vessel sink, dark granite countertop, and ornate framed mirror.
Dining room with a polished wood table, ornate china cabinet, and brass chandelier.
Furnished living room with floral sofas, pink armchairs, and tall windows.
Living room with floral sofas, a glass coffee table, and a large ornate gold mirror.
15 Westridge Drive
Foyer with a carpeted staircase, hardwood floors, and glass-paneled French doors.
Bright entry hall with glass-paneled French doors, hardwood floors, and a console table beneath the staircase.
Two-story foyer with a crystal chandelier, hardwood floor, and white front door.
Upstairs landing with a wood stair railing, chandelier, and adjoining bedrooms.
Furnished bedroom with a large wooden bed, matching dressers, and hardwood floors.
15 Westridge Drive
Bathroom with a double-sink vanity, oval mirrors, and a glass-enclosed tiled shower.
Marble-tiled walk-in shower with a wooden corner seat beside a white vanity.
Bathroom with a freestanding soaking tub beneath a wide window and a marble vanity.
Bathroom with white vanity, window, and a toilet in a separate alcove.
Bedroom with a wooden bed, hardwood floors, two windows, and a wall-mounted air conditioner.
Bright bedroom with a black metal bed, floral bedding, hardwood floors, and three windows.
Bedroom with a dark wooden bed, pale blue walls, and sunlight through large windows.
Bathroom with a double vanity, marble-look counters, and a window beside the toilet and shower.
Bathroom with a white tub and shower, toilet, gray tile floor, and curtained window.
Garage with metal storage cabinets, wooden steps, and an orange riding mower.
Basement utility area with a large water heater, mechanical equipment, copper piping, and storage shelves.
Floor plan for 15 Westridge Drive
SEE ALL PHOTOS
15 Westridge Drive
Gray two-story home with black shutters, a broad sloping lawn, and a mature shade tree.
15 Westridge Drive
House with a screened porch, brick chimney, fenced yard, and broad green lawn.
Rear view of a gray two-story home with a glass-enclosed sunroom and broad lawn.
Back of a gray-sided home with a screened porch, patio dining set, and stone fire pit.
Aerial view of a gray two-story home with a landscaped lawn, mature trees, and a neighboring pool.
Aerial view of a gray home with a fenced backyard surrounded by mature trees.
Kitchen with cherry cabinets, granite counters, stainless steel appliances, and a window over the sink.
Kitchen with cherry cabinets, granite counters, and a stainless steel refrigerator.
Kitchen with cherry cabinets, granite island, stainless appliances, and hardwood floors.
Kitchen with a large granite island, cherry cabinets, and an adjoining living area with a fireplace.
Living room with a brick fireplace, vaulted ceiling, arched windows, and hardwood floors.
Living room with vaulted ceiling, gray sofas, a leather armchair, and an open kitchen beyond.
Sunroom with vaulted wood-plank ceiling, ceiling fan, and large windows overlooking the backyard.
Sunroom with white sofas, a plank ceiling, and windows overlooking a wooded yard.
Sunroom with a vaulted wood-plank ceiling, large windows, and neutral seating.
Bathroom vanity with a vessel sink, dark granite countertop, and ornate framed mirror.
Dining room with a polished wood table, ornate china cabinet, and brass chandelier.
Furnished living room with floral sofas, pink armchairs, and tall windows.
Living room with floral sofas, a glass coffee table, and a large ornate gold mirror.
15 Westridge Drive
Foyer with a carpeted staircase, hardwood floors, and glass-paneled French doors.
Bright entry hall with glass-paneled French doors, hardwood floors, and a console table beneath the staircase.
Two-story foyer with a crystal chandelier, hardwood floor, and white front door.
Upstairs landing with a wood stair railing, chandelier, and adjoining bedrooms.
Furnished bedroom with a large wooden bed, matching dressers, and hardwood floors.
15 Westridge Drive
Bathroom with a double-sink vanity, oval mirrors, and a glass-enclosed tiled shower.
Marble-tiled walk-in shower with a wooden corner seat beside a white vanity.
Bathroom with a freestanding soaking tub beneath a wide window and a marble vanity.
Bathroom with white vanity, window, and a toilet in a separate alcove.
Bedroom with a wooden bed, hardwood floors, two windows, and a wall-mounted air conditioner.
Bright bedroom with a black metal bed, floral bedding, hardwood floors, and three windows.
Bedroom with a dark wooden bed, pale blue walls, and sunlight through large windows.
Bathroom with a double vanity, marble-look counters, and a window beside the toilet and shower.
Bathroom with a white tub and shower, toilet, gray tile floor, and curtained window.
Garage with metal storage cabinets, wooden steps, and an orange riding mower.
Basement utility area with a large water heater, mechanical equipment, copper piping, and storage shelves.
Floor plan for 15 Westridge Drive
Sold

15 Westridge Drive

15 Westridge Drive, Hampton, NH 03842

$1,000,000
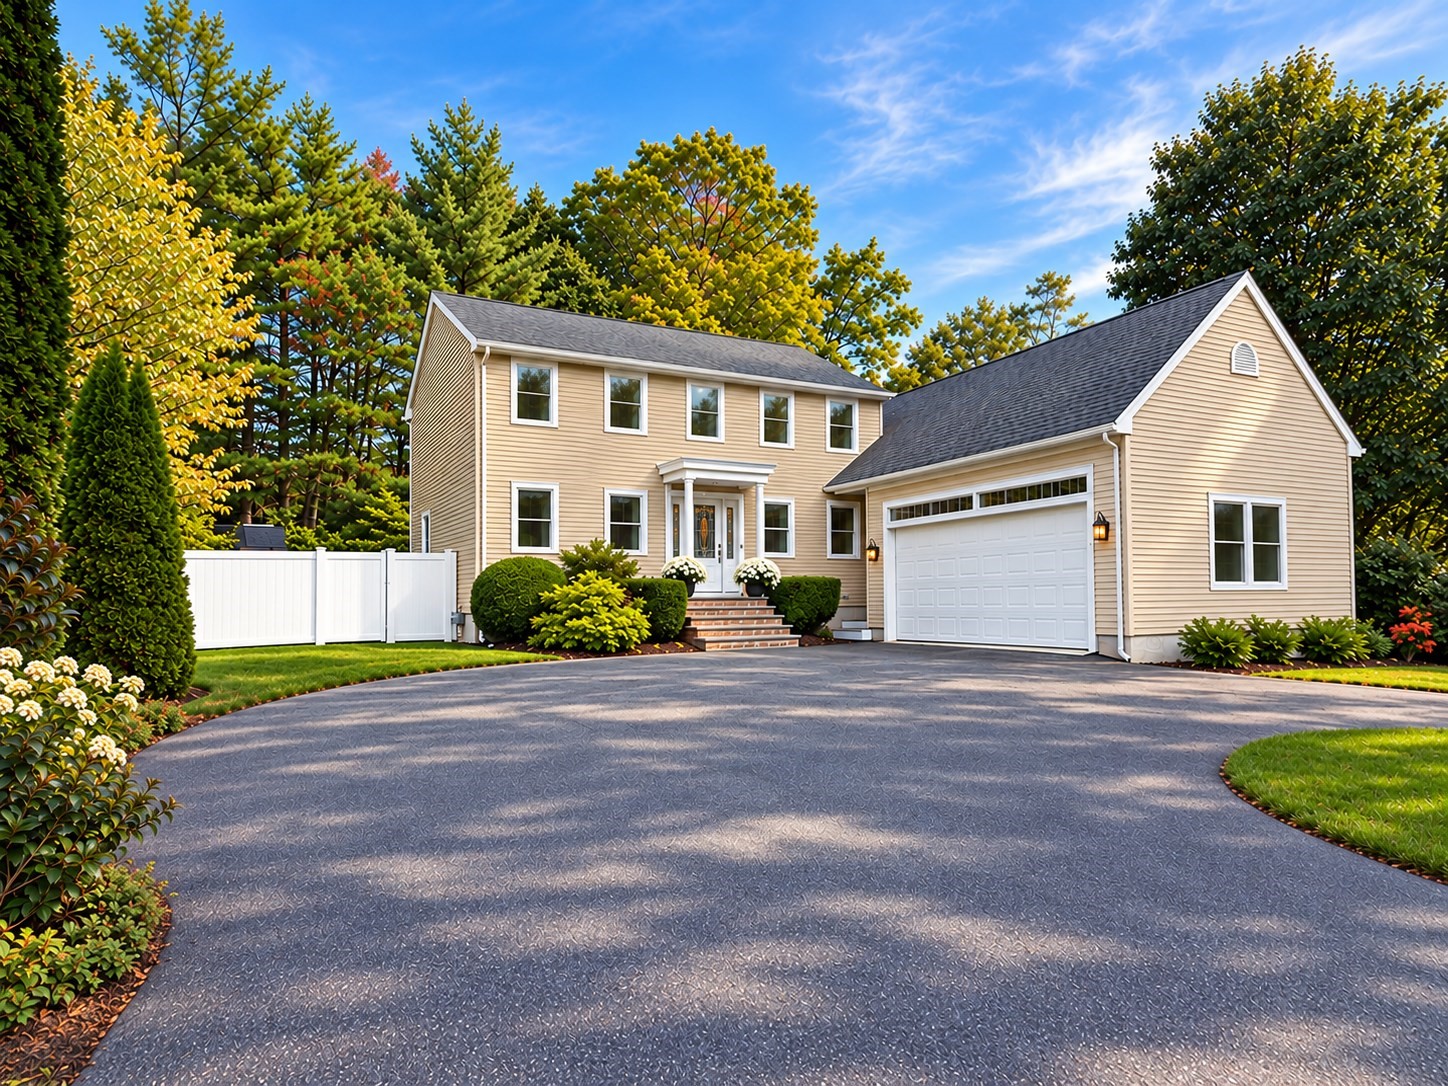
Offers due Tuesday, June 25, 2024 at 3:00 PM. This gorgeous four bedroom, three bath colonial is located in a desirable and established Hampton neighborhood, sited on a beautifully landscaped and fenced in yard, conveniently located three minutes from the major highways and less than ten minutes to the beach. This is a great home for entertaining! The chefs, eat in kitchen has mahogany cabinets with granite, Miele and Bosch appliances and it opens up to the family room with a gas fireplace and surround sound. The family room leads you to a bright and sunny, insulated, three season, sun porch that was added on to the home in 2022. Completing the first floor, there is a large dining room, living room and an office with glass French doors and crown molding throughout. The second floor has newly installed hardwood flooring and the primary suite is spacious with a new, luxurious, spa like bath with a double vanity, soaking tub, and marble tiled shower. There are three additional bedrooms and a gorgeous, shared bath and the second floor. For peace of mind, this home is equipped with a whole house generator. This property has been beautifully cared for and is waiting for your personal touches.

4
beds

3
baths

2,995 Sq.Ft. LIVING AREA

0.45 Acres lot

Doug Danzey

Doug Danzey

Features & Amenities

Interior

  • total bedrooms4
  • Total bathrooms3
  • full bathrooms2
  • half bathroom1
  • Laundry room 1st Floor Laundry
  • Flooring Carpet, Hardwood, Tile
  • Fireplace Gas Fireplace
  • APPLIANCES Dishwasher, Disposal, Range Hood, Electric Range, Refrigerator, Washer, Induction Cooktop, Gas Dryer
  • other interior Features Kitchen Island, Walk-in Closet, Central Vacuum

Area & Lot

  • Status Sold
  • Date Sold July 22, 2024
  • Living Area2,995 Sq.Ft.
  • Total Area4,427 Sq.Ft.
  • Lot Area0.45 Acres
  • MLS® ID5001711
  • TypeResidential
  • YEAR BUILT1998
  • NeighborhoodRockingham County
  • Elementary SchoolHampton Centre School
  • Middle SchoolHampton Academy Junior HS
  • High SchoolWinnacunnet High School
  • School DistrictHampton Sch District SAU #90

Exterior

  • STORIES2
  • Garage Space2.0
  • roofArchitectural Shingle
  • lot featuresLandscaped, Level
  • HEAT TYPENatural Gas, Multi Fuel, Baseboard, Electric, Heat Pump, Mini Split
  • AIR CONDITIONINGCentral AC, Multi Zone, Mini Split
  • sewerPublic

Financial

  • Sales Price$1,000,000
  • Real Estate Tax $9,109/yr

Rockingham County

Explore

Work With Us

Work with a trusted Real Estate Agent backed by over 33 years of experience serving Massachusetts and New Hampshire. We combine strategic marketing, expert negotiation, and clear communication to guide you through every step with confidence. Your goals matter, and your journey is treated with care—not as a transaction, but as a life moment.

Follow Me on Instagram